OK
More than Less than
€  ok

Key-words : st t

Houses and Apartments, your real estate specialist magazine offers a selection of ads that match with the keyword st t. You can refine your search by specifying the area or price range in the navigation bar link Search for a House/Apartment.

ST-TROPEZ42 000 000 €

House for sale st t - 17 rooms - 1017 m²

Magnificent 11-Bedroom Villa with Panoramic Sea View in Saint-Tropez

Discover an extraordinary new villa for sale in the heart of Saint-Tropez, boasting a generous 1,017 m² of refined living space set on beautifully landscaped grounds with breathtaking panoramic views of the sea. This prestigious residence offers 11 spacious bedrooms and 17 elegantly appointed rooms, ideal for family living or entertaining on a grand scale. Enjoy a seamless indoor-outdoor lifestyle with expansive sliding windows, multiple terraces, and a stunning swimming pool surrounded by lush gardens. Every detail has been meticulously designed for comfort and security, with features such as air-conditioning, home automation, electric shutters, a cozy fireplace, and a fully furnished interior. Modern conveniences include high-speed internet, optical fiber, fire alarm system, and full disabled access. Indulge in luxury amenities like a caretaker house, fitness center, boules court, security door, video surveillance, alarm system, digicode, intercom, videophone, and an electric car terminal. The villa is perfect for both relaxing and entertaining, offering a barbecue area, outdoor lighting, perimeter fencing, and an inviting crawl space for optimal structure. The electric gate and security systems ensure privacy and peace of mind, making this exceptional property one of the finest homes in Saint-Tropez. Experience luxurious Riviera living at its best.

Ref. : LB-3916

Maison BONAPARTE

ST-JEAN-CAP-FERRAT16 000 000 €

House for sale st t - 5 rooms - 352 m²

Contemporary Luxury Villa - Sea Views

Located in the heart of the prestigious peninsula of Saint-Jean-Cap-Ferrat, this contemporary residence that embodies refined Riviera living. Combining elegant architecture with exceptional craftsmanship, the property offers privacy, natural light and beautifully proportioned living spaces, just moments from the village, marina and beaches. Offering approximately 352 m² of living space on a landscaped plot of 675 m², the villa has been thoughtfully designed to create a seamless dialogue between interior and exterior spaces. Expansive floor-to-ceiling glazing opens the principal reception rooms onto generous teak terraces, where the swimming pool and Mediterranean gardens become a natural extension of the home. The reception level is dedicated to effortless entertaining, featuring an elegant living room, refined dining area and a fully appointed contemporary kitchen, all opening directly onto the outdoor terraces and pool. The villa comprises four beautifully appointed bedroom suites, each designed as a private retreat with bespoke finishes and access to terraces or balconies. The principal suite enjoys captivating views over the Bay of Villefranche and the Mediterranean beyond. Topping the property is an exceptional rooftop terrace with summer kitchen, offering panoramic sea views and an intimate setting for entertaining, sunset dining or quiet moments overlooking one of the Riviera's most celebrated coastlines. Complementing the villa are a private fitness room, lift serving every level, heated swimming pool, landscaped gardens, parking for three vehicles and an electric vehicle charging station, ensuring the highest standards of modern comfort and convenience. A rare opportunity to acquire a contemporary residence of exceptional quality in one of the Mediterranean's most exclusive addresses, where timeless elegance, privacy and the art of Riviera living come together in perfect harmony.

Ref. : HR3022

Hermitage Riviera

ST-JEAN-CAP-FERRAT3 200 000 €

House for sale st t - 7 rooms - 250 m²

SAINT-JEAN-CAP-FERRAT – VILLA WITH EXCEPTIONAL RENOVATION POTENTIAL, JUST STEPS FROM THE SEA

Nestled in one of the most sought-after residential areas of Saint-Jean-Cap-Ferrat, just a short walk from Cros deï Pin Beach and the harbour, this spacious villa enjoys a peaceful and private setting in a highly desirable location. Offering 170 sqm of living space (Carrez Law) and over 250 sqm of total floor area, this property presents an excellent opportunity for renovation, with numerous possibilities to create a distinctive residence tailored to your lifestyle. The villa is arranged over several levels and currently comprises: Main level: A bright corner living room opening onto a large balcony, a separate kitchen with direct access to a private terrace, two bedrooms, a bathroom and a separate toilet. Upper floor: A study area opening onto a spacious terrace with sea views, two additional bedrooms, a bathroom, a separate toilet and ample storage space. Independent one-bedroom apartment: Featuring a living area with kitchen, a bedroom and a bathroom with toilet. An ideal space for accommodating family and guests while ensuring complete independence and privacy. Ground floor: A generous garage of approximately 63 sqm, a cellar and a utility room, providing valuable additional space. Outside, the beautifully positioned terraced garden offers a secluded and peaceful setting, perfect for enjoying the Mediterranean lifestyle in complete privacy. Benefiting from a triple aspect facing south, east and north, several outdoor living areas and a flexible layout, this property offers outstanding potential for a comprehensive renovation project. A wonderful opportunity to transform a spacious family villa in the prestigious Saint-Jean-Cap-Ferrat peninsula, where beaches, local shops and the marina are all within walking distance. Property subject to co-ownership regulations. Agency fees payable by the seller.

Ref. : 1082

AGENCE DU LITTORAL

ST-VALLIER-DE-THIEY645 000 €

House for sale st t - 4 rooms - 101 m²

EXCLUSIVE - SPLENDID SINGLE-STOREY VILLA

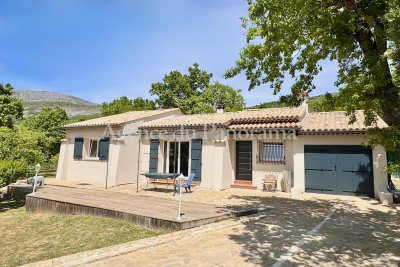
SOLE AGENT - Exceptional single storey-house in perfect condition, entirely restored, organized around 4 main rooms (101.29 sqm) with in addition a garage with laundry. Terraces and BBQ. Enclosed land 1853 sqm with possibility to enlarge the existing house and to create a swimming-pool. Very peacefull area at walking distance to the village, amenities and schools. Deserve to be seen.

Ref. : V10002939

AGENCE DU PANORAMA

ST-JEAN-DE-SIXT1 470 000 €

House for sale st t - 6 rooms - 204 m²

Chalet - Aravis views & south-facing

In Saint-Jean-de-Sixt, on the hillside in a peaceful and privileged environment, this chalet enjoys an ideal location just a few minutes from La Clusaz and Le Grand-Bornand, offering a highly desirable lifestyle between nature and accessibility. Offering approximately 204 sqm of total floor space (including 177 sqm of living space) spread over three levels, the chalet provides comfortable accommodation capacity with five bedrooms and three bathrooms, ideal for hosting family and guests in excellent conditions. South-facing, the property benefits from optimal sunshine throughout the year and enjoys superb open views over the Aravis mountains and the Thônes valley. Terraces, balconies, and a flat enclosed garden extend the living spaces outdoors, creating true relaxation areas within a peaceful and preserved setting. The interior, designed in a warm Savoyard style, is centred around a welcoming living room with fireplace, complemented by several lounge areas and a functional kitchen, perfectly suited to family living or entertaining. An independent mazot, recently added to the property, completes the ensemble and provides an additional space that can be adapted according to individual needs. Throughout the year, the property benefits from a strategic location close to the ski areas and outdoor activities, with quick access to Lake Annecy. A garage and private parking spaces complete the property's features. A bright and functional chalet, ideal as a main residence, second home, or quality rental investment. Référence agence : 3587

Ref. : HE9V-S8P-2CA

Agence ATHERAC - Transaction

ST-PAUL-DE-VENCE12 000 000 €

House for sale st t - 8 rooms

Villa For Sale in Saint Paul de Vence

L'Odyssée – An Exceptional Contemporary Estate in Saint-Paul de Vence Just five minutes from the celebrated village of Saint-Paul de Vence, L'Odyssée is a remarkable contemporary estate occupying more than 2.7 hectares of private, south-facing grounds, with open views across the surrounding hills towards the Mediterranean. Bold, sculptural and entirely individual, the villa takes inspiration from Brutalist architecture, combining imposing geometric forms with stone, concrete and extensive glazing. Despite its scale, the property sits surprisingly discreetly within its natural surroundings. A planted roof follows the contours of the land, while mature Mediterranean pines and established vegetation provide privacy, shade and a wonderful sense of seclusion. The estate extends to approximately 656 m² of interior space, with a total built footprint approaching 1,000 m². At its heart is an extraordinary reception area of approximately 168 m², where generous volumes and large expanses of glass frame the landscape and create an impressive setting for both everyday living and entertaining. A substantial independent kitchen of approximately 60 m² is complemented by a professional stainless-steel preparation kitchen, pantry, wine cellar and laundry facilities. The principal accommodation includes a generous master suite with its own terrace, dressing room and private bathroom facilities, together with further en-suite bedrooms. Two independent apartments, each arranged with a living area and kitchen, bedroom and bathroom, provide excellent accommodation for family, guests or staff. Additional facilities include a gym and wellness areas, together with a sauna, technical rooms, cellar space and garaging. The grounds are every bit as distinctive as the house itself. Expansive lawns and landscaped areas give way to mature Mediterranean woodland and century-old pines, creating an unusually private natural setting on this part of the Côte d'Azur. An infinity pool, jacuzzi, ornamental pond and extensive terraces provide numerous areas for relaxing and entertaining, while a heated terrace allows the outdoor spaces to be enjoyed well beyond the summer months. One of the property's most memorable features is its exceptional roof terrace, enjoying panoramic views across the landscape and towards the Baie des Anges. The current owner has already undertaken an ambitious transformation of L'Odyssée, with the intention of elevating the property to an exceptional contemporary standard. The project now requires completion, giving its next owner the increasingly rare opportunity to take an architecturally significant residence and determine its final finishes, interiors and landscaping according to their own vision. Further potential is offered by an existing planning authorisation for an additional villa within the estate. This would now require administrative renewal and verification, but represents an interesting possibility for the creation of a separate residence for family, guests or staff, or potentially a dedicated leisure and wellness space. The combination is difficult to replicate: 2.7 hectares of private land, striking contemporary architecture, a full southern exposure, sea views, substantial existing accommodation and further development potential, all within five minutes of Saint-Paul de Vence. Long associated with artists, collectors and the international art world, Saint-Paul de Vence remains one of the Côte d'Azur's most coveted villages, renowned for its galleries, restaurants, historic streets and exceptional quality of life. Nice Côte d'Azur International Airport is approximately 15 minutes away, while Cannes can be reached in around 40 minutes. L'Odyssée is not a conventional Riviera villa. It is a property of scale, character and architectural ambition, offering its future owner the opportunity to complete and personalise a genuinely unique private estate on the French Riviera.

Ref. : 87415646

FINE AND COUNTRY

ST-PAUL-DE-VENCE1 890 000 €

House for sale st t - 12 rooms - 490 m²

XVIIth-century former master farm - restoration project

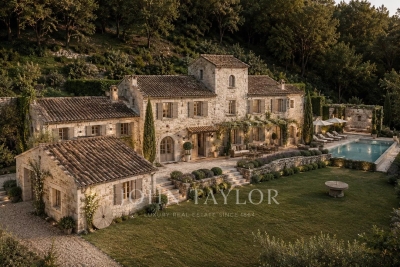
XVIIth-century former master farm, this historic property of about 490m2 extends over more than 3.5 hectares in the heart of a preserved natural environment, just a few minutes from the village of Saint-Paul-de-Vence. The estate, whose origins date back several centuries, retains the authenticity of its architecture with its historic tower, vaulted cellars, old dependencies, a fountain fed by a water mine, and the remains of an old hydraulic mill. Listed in the General Inventory of Cultural Heritage, the property is a remarkable testament to the rural heritage of the region. Beyond its historic character, this property has a particularly rare asset: a complete set of technical and architectural studies already completed. Future buyers will have a highly detailed file including topographical surveys of the estate, detailed plans of the existing structures, facades, sections, and geometric surveys, a comprehensive architectural diagnosis, structural studies, a detailed estimate of the works, and a restoration project developed by professionals specialized in heritage. This significant preparatory work represents a considerable saving in time and study costs, while providing a precise vision of the restoration potential of this exceptional property. A rare opportunity to acquire a historic estate with all the necessary elements to carry out an ambitious rehabilitation project, respecting its history and authenticity. Some photographs have been enhanced or generated using artificial intelligence and are provided for illustrative purposes only.

Ref. : V2806CO

JOHN TAYLOR SAINT PAUL DE VENCE

ST-PAUL-DE-VENCE1 395 000 €

House for sale st t - 5 rooms - 165 m²

VILLA WITH POOL IN A LUSH GREEN SETTING — SAINT-PAUL-DE-VENCE

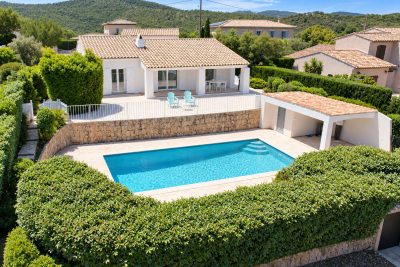
Located in one of the most desirable residential neighborhoods of Saint-Paul-de-Vence, this character villa, tucked away at the end of a quiet dead-end street, sits within a lush garden bathed in southern light, offering a sense of private retreat just minutes from the village. The living space of approximately 1,776 sq ft comprises a large open-plan living and dining room with fully equipped kitchen spanning 753 sq ft, laundry room, pantry and powder room. The upper level features three beautiful en-suite bedrooms, including a grand master suite with walk-in closet, and a separate bathroom. Outside, a beautiful swimming pool edged by a wood deck and a pétanque court invite relaxation within a preserved natural setting, complemented by an elegant covered outdoor lounge beneath a pergola — the perfect place to enjoy al fresco living in complete privacy. The villa also includes a covered carport for two vehicles and two additional outdoor parking spots. A rare property, move-in ready.

Ref. : 87539380

Coldwell Banker Art Realty

ST-AYGULF1 050 000 €

House for sale st t - 5 rooms - 101 m²

FOR SALE: Single-story villa with panoramic sea views, 3 bedrooms, swimming pool, and garage in Saint-Aygulf

In the hills above Saint Aygulf, in a perfectly peaceful neighborhood with stunning sea views, this beautiful, fully renovated Provençal house features a double living room with an open-plan kitchen, two lovely bedrooms, and a shower room in the main living area. A third bedroom is located in an outbuilding with a shower room and toilet (potential for conversion into a studio). The double living room opens onto a large terrace with sea views through two sliding glass doors. There is also a 10x4.5m swimming pool area with a shower and toilet, and a covered terrace. A closed garage and parking spaces are included. There is potential for expansion with the addition of a second floor. A truly exceptional property!

Ref. : 2835GD

SEA VIEW PROPERTY / GROUPE AGENCE DU CAP

ST-PAUL-DE-VENCE1 690 000 €

House for sale st t - 7 rooms - 215 m²

BEAUTIFUL FAMILY VILLA IN A DOMINANT POSITION WITH POOL AND PANORAMIC VIEWS OVER THE HILLS — SAINT-PAUL-DE-VENCE

In a sought-after residential neighbourhood of Saint-Paul-de-Vence, this elegant Provençal villa sits in a dominant position with panoramic views over the surrounding hills. Set on a 1,520 m² plot, the villa offers 215 m² of living space spread over three levels. On the main level, the bright and well-oriented living spaces comprise an entrance hall, a generous living room opening onto a terrace, a fully equipped kitchen and a study. On the first floor, four bedrooms are served by two shower rooms with WC. On the garden level, a large games room that could be converted into a fifth bedroom, a separate WC, a wine cellar, a workshop and a large double garage complete the layout of the house. The large overflow pool and its sunny terrace provide a perfect setting for relaxation, overlooking a well-positioned kitchen garden and a pétanque court, perfect for year-round outdoor living. Equipped with solar panels and a clever rainwater harvesting system, the property combines contemporary comfort with responsible energy management. A carport for two vehicles completes the amenities of this home.

Ref. : 87539385

Coldwell Banker Art Realty

ST-LAURENT-DU-VAR880 000 €

House for sale st t - 6 rooms - 242 m²

House with the pool and garden - Sain t-Laurent-du-Var - Les Pugets

Located in the sought-after residential area of Les Pugets, this character property enjoys a peaceful, green setting while remaining just minutes from shops, schools, Nice Côte d'Azur Airport and major transport links. Set on a 1,768 m² landscaped plot with fruit trees, the property features a swimming pool, generous terraces and a beautiful open view over Nice with a pleasant glimpse of the Mediterranean Sea. Offering approximately 242 m² of living space, the house boasts spacious interiors, abundant natural light and a practical layout designed to make the most of the views and outdoor spaces. In need of complete renovation, this property represents an outstanding opportunity to create a superb family home or a prestigious residence in one of Saint-Laurent-du-Var's most desirable locations.

Ref. : 87216507

Palais Immobilier - Port Mont Boron

ST-VALLIER-DE-THIEY980 000 €

House for sale st t - 7 rooms - 284 m²

CHARM AND VERY QUIET AREA FOR THIS ADORABLE PROPERTY

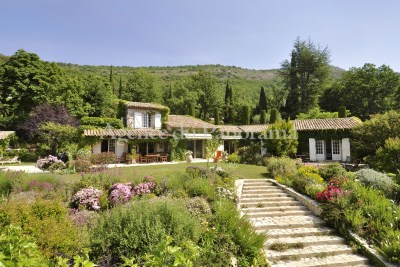
Be prepared to fall in love at first sight with this adorable property full of charm, dominating an authentic and preserved area. The main house (218.54 sqm) fully restored with taste and quality is turned around 5 main rooms (bright and spacious). In addition a charming guest house (65.87 sqm - 2 main rooms) is treated with nice materials. Enclosed land 4164 sqm very well kept with spacious terrace, heated pool (12 x 6), third unit (could be turned into an attractive extra house), double garage, wine cellar, solarium and parking. Extremly rare opportunity, must be seen with lot of potential.

Ref. : V10003022

AGENCE DU PANORAMA

ST CLOUD725 000 €

Apartment for sale st t - 5 rooms - 135 m²

Saint-Cloud / Banks of the Seine

Spacious 136m² (1,464 sq ft) family apartment situated in a 1970s residence on the banks of the Seine. It comprises an entrance hall with vestibule, a separate kitchen and a 40m² (431 sq ft) living room opening onto a full-length balcony with views of the Seine. The 40m² (431 sq ft) master suite has its own bathroom and toilet. In the sleeping area, a corridor with plenty of storage space leads to a shower room, a separate toilet and two bedrooms. A cellar, a lock-up garage and an outdoor parking space round off this property. Tram and Line L station a 5-minute walk away. Line 10 a 20-minute walk away. Coteaux primary school and Emile Verhaeren middle school sectors. €735,000 Agency fees not included - Agency fees: 4.08% incl. tax Fees payable by the buyer - Number of lots in the building: 30 - Average amount of the share of charges €6,000/year - Estimated amount of annual energy costs for standard use based on 2021 energy costs: €3,340 ~ €4,530 - Julia TRUCHOT - Sales agent - EI - RSAC 700,000 € Agency fees not included - Agency commission: 3.57%VAT included Agency fees payable by buyer - Nombre de lots dans la copropriété: 30 - Montant moyen de la quote-part de charges courantes 6,000 €/yearly - Montant estimé des dépenses annuelles d'énergie pour un usage standard, établi à partir des prix de l'énergie de l'année 2021 : 3340€ ~ 4530€

Ref. : 87103009

BARNES HAUTS DE SEINE SUD/OUEST

ST-RAPHAËL1 735 000 €

Apartment for sale st t - 5 rooms - 216 m²

Luxurious 5-room penthouse villa in Saint-Raphaël with panoramic sea view, terraces and jacuzzi

Located in a dominant position in a quiet and sought-after setting in Saint-Raphaël, just a few steps from the city center, this exceptional 5-room penthouse villa offers a breathtaking panoramic sea view. With a Carrez law area of 216m2, this rare property stands out for its generous volumes, omnipresent brightness, and high-end amenities. The main living space includes a large bright living room enhanced by a fireplace as well as a fully equipped high-end kitchen. The property also features a second sunlit lounge arranged under a glass roof, creating a unique relaxation area. The sleeping area consists of 3 superb bedrooms, including a spacious master suite with its own private terrace, as well as 3 well-arranged bathrooms and a laundry room. The outdoor areas are a real asset with several generous terraces, including a 42m2 terrace and a sumptuous private rooftop terrace of 98m2 equipped with a jacuzzi, ideal for admiring the Mediterranean panorama. The secure residence, built in 2001 and equipped with an elevator, also offers PMR access, an electric gate, an intercom, and a swimming pool. This exceptional property is completed by a double underground garage and a cellar. Benefiting from individual air conditioning via heat pump, electric shutters, and excellent energy performance with an energy class C and a climate class A, this property represents a rare opportunity on the Côte d'Azur real estate market.

Ref. : 02041

AGENCE BIRD

ST-CÉZAIRE-SUR-SIAGNE3 045 000 €

House for sale st t - 11 rooms - 370 m²

FANTASTIC PANORAMA FOR THIS SPLENDID PROPERTY

Exceptional property which benefits from an extraordinary and unique location (at walking distance to the village) dominating a wonderful panorama from the Esterel Hills until part of the Bay of Cannes. This spectacular property in perfect condition (entirely restored and refurbished a decade ago) is organized around 11 main rooms (370 sqm). Enclosed land 16100 sqm with spacious terraces, infinity pool, worshop, shed, 4 garages and other annexes. Truly unique property. Deserve to be seen.

Ref. : V10002998

AGENCE DU PANORAMA