OK
More than Less than
€  ok

Key-words : south

Houses and Apartments, your real estate specialist magazine offers a selection of ads that match with the keyword south. You can refine your search by specifying the area or price range in the navigation bar link Search for a House/Apartment.

SEVRES790 000 €

Apartment for sale south - 5 rooms - 132 m²

family apartment

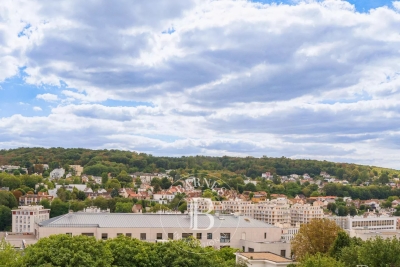
Spacious 132m² (1,421 sq ft) apartment in a high-end residence built in 1968, situated in the Brancas neighbourhood, backing onto Parc de Saint-Cloud. This light-filled apartment, mainly facing south, features a large entrance hall leading to a double-sized reception area comprising a dining room and a living room, all opening onto a wide, south-facing full-length balcony offering unobstructed views. A corridor leads to a fitted kitchen, three good-sized bedrooms, two of which open onto the south-facing balcony, a bathroom, a shower room and a separate toilet. A cellar and a generously sized garage complete this apartment, which offers great potential following renovation work. The high-quality shared ownership building is perfectly maintained, with no major works currently planned. Barnes contact: +33 (0)6 60 03 78 44 Fees payable by the seller - Number of lots in the building: 51 - Estimated amount of annual energy costs for standard use based on 2026 energy costs: €4,100 ~ €5,560 - Information on the risks to which this property is exposed is available on the Géorisques website: www.georisques.gouv.fr Agency fees payable by vendor - Nombre de lots dans la copropriété: 51 - Montant estimé des dépenses annuelles d'énergie pour un usage standard, établi à partir des prix de l'énergie de l'année 2026 : 4100€ ~ 5560€ - Les informations sur les risques auxquels ce bien est exposé sont disponibles sur le site Géorisques : www.georisques.gouv.fr

Ref. : 87312093
BARNES HAUTS DE SEINE SUD/OUEST

LE LAVANDOU2 250 000 €

House for sale south - 5 rooms - 294 m²

Villa with garden - SEA VIEW – LE LAVANDOU –

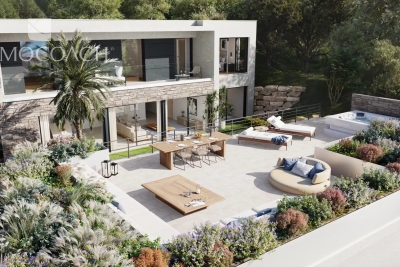
For sale in LE LAVANDOU: a luxury villa with high-end fittings, currently under construction (off-plan), set within an intimate development. Situated on the hillside in a quiet residential area, offering a south-facing panoramic view of the Mediterranean Sea and the Îles d'Or. Layout: A spacious open-plan living-dining area and kitchen of over 46 m², 4 bedrooms including a ground-floor master suite with walk-in wardrobe and en-suite shower room. Outdoor spaces: A double landscaped terrace (including a main terrace of 85 m² with a private spa) and a garden level. Parking: A private garage and 2 outdoor parking spaces. Features: Accessible to people with reduced mobility, comes with a spa on the landscaped terrace, motorised garage door, sliding windows and pocket windows, adjustable louvre sun blinds… Completion scheduled for February 2027, reduced notary fees.

Ref. : 87352191

IMMOCOACH - Luxury & Investment Properties

PARIS 8EME890 000 €

Apartment for sale south - 4 rooms - 60 m²

Paris 8 – Saint-Augustin – Elegant, light-filled apartment overlooking a peaceful courtyard

Discover this charming two-bed apartment situated on the first floor of an elegant, perfectly maintained building with a lift, in the heart of one of the most sought-after areas of the 8th arrondissement, between Saint-Augustin and Villiers, a few minutes from Parc Monceau. Fully renovated with high-end fittings, this property delights with its timeless elegance, immaculate condition and warm atmosphere. Boasting a south-facing aspect overlooking a large interior courtyard, it offers complete peace and quiet, a real privilege in this lively neighbourhood, while also enjoying abundant natural light. The renovation tastefully combines period charm (parquet flooring, mouldings, ceiling rosettes and fireplaces) with custom-built contemporary fittings and home automation systems, offering the comfort of modern living without compromising the apartment's character. Its harmonious, perfectly optimised floor plan comprises a bright living room, an open kitchen with dining area, a comfortable bedroom, a second bedroom, ideal as a home office or child's bedroom, a shower room, and a separate toilet. Plenty of built-in storage space in the property. Every detail has been carefully designed to create an elegant, comfortable and functional living space, ideal both as a main residence and as a Parisian pied-à-terre. Cellar also included. BARNES Saint-Honoré exclusive listing. Fees payable by the seller - Average amount of the share of charges €2,000/year - Estimated amount of annual energy costs for standard use based on 2021 energy costs: €1,020 ~ €1,420 - Information on the risks to which this property is exposed is available on the Géorisques website: www.georisques.gouv.fr Agency fees payable by vendor - Montant moyen de la quote-part de charges courantes 2,000 €/yearly - Montant estimé des dépenses annuelles d'énergie pour un usage standard, établi à partir des prix de l'énergie de l'année 2021 : 1020€ ~ 1420€ - Les informations sur les risques auxquels ce bien est exposé sont disponibles sur le site Géorisques : www.georisques.gouv.fr

Ref. : 87232620

BARNES PIED-A-TERRE SAINT-HONORE

NICE415 000 €

Apartment for sale south - 3 rooms - 66 m²

NICE – SOUGHT-AFTER LE PORT NEIGHBOURHOOD – BRIGHT 2/3-BEDROOM APARTMENT – BALCONY – LIFT – TRAMWAY NEARBY

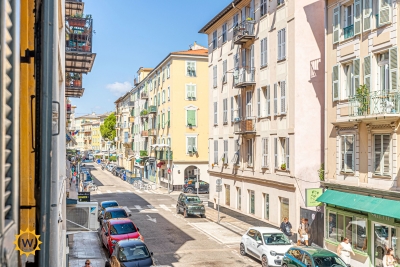
Located at 32 rue Bonaparte, in a quiet setting yet just a short walk from Place du Pin and Place Garibaldi, and only 5 minutes on foot from the Port and its tramway, discover two-bedroom apartment of approximately 65 sqm, on the first floor with lift of a Nice townhouse dating from 1900. The apartment benefits from a 3.20 m ceiling height and a north/south dual aspect, giving it a real sense of space and natural light. The entrance hall leads to a bright living room overlooking rue Bonaparte, as well as a separate kitchen complemented by an adjoining room that can easily accommodate a laundry area, a pantry or additional storage. The kitchen also opens onto a private balcony on the quiet courtyard side, providing a pleasant outdoor space for breakfast or a moment of relaxation. The sleeping area comprises two comfortable bedrooms, along with a separate room with fitted wardrobe of approximately 7 sqm. This additional space offers genuine flexibility of use and can easily be arranged as a study, a dressing room or a guest bedroom according to your needs. The recently renovated shower room features a walk-in shower and WC. In good overall condition, the apartment is ready to move into, while still offering the possibility of optimising the layout of the spaces to suit your own preferences. Service charges amount to approximately €135 per month and cover the maintenance of the common areas, cold water and the lift. A pleasant and particularly versatile apartment, equally suited to a main residence, a pied-à-terre or a rental investment. Its location allows you to fully enjoy life in Nice, with shops, restaurants and everyday amenities within walking distance, along with quick access to the tramway to reach the city centre, the railway station and the airport. Interested? Contact us to arrange a viewing.

Ref. : 01340GS

Agence Winter immobilier

NICE825 000 €

Apartment for sale south - 4 rooms - 90 m²

NICE FLEURS - 4 ROOM APARTMENT OF 90SQM FOR SALE - HIGH LEVEL - WIDE BALCONY - ENTIRELY RENOVATED - CELLAR

NICE FLEURS - Located in the heart of Nice, just steps from the Alsace-Lorraine tram stop (lines 1 and 2) and the Promenade des Anglais. In a magnificent, well-maintained, secure building dating from the 2000s with a listed facade, and featuring a concierge. On the 6th floor with elevator access, this 90 sq m (969 sq ft) 4-room apartment comprises a welcoming entrance hall, a spacious 40 sq m (430 sq ft) living room with an open-plan kitchen opening onto a large 10 sq m (108 sq ft) south-facing balcony, a master bedroom with an en-suite shower room, two further bedrooms, a second shower room with WC, and a separate WC. The apartment has been completely renovated with high-quality materials and meticulous finishes, including double glazing and air conditioning. A cellar is included. Bicycle storage is available in the building. An underground parking space is available for purchase separately. Ideal as a primary or secondary residence.

Ref. : C-3075

Century 21 LAFAGE TRANSACTIONS NICE CORVESY

CANNES759 000 €

Apartment for sale south - 3 rooms - 76 m²

Cannes Palm Beach 3 pièces proche Croisette

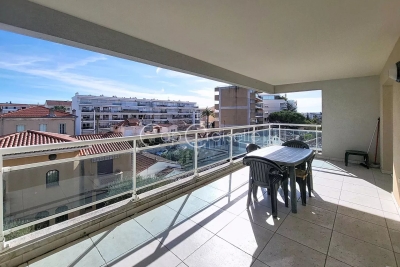
For sale: Well-maintained, modern residence. Close to shops, beaches, and the Croisette. Bright 2-bedroom apartment of 76 sq m facing east and south with a magnificent 20 sq m terrace offering unobstructed views. Entrance hall - Living room/open-plan kitchen - 2 bedrooms - Shower room/WC + separate WC. Parking and large cellar included

Ref. : 86854850

AZUR EDEN IMMOBILIER

CANNES628 000 €

Apartment for sale south - 2 rooms - 47 m²

Seafront

RARE on the market. Our real estate agency AGENCIA CANNES offers you in Cannes on the seafront, in a highly sought-after residence on Boulevard Jean Hibert, this 2-room apartment of 48m2 with a south-facing terrace. Sold with a cellar.

Ref. : 87323577

AGENCIA

MOUGINS1 290 000 €

House for sale south - 6 rooms - 190 m²

MOUGINS RESIDENTIAL - RENOVATED VILLA

A splendid villa completly renovated with approximately 190 square meters of living space, situated on a flat lot in a quiet, residential neighborhood. South-facing, it enjoys plenty of natural light throughout the day. Located near the highway and schools, this property comprise an entrance hall, a spacious living room, a kitchen, 4 bedrooms, several bathrooms, and a garage. Outside, you'll enjoy a lovely swimming pool and a flat garden, a pétanque court, and a workshop—ideal for relaxing with the family. A comfortable and functional villa, offering a convenient location while maintaining peace and quiet.

Ref. : 4-1469VA

MARLY PRIVILEGE CANNES CROISETTE

NICE1 195 000 €

House for sale south - 7 rooms - 200 m²

Charming villa in the heart of Cimiez

Heart of Cimiez – located in one of Nice's most sought-after neighborhoods, in a peaceful setting and within walking distance of top-rated schools, this 170 sq m house comes with 749 sq m plot of land. Currently set up as two separate apartments, each with its own entrance, it offers many possibilities for layout, whether for a family or as a rental investment. 77 sq m apartment on the ground floor includes an entrance, a living room, a separate kitchen, a bedroom, a shower room, a bathroom, and a separate toilet. A spacious terrace invites you to fully enjoy the green surroundings. Upstairs, a second 93-square-meter apartment features a living room, a separate kitchen opening onto a veranda, 3 bedrooms, and a shower room with a separate toilet. The terrace, offering a beautiful panoramic view, is a great spot to admire the surroundings. With its east and south-facing orientation, the villa enjoys open views over the hills of the Nice Observatory to the east and the Castle Hill to the south. A basement and several parking spaces complete this property. Nestled in a peaceful setting, just steps from a public park and only a few minutes from downtown, this property offers you the opportunity to fully enjoy the sweet life in Cimiez. Significant potential for expansion: the 749 sq m plot, located in a UDc zone, offers the possibility of an extension and the addition of an extra floor, bringing the property to three levels. The theoretical additional building footprint is approximately 125 sq m, offering substantial development potential across several floors, subject to planning permission.

Ref. : BSM260452

Savills Beaulieu-sur-Mer

ALLEINS1 530 000 €

House for sale south - 9 rooms - 618 m²

Renovated Provençal farmhouse

NEW LISTING FROM MICHAEL ZINGRAF REAL ESTATE Nestled in the heart of the Provençal countryside, in a charming village just 30 minutes from Aix-en-Provence, lies this characterful property. Set within a wooded park of over 7,200 m², the estate is centered around an authentic Provençal farmhouse, tastefully restored, blending old-world charm with modern comfort. The main house boasts superb living spaces of approximately 320 m², where every area has been designed to offer a typically southern French lifestyle. Bathed in light thanks to its south-facing aspect, the house opens onto the outdoors, and a heated infinity pool promises beautiful summer days in the welcoming shade of the park's mature trees. Completely independent, a separate one-bedroom apartment completes the property. This space is ideal for hosting family and friends, considering a seasonal rental business, or providing private accommodation for a caretaker. Those who appreciate spaciousness or creative projects will be captivated by the potential of a vast 150 sq m barn, complete with a garage and numerous functional outbuildings. A rare and welcoming living space with high-quality finishes, perfect for combining family life, entertaining, and the relaxed lifestyle of Provence. For more information, please call.

Ref. : MZIAX0579

Michaël Zingraf Christies International Real Estate AIX-EN-PROVENCE

SURESNES1 990 000 €

House for sale south - 10 rooms - 236 m²

SURESNES - CLOSE TO THE TOWN CENTRE - BEAUTIFUL FAMILY HOUSE WITH GARDEN

This charming family home, sheltered from prying eyes, is perfectly laid out over four floors and offers approximately 238m² (2,562 sq ft) of living space set on a 465m² (5,005 sq ft) plot, with a 20m² (215 sq ft) lean-to at the far end of the garden. It comes complete with a pleasant garden on the street side, as well as a terrace and a second dual-aspect (south-east/west) garden at the rear of the house. Exceptional location, just a stone's throw from the town centre, schools and transport services. Ground floor layout: entrance hall with cupboards, guest toilet, a first lounge with fireplace extended by a dining room in a magnificent veranda. A fitted and equipped separate kitchen, and a second lounge opening onto a terrace and the garden complete this level. 1st floor: landing leading to a master bedroom with fireplace and double wardrobe, office, and second bedroom with fitted cupboards. A third bedroom with mezzanine and shower room, a bathroom and a separate toilet round off this level. On the 2nd floor are two additional bedrooms with fitted cupboards, as well as a shower room and toilet. An extension was added in 2008 and recent renovation work has been carried out throughout the property. This stunning house offers a refined and welcoming décor bathed in natural light, as well as a perfect family floor plan. The basement contains a boiler room, a wine cellar and storerooms. A garage and an outdoor parking space complete this high-quality property. Public transport (T2 Suresnes Longchamp) a 3-minute walk away. Buses 93, 144, 241, 244, 263, 360. 2-minute walk away Station (Suresnes Mont Valérien) 5-minute walk away. Contact: +33 (0)6 63 46 65 75 Fees payable by the seller - Estimated amount of annual energy costs for standard use based on 2021 energy costs: €5,160 ~ €6,990 - Information on the risks to which this property is exposed is available on the Géorisques website: www.georisques.gouv.fr - Christine Peyroux - Sales agent - EI - RSAC 492 790 076 Agency fees payable by vendor - Montant estimé des dépenses annuelles d'énergie pour un usage standard, établi à partir des prix de l'énergie de l'année 2021 : 5160€ ~ 6990€ - Les informations sur les risques auxquels ce bien est exposé sont disponibles sur le site Géorisques : www.georisques.gouv.fr - Christine PEYROUX - Agent commercial - EI - RSAC 492 790 076

Ref. : 86777732

BARNES HAUTS DE SEINE NORD

MARSEILLE 7EME1 960 000 €

House for sale south - 5 rooms - 216 m²

For sale - Villa - Vallon des Auffes - Sea view - Pool - Garden - Rooftop terrace - Double garage

BARNES is delighted to present, exclusively, this contemporary villa offering 216 sqm of living space, set on a 565 sqm plot in the highly sought-after Vallon des Auffes district. Ideally located just a three-minute walk from the picturesque harbour and only 30 metres from the sea, this exceptional property enjoys a peaceful setting with open views over the Mediterranean, the village, and the port. Its triple East, West and South exposure ensures abundant natural light throughout the day. Arranged over three levels, the villa features a spectacular light-filled living area enhanced by a glass roof and expansive floor-to-ceiling windows opening onto the outdoor spaces. The reception area extends seamlessly onto a terrace with a decorative plunge pool and leads, via an elegant staircase, to an impressive serviced rooftop terrace offering breathtaking panoramic views over the Mediterranean and the surrounding landscape. The main residence comprises two beautifully appointed en-suite bedrooms, each opening onto its own private terrace. The property also includes a fully independent apartment featuring a living room with an open-plan kitchen, one bedroom, and a shower room, providing exceptional flexibility for guests, extended family, or independent living. Outide, the landscaped garden offers several peaceful relaxation areas surrounded by Mediterranean vegetation. The villa is further complemented by a double garage and a full range of modern amenities, including air conditioning, a heat pump, sliding aluminium windows, fibre-optic internet, and a stylish plunge pool integrated into the main terrace. Built and fully renovated in 2026, the property is presented in immaculate, like-new condition. Its contemporary architecture, generous volumes, abundant natural light, and high-quality finishes create an exceptional living environment just moments from shops, public transport, schools, local amenities, and the seafront. Combining panoramic sea views, an outstanding rooftop terrace, landscaped gardens, a plunge pool, an independent apartment, a double garage, and a prime location in one of Marseille's most desirable neighbourhoods, this villa represents a rare opportunity in the Marseille luxury property market. A true favourite and a unique opportunity not to be missed. Contact : Maureen BERNARD Tél : +33 (0)6 27 33 31 27 Mail : Agent commercial EI (RSAC 912409299) Information regarding the potential risks to which this property is exposed is available on the Géorisques website: www.georisques.gouv.fr Agency fees payable by vendor - Montant estimé des dépenses annuelles d'énergie pour un usage standard, établi à partir des prix de l'énergie de l'année 2021 : 2090€ ~ 2840€ - Maureen BERNARD - Agent commercial - EI - RSAC 912 409 299

Ref. : 87058619

BARNES MARSEILLE CASSIS LITTORAL

MAUSSANE-LES-ALPILLES1 384 000 €

House for sale south - 5 rooms - 148 m²

Just a short walk from the village centre of Maussane-les-Alpilles, this old stone building was fully renovated in 2021, preserving its historic character whilst incorporating modern features. The impressive volume and style of the living area is evident from the outset, with its high ceilings and large floor-to-ceiling windows, creating a home that is very light and airy. Two en-suite bedrooms, one of which has a walk-in wardrobe, complete the ground floor. The cathedral-style living room is overlooked by a large mezzanine which, currently serving as a library / study, could be converted into a third bedroom if required. Outside, there are two distinct areas where there is the space and potential to put in a swimming pool. To the south there is a garage and a large terrace sheltered by a hundred-year-old plane tree, whilst to the north there is an idyllic, secluded and more intimate garden. Absolute peace and quiet yet so conveniently located in this most popular village.

Ref. : 1513

Colpaert et Wehrle

MENTON330 000 €

Apartment for sale south - 2 rooms - 30 m²

MENTON GARAVAN - STUNNING ONE-BEDROOM SEAFRONT APARTMENT

SOLE AGENT - Located in the highly sought-after Garavan area, this magnificent, air-conditioned one-bedroom apartment sits right on the seafront on the 5th floor (with elevator) and features a lovely terrace with panoramic views of the sea, the harbors, and Menton's Old Town. The south-facing apartment measures approximately 31 m² and comprises an entrance hall with a built-in closet, a living room with a corner kitchen, and a bathroom equipped with a shower, bidet, and toilet. It also includes a quiet bedroom and a terrace.

Ref. : X52398

GIOTTO Riviera Real Estate

BEAUSOLEIL890 000 €

Apartment for sale south - 3 rooms - 102 m²

BEAUSOLEIL – 2-BEDROOM APARTMENT OF 102 SQM FOR SALE – VIEWS OVER MONACO BAY – SOUTH-FACING – LISTED BUILDING – PARKING

On the fourth and penultimate floor of a remarkable listed building, enhanced by the famous glass roof designed by engineer Gustave Eiffel and featuring an elegant winter garden, this magnificent 102 sqm two-bedroom apartment offers exceptional character and charm. The property is distinguished by its generous proportions and preserved period features, including high ceilings, original parquet flooring, a fireplace and numerous built-in storage spaces. Above all, it enjoys an exceptional and unobstructed view over the Bay of Monaco, with a remarkable panorama of the Hôtel de Paris and the Casino. The apartment comprises a beautiful entrance hall, a spacious living room with a bow window, a fully equipped independent kitchen, and a pleasant outdoor space. The sleeping area features a master bedroom with stunning sea views, a second bedroom, a bathroom and a separate toilet. A parking space within the communal car park completes the property. South-facing, the apartment enjoys optimal sunlight throughout the day in a particularly peaceful setting. A rare property combining period charm, elegance and a prime location in the heart of Monaco.

Ref. : C-3123

Century 21 LAFAGE TRANSACTIONS NICE CORVESY