OK
More than Less than
€  ok

Key-words : south

Houses and Apartments, your real estate specialist magazine offers a selection of ads that match with the keyword south. You can refine your search by specifying the area or price range in the navigation bar link Search for a House/Apartment.

LES ISSAMBRES1 300 000 €

House for sale south - 5 rooms - 125 m²

LES ISSAMBRES SINGLE-STOREY VILLA WITH SWIMMING POOL, POOL HOUSE AND GARAGE

A fantastic opportunity in Les Issambres! In a sought-after area of Les Issambres, discover this single-story villa of approximately 125 sqm, set on a 1,225 sqm plot and boasting magnificent unobstructed sea views. The house features a bright and airy living room thanks to its south-facing aspect. An open fireplace adds a warm touch to the living area. The open-plan kitchen is fitted and equipped. The villa offers four bedrooms, a shower room, and two toilets. Outside, you'll enjoy several spaces perfect for fully embracing the Mediterranean setting, with two terraces totaling approximately 70 sqm. A 39 sqm pool house with a fully equipped kitchen completes the property. The peaceful and private setting is a real asset. The property also includes an 18 sqm garage, two outdoor parking spaces, and a 25 sqm cellar. It also has an electric gate and an alarm system. For your comfort, heating is provided by a forced-air system with reversible air conditioning, and hot water is supplied by an electric water heater. The house is connected to mains drainage. Its location is particularly desirable and offers optimal sunshine. Some updating is needed, but this property offers great potential in a prime location in Les Issambres, with the sea as a backdrop.

Ref. : 4543B

SEA VIEW PROPERTY / GROUPE AGENCE DU CAP

ANTIBES1 990 000 €

Apartment for sale south - 4 rooms - 157 m²

Exceptional Apartment with Sea View, Expansive Terrace and Double Garages in Antibes

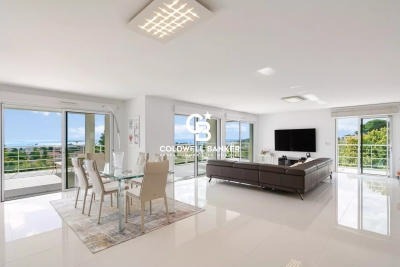
Within a recent luxury residence with swimming pool, this remarkable 157 sqm four-room apartment stands out for its exceptional volumes, triple exposure and panoramic views of the sea and surrounding mountains. The living area, spanning approximately 100 sqm, combines a spacious lounge, dining area and open-plan kitchen in a bright and inviting setting, benefiting from its East, South and West exposures. Large openings seamlessly extend the reception areas onto the terraces while showcasing the stunning views. Outside, two terraces totaling nearly 80 sqm offer a variety of layout possibilities. The main terrace, covered over approximately 70 sqm, provides a true additional living space, ideal for entertaining or enjoying the Mediterranean lifestyle throughout the year. The sleeping area comprises three bedrooms, including a beautiful master suite enjoying sea views. A bathroom and two shower rooms complete the property, ensuring comfort and privacy for all occupants. Two garages further enhance the appeal of this rare property on the Antibes market. Ideally located close to major roads, shops and public transport, and just minutes from the town centre, beaches and Port Vauban, this apartment is equally suited as a primary residence or a high-quality holiday home on the French Riviera. Property subject to co-ownership regulations. Service charges: approximately €600 per month. Property tax: €2,482 per year. Agency fees payable by the seller. Information regarding potential risks to which this property is exposed is available on the Géorisques website: www.georisques.gouv.fr.

Ref. : 87076114

Coldwell Banker Standing Realty

MOUGINS12 500 000 €

House for sale south - 7 rooms - 524 m²

Mougins - Exceptional new contemporary Country House

Nestled in one of Mougins' most sought-after neighborhoods, in a quiet and secluded setting, this Provençal country house with contemporary architecture is set amidst approximately 2,142 m² of lush greenery. Currently under construction, with completion scheduled for the first quarter of 2027, it offers unobstructed, panoramic views of the village of Mougins, the sea, and the surrounding hills. With a living area of approximately 524 m², the property spans three levels connected by an elevator, combining natural stone, large floor-to-ceiling windows, and tiled roofs in a resolutely contemporary yet timeless architectural style. The ground floor is organized around a spacious living room with double-height ceilings and a dining room, both of which open widely onto the garden and pool, as well as a fully equipped kitchen with a pantry. This level also features a first master suite with a bathroom, shower, and walk-in closet, complemented by an additional en-suite bedroom. The first floor features a second master suite with a bathroom, shower, walk-in closet, and private terrace, as well as two additional bedrooms, each with its own en-suite bathroom and walk-in closet—for a total of five bedrooms, all designed as true suites. In the basement, there is a dedicated wellness and leisure area featuring a movie theater, gym, sauna, steam room, shower room, laundry room, and utility room, complemented by a garage that can accommodate three vehicles (90 m²). Outside, the landscaped garden, pool, and terraces take full advantage of the south-facing exposure and breathtaking views of the sea and hills—an ideal setting for entertaining or unwinding. Located near Mougins, Cannes, and Antibes, this new property with a distinct contemporary style represents a rare opportunity for those seeking exceptional real estate.

Ref. : MZIMO2850

MICHAËL ZINGRAF CHRISTIE'S INTERNATIONAL REAL ESTATE MOUGINS

ANTIBES2 500 000 €

House for sale south - 6 rooms - 250 m²

Renovated contemporary villa – Secure estate, close to beaches

Set within a secure gated domain, this fully renovated contemporary villa enjoys a ???? and private environment, surrounded by greenery and without overlooking, just 500 metres from the sandy beaches. Built on a flat landscaped plot of approximately 1,000 sqm, the property benefits from a south-facing exposure, offering excellent natural light throughout the day. With a total surface of approximately 250 sqm, the villa stands out for the quality of its finishes and its generous volumes, featuring a cathedral-style living room filled with natural light, extended by a high-end fully equipped open-plan kitchen, a study area and a lounge space, all opening onto the terrace and garden. Upstairs, three en-suite bedrooms, including a spacious master suite with balcony and bespoke walk-in wardrobe, offer comfort and privacy. On the garden level, a bedroom with shower room, a second bedroom currently being completed, a laundry room, and an additional space that can be converted into a games room or fitness area complete the property. The outdoor areas offer generous spaces with a large terrace, a 13 x 4 m saltwater swimming pool, and a carefully landscaped garden in a green and peaceful setting. A garage, a carport and several additional parking spaces (up to five vehicles) complete the property. Located just 7 minutes from Cannes and 10 minutes from Cap d'Antibes, this property benefits from a prime location and well-appointed features. Fees payable by the seller Property tax: €1,753/year Information on the risks to which this property is exposed is available on the Géorisques website: www.georisques.gouv.fr

Ref. : 86872711

Coldwell Banker Standing Realty

PARIS 6EME698 000 €

Apartment for sale south - 3 rooms - 57 m²

3-room Apartment - Quiet - 58 m² - Paris 6th, Saint-Germain-des-Prés

Abriculteurs is pleased to offer this 3-room apartment, with a surface area of 58 m² (57.54 m² Carrez), ideally located in the heart of Paris's 6th arrondissement, between Mabillon and Odéon, in the highly sought-after Saint-Germain-des-Prés neighborhood. Situated on the 3rd floor of a well-maintained old building (without elevator), this property stands out for its rare tranquility: the entire apartment faces two interior courtyards, ensuring absolute quiet while benefiting from the surrounding cultural and commercial vibrancy. The entrance leads to a living area, facing due south, featuring an open kitchen, perfect for entertaining. The sleeping area includes two peaceful bedrooms, one of which has direct access to a private shower room. A large bathroom with toilet completes the layout, offering a practical and harmonious interior space. Additionally, a 7 m² cellar is available for purchase to meet your storage needs. Property highlights: - Exceptional location just steps from iconic cafés, art galleries, and legendary bookstores of the neighborhood - Courtyard-facing, guaranteeing total tranquility - Bright and airy, with cross ventilation - Great potential to customise according to your taste Please note: - Property taxes: €1,388 - Annual co-ownership fees: €1,965 (including water, caretaker, maintenance) - Renovations needed to unlock the apartment's full potential - Co-ownership of 106 lots (87 residential units) - Apartment lot no. 23 - No ongoing legal proceedings Conventional energy consumption (kWhEP/m².year): 308 (E) Estimated CO2 emissions (kg CO2/m².year): 67 (E) Sale price: €698,000 (agency fees payable by the seller) Possibility to purchase a 7 m² cellar additionally Ready to visit this exceptional property? Contact us now at 06 30 50 30 30. Announcement drafted under the editorial responsibility of Ms. Isabelle BRUT-FRANCIS, commercial agent (EI), registered with the Nanterre RSAC under number 903 553 295, without holding funds, acting for SARL Abriculteurs immobilier, 12 rue des Halles, 75001 Paris. Professional card no. CPI 7501 2018 000 025 842, represented by Mr. Adrien Piot.

Ref. : NSRZ6381_IF_1510_4

abriculteurs

MOUGINS1 690 000 €

House for sale south - 4 rooms - 163 m²

Contemporary single-storey villa with pool and pétanque court for sale in Mougins

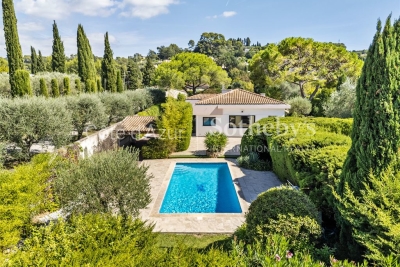
Mougins contemporary single-storey villa with pool and pétanque court Located in a sought-after residential area of Mougins, this single-storey contemporary villa offers 165 m² of living space on a 1,400 m² plot. The property features a spacious living room opening onto the terrace and garden planted with olive trees, three bedrooms each with its own bathroom or shower room, and a utility room. Outdoors, a south-facing swimming pool and a pétanque court complete the setting. Additional amenities include a carport and a cellar. A 40 m² extension is possible, allowing the creation of a fourth bedroom, an office or other space according to your needs. Close to road access, Nice airport, schools, the golf course and shops, this villa offers a convenient and highly desirable location. This property is presented by Côte d'Azur Sotheby's International Realty, your expert in luxury real estate in Mougins and across the French Riviera.

Ref. : CA15-017

COTE D'AZUR SOTHEBY'S INTERNATIONAL REALTY

LEVALLOIS PERRET1 980 000 €

Apartment for sale south - 5 rooms - 317 m²

Exclusive listing - Levallois - 4-bed apartment - Garden level

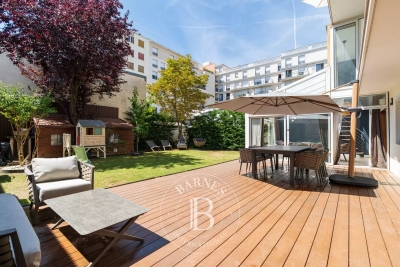
Magnificent, fully renovated garden-level apartment situated in a small shared ownership building, in a quiet location, just a few minutes from Anatole France metro station. This apartment, featuring high-end amenities and enjoying plenty of natural light, offers a surface area of 150m² (1,615 sq ft), comprising a small entrance hall, a 60m² (646 sq ft) living area including a lounge and a fully fitted kitchen, as well as a 20m² (215 sq ft) dining room, all opening via very large picture windows onto a 168m² (1,808 sq ft) garden with a large south-west facing terrace. The floor plan includes two separate sleeping areas on either side of the living area: a master bedroom with wardrobe and shower room, and a child's bedroom with fitted wardrobes and a bathroom. Upstairs: two bedrooms, bathroom and wardrobe. Cellar and two parking spaces also included. Close to shops, schools and Parc de la Planchette. Property subject to shared ownership status. Contact: Annika ÖHLIN - +33 (0)6 19 02 17 54 €1,915,000 Agency fees not included - Agency fees: Fees at 3.39% incl. tax payable by the buyer - Average amount of the share of current charges €9,200/year - Information on the risks to which this property is exposed is available on the Géorisques website: www.georisques.gouv.fr - Annika ÖHLIN - Sales agent - EI - RSAC 793745431 1,915,000 € Agency fees not included - Agency commission: 3.39%VAT included Agency fees payable by buyer - Montant moyen de la quote-part de charges courantes 9,200 €/yearly - Les informations sur les risques auxquels ce bien est exposé sont disponibles sur le site Géorisques : www.georisques.gouv.fr - Annika ÖHLIN - Agent commercial - EI - RSAC 793745431

Ref. : 87171292

BARNES NEUILLY

MANDELIEU-LA-NAPOULE651 000 €

House for sale south - 5 rooms - 140 m²

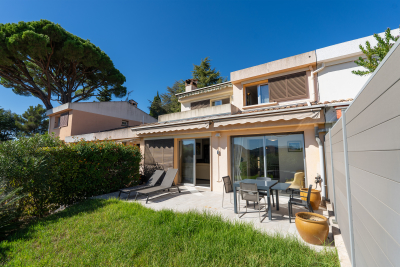
CITYA MANDELIEU is pleased to present this beautiful **140 sqm semi-detached house with 4 bedrooms**, ideally located in the highly sought-after residential area of **Minelle in Mandelieu-la-Napoule**, within a pleasant private estate featuring a **swimming pool and tennis court**. Thanks to its **due south-facing aspect** and dual-aspect layout, the house enjoys excellent natural light throughout the day and offers generous living spaces. The property comprises a **spacious living room opening onto a large, shaded and private terrace**, with a pleasant **sea view from the upper floor**, a separate kitchen with the possibility of opening it onto the living area, **4 spacious bedrooms**, 2 bathrooms/shower rooms, as well as plenty of storage space. Outside, the **private terrace and garden, with no overlooking neighbours**, provide a peaceful and secluded area in which to relax and fully enjoy the Mediterranean climate. A **large 40 sqm garage**, together with a **private parking space directly in front of the garage**, completes this attractive property. Ideally located, the house is close to **shops, schools, public transport and green spaces**, while enjoying a privileged and peaceful residential environment. **Price: €651,000** An ideal family home for those looking for **space, tranquillity and an exceptional lifestyle in Mandelieu-la-Napoule**. **A rare opportunity in the sought-after Minelle area – early viewing is highly recommended!** Contact us for further information or to arrange a viewing.

Ref. : 931033

CITYA PHENIX MANDELIEU

BIDART3 490 000 €

House for sale south - 8 rooms - 310 m²

BIDART - ERRETEGIA BEACH

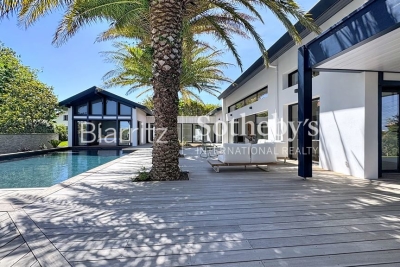
Just a few minutes' walk from Erretegia Beach, this 320 sqm architect-designed villa stands on a beautifully landscaped 1,300 sqm plot, offering privacy, elegance and a sought-after coastal lifestyle. Designed to embrace natural light and seamless indoor-outdoor living, the 120 sqm reception areas open south onto more than 200 sqm of terraces and the pool, creating a refined and contemporary atmosphere. The property features a master suite, a guest suite, and an additional independent suite ideal for hosting with complete privacy. Upstairs, two further bedrooms each benefit from their own bathroom. A study or relaxation area, a laundry room, and a generous wellness space with sauna and jacuzzi complete this exceptional home. The landscaped grounds offer multiple outdoor living areas, including a covered terrace ready for a summer kitchen. A double garage with direct access to the house and four outdoor parking spaces complete this rare offering.

Ref. : BI1-2644

BIARRITZ SOTHEBY'S INTERNATIONAL REALTY

PARIS 16EME7 336 000 €

Apartment for sale south - 7 rooms - 355 m²

South-facing Avenue Foch. Exceptional family and reception apartment.

Paris 16. Avenue Foch In the heart of a prestigious, secure private road with security, composed of remarkable private mansions, discover this reception and family apartment with rare proportions. Located on the 3rd floor of a high-standing building dating from 1910, with sumptuous common areas, this property develops 355.29 m² (344.44 m² Carrez law) and benefits from a ceiling height of 3.70 m offering beautiful volumes. South-facing and bordered by continuous balconies, it is fully flooded with light throughout the day, enhancing every space. Combining elegance, optimal layout, and refined amenities, it consists of: - A spacious entrance hall - A double reception room - A dining room between the kitchen and double reception - A kitchen-dining area - A laundry room and an cloakroom - A master suite with air conditioning, a bathroom, an Italian shower, and toilets - Two junior suites with their bathrooms and toilets - Two additional bedrooms - Two guest toilets - Many built-in storage spaces This rare property is complemented by: - A large cellar - Three storage rooms - Three parking spaces - A separate two-room apartment, fully renovated, located on the 5th floor, with Eiffel Tower view (living room, kitchenette with bar, shower room with toilets). Close to shops and transport on Victor Hugo Avenue (5 minutes) and local shops on rue Duret (3 minutes), you will be charmed by this iconic address for a unique property, combining prestige, light, and volumes.

Ref. : V4174PA

JOHN TAYLOR PARIS

NICE1 175 000 €

House for sale south - 6 rooms - 202 m²

NICE WEST – CONTEMPORARY SINGLE-STOREY HOUSE 175 M² – SWIMMING POOL – GARDEN

Nice West, close to all amenities and in absolute calm, come and discover this elegant single-story villa of 173 m², completely renovated! Offering generous volumes and a privileged living environment. From the entrance, you will be charmed by a spacious and pleasant living room, flooded with light, over 40 m² with a fireplace, offering a real reception and conviviality space. Extending this, a superb fully glazed veranda of 12 m² naturally enlarges the living room and allows full enjoyment of the view of the garden, the pool, and the hills. A 28 m² independent kitchen, fully furnished and equipped, very modern, with a glass roof. A covered terrace, ideal for family or friends' meals. On the night side, the house offers two beautiful and large bedrooms with storage, as well as a master suite with a private bathroom, hammam, and toilet. A second shower room and a separate toilet with a hand basin for guests! Additionally, an office that can also serve as a bedroom, completely independent, with direct access to the garden, offering real flexibility according to your needs. All rooms in the house access the garden. A laundry room of 12 m², particularly practical for daily storage and organization, as well as a large cellar, complement the interior spaces. Outside, you will enjoy a flat, landscaped, and wooded garden of 600 m², a swimming pool, and several terraces facing SOUTH and WEST. The house has internal parking as well as two outdoor parking spaces. Reversible air conditioning with individual controls in each room, electric roller shutters, double glazing, and central gas heating. A bright and perfectly maintained property, designed to fully enjoy both indoor comfort and outdoor spaces. Close to tramway, airport, and main roads. Fees payable by the seller. Information on the risks to which this property is exposed is available on the Georisques website: www.georisques.gouv.fr

Ref. : 87354954

Reussite Immo Nice

MOUGINS1 950 000 €

House for sale south - 6 rooms - 220 m²

Fully Renovated Villa with Panoramic Sea Views

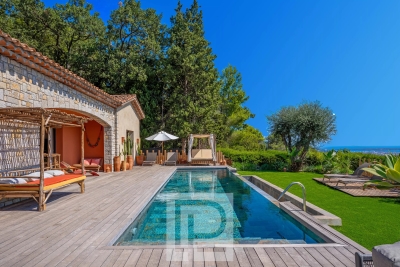
Just a few minutes from Cannes and its iconic Croisette, this elegant neo-Provençal stone villa, entirely renovated with great care and taste, enjoys a desirable south-west exposure and superb views over the sea and surrounding hills. Offering approximately 190 sqm of living space and arranged predominantly on one level, the villa stands out for the quality of its renovation, generous proportions and abundant natural light. The main level is centred around a spacious, light-filled reception area opening extensively onto the terraces and overlooking the sea. It comprises an elegant living room with an integrated cinema screen, a dining area and a contemporary kitchen with a central island, designed as a welcoming and convivial space. The villa features four en-suite bedrooms, each with its own dressing area and private bathroom or shower room, ensuring both comfort and privacy. Outside, generous terraces provide a natural extension of the living spaces and open onto a beautifully landscaped 1,743 sqm garden. A heated infinity pool overlooking the sea and a pétanque court complete the property, offering the perfect setting in which to enjoy the Mediterranean lifestyle. A spacious basement, accessible directly from the garage, offers considerable potential for further development, whether as a wellness area, gym, family room or additional storage space. A garage, cellar and ample parking complete this turnkey property, elegantly combining the timeless charm of stone with contemporary comfort. The property also offers attractive potential for seasonal rentals.

Ref. : 04301

LABEL PROPERTIES

NICE695 000 €

Apartment for sale south - 5 rooms - 130 m²

NICE - GARE DU SUD - BOURGEOIS STYLE - LARGE APARTMENT

In one of Nice’s most sought-after and vibrant neighborhoods, just steps from the famous Gare du Sud and its lively market, discover this sumptuous, character-filled upper-class apartment, offering a generous 140 m² of living space (130 m² Carrez Law). Located on the raised ground floor of an elegant Nice building, this rare property immediately captivates with its exceptional spaciousness and authentic charm. Ceilings soaring over 3 meters high, period fireplaces in several rooms, and solid hardwood floors lend the entire space a refined and timeless atmosphere. Open-plan and bathed in light thanks to its large windows, the apartment comprises five harmoniously distributed rooms: a spacious living room, a dining room, three bedrooms, a separate kitchen, a bathroom, and a separate toilet. On the south side, you’ll enjoy an unobstructed view of the residence’s garden, with no direct neighbors, offering peace and serenity right in the heart of the city. The apartment is sold with an attic used as a cellar on the 5th floor (with elevator). The location is simply ideal: the tram is less than a 5-minute walk away, while the beaches and the Mediterranean Sea are about a 20-minute walk away. Some renovation work is needed, giving you free rein to enhance this exceptional property according to your tastes. Perfect as a luxury primary or secondary residence, this apartment is also well-suited for a professional practice thanks to its layout and strategic location. A rare find, combining old-world charm, remarkable spaciousness, and a sought-after address, in the heart of a dynamic neighborhood undergoing a revival. We look forward to showing you around! Maintenance fees: €153/month Property tax: €2,736 Condominium property. No legal proceedings to our knowledge. Fees, 5% included, payable by the seller. Information on the risks associated with this property is available on the Géorisques website: “www.georisques.gouv.fr”. Do not hesitate to contact us for more information or to visit the apartment. All our properties for sale on Riviera Residences.

Ref. : NIC-144

Riviera Résidences

ST-LAURENT-DU-VAR385 000 €

Apartment for sale south - 5 rooms - 94 m²

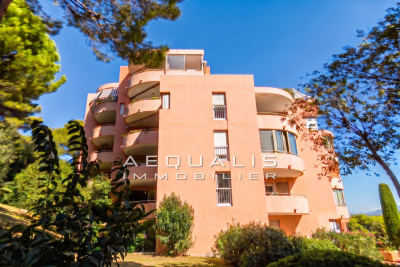
Rare opportunity on the Laurentin market!!! Saint-Laurent-Du-Var, in the Pugets area (avenue Jean Aicard), on the 2nd floor of 5 in a guarded condominium built in 1985 (130 residential units), a beautiful 5-room apartment of 94m², featuring an entrance hallway of 10.60m², a spacious living area with an open-plan fitted kitchen totaling 33m², 4 bedrooms measuring 8.20, 8.78, 9.78, and 11.15m² respectively (one with a walk-in closet), a shower room of 2.20m², a bathroom of 3.48m², and a separate toilet. The living room opens onto an 8.50m² corner terrace facing south, while one of the bedrooms has access to a 3m² balcony facing north. The property includes a 4m² basement cellar as well as a 13m² garage. Monthly condominium fees are 302 euros, covering cold water collectively, with hot water and heating individually electric. Please contact 06 66 25 71 66 to arrange a visit starting in September 2026, as tenants are still occupying the premises until 12/14/2026 at the latest.

Ref. : 378V1091A

AEQUALIS IMMOBILIER

PARIS 16EME3 370 000 €

Apartment for sale south - 7 rooms - 240 m²

FOCH - Rare 7 rooms - Panoramic view

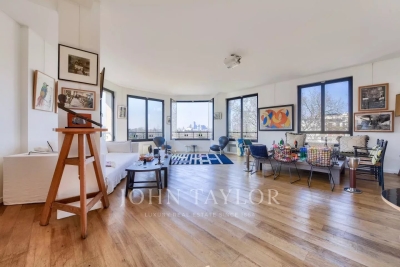
Ideally located between the Bois de Boulogne and Place Victor-Hugo, on the 5th floor of a luxury building dating from the 1950s, this superb 240 m² apartment is both a family home and a reception area. The only one of its kind on the first floor, this light-filled apartment (triple exposure) offers spacious rooms and an unobstructed view of Avenue Foch and La Défense. It comprises : - A beautiful entrance gallery - A large south-west-facing corner living room with panoramic views - A vast dining room - A separate fitted kitchen - A master suite with dressing room and bathroom with bath, shower and toilet. - A study (or 4th bedroom) - Two further bedrooms - A bathroom with toilet - A shower room with toilet - Two laundry rooms - Plenty of storage space - Guest toilet In addition, two cellars and a parking space in the building. Building under video surveillance - Secure elevator - Permanent janitor.

Ref. : V4191PA

JOHN TAYLOR PARIS