OK
More than Less than
€  ok

Key-words : south

Houses and Apartments, your real estate specialist magazine offers a selection of ads that match with the keyword south. You can refine your search by specifying the area or price range in the navigation bar link Search for a House/Apartment.

CANET EN ROUSSILLON349 000 €

Apartment for sale south - 4 rooms - 73 m²

66140 CANET PLAGE. RARE, in the heart of the resort. South-facing 73m² apartment with a sea view and direct access to the beach, located in a secure residence on the 3rd floor with elevator. It features an entrance leading to a spacious living area with a fully equipped kitchen, 2 bedrooms, and 1 suite with a shower room, plus a bathroom. Private parking.

Ref. : 433V2270A

Nathalie Huc Immobilier

NICE480 000 €

Apartment for sale south - 2 rooms - 61 m²

2p apartment Nice Le port

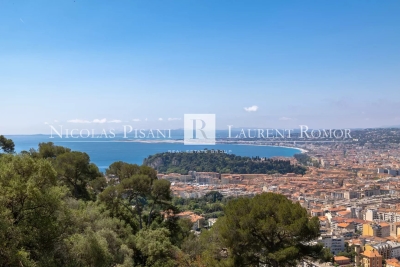
Very lovely 1 bedroom apartment to be refreshed, easily convertible into a 2 bedrooms, located on the 3rd floor of a residence in the sought-after, quiet and residential Port of Nice area. South/North facing and cross-ventilated, the apartment features a south-facing terrace with open views. It comprises an entrance hall, kitchen, bedroom with fitted wardrobes, bathroom, separate WC and living room opening onto the terrace. Ideally located, within walking distance of all amenities. Possibility to rent a garage with a cellar in the residence. A property full of potential, not to be missed! Agency fees payable by the seller.

Ref. : 87323095 VAB

NICOLAS PISANI & LAURENT ROMOR

SEILLANS1 650 000 €

House for sale south - 15 rooms - 550 m²

Exceptional property with panoramic view and parc of 7 hectares - SEILLANS

* EXCLUSIVE LISTING * A rare and unique property set in 7 hectares of natural grounds, offering magnificent panoramic views and located just a 5-minute drive from the village of Seillans—ranked among "The Most Beautiful Villages of France." Built in 1980, the property offers over 400 m² of living space, including a living room with a fireplace and access to an inner courtyard, 9 bedrooms, 5 bathrooms, and 2 kitchens. This exceptional estate features a separate reception hall of over 100 m², ideal for use as a gym, or for hosting weddings and other events. The grounds include a converted sheepfold with a studio apartment, as well as a beautiful swimming pool with a pool house. There is also a wine cellar and a finished basement area. Garage and lots of storages space. The landscaped grounds feature a natural pond and several water wells. With some cosmetic updating, the property holds great potential to become a prestigious private residence or an event venue in the South of France. A must-see—a dream location for a dream lifestyle!

Ref. : 87332028

WRETMAN ESTATE & CONSULTING

CANNES339 000 €

Apartment for sale south - 2 rooms - 31 m²

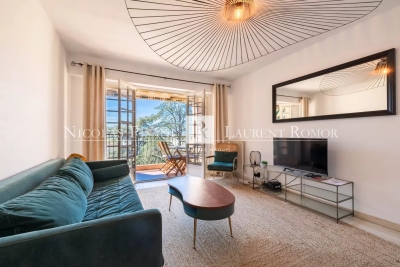
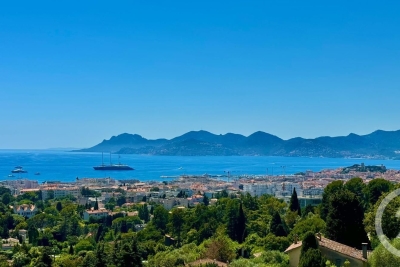
Cannes California District | Renovated 1-Bedroom Apartment with Panoramic Sea View Cannes, in a highly sought-after residential area on Avenue de Vallauris, on the edge of the prestigious Californie district, within a secure and high-quality residence. Located in a completely peaceful setting, this bright 31 sq m one-bedroom apartment has been fully renovated to a high standard, offering beautiful finishes and quality amenities. The apartment features a south-facing terrace overlooking a magnificent panoramic sea view. A private cellar and ample parking spaces within the residence complete this property. An ideal opportunity for those looking for a peaceful and elegant setting in one of Cannes' most desirable residential areas.

Ref. : 9710

CENTURY 21 ADHERE TRANSACTIONS

ST-RAPHAËL595 000 €

Apartment for sale south - 4 rooms - 90 m²

4-ROOM APARTMENT ON THE TOP FLOOR WITH GOLF COURSE VIEW AND GARAGE PARKING IN SAINT-RAPHAEL VALESCURE

Located in a small residence bordering the golf course and within walking distance of shops, this beautiful 4-room apartment is on the top floor with elevator access. It comprises a lovely living room with an open-plan kitchen, opening onto a large, sheltered 22sqm south-facing terrace with a pleasant view of the golf course, three bedrooms (one en suite with its own shower room and toilet), a separate bathroom for the other two bedrooms, ample built-in wardrobes throughout, and a guest toilet. This property also includes a 24sqm garage in the basement and a private outdoor parking space. Don't hesitate to contact IMMOGOLF agency at 33 4 94 82 48 38.

Ref. : 9834

IMMOGOLF

NICE650 000 €

Apartment for sale south - 3 rooms - 81 m²

NICE MONT BORON FOR SALE

NICE MONT BORON FOR SALE – Three-room dual-aspect flat with terrace, panoramic views of the sea, town and hills. Set within a secure luxury residence, discover this superb three-room dual-aspect flat on the sixth floor, boasting breathtaking views of the hills, the sea and the town. The flat consists of an entrance hall with a walk-in wardrobe, a large, bright living room opening onto a spacious south-west facing terrace, ideal for enjoying plenty of sunshine and magnificent sunsets. The separate kitchen offers great potential for renovation, with the possibility of opening up and extending the living space to create a spacious open-plan kitchen and living room. The sleeping area opens onto two completely quiet bedrooms, each with a pleasant view of the surrounding greenery. A bathroom with a toilet and a shower room with a toilet complete this comfortable and functional property. Cellar and the option to purchase a garage separately for 49,000 € In the immediate proximity of shops, transport links and amenities, within a sought-after residential area. Property subject to co-ownership regulations. Agency fees due by the buyer.

Ref. : 86962163 VA P

NICOLAS PISANI & LAURENT ROMOR

SCEAUX2 600 000 €

House for sale south - 9 rooms - 293 m²

SCEAUX, contemporary family home with garden and rooftop terrace

Behind a discreet perimeter wall, this property built in 2024 reveals a family home with contemporary amenities, a rare find on the Sceaux market. It combines generous proportions, high build quality, and all the comfort of a newly built home in a town where recent constructions remain particularly scarce. Set on a 516 sqm plot, it features 293 sqm of living space (excluding the double garage and utility rooms), including an independent 18 sqm street-side studio apartment. Located less than a ten-minute walk from the pedestrian town center, Rue Houdan, and the Sceaux RER B train station, the house enjoys a highly sought-after location, offering a rare balance between vibrant neighborhood life, fast access to Paris, and a residential environment. Upon entering, a spacious foyer of around 13 sqm with a cloakroom and guest restroom leads to the garden level, designed to adapt to its future occupants' needs. This space is ideal for creating a home gym, a wellness area, a home theater, or additional rooms. Provisions have also been made for an elevator serving all three floors as well as the rooftop terrace. The ground floor features a reception area of approximately 70 sqm, opening widely onto the south-west-facing garden. Large floor-to-ceiling windows seamlessly extend the living space onto the terrace, providing abundant natural light throughout the day. An independent 13 sqm kitchen and a home office with direct garden access complete this level. Upstairs, the sleeping quarters consist of four bedrooms, including a master suite of over 32 sqm with a walk-in closet and en-suite bathroom. A second bedroom has its own private bathroom, while the other two bedrooms share a shower room, offering a functional and comfortable layout for a family. The beautifully landscaped garden also features a large greenhouse, providing an extra space for gardening, growing plants, or entertaining. The top floor hosts a 94 sqm rooftop terrace, designed as a true floating garden. Overlooking the surrounding rooftops, it provides a rare outdoor living space right by the town center. Built to the latest standards, the house offers high-end specifications: excellent energy efficiency (EPC rating A), heat pump, underfloor heating (except in the basement), reversible air conditioning, aluminum window frames, and electric rolling shutters. Decennial liability insurance and structural damage insurance give future owners full peace of mind for this recent construction. With its recent completion date, generous volumes, flexible layout, and prime location, this property represents a rare opportunity for a family looking to settle in Sceaux in a turn-key, modern home that combines comfort, functionality, and lasting value. Agency fees payable by vendor - Montant estimé des dépenses annuelles d'énergie pour un usage standard, établi à partir des prix de l'énergie de l'année 2026 : 1910€ ~ 2600€ - Les informations sur les risques auxquels ce bien est exposé sont disponibles sur le site Géorisques : www.georisques.gouv.fr - Priscilla TCHEN - Agent commercial - EI - RSAC 952 922 821

Ref. : 87169526

BARNES HAUTS DE SEINE SUD/OUEST

LA CROIX-VALMER2 395 000 €

House for sale south - 7 rooms - 200 m²

FULLY RENOVATED PROPERTY WITH POOL AND SEA VIEW!

In a quiet and sought-after area of La Croix-Valmer, property of approximately 200m2 located on a plot of 1,500m2 with SEA VIEW on the Golden Islands and SOUTH exposure! It offers on the garden level a large dining room with an equipped American kitchen opening onto a beautiful terrace, a large air-conditioned living room with a covered terrace, two bedrooms, a shower room and a laundry room. Upstairs, a very large air-conditioned master bedroom with bathroom, shower, bathtub, toilet, dressing room and private terrace, two other bedrooms sharing a shower room with toilet. The swimming pool area (equipped with a roller shutter) made of exotic wood ensures a summer atmosphere! Very beautiful sea view - Dominant position - Completely renovated - Reversible air conditioning...Garage and Carport.

Ref. : VVI10002640

Riviera Immobilier Real Estate

TOURRETTES2 700 000 €

House for sale south - 4 rooms - 208 m²

Tourrettes, villa with heated infinity pool in the Terre Blanche estate

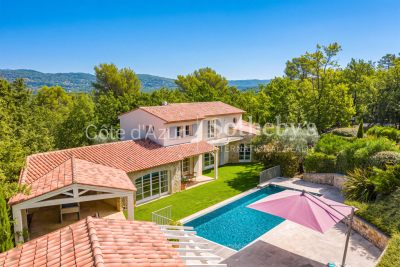
In the heart of the Terre Blanche estate in Tourrettes, this villa offers an address particularly suited to French and international buyers seeking a residential environment shaped by nature and the golf lifestyle. The property provides approximately 208 sqm of living space and stands within around 2,756 sqm of landscaped grounds. Its layout places particular emphasis on natural light and the relationship between the interiors, terraces and garden. The spacious living room with fireplace forms the principal reception area. Large glazed openings connect the room directly with the outdoor spaces, bringing views of the surrounding greenery into the heart of the home. A contemporary kitchen complements the reception areas, providing a setting suited to both everyday living and entertaining. The ground floor also comprises an office and a suite with its own shower room, offering bedroom accommodation on the main level. Upstairs, a large principal bedroom with its own bathroom enjoys a more independent position within the villa. The landscaped garden is one of the property's defining features. Extending across approximately 2,756 sqm, it surrounds the villa with carefully maintained vegetation and provides the setting for a range of outdoor living spaces. At its heart is the heated infinity pool, accompanied by a pool house and shaded terrace. Together, these areas create a natural setting for enjoying the Mediterranean climate throughout the day. A pétanque court adds another leisure space while reinforcing the Provençal character of the property. A closed double garage of approximately 50 sqm, together with several additional parking spaces, completes the property. The villa's position within Terre Blanche is naturally one of its principal attributes. Extending over 266 hectares, the estate brings together residential properties, natural surroundings and the world of golf in a preserved environment in Tourrettes. For international buyers looking for a residence in the South of France with a strong connection to golf and nature, the property combines substantial outdoor space with a comfortable and flexible interior configuration. With approximately 208 sqm of living space, 2,756 sqm of landscaped grounds, a heated infinity pool, pool house, pétanque court and double garage, this villa offers a particularly complete lifestyle within the Terre Blanche estate. Presented by Côte d'Azur Sotheby's International Realty, your specialist in luxury real estate on the Côte d'Azur and its hinterland. Contact our team to arrange a private viewing.

Ref. : CA15-398

COTE D'AZUR SOTHEBY'S INTERNATIONAL REALTY

LES ARCS-SUR-ARGENS669 000 €

House for sale south - 6 rooms - 190 m²

FOR SALE LES ARCS SUR ARGENS 4-bedroom property with swimming pool and unobstructed views

In the heart of Provence, this 190 sq m single-story house faces south, allowing sunlight to flood in from morning till night. The spacious, light-filled living area extends beneath a cozy mezzanine where the fireplace becomes the focal point for winter evenings. Four bedrooms complete the layout, offering everyone their own peaceful space. The house is air-conditioned. The separate, fully equipped kitchen provides direct access to the covered terrace, ideal for summer meals. The living room also opens onto the outdoors, seamlessly blending the house with nature. The over 4,500 sq m grounds, entirely enclosed, offer two distinct atmospheres: a wilder section inhabited by oak trees, and a landscaped area designed for everyday enjoyment of the garden. The free-form saltwater swimming pool blends in perfectly, as if it had always been there. A detached garage and a pétanque court complete this authentically Provençal lifestyle. Here, no one is looking at you. Only the unobstructed view, the absolute calm, and that rare feeling of truly being at home.

Ref. : T5443

Briel & Partners

VENCE395 000 €

House for sale south - 3 rooms - 83 m²

CO-EXCLUSIVE - Single-storey villa to renovate - Ara distric

Situated on a plot of approximately 950 m2 and facing due south, this single-story house offers 83 m2 of living space. Built in 2003, it currently comprises a large living room of approximately 50 m2, 2 bedrooms, and 2 shower rooms. Extensive renovations are planned, offering the opportunity to rethink the layout and fully optimize the property's potential. The flat roof allows for the possibility of adding a second story and extending the building, subject to planning permission. The location is a major asset: a sought-after environment with the city centre within walking distance. An ideal project for buyers seeking a high-value renovation. Estimated annual energy costs for the dwelling (2023): between EUR820 and EUR1,170. Information on the risks to which this property is exposed is available on the Géorisques website: www.georisques.gouv.fr

Ref. : 2061

VENCE IMMO

ST-RAPHAËL795 000 €

House for sale south - 5 rooms - 140 m²

5-room villa for sale in Saint-Raphaël with swimming pool and double garage

Located in the charming town of Saint-Raphaël, this 140 sq m villa, built in 2003 on a 755 sq m plot, is for sale at EUR860,000. It comprises five rooms, including four bedrooms, with one bedroom on the ground floor, ideal for optimal comfort. The 40 sq m living room, facing south, enjoys unobstructed views and features a fireplace insert. The kitchen is separate, fitted, and equipped. The villa has a bathroom, a shower room, and three toilets. Heating is provided by a forced-air system with reversible electric air conditioning, supplemented by an electric water heater. The exterior is in good condition, with concrete block construction, double-glazed windows, and electric roller shutters. You will enjoy two terraces totaling 30 sqm, a swimming pool, a 50 sqm double garage, and two parking spaces. A basement is also available. Security is enhanced by a digital entry code, an electric gate, and an alarm system. The villa is connected to fiber optic internet and has mains drainage. The location is ideal, close to several schools such as the Institut Stanislas, École maternelle Valescure, École maternelle l'Aspé, École primaire l'Aspé, and École élémentaire l'Aspé, as well as the Crèche des Pandas daycare center. You will also find amenities such as supermarkets, pharmacies, restaurants, and bakeries nearby. This villa represents a rare opportunity to acquire a quality property in a quiet, private setting with all amenities within easy reach. Contact Agence du Cap - Immogolf to arrange a viewing.

Ref. : 9891

IMMOGOLF

CANNES1 290 000 €

Apartment for sale south - 4 rooms - 97 m²

CANNES CENTRE – ELEGANT RENOVATED THREE-BEDROOM APARTMENT WITH TERRACES, PARKING AND CELLAR

Just a few steps from La Croisette, the Miramar beaches and the iconic Hôtel Carlton, this superb, fully renovated apartment enjoys a prime location in the heart of Cannes. Situated on the fourth floor, the property offers 97 sqm of living space, including approximately 83 sqm under the Carrez Law, combining elegant finishes with bright and comfortable interiors. The apartment opens onto a spacious reception room with a fully equipped open-plan kitchen. The sleeping area comprises three en-suite bedrooms, each with its own bathroom or shower room, together with extensive bespoke storage. A south-facing terrace of approximately 7.5 sqm extends the living area, while a second north-facing terrace of around 3 sqm provides additional outdoor space. Entirely redesigned and renovated using high-quality materials, the property is sold fully furnished and equipped. An indoor parking space and a cellar complete this rare property. Its sought-after location, within immediate reach of shops, restaurants, beaches and all amenities, makes it an ideal primary residence, an elegant pied-à-terre or a first-class property investment in Cannes. Les informations sur les risques auxquels ce bien est exposé sont disponibles sur le site Géorisques : www.georisques.gouv.fr

Ref. : 87354131

LIMANDAT REAL ESTATE

ROQUEBRUNE-CAP-MARTIN7 300 000 €

House for sale south - 7 rooms - 240 m²

For sale sumptuous villa completely refurbished with heated pool and stunning panoramic sea view

Ideally located in one of the most prestigious neighborhoods of Roquebrune Cap Martin, for sale sumptuous villa of 240 sqm completely refurbished, built on a 1.350 sqm magnificent landscaped plot with heated pool, South-East orientation and stunning sea view. Upon arrival, you are greeted by a large driveway accommodating multiple vehicles, complemented by a covered porch offering an entrance worthy of the French Riviera's finest properties. The main level reveals an impressive, light-filled reception area comprising great living room with fully equipped open-plan kitchen and dining room. These distinct zones are subtly separated by a superb refrigerated wine cellar serving either as a central architectural feature. This level also includes a bedroom with en-suite shower room, guest toilet and several closets. The lower level houses three magnificent suites, each with dressing and private bathroom. A pleasant lounge salon connects the bedrooms, creating a truly independent living space. This level also includes laundry room, storage room, guest toilet and sauna with shower. The upper level is entirely dedicated to an exceptional master suite, accessed via a modern antechamber with cathedral ceilings and opening onto a private terrace with panoramic view, a huge dressing as well as a refined bathroom with tub and walk-in shower. Every room opens generously onto the terraces, the gardens or the sea, creating a perfect harmony between indoor and outdoor. The heated pool is surrounded by a beautiful level garden with fully equipped summer kitchen, barbecue and spacious entertaining spaces, allowing residents to enjoy the exceptional climate of the Côte d'Azur. High-end technical features : comprehensive home automation, central system controlling lighting, roller shutters, entrance gate, video surveillance and heated pool, independent reversible air conditioning in every bedroom, underfloor heating in all bathrooms, double glazing and finishes of remarkable quality. A rare product where elegance, comfort and technology combine in one of the most sought-after residential district of Roquebrune Cap Martin.

Ref. : 87183824

EDOUARD VII

CAP-D'AIL1 550 000 €

House for sale south - 4 rooms - 115 m²

RECENT HIGH-END VILLA AT THE GATES OF MONACO

Ideally located. quiet and with a sea view. this small new detached house without condominium fees is located 200m from MONACO in the town of CAP D'AIL. This high-end Villa. recent and fully air-conditioned. furnished. decorated and equipped (American kitchen ...). of approximately 90m2 is equipped with several terraces with sea view on a plot of 383 m2. It consists of: - a master bedroom upstairs with bathroom/walk-in shower. separate toilet and 30m2 terrace with sea/Monaco view. - an independent bedroom on one level with closet/dressing room and terrace to the South. - an independent bathroom with bathtub/shower and toilet - a living room/lounge with fully equipped open kitchen. - an annex room (outside and approximately 10 m²) used as a bedroom/office or dressing room. - a small above-ground swimming pool 2.5 x 5m - a pleasant landscaped garden with exotic species. approximately 250 m2 with a barbecue/plancha area. The services are high-end: Miele household appliances. connected doorbell accessible remotely. centralized roller shutters. automatic watering. alarm. infrared multi-camera security system. rainwater recovery system. Samsung Frame 65 Lounge and 55 screens in each room.... It is possible to enlarge this house by adding a room of approximately 26m² on the upper terrace (plan on request) Private garage 80 m away and numerous parking spaces in the adjacent streets - Access to the house on foot via a small staircase.

Ref. : 85675940

Coldwell Banker Standing Realty