OK
More than Less than
€  ok

Key-words : south

Houses and Apartments, your real estate specialist magazine offers a selection of ads that match with the keyword south. You can refine your search by specifying the area or price range in the navigation bar link Search for a House/Apartment.

VILLELONGUE DE LA SALANQUE455 000 €

House for sale south - 5 rooms - 130 m²

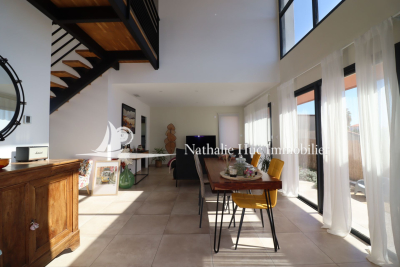
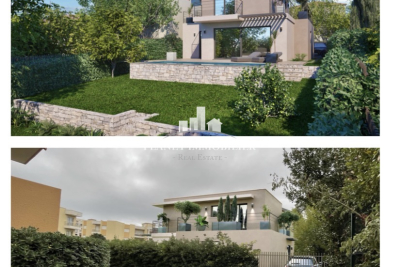
66410 Near the beach, a stunning contemporary-style house facing south. Living room with generous space and a fully equipped kitchen, all opening onto large terraces. A master suite with a walk-in closet and private bathroom all on the ground floor. A staircase combining wood and metal leads upstairs to a work area, 2 bedrooms, and a full bathroom. A mediterranean-style landscaped garden. A garage and parking. The house is in excellent condition with high-quality features. Possibility of adding a swimming pool.

Ref. : 433V2409M

Nathalie Huc Immobilier

NICE800 000 €

House for sale south - 4 rooms - 156 m²

Nice - Saint Pancrace: Villa 160m2

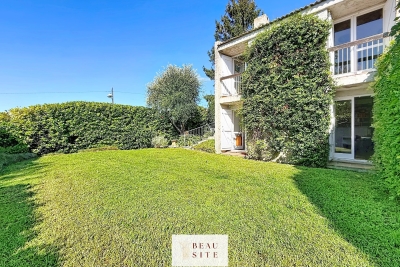
Located in the sought-after neighborhood of Saint-Pancrace, within a private estate with a swimming pool, this 157 m² house benefits from full south exposure and a pleasant sea view. Its quiet and green environment, without vis-à-vis, offers a pleasant living environment just minutes from amenities. The living room opens onto a terrace, allowing for full enjoyment of the view. On the ground floor, three bedrooms have direct access to the landscaped garden of 406 m². A bathroom, a shower room, and a dressing room complete this space. Refreshment works are to be expected in order to modernize the property and fully exploit its potential. Information on the risks to which this property is exposed is available on the site www.georisques.gouv.fr.

Ref. : 87357603

Beau Site Estate

VAUCRESSON1 950 000 €

House for sale south - 9 rooms - 320 m²

Vaucresson - Plateau Théry - Elegant character millstone house with landscaped garden

In the heart of the highly sought-after residential area of Plateau Théry in Vaucresson, this elegant millstone and brick house, built in 1920, was once home to the works of a renowned painter. It has since undergone significant renovations over time while preserving the charm of its original architecture. It is set on a beautiful landscaped plot of approximately 9,680 sq ft. The property offers a total surface of 3,444 sq ft and benefits from a garden surrounding the house, with primarily south- and west-facing exposures, providing remarkable natural light throughout the day. The ground floor opens onto an entrance hall leading to beautiful reception rooms: a living room with a fireplace and a dining room, both with direct access to the south-facing terrace and garden. A spacious, fully equipped eat-in kitchen, particularly bright, completes this warm and inviting living space. A few steps lead to a guest toilet with a washbasin. The first floor, accessed via a beautiful light-filled staircase, features a landing with many storage spaces, a large dual-aspect (north-south) master suite comprising a lovely bedroom, a large walk-in wardrobe, and a bathroom with a bathtub, shower, and toilet. A second bedroom, facing east-south, offers a dressing room and an adjoining laundry room that can be converted into a second shower room. The second floor hosts three bedrooms, one of which has its own dressing room and private bathroom, an additional bathroom, and separate toilets. The third floor, full of charm, offers an office, a beautiful north–south dual-aspect workshop, as well as a bathroom with a bathtub and toilet. The basement, accessible directly from inside the house or via a separate entrance, includes a wine cellar, a games room lit by two windows, a workshop room, and a boiler room. A large garage completes this property, and several parking spaces are possible within the property. A characterful family home, rare on the market, appealing for its spaciousness, brightness, and its privileged residential setting, close to international schools, shops, and public transport. Barnes contact: Clarissa Blanchet: +33 (0)6 22 27 75 78 Information on the risks to which this property is exposed is available on the Géorisques website: www.georisques.gouv.fr Agency fees payable by vendor - Montant estimé des dépenses annuelles d'énergie pour un usage standard, établi à partir des prix de l'énergie de l'année 2021 : 7920€ ~ 10730€

Ref. : 86876275

BARNES HAUTS DE SEINE SUD/OUEST

PARIS 17EME500 000 €

Apartment for sale south - 2 rooms - 45 m²

Two-room apartment—needs updating—in the heart of Batignolles

Engel & Völkers offers this 45 sq m apartment, a 7-minute walk from Pont Cardinet station, located on the first floor of a period brick building with a lift. The apartment comprises an entrance hall, a north-west-facing living room, one bedroom, a separate fitted kitchen, and a bathroom with a separate toilet. With its pleasant ceiling height, the apartment is enhanced by period features, including wooden parquet flooring and mouldings. The kitchen and living room are currently separated by a wall with an opening. However, their layout offers the possibility of redesigning the space and opening the kitchen onto the living area, as the wall is not load-bearing. The apartment also benefits from dual exposure: on one side, overlooking a courtyard (north-west), and on the other (south), overlooking an outdoor area with no opposite neighbours. Indirect and privileged access to this area. A cellar completes the property. Energy performance certificate (DPE): E (288 kWh/sq m/year) Greenhouse gas emissions (GES): E (63 kg CO2/sq m/year) Estimated annual energy costs for the property: €1,030 to €1,430 Co-ownership comprising 14 lots Average annual charges: € 2025 property tax: €1,151. Proceedings pending: No. Transaction fees of 5% incl. VAT payable by the purchaser. Net seller price: €499,000 Information on the risks to which this property is exposed is available on the Géorisques website: www.georisques.gouv.fr. Sought-after location in the heart of Batignolles, in a lively, residential area of Paris's 17th arrondissement. Close to shops, restaurants and cafés, offering a genuine neighbourhood atmosphere. The area also benefits from excellent public transport links, with Pont Cardinet, Rome and Villiers stations nearby. An ideal location for making the most of Parisian life while enjoying a pleasant living environment.

Ref. : W-04B4OG

ENGEL & VÖLKERS

ST-JEAN-CAP-FERRAT3 500 000 €

House for sale south - 8 rooms - 263 m²

Renovated stone villa with sea views in Saint-Jean

Set in the centre of Saint-Jean-Cap-Ferrat village, within walking distance of the beaches, port, shops and local amenities, this renovated stone villa offers a rare combination of village convenience, sea views and private outdoor space. Arranged over three levels, the property offers approximately 263 m² of living space on a plot of around 632 m². The house has been renovated and presents generous volumes, good natural light and characterful architecture, with stone façades, arched openings and a south-east orientation towards the sea. The main living areas include a spacious reception room with fireplace, a contemporary kitchen and dining area, all opening naturally onto the terraces and garden. The accommodation includes five bedrooms and four bathrooms, with an independent apartment on the garden level, ideal for guests, family or staff. This apartment can also be connected to the main house if preferred, offering useful flexibility for future use. Outside, the property is designed for relaxed Mediterranean living, with several terraces, a summer kitchen, landscaped garden and a lap pool. The outdoor areas benefit from open views towards the sea while remaining within the intimacy of a village setting. The villa also includes two garages, one of which is a large double garage, as well as additional exterior parking. With its central location, sea views, renovated condition and practical layout, this is a distinctive village property in one of the most sought-after addresses on the French Riviera.

Ref. : 86968558

Marks Real Estate

BOUGIVAL1 840 000 €

House for sale south - 7 rooms - 418 m²

Exceptional house with garden

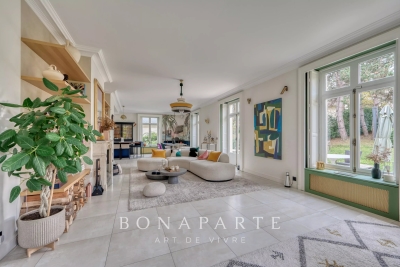
Just a few minutes from Paris, in the charming commune of Bougival. Discover this magnificent 330 m² family home set in 980 m² of grounds, including a peaceful 800 m² garden. Nestled on a quiet lane, it benefits from a south-facing garden, ideal for soaking up the sun. On 1st level A cathedral entrance, more than 4 meters high, opens onto a warm, luminous atmosphere. A large office, ideal for telecommuting or personal space, well away from the rest of the house. A luminous triple living room featuring a lounge with fireplace and TV mirror, a dining area decorated with Anambô wallpaper, a marble table with award-winning legs, and a refined banquette from Hotel BRISTOL's sole supplier. A modern, fully-equipped open-plan kitchen with built-in storage and appliances, granite worktop and central island. Storage spaces and a separate water closet complete this level. 2nd level Four bedrooms, including a master suite with plenty of storage space and its own bathroom with bathtub and shower, and a separate toilet. A second bathroom for the children, also equipped with bath and shower. A second independent toilet. The attic can be converted - plans have already been drawn up - offering the potential to evolve according to your desires. Everything has been thought out to make the organization of the house fluid and serene. Basement A large finished basement with generous headroom and windows, including a games room and a home cinema for shared moments. Fifth bedroom with en-suite shower room and WC. Other assets : A two-car garage connected to the house with electric charger. Custom-built laundry room and workshop. Alarm and video surveillance system. Technical features & modern comfort RJ45 network everywhere: garage, attic, server cabinet. Professional WiFi (Ubiquiti Unifi), dual Internet connection (fiber + 5G). EEDomus home automation: lighting control, shutters, scenarios. Ecological paints by Ressource: those on the first floor were custom-designed by a colorimetry expert. DPE C: the house is equipped with a heat pump and a thermodynamic boiler. This exceptional property is TURN-KEY. For more information and to arrange a viewing, please contact me.

Ref. : CM -3981 - 3402 (2991)

Maison BONAPARTE

PARIS 16EME2 300 000 €

Apartment for sale south - 4 rooms - 123 m²

Victor Hugo – Renovated and air-conditioned apartment

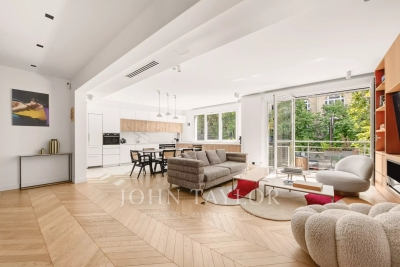
On the second floor of a semi-recent guarded building, an elegant through apartment of 123 sqm. Benefiting from careful renovation and fully air-conditioned, it is attractive due to its brightness and harmonious layout, with no loss of space. It is composed as follows: A beautiful reception room facing south, opening onto a balcony with a nice view of the Arc de Triomphe A fully equipped open kitchen A laundry room A master suite with custom dressing room, shower room and toilet Two additional bedrooms A bathroom Guest toilets The apartment is through and benefits from a particularly pleasant distribution, with reception areas facing south on Avenue Victor Hugo and the sleeping area in a quiet courtyard. A cellar completes this property.

Ref. : V4296PA

JOHN TAYLOR PARIS

PARIS 16EME250 000 €

Apartment for sale south - Studio - 22 m²

Exclusive Listing – Paris 16th – Auteuil – Garden-Level Studio Apartment

Located in the sought-after Auteuil district, within a well-maintained 1963 residence, this charming 22.13 sq.m (238 sq ft) studio apartment enjoys a peaceful and secure garden-level setting. The property comprises an entrance hall, a bright living area with a fully equipped open-plan kitchen and a sleeping area, both opening onto the landscaped garden, a shower room with WC, and ample built-in storage. The apartment benefits from a desirable south-facing aspect, an excellent layout that maximises the available space, and impressive ceiling height, creating a bright and airy atmosphere. Ideally located close to public transport links and local shops. An excellent opportunity for a first-time purchase, a Paris pied-à-terre or a buy-to-let investment. Property subject to co-ownership regulations. Agency fees payable by vendor - Nombre de lots dans la copropriété: 59 - Montant moyen de la quote-part de charges courantes 1,260 €/yearly - Montant estimé des dépenses annuelles d'énergie pour un usage standard, établi à partir des prix de l'énergie de l'année 2021 : 510€ ~ 700€ - Les informations sur les risques auxquels ce bien est exposé sont disponibles sur le site Géorisques : www.georisques.gouv.fr - Sophie GHAZAL - Agent commercial - EI - RSAC 921525234

Ref. : 86844715

BARNES PIED-A-TERRE AUTEUIL

CANNES299 000 €

Apartment for sale south - 3 rooms - 62 m²

CANNES PETIT JUAS 3P

Just a short walk from Cannes city centre, in the sought-after Petit Juas / Saint-Jean area, discover this attractive 59 sqm two-bedroom apartment, located on the 2nd floor of a well-maintained residence with lift. Fully renovated in 2024, the apartment is dual-aspect and filled with natural light thanks to its main south-west exposure. Set in a quiet environment, it also enjoys an open outlook from its terrace. The apartment comprises an entrance hall with built-in storage, a spacious 29 sqm living area with a fully fitted and equipped open-plan kitchen, opening onto the terrace, two bedrooms, a shower room and a separate WC. Reversible air conditioning, double glazing and fibre-optic internet complete the features of this turnkey property, ready to move into or rent out. A 5 sqm cellar in the basement is also included. The residence has recently undergone façade renovation and benefits from a bicycle storage room. Ideally located just a 10-minute walk from Cannes train station and the Palais des Festivals, this apartment is an excellent opportunity as a main residence, pied-à-terre in Cannes or rental investment. Information on the risks to which this property is exposed is available on the Géorisques website.

Ref. : AP6451

MARCLÉ Real Estate Cannes

NICE689 000 €

Apartment for sale south - 3 rooms - 68 m²

NICE DUBOUCHAGE – 3-ROOM APARTMENT OF 68 SQM FOR SALE – HIGH FLOOR – 20 SQM TERRACE – RENOVATED – BRIGHT

Ideally located on the highly sought-after Boulevard Dubouchage—close to shops, transport links, schools, and all amenities—this elegant 68 m² apartment offers a rare living environment in the heart of the city center. Situated on the fourth floor (with elevator) of a high-end building, the property stands out thanks to its magnificent south-facing 20 m² terrace. Acting as a true extension of the living area, it ensures optimal sunlight throughout the day. Fully renovated with high-quality finishes and featuring air conditioning and immaculate condition, the apartment boasts impressive 3. 10-meter high ceilings that add a sense of spaciousness, elegance, and brightness to the entire home. The layout includes a vast living area of ??approximately 45 m² opening onto the terrace, two south-facing bedrooms, and a bathroom equipped with a bathtub, shower, and toilet. The terrace serves as a genuine outdoor living space—perfect for entertaining, dining, relaxing, or simply enjoying the pleasant weather in a prime setting. A sought-after address, refined features, spacious interiors, and modern comforts make this apartment an ideal choice for a primary residence, a high-end city retreat, or a sound property investment. Agency fees payable by the buyer (34 450€) Price excluding fees: €354,550

Ref. : C-3141

Century 21 LAFAGE TRANSACTIONS NICE CORVESY

ANTIBES325 000 €

Building plot for sale south - - 385 m²

ANTIBES BUILDING PLOT

HOUSE CONSTRUCTION OPPORTUNITY! This house, dating from 1924, is slated for demolition and sits on a 385 sq m plot in a quiet, gated community. Within a few minutes' walk, you can reach Antibes town center, the port, the beaches, and the train station an ideal location combining tranquility and proximity to amenities. The plot already has planning permission for a two-story house (ground floor + first floor) of approximately 100 sq m. The proposed design includes a spacious 43 sq m living room with an open-plan kitchen, three bedrooms, two bathrooms, a swimming pool, and several parking spaces. The south-facing aspect ensures excellent sunshine throughout the day, and it is possible to add a hedge or other plantings for privacy. In addition, you have the option of demolishing the existing 86 m2 house to build a new project entirely tailored to your needs, offering the freedom to create a modern and optimized home on this plot. Additional advantages: Very low condominium fees: EUR35 per year. Property tax: EUR417. Project budget: Purchase price: EUR325,000. Notary fees (7.5%): EUR24,000. Construction work (building, landscaping, connections): EUR350,000. Total project cost: +/- EUR700,000. A unique opportunity to design a custom-built home in a prime location in Antibes. Subject to condominium ownership. Annual charges: EUR35.

Ref. : MAISON ANTIBES 2

PLANET IMMOBILIER

OPIO1 980 000 €

House for sale south - 9 rooms - 295 m²

Property Opio

Located in the sought-after town of Opio, close to amenities, this 1.6 hectare property enjoys a beautiful unobstructed view of the golf course. Fully South exposed, the house includes: an equipped Provençal kitchen, a spacious dining room opening onto a large terrace, a living room with fireplace opening onto a covered terrace, an office, 7 bedrooms, 6 bathrooms/showers, a laundry room, a wine cellar, a workshop and a carport. Heated swimming pool with pool house in the heart of a beautifully landscaped garden with rose garden. Renovation work to be carried.

Ref. : 7950515

COUNTRYSIDE IMMOBILIER

CANNES1 250 000 €

Apartment for sale south - 2 rooms - 57 m²

RARE CROISETTE CARLTON AREA - SEA VIEW - SOUTH - TERRACE

Located in the Jardins de la Croisette residence, one of the Croisette's most stately homes, with janitor. This charming 2-room apartment features a large living room opening onto a deep, south-facing terrace with sea views. The apartment also features a separate kitchen, bedroom and shower room/wc. Cellar and indoor parking available. Right in the heart of Cannes, and close to all amenities (beaches/croisette/train station...), let yourself be seduced by this very tastefully renovated interior. Ideal for a main residence or pied-à-terre.

Ref. : 1091

Cannisimmo Théoule Mandelieu

PARIS 4EME2 500 000 €

Apartment for sale south - 6 rooms - 157 m²

Massillon / Charlemagne – 4 bedrooms – High standard amenities – Great volume – High-end shared ownership building – Lift

Premium family apartment on the “noble” floor of an elegant early-20th century building with lift, located in one of the most sought-after parts of the 4th arrondissement, between the Garde Républicaine and the renowned École Massillon. Boasting great volume, a fantastic ceiling height (2.94m or 9.6ft) and a triple aspect (south, west and east), this corner apartment delights with its natural light and well-preserved character. It comprises an entrance hall with storage space, an elegant 42.66m² (459 sq ft) double-sized living room bathed in light, with a small balcony, and a fitted and equipped semi-open kitchen. The sleeping area comprises a corner master suite with a pleasant small balcony, a bathroom with bath and shower, a second bedroom with shower room, two additional bedrooms, a shower room, two separate toilets, and a laundry room. Plenty of custom-built cupboards. The apartment has retained all the period features that Parisian architecture is so well-known for: herringbone parquet flooring, mouldings, fireplaces and great volume, and is fitted with air conditioning. The sector is particularly coveted by families, close to the banks of the Seine, Île Saint-Louis, local shops and the capital's most reputable schools, including the prestigious Massillon, Charlemagne, and Franc-Bourgeois. Two enclosed, secure spaces are available for bicycles. This property also comes with a storeroom on the landing and a large, damp-free cellar with a concrete floor. Fees payable by the seller - Number of lots in the building: 38 - Average amount of the share of charges €5,400/year - Estimated amount of annual energy costs for standard use: €2,900 ~ €3,960 - Information on the risks to which this property is exposed is available on the Géorisques website: www.georisques.gouv.fr - Elodie Baggi - Sales agent - EI - RSAC 835 110 339 Agency fees payable by vendor - Nombre de lots dans la copropriété: 38 - Montant moyen de la quote-part de charges courantes 5,400 €/yearly - Montant estimé des dépenses annuelles d'énergie pour un usage standard : 2900€ ~ 3960€ - Les informations sur les risques auxquels ce bien est exposé sont disponibles sur le site Géorisques : www.georisques.gouv.fr - Elodie BAGGI - Agent commercial - EI - RSAC 835 110 339

Ref. : 87149585

BARNES LE MARAIS

TOURRETTES-SUR-LOUP1 090 000 €

House for sale south - 8 rooms - 210 m²

House Tourrettes sur Loup

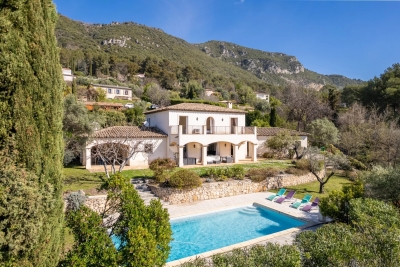
SOLE AGENT - Located in the heart of a quiet environment, this elegant south-facing house built in 2005 benefits from a beautiful unobstructed view on the hills. With a surface area of ??approximately 210m2, this comfortable house, with current amenities, is the perfect combination of charm and modernity. It includes: - At entrance level: a spacious and bright living/dining room with wood stove, all opening onto a deep terrace, a guest toilet, an equipped kitchen opening onto a shaded terrace with barbecue, a bedroom with en-suite shower room. - Upstairs: a master bedroom with en-suite bathroom and dressing room, 2 bedrooms, a bathroom. Each bedroom opens onto a south-facing terrace. - A garage, several parking spaces and a large cellar. Beautiful 2400m2 plot of land planted with Mediterranean species with 11x5 meter mosaic swimming pool.

Ref. : 86727882

COUNTRYSIDE IMMOBILIER