OK
More than Less than
  ok

Key-words : south

Houses and Apartments, your real estate specialist magazine offers a selection of ads that match with the keyword south. You can refine your search by specifying the area or price range in the navigation bar link Search for a House/Apartment.

LES ISSAMBRES565 000 €

Apartment for sale south - 3 rooms - 69

LES ISSAMBRES: 3-ROOM APARTMENT, FULLY RENOVATED, SPACIOUS TERRACE, NEAR AMENITIES & BEACHES

Agence Bird invites you to discover this 70 m² apartment featuring a large, south-facing 27 m² terrace with a glimpse of the sea, located in the heart of a charming, fully renovated residence comprising just 6 apartments. Designed with your comfort in mind, it features a living room with a fully equipped kitchen, an adjacent second living area, two bedrooms, and a bathroom with a whirlpool tub and shower, plus a separate toilet. Located in Les Issambres, the apartment enjoys a prime location, just a 3-minute drive from the beaches and shops (Spar, bakery, restaurants, ice cream shops…), or about a 15-minute walk. You can reach Sainte-Maxime in 10 minutes by car and Saint-Tropez in 40 minutes. A shared laundry room is available.

Ref. : 6081A2

AGENCE BIRD

BEAULIEU-SUR-MER1 195 000 €

Apartment for sale south - 4 rooms - 99

Beaulieu Sur Mer - Port - Beautiful charming 3/4-room apartment with breathtaking views of the port

Exclusive! // Beaulieu-sur-Mer – Beaulieu-sur-Mer Port // Located on the top floor of a charming three-story building, this superb 99m² (92m² Carrez) renovated apartment offers an exceptional living environment in the heart of Beaulieu-sur-Mer. From the entrance, you will be seduced by the pervasive brightness, the generous volumes – particularly rare in the area – and spectacular views of the port, the sea, and the surrounding hills. South-facing and bathed in light throughout the day, the apartment opens onto three balconies, two of which offer an unobstructed panoramic view of Beaulieu-sur-Mer port. The spacious and friendly living area features an elegant living room with an open fully equipped kitchen, a remarkable ceiling height of over 4.70m, extended by a balcony facing the port, a true invitation to enjoy a unique panoramic view at any time of day. The sleeping area includes: - A magnificent master suite with a fireplace, a shower room with toilet, many custom storage spaces, and a private balcony with an exceptional sea view. - A second bedroom with access to its balcony. - A second shower room with toilet. - A third mezzanine bedroom, illuminated by a skylight, offering extra space ideal for hosting or setting up a office. The recent renovation was carried out with particular attention to materials, finishes, and comfort, creating an elegant, contemporary, and warm atmosphere. Just a few steps from the port, beaches, shops, and restaurants, this apartment perfectly combines tranquility, a privileged location, and quality of life. A rare property on the market, offering exceptional volumes, remarkable brightness, and breathtaking views in one of the most sought-after addresses in Beaulieu-sur-Mer. Co-ownership status: XX main lots. Annual ongoing charges: €1,212. No current proceedings. Seller's fees are at the expense of the seller. The ERRIAL report on the risks to which this property is exposed is available by clicking on the link: Please note that the second item was empty and thus returns an empty string.

Ref. : 87183112

MAISON CINO Real Estate

MENTON3 950 000 €

House for sale south - 6 rooms - 400

Mentone Character property with panoramic sea view and cleared permit

Nestled in one of the most sought-after residential neighborhoods in Menton, this exceptional property benefits from a privileged location, combining absolute tranquility, preserved privacy, and immediate proximity to the city center, beaches, and main routes connecting Monaco and Italy. Located in the heart of a magnificent landscaped garden adorned with Mediterranean essences, ancient olive trees, cypresses, palms, lemon trees, loquats, and fig trees, this south-facing home enjoys optimal sunlight throughout the year. Its commanding position offers a spectacular panoramic view of the sea, Cap Martin, the Alpine reliefs, and the Italian coast. The main villa offers generous reception volumes bathed in light thanks to large glass doors opening to the outside, allowing you to fully enjoy this exceptional setting. The living spaces are organized around a large living room, a fully equipped independent kitchen, four bedrooms, and several bathrooms. Hidden from view, an elegant central patio located at the back of the house is a true haven of peace. Several terraces and a large basement with significant potential for development complete the ensemble. A closed garage of 42 m² equipped with an electric charging station, several outdoor parking spaces, a guest house, and high-quality services further enhance the attractiveness of this rare property on the market. The property also benefits from a permit granted for a total floor area of 547 m². This project allows the creation of a prestigious private estate including an independent house of 117 m² intended for guests or a caretaker, as well as a pool area with pool house. An exceptional opportunity to design a unique residence meeting the highest standards. An exclusive and confidential address, intended for buyers seeking a rare real estate asset on the French Riviera. Information about the risks to which this property is exposed are available on the GeoRisques website: www.georisques.gouv.fr.

Ref. : V10513

INTER IMMOBILIER

ARCANGUES1 495 000 €

House for sale south - 7 rooms - 270

Arcangues. 275 m² family home with landscaped garden and heated pool

The name alone evokes a singular art of living — that of a preserved Basque village, discreet yet highly sought-after, where the quality of life has attracted a discerning clientele for several decades. It is in this privileged setting, just a few minutes' walk from the famous Château and Golf d'Arcangues, that this beautiful property stands, built in 2008 by a local architect. Thoughtfully designed, it makes full use of its residential and verdant surroundings to offer a balanced lifestyle, blending Basque authenticity with contemporary comfort. Set on a perfectly maintained 2,000 m² plot, the house offers 275 m² of living space with generous, carefully proportioned volumes. From the entrance, the tone is set: the spaces are wide, bright, and the flow between rooms is natural and fluid. The ground floor is centred around an 85 m² through-living room — the true heart of the home — bathed in natural light and open to the outside. Large south-facing terraces extend this living space towards a well-tended garden, where the heated swimming pool invites you to enjoy sunny days in an intimate, well-oriented setting. This level also features an independent master suite, designed as a true retreat from the hustle and bustle of daily life. On the upper floor, five bright bedrooms and two bathrooms make up a generous and flexible sleeping area, equally suited to a large family or a home that regularly welcomes guests. The property comprises seven rooms in total, complemented by a garage, numerous parking spaces, and quality fittings that make it immediately move-in ready — no work required. PRESTANT Luxury Realty - SARAH GIL - 06 25 90 25 45 - For more information about this property : (Item 640254303). Information on the risks to which this property is exposed is available on the Géorisques website: www.georisques.gouv.fr.

Ref. : 2016

PRESTANT Luxury Realty

PARIS 5EME1 895 000 €

Apartment for sale south - 4 rooms - 134

Rare Paris V Saint Médard: top floor, 2 bedrooms, balcony/terrace

Beautiful 116.97 sq m (Carrez law) apartment on the top floor of a secure, modern building with elevator access, complemented by a 17.13 sq m balcony/terrace. This bright, north-south facing apartment features a spacious entrance hall, a dressing room, a separate fitted kitchen, a large double living room, a guest toilet, two large bedrooms, an office/dressing room, a shower room, a bathroom with toilet, and ample storage. Perfectly situated in a quiet location at the end of a charming cul-de-sac, very close to Place Saint-Médard and the vibrant 5th arrondissement, the apartment offers comfortable living spaces opening onto large bay windows with unobstructed views (Panthéon, Val-de-Grâce, etc.). Energy Performance Certificate (EPC) rating: C. A cellar complete this offer. Concierge service on site. Property subject to co-ownership regulations. Information on the risks to which this property is exposed is available on the Géorisques website: www.georisques.gouv.fr 1,822,115 € Agency fees not included - Agency commission: 4%VAT included Agency fees payable by buyer - Nombre de lots dans la copropriété: 15 - Montant moyen de la quote-part de charges courantes 7,776 €/yearly - Montant estimé des dépenses annuelles d'énergie pour un usage standard : 1690€ ~ 2320€

Ref. : 86902043

BARNES PANTHEON

PARIS 7EME606 000 €

Apartment for sale south - 2 rooms - 41

Elegant, bright 2-room apt - Paris 7th - Ecole Militaire

Engel & Völkers invites you to discover this very attractive two-room apartment facing south-west, bathed in light, notably thanks to its three skylights that provide natural daylight throughout the day. The property is located on the 1st floor with no elevator and is accessed via a walkway in the building's courtyard. There is no neighbor above. The elegant oak wood paneling that lines the living areas gives the whole a refined yet authentic character. Each room has a working fireplace. The parquet flooring, recently replaced, is in perfect condition. The spacious entrance hall can easily accommodate a dining area, thereby freeing up the living room and optimizing the layout. The bedroom, adjoining the living room, has built-in storage discreetly concealed behind the woodwork. The bathroom also benefits from natural light and ventilation thanks to a skylight. The toilet is integrated. Lastly, the current layout offers interesting potential for change: the kitchen and bathroom could be swapped in order to open the kitchen onto the entrance hall and living room, creating a more contemporary and welcoming living space. Ideal for a first purchase or rental investment in an iconic Paris neighborhood. Condominium of 43 lots Ongoing proceedings: No Average annual charges: €2,576/year Property tax: €1,118/year EPC: E (319) – GHG: C (12) Estimated annual costs: between €1,250 and €1,730/year (average energy prices indexed to 2021, 2022 and 2023) Information on the risks to which this property is exposed is available on the Géorisques website: www.georisques.gouv.fr Ideally located in the heart of the prestigious École Militaire district, this apartment enjoys a privileged setting in the immediate vicinity of beautiful green spaces such as the Esplanade on Avenue de Breteuil, the Champ de Mars and the lawns of Les Invalides. The highly sought-after Rue Cler, with its quality shops and typically Parisian atmosphere, is just nearby. The address also benefits from excellent transport links thanks to Metro lines 6, 8, 10 and 13, providing quick access to the capital's main hubs.

Ref. : W-04AH4Q

ENGEL & VÖLKERS

PARIS 3EME850 000 €

Apartment for sale south - 2 rooms - 58

Apartment for sale - Paris 3 - Marais - Passage Sainte Avoie - Upper floor - Lift - Light

This 58m² (624 sq ft) apartment is in a prime location, on the 5th floor of a high-end shared ownership building with a lift in the heart of the Marais, and is sure to delight with its optimised floor plan with no wasted space, natural light and quiet surroundings. It comprises an entrance hall, a pleasant, bright living area (facing south-east) with a lounge and dining area, a bedroom with cupboards, a separate, fully fitted kitchen, a shower room and a guest toilet. This property is situated on an upper floor and affords unobstructed views, offering comfort and privacy. Cellar also included. Sole agent - Raphaël de Pioger: +33 (0)6 30 77 07 16 Fees payable by the seller - Number of lots in the building: 47 - Average amount of the share of charges €1,176/year - Estimated amount of annual energy costs for standard use: €1,420 ~ €1,960 - Information on the risks to which this property is exposed is available on the Géorisques website: www.georisques.gouv.fr - Raphael De Pioger - Sales agent - EI - RSAC 824580294 Agency fees payable by vendor - Nombre de lots dans la copropriété: 47 - Montant moyen de la quote-part de charges courantes 1,176 €/yearly - Montant estimé des dépenses annuelles d'énergie pour un usage standard : 1 420€ ~ 1 960€ - Les informations sur les risques auxquels ce bien est exposé sont disponibles sur le site Géorisques : www.georisques.gouv.fr - Raphael De PIOGER - Agent commercial - EI - RSAC 824580294

Ref. : 86826129

BARNES LE MARAIS

NICE370 000 €

Apartment for sale south - Studio - 43

Nice Gairaut - Apartment with terrace, sea view, swimming pool, garage

GAIRAUT / CHAMBRUN : In a recent luxury residence (2017) with swimming pool. Located on the penultimate floor with lift, PRM access. 1 bedroom apartment converted into a large 43sqm studio. Terrace of over 13sqm offering panoramic views over the town and the sea. The flat comprises an entrance hall, a living room with a fully-equipped open-plan kitchen, a sleeping area, a shower room and a separate toilet. South-west facing, the apartment is bathed in sunlight and has double glazing, electric roller shutters, an electric blind and air conditioning. Cellar and large basement garage included.

Ref. : 85893682

MASSENA IMMOBILIER

LES ISSAMBRES399 000 €

Apartment for sale south - 3 rooms - 45

LES ISSAMBRES: 3-ROOM APARTMENT, GARDEN, TERRACE, SOUTH-FACING, RENOVATED, NEAR ACTIVITIES IN LES ISSAMBRES

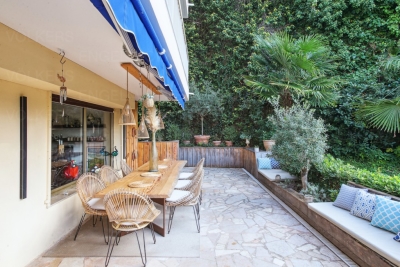
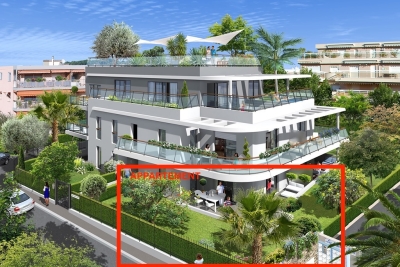
A 45 m² ground-floor apartment, nestled in a small, exclusive residence with 6 fully renovated units. Facing due south, this air-conditioned property features two bedrooms, a living room, and a functional kitchen. The major highlight: a private outdoor area comprising a 20 m² covered terrace and a 70 m² garden with trees. Prime location just a 15-minute walk (3-minute drive) from the beaches, restaurants, and shops of Les Issambres. With excellent transportation links, the property is 10 minutes from Sainte-Maxime and 40 minutes from Saint-Tropez. Included: parking space and shared laundry room. A MUST-SEE

Ref. : 6081A4

AGENCE BIRD

CANNES995 000 €

Apartment for sale south - 3 rooms - 63

Cannes – A renovated 2-bed apartment with a terrace

This bright and recently renovated south-east facing apartment is on the 6th floor of a superb mid 1970s residence with a caretaker and a lift, the work of renowned architect André Minangoy who also designed the Marina Baie des Anges in Villeneuve Loubet. Near the beaches and enjoying a sea view, it offers 66.33 sqm of living space as defined by the Carrez Law including a living/dining room, an equipped kitchen with a wine cellar, two bedrooms with fitted storage space, and a marble-tiled shower room/wc. All rooms access a 26 sqm terrace enjoying a view of the Mediterranean and the Iles de Lérins. Air conditioning. With a lock-up garage and a cellar. Units: 271 (84 apartments, 107 parking spaces)

Ref. : 86284060

Daniel FÉAU Saint-Tropez

CANNES1 470 000 €

House for sale south - 9 rooms - 285

Cannes - Villa with sea view and hight potential

Cannes, in a quiet and residential setting, this elegant south-facing villa enjoys a superb view of the sea and the Estérel. With a total surface area of approximately 320 sq.m, including a sun-filled enclosed terrace of about 34 sq.m with fireplace, the property consists of a main residence and three independent apartments. The main part offers, on the ground floor, a large and bright 65 sq.m living room, a separate kitchen, two bedrooms, three bathrooms, and a shower room. A third bedroom can easily be created. On the garden level, there is a living room with fireplace, a separate kitchen, one bedroom, and a bathroom, all opening onto a large terrace with direct access to the pool area. Three independent studio apartments complete the property. Outside, the 1,144 sq.m plot offers beautiful outdoor spaces, a 12.5 x 5.5 m saltwater swimming pool, and a pool house area. Several parking spaces, a carport of approximately 40 sq.m, and a large basement of around 186 sq.m complete the property. Heating and hot water are provided by a heat pump. This property offers numerous possibilities, ideal as a large family villa, it also allows for rental income thanks to the existing apartments, with the potential to convert it into up to five independent units in total.

Ref. : 86895081

Spéracèdes Immobilier

NICE3 190 000 €

House for sale south - 6 rooms - 300

Exceptional Villa of 300 m² in Mont Boron, Nice.

Discover this prestigious property on the heights of Mont Boron, located in a private, secure cul-de-sac. Facing south-west, it benefits from optimum sunshine and offers panoramic views over the Baie des Anges and the hills of the Château de Nice The contemporary-style villa, arranged over four levels, features a sumptuous, light-filled reception room on the top floor, opening onto a terrace with a breathtaking view of the Mediterranean. On the first floor are the entrance hall and a garage for three vehicles. On the second floor, the bedroom with terrace overlooks the sea. This floor also includes a kitchen, a shower room with WC and a dressing room. The second floor / garden level comprises four bedrooms, including a master suite, as well as two bathrooms with WC, a dressing room and a storeroom. All rooms overlook the pool, garden and Bay of Nice. The third floor, with its vast, bright living space, comprises a large kitchen, toilet, reception room and living room, opening onto a beautiful terrace overlooking the port of Nice. The villa's exceptional features include an interior elevator serving all floors, an infinity pool, two independent kitchens, a fireplace, a large garage and several outdoor parking spaces. The property is located in one of the most prestigious neighborhoods of Nice, just a short distance from the port, shops, schools, and public transport. It also offers quick access to the airport in 20 minutes. Nestled in a calm and private environment, this exceptional property provides a true haven of peace and an ideal living comfort to fully enjoy the sweetness of life on the French Riviera. Seller's fees Property tax €5,086 Information on the risks to which this property is exposed is available on the Géorisques website www.georisques.gouv.fr

Ref. : 85396176

Coldwell Banker Standing Realty

NICE590 000 €

Apartment for sale south - 4 rooms - 92

NICE LIBERATION - 3 BEDROOM APARTMENT OF 92SQM FOR SALE - HIGH LEVEL - BALCONY - OPEN VIEW - TO RENOVATE - CELLAR

NICE - LIBERATION : In a superb Belle Époque-style villa building, on the penultimate floor, discover this dual-aspect apartment in need of renovation, with generous proportions and undeniable charm. It comprises a large entrance hall, a bright south-facing living room with a balcony and unobstructed views, two bedrooms (one with a balcony), a separate kitchen, a bathroom with toilet, and an office area. Its 3.40 m high ceilings give it a unique character and offer numerous possibilities for conversion. Ideally located in the heart of the Libération district, close to the market, shops, and transportation. A spacious 18 sqm cellar completes this rare property!

Ref. : A-23264

Century 21 LAFAGE TRANSACTIONS - PROMENADE

VALBONNE1 795 000 €

House for sale south - 5 rooms - 210

Contemporary Elegance and Spectacular Views in Valbonne Nestled in the heart of one of Valbonne's most prestigious and secure gated estates, discover this magnificent property where the charm of a traditional Provençal home meets the purity of contemporary design. Entirely renovated with high-end modern materials, this 200 m² villa offers an idyllic lifestyle, bathed in natural light throughout the day thanks to its ideal south-west exposure. From the moment you enter, the living space impresses with its volume and clarity. The vast, airy double living room opens widely onto a landscaped garden and a terrace that invites quiet contemplation. The large eat-in kitchen, the true heart of the home, combines functionality and conviviality for family gatherings. To complete this level, a dedicated wellness area features a private gym equipped with a sauna and a bathroom. Upstairs, the sleeping quarters have been designed with privacy in mind. The master suite, a true haven of peace, boasts its own private bathroom. It is accompanied by two additional bedrooms, a second bathroom, and a home officeperfect for remote work. The exterior is an ode to the Mediterranean art of living. The impeccably maintained garden hosts a swimming pool and an elegant pool house. The highlight of the property remains the unobstructed, panoramic view of the majestic Château du Castellaras, a living masterpiece that evolves with the changing light. Located in a highly sought-after area for its proximity to the village and its excellent school district, this villa offers the ultimate family setting. A rare opportunity combining security, luxury, and a prime location.

Ref. : 3031

CENTURY 21 Visa Immobilier

PARIS 16EME2 890 000 €

Apartment for sale south - 5 rooms - 183

Paris 16 - Victor Hugo / Longchamp - 4th floor - 3 bedrooms and an office

Located on the 4th floor of a corner building dating from 1900, this apartment offers 183.55 sqm of living space. Quiet and very bright (south and west facing), it proposes spacious rooms and a high-end renovation that has preserved its original charm (parquet flooring/moldings/fireplaces). The layout is perfectly arranged: a beautiful entrance gallery leads to a triple reception room comprising an open-plan kitchen, living room, and dining room and an office. It leads then to the night space including a master suite with dressing room, shower room, and toilet; two further bedrooms with storage; a bathroom/shower room; a laundry room; and a guest toilet. Close to shops and schools. Janson de Sailly school district. Two cellars and a parking complete the property. Property subject to co-ownership regulations. Fees payable by the buyer amount to €100,000 including VAT (3.5%), resulting in a net price to the seller of €2,790,000. 2,790,000 € Agency fees not included - Agency commission: 3.58%VAT included Agency fees payable by buyer - Montant moyen de la quote-part de charges courantes 5,500 €/yearly - Les informations sur les risques auxquels ce bien est exposé sont disponibles sur le site Géorisques : www.georisques.gouv.fr

Ref. : 85936986

BARNES TROCADERO