OK
More than Less than
€  ok

Key-words : south

Houses and Apartments, your real estate specialist magazine offers a selection of ads that match with the keyword south. You can refine your search by specifying the area or price range in the navigation bar link Search for a House/Apartment.

LES GETS959 000 €

Apartment for sale south - 4 rooms - 87 m²

MONTELO 102 - 3 bedrooms + cabin

Exclusivity: regent alps - christie's international real estate discover montelo, an exceptional new residence by biotope & aspen immobilier, perfectly located just moments from the vibrant centre of les gets. Offering an intimate and exclusive setting, it comprises just six flats, from t4 to t5 cabins, designed to combine comfort, elegance and authenticity. Built using noble materials such as old wood and stone, this top-of-the-range residence reflects the charm and soul of alpine chalets while incorporating modern features. A lift serves every level for optimum comfort, and basement parking is provided to make your day-to-day life easier. This 87 sqm apartment, located on the first floor, offers a functional layout and generous living spaces. It comprises an entrance hall with a utility room, a guest toilet, a cabin bedroom with a window, and an en-suite bedroom. The living area with its fully fitted and equipped kitchen (included) opens onto a magnificent south-east-facing terrace of over 54 sqm, perfect for enjoying the sun. On the lower level, two additional bedrooms — one of which is en-suite — as well as a shower room and a separate toilet complete this property. Ideal for a prestigious investment, montelo invites you to enjoy the unique experience of les gets in a warm and refined setting. Delivery q2 2028 property subject to condominium status (6 main units). Annual condominium fees: unknown no ongoing legal proceedings. “the information on the risks to which this property is exposed is available on the georisque site: www. Georisques. Gouv. Fr”.

Ref. : MONT102
REGENT ALPS - Christie's International Real Estate

MARSEILLE 8EME515 000 €

Apartment for sale south - 3 rooms - 108 m²

Sale - Charming apartment - 95 sqm - Gated residence - Golden Triangle

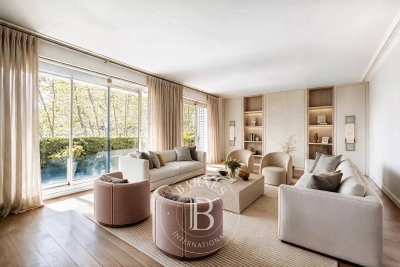
Barnes offers a charming apartment located in the highly sought-after Golden Triangle of Marseille, within a gated residence particularly appreciated for its calm. The apartment is dual-aspect and benefits from exceptional natural light thanks to its triple exposure. The south-facing living room, spacious and welcoming with its herringbone parquet flooring, opens onto a large open-sky balcony, bathed in sunlight throughout the day and enjoying absolute quiet. The kitchen is separate, fully equipped, and opens onto a practical small loggia with a service lift. The sleeping area consists of two comfortable bedrooms, a bathroom and separate toilets. The apartment is fully equipped for optimal comfort: air conditioning throughout the apartment, double glazing, aluminium window frames, electric shutters, a security door and an alarm system. A cellar completes the property and parking is free and easy within the gated residence. It is a very pleasant apartment to live in, in a sought-after environment close to shops, motorway access and schools, offering both a central and peaceful setting. Information on the risks to which this property is exposed is available on the Géorisques website: www.georisques.gouv.fr Contact – Laura Levy +33 (0)6 98 61 21 21 RSAC 904 034 908 Agency fees payable by vendor - Montant moyen de la quote-part de charges courantes 4,200 €/yearly - Montant estimé des dépenses annuelles d'énergie pour un usage standard : 755€ ~ 1179€ - Laura LEVY - Agent commercial - EI - RSAC 904 934 908

Ref. : 86798324

BARNES MARSEILLE CASSIS LITTORAL

BORMES-LES-MIMOSAS620 000 €

Apartment for sale south - 3 rooms - 101 m²

Superb duplex with terrace, sea view, parking space and garage – Le Pin de Bormes

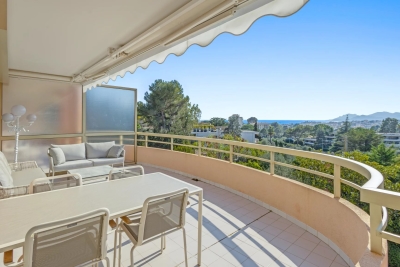
EXCLUSIVE – Stunning duplex with terrace, sea view, parking and garage – Le Pin de Bormes In the heart of the highly sought-after Le Pin de Bormes neighbourhood, on the second and top floor of a quiet, well-maintained residential block, discover this magnificent duplex measuring 92 m² (Carrez law) (approximately 101 m² of living space). As soon as you step inside, you'll be charmed by the spaciousness and natural light. The main level comprises an entrance hall with a small utility room, a separate toilet with a washbasin, and a spacious living room with an open-plan kitchen featuring high ceilings. This living area opens onto a south-facing terrace of approximately 35 m², offering a beautiful, unobstructed view of the sea, with no overlooking properties, in a particularly peaceful setting. Upstairs, a landing – suitable for an office or extra sleeping space – leads to two bedrooms with fitted wardrobes, a lovely shower room and a second toilet. The property is sold with: A private parking space. A lock-up garage is available for purchase separately (€30,000) . Access to the garage and car park is secured by a motorised gate with a remote control. The block comprises 32 residential units. The highlights of this property: - Exceptional location in the heart of Le Pin de Bormes. - All local shops, the medical centre and the market are within walking distance. - A quiet and sought-after residential complex. - Top floor. - The flat is in excellent condition, with modern fittings and fixtures. - Abundant natural light. - Unobstructed panoramic sea views. - Large, south-facing terrace measuring 35 m². - Private parking and the option of a lock-up garage. - Private parking and locked garage. A rare property in this area, ideal as either a main residence or a holiday home. To arrange a viewing, please contact: Corinne LETERRIER 06 85 02 56 53

Ref. : 825va

VUE MER IMMOBILIER 83

OPIO3 180 000 €

House for sale south - 6 rooms - 350 m²

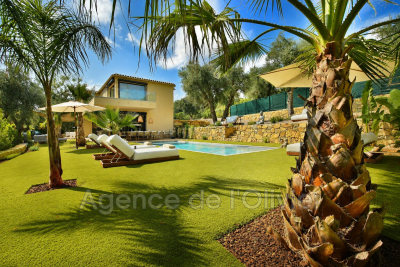
Nestled in the heart of one of Opio's most sought-after residential areas, this stunning contemporary villa, completed in 2026, enjoys a prime location combining absolute tranquility, immediate proximity to shops, the charming village of Valbonne, and quick access to main transport routes. Spanning nearly 320 m² of living space, this exceptional property captivates from the very first moment with its elegant architecture, impressive volumes, and impeccable quality of finishes. Bathed in natural light thanks to its south-facing orientation, it offers generous living areas designed to blend comfort, conviviality, and refinement. The main level features an impressive reception room of about 135 m², where the living room, dining room, and open kitchen merge seamlessly into a vast contemporary space, extensively opening onto terraces and the outdoors. The sleeping area includes five magnificent suites, each with its own private bathroom and custom-built dressing room. The master suite, a true sanctuary, also benefits from a private balcony that provides a pleasant extension to the outside. A laundry room completes the villa's amenities. Outside, the spacious terraces invite you to fully embrace the Mediterranean lifestyle. They open onto an elegant pool nestled in the heart of a meticulously landscaped garden, creating an intimate and particularly secluded setting. Built on a plot of approximately 2,217 m², the property enjoys a lush environment, ensuring complete peace while staying close to amenities. Thoughtfully designed down to the finest detail to meet the expectations of discerning clients, this villa features high-end fittings, including ducted air conditioning, a fully integrated smart home system, and state-of-the-art equipment combining comfort, security, and performance. Rare on the market, this exclusive address represents an ideal opportunity, whether as a primary residence or a vacation home. Just minutes from renowned golf courses, international schools, and the finest spots on the French Riviera, it embodies a decidedly contemporary lifestyle in an exceptional setting.

Ref. : 485V3120M

AGENCE DE L'OLIVIER

CHAMONIX-MONT-BLANC320 000 €

Apartment for sale south - 2 rooms - 27 m²

CHAMONIX - Studio with a lovely view

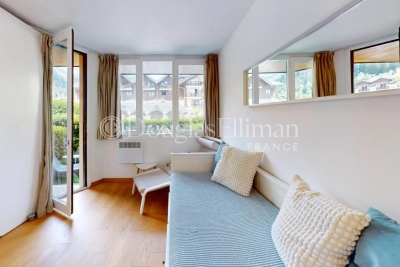
Chamois Blanc 2 is a renovated, 1-bedroom apartment in central Chamonix. On the ground floor, the apartment has a south-west facing garden with wonderful, Mont Blanc views and comes with a ski locker and storage cave. The residence is adjacent to the main bus-stop for access to the pistes, the rest of the Valley and opposite the main bus station for transfers to Geneva airport. There are several bars, restaurants, shops and a supermarket in close proximity, with the main town centre a short walk away (450 metres). Key features - 1-bedroom apartment in central Chamonix - Adjacent to main bus stop for access to the pistes and airport - Garden with Mont Blanc views - Recently renovated - Cave, ski locker and access to communal parking Our opinion This is the best building in Chamonix Sud, a perfect pied-à-terre investment with strong rental appeal. It's convenient all round, being right by the main bus stop for access to the various ski areas, the rest of the Valley as well as for transfer to/from Geneva airport as well as very easily walkable into the main town centre. Location The Chamois Blanc building is on Avenue du Courmayeur, at the entrance to Chamonix on the south-west side. It is 450 metres to the main shopping street but there are a number of shops, bars and restaurants plus a supermarket close by, as well as a choice of popular bakeries.

Ref. : Chamois Blanc 2

Douglas Elliman France

HYÈRES233 200 €

Apartment for sale south - 2 rooms - 40 m²

LUXURY - 1-BEDROOM APARTMENT WITH TERRACE

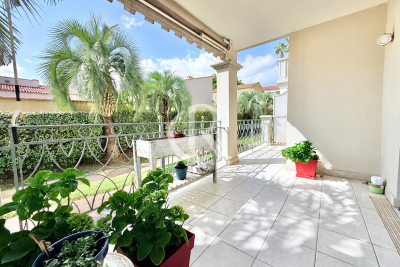
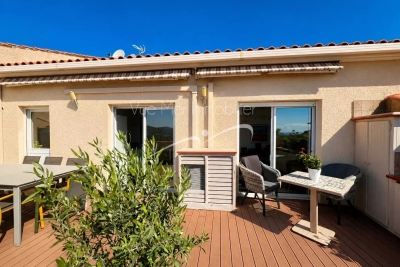
In a recently built, gated, high-quality residence, a beautiful 40 sq m one-bedroom apartment opening onto a 13.50 sq m south-facing terrace. High-quality finishes. Underground garage.

Ref. : 4892

CABINET RIPOLL

MANDELIEU-LA-NAPOULE589 000 €

Apartment for sale south - 4 rooms - 105 m²

Stunning duplex with south-facing terraces in the heart of t

Stunning top-floor duplex in the prestigious Cottage district, right in the heart of Mandelieu-la-Napoule. This apartment boasts high-quality amenities in a modern, two-story building. Both contemporary and comfortable, this 94 sq m (1,012 sq ft) apartment features a spacious 34 sq m (366 sq ft) living area with an open-plan fitted kitchen, three bedrooms, a bathroom, a shower room, and two toilets. Two superb south-facing terraces offer unobstructed views. Two parking spaces are also included. A little slice of paradise awaits you.

Ref. : 879V368A

Orion immobilier

CANNES2 990 000 €

Apartment for sale south - 5 rooms - 197 m²

CANNES – Spacious 4-Bedroom Duplex Apartment with Panoramic Sea Views for Sale

Located in one of Cannes' most sought-after areas, just moments from the Midi beaches, this exceptional south-facing duplex apartment is set within a historic palace dating back to 1858. Occupying the top floor, this remarkable property is bathed in natural light and has been entirely renovated to the highest standards, combining premium materials with refined finishes. Offering approximately 200 sqm (Carrez law: 197.10 sqm), it boasts impressive volumes, absolute tranquility, and breathtaking panoramic views over the Bay of Cannes. FIRST LEVEL A spectacular double reception room of approximately 75 sqm, enhanced by soaring ceilings of nearly 6 meters, seamlessly integrating a living area, dining space, and elegant open-plan kitchen A superb master suite featuring a walk-in closet and a luxurious en-suite bathroom with both bathtub and walk-in shower A study or additional bedroom Guest toilet SECOND LEVEL Two beautiful en-suite bedrooms, each with its own shower room An additional bedroom A cellar and a parking space within the residence complete this exceptional property. Property sold subject to co-ownership regulations. Information on the potential risks to which this property is exposed is available on the Géorisques website: www.georisques.gouv.fr

Ref. : 125 LG

SCC VENDÔME

VILLELONGUE DE LA SALANQUE545 000 €

House for sale south - 5 rooms - 162 m²

66410A VILLELONGUE DE LA SALANQUE, a very pleasant detached house of 162 m² living space on a landscaped garden of 1255 m² .A spacious entrance, a double living room with a wood-burning stove insert, a separate equipped kitchen with direct access to a south-facing terrace.2 ground-floor bedrooms, a bathroom, a shower room.Upstairs, a shower room, 2 bedrooms with built-in cupboards.Garage, laundry room, an 8x4 saltwater pool. Parking spaces.

Ref. : 433V2400M

Nathalie Huc Immobilier

CAVALAIRE-SUR-MER2 730 000 €

House for sale south - 11 rooms - 481 m²

CAVALAIRE - 486m2 property with swimming pool and sea view!

RIVIERA IMMOBILIER presents this property for sale in CAVALAIRE SUR MER, ideally located facing south, boasting double sea views, situated on a nearly flat plot of approximately 2500m2, with 350m2 of living space plus a 136m2 basement! The main house offers 252m2 of living space with a beautiful entrance hall, a spacious 70m2 living/dining room opening onto a 38m2 covered terrace facing the sea, an elegant and very large 30m2 kitchen with a terrace cooled by climbing vines, 3 bedrooms with sea views (including the vast 50m2 master suite with dressing room, full bathroom, WC, and private terrace), and 2 shower rooms! A 136 sq m basement completes this space, featuring a proper wine cellar, a 30 sq m table tennis room, a 43 sq m fitness room, a shower room and WC, a 20 sq m dormitory, and utility rooms. Connected to the main house by a large entrance hall of over 20 sq m, the 99 sq m guest pavilion includes a living room, kitchen, three bedrooms, two shower rooms, and private terraces... and sea views! Ideal for a family holiday or hosting numerous friends! The exterior offers superb spaces with a very large swimming pool overlooking the sea and its terraces... a large garage, a double carport, ample parking, and a pétanque court. A prime location within walking distance of the village, ideally south-facing, with air conditioning, electric sunshades, and in perfect condition! A truly exceptional property with a swimming pool and sea views, offering truly rare living space! Information on the risks to which this property is exposed is available on the Georisques website: www.georisques.gouv.fr

Ref. : VPR10002858

Riviera Immobilier Real Estate

PARIS 16EME1 090 000 €

Apartment for sale south - 3 rooms - 92 m²

Exclusive listing – Paris 16th – Eglise d'Auteuil – Period charm – Unobstructed views

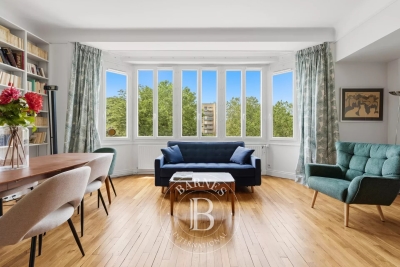
In a quiet setting, just steps from the Village d'Auteuil, a beautiful 92 sqm (approx. 990 sq ft) dual-aspect apartment. Located on the 4th floor of an elegant 1930s building, this apartment features an entrance with extensive built-in storage, a spacious living room, two bedrooms, a separate fitted and fully equipped kitchen, a bathroom, and an independent toilet. The apartment benefits from excellent natural light thanks to its south-west exposure, unobstructed views, and the charm of period features, including high ceilings (3.10 m / approx. 10 ft 2 in). The flexible layout allows for various configurations. A parking space is available as an additional option. A cellar is included with the property. The property is subject to the co-ownership regulations. Agency fees payable by vendor - Nombre de lots dans la copropriété: 27 - Montant moyen de la quote-part de charges courantes 7,208 €/yearly - Montant estimé des dépenses annuelles d'énergie pour un usage standard, établi à partir des prix de l'énergie de l'année 2021 : 1890€ ~ 2590€ - Les informations sur les risques auxquels ce bien est exposé sont disponibles sur le site Géorisques : www.georisques.gouv.fr - Carla GRELIER - Agent commercial - EI - RSAC 823888466

Ref. : 87070402

BARNES PIED-A-TERRE AUTEUIL

BOULOGNE BILLANCOURT1 290 000 €

Apartment for sale south - 6 rooms - 139 m²

BOULOGNE CENTRE - FAMILY APARTMENT APPROX. 140m² (1,507 sq ft) & 20m² (215 sq ft) of balconies, One lock-up garage

BOULOGNE CENTRE - FAMILY APARTMENT APPROX. 140M² (1,507 SQ FT) & 20M² (215 SQ FT) of BALCONIES- ONE LOCK-UP GARAGE - . It comprises a large double-sized living room opening via large bay windows onto the comfortable wide south/west-facing balcony, an eat-in kitchen and 4 bedrooms. This property to renovate offers great potential; it is quiet, sunny and modular. A lock-up garage and basement storage unit round off the property. A second lock-up garage is available at an additional cost. Listed with BARNES BOULOGNE Fees payable by the seller Agency fees payable by vendor - Montant moyen de la quote-part de charges courantes 10,080 €/yearly

Ref. : 87350590

BARNES BOULOGNE

LE CANNET740 000 €

Apartment for sale south - 3 rooms - 86 m²

THE CANNET RESIDENTIAL - 3P SEA VIEW

Co Exclusivity In a secure residence with landscaped park and swimming pool, close to shops, a cross-through apartment of about 87m2 on the penultimate floor. It consists of an entrance hall, a bright living-dining room that leads to a terrace of about 22m2 facing SOUTH-WEST, a separate equipped kitchen. The sleeping area offers two en-suite bedrooms, each with storage, completed by a dressing room, a shower room, and a bathroom. A garage for 2 cars and a cellar.

Ref. : 4-1448VA

MARLY PRIVILEGE CANNES CROISETTE

VERSAILLES750 000 €

Apartment for sale south - 4 rooms - 96 m²

VERSAILLES - NOTRE-DAME - 95m² (1,023 sq ft) dual-aspect apartment with lift, cellar and maid's room

Your BARNES estate agent is offering a 2-bed apartment enjoying great peace and quiet and no overlook, located in one of the most sought-after neighbourhoods of Versailles, just a stone's throw from the Place du Marché Notre-Dame and Versailles Rive-Droite station. Situated on the 3rd and penultimate floor of a period building with a lift, this 95.08m² or 1,023 sq ft (Carrez Law) property (96.79m² or 1,042 sq ft of floor space) offers a dual-aspect layout and harmonious volumes. From the moment you enter, the period charm is evident: parquet flooring, fireplaces and period mouldings adorn every room and define the character of the space. To the right of the entrance hall, the reception room leads to a dining room flooded with light, offering an unobstructed view and no overlook. To the left of the entrance hall, a 9.87m² (106 sq ft) separate kitchen completes this living space, ideal for entertaining as well as everyday life. In the second part of the apartment, there are two bedrooms: the first, measuring 11.76m² or 127 sq ft (Carrez Law), overlooks the courtyard; the second, measuring 14.15m² or 152 sq ft (Carrez Law), enjoys unobstructed views and has a wardrobe. A large bathroom with a window and a separate toilet, also with a window, complete this sleeping area, designed with everyday comfort in mind. A large cellar and a 8.67m² (93 sq ft) maid's room on the 4th floor, accessible by lift, complete this property and provide valuable storage space in the town centre. Thanks to its dual south/north orientation, the apartment is dual-aspect and bathed in light throughout the day. Heating and hot water are provided by an individual gas boiler. Property subject to shared ownership status (total number of lots 97, 54 of which are for residential use). Annual charges €4,028 (ALUR works fund included). Property tax €1,492. No ongoing proceedings. EPC rating E / GHG rating E Price: €790,000 incl. agency fees Agency fees incl. tax payable by the buyers: 4% Net seller price: €760,000 Information on the risks to which this property is exposed is available on the Géorisques website: www.georisques.gouv.fr Your BARNES contact - Lina GORDIEVSKAYA: +33 (0)647199464 / €760,000 Agency fees not included - Agency fees: 3.95% incl. tax Fees payable by the buyer - Number of lots in the building: 54 - Average amount of the share of charges €4,028/year - Estimated amount of annual energy costs for standard use based on 2026 energy costs: €2,320 ~ €3,190 - Information on the risks to which this property is exposed is available on the Géorisques website: www.georisques.gouv.fr - Lina GORDIEVSKAYA - Sales agent - EI - RSAC Versailles 842592818 721,154 € Agency fees not included - Agency commission: 4%VAT included Agency fees payable by buyer - Nombre de lots dans la copropriété: 54 - Montant moyen de la quote-part de charges courantes 4,028 €/yearly - Montant estimé des dépenses annuelles d'énergie pour un usage standard, établi à partir des prix de l'énergie de l'année 2026 : 2320€ ~ 3190€ - Les informations sur les risques auxquels ce bien est exposé sont disponibles sur le site Géorisques : www.georisques.gouv.fr - Lina GORDIEVSKAYA - Agent commercial - EI - RSAC Versailles 842592818

Ref. : 87025161

BARNES YVELINES

ROQUEBRUNE-CAP-MARTIN4 250 000 €

House for sale south - - 200 m²

Exceptional contemporary villa – Panoramic sea views – Roquebrune-Cap-Martin

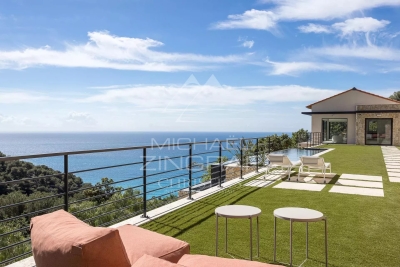
In one of the most sought-after areas of Roquebrune-Cap-Martin, in a setting of absolute tranquillity, this sumptuous contemporary villa of approximately 180 m² offers a rare living environment, enhanced by breathtaking panoramic views of the sea and the surrounding hills, as well as an ideal south/south-east aspect. Built on landscaped grounds, the property captivates with its modern lines, generous proportions and exceptional light. It features an elegant swimming pool, a pleasant garden and several parking spaces. The ground floor features a vast, light-filled living area comprising a spacious living room and a high-quality open-plan kitchen, creating a seamless transition between indoors and outdoors. On the garden level, the sleeping quarters consist of a superb master suite with en-suite bathroom, walk-in shower, WC and private terrace, a true haven of privacy. Two further bedrooms each have their own en-suite shower room with WC, alongside an additional bedroom, a separate shower room with WC and a large dressing room. This exceptional property combines modern comfort, architectural elegance and a prime location, making it ideal as a primary or secondary residence on the French Riviera. A rare find not to be missed.

Ref. : MZISJ2389

MICHAËL ZINGRAF CHRISTIE'S INTERNATIONAL REAL ESTATE SAINT-JEAN CAP FERRAT