OK
More than Less than
  ok

Key-words : south

Houses and Apartments, your real estate specialist magazine offers a selection of ads that match with the keyword south. You can refine your search by specifying the area or price range in the navigation bar link Search for a House/Apartment.

NICE795 000 €

Apartment for sale south - 3 rooms - 53

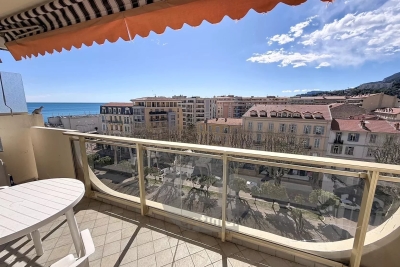
Nice Carré d'Or, renovated penthouse for sale, top floor, 30 sqm south facing terrace

Penthouse for sale in Nice Carré d'Or, top floor, renovated, 30 sqm south facing terrace Located in the heart of Nice's prestigious Carré d'Or, just a short walk from the Promenade des Anglais, the beaches and the city's finest amenities, this beautifully renovated three room penthouse occupies the top floor of an elegant residence with a lift. Completely renovated in 2026 to a high standard, the apartment features impressive ceiling heights, abundant natural light and refined contemporary finishes throughout. The spacious reception room combines a bright living area with a fully equipped open plan kitchen opening directly onto a superb south facing terrace of approximately 30 sqm, providing generous outdoor living space in the centre of Nice. The accommodation also includes two comfortable bedrooms and an elegant shower room. Additional features include ducted air conditioning, integrated lighting, centrally controlled electric shutters and awnings, together with high quality materials and finishes. The Carré d'Or is one of Nice's most sought after residential districts, offering immediate access to the Promenade des Anglais, the beaches, luxury boutiques, restaurants and the vibrant city centre. This exceptional location makes the property perfectly suited as a primary residence, a lock up and leave holiday home or a premium investment on the French Riviera. Exclusively presented by Côte d'Azur Sotheby's International Realty. Contact our team for further information or to arrange a private viewing.

Ref. : CA14-807

COTE D'AZUR SOTHEBY'S INTERNATIONAL REALTY

ST CLOUD1 830 000 €

Apartment for sale south - 7 rooms - 283

Saint-Cloud, Family and reception apartment with the feel of a house, 5 bedrooms

In a secure high-end residence, a family apartment with the feel of a house, with a duplex layout. The first level comprises, in the living areas, an entrance hall with closet and guest toilet, a large living room opening directly onto the terrace and garden spanning 143m² (1,539 sq ft), a south-facing dining room and a separate kitchen. The sleeping area features two children's bedrooms sharing a shower room with toilet, plenty of storage space, and a master suite with bathroom. All the bedrooms on this level open onto the terrace and garden without steps. From the living room, a beautiful staircase leads to the mezzanine level, which features a huge playroom, a large laundry room and two additional bedrooms with lovely views over Paris, each of which has a shower room and toilet. Two parking spaces with direct access from the apartment rounds off the property. Close to schools, shops, Saint-Cloud SNCF station (La Défense–St Lazare) and the future Metro Line 15, the T2 tram (La Défense–Porte de Versailles), and buses to Boulogne (467–360), Contact Barnes Clarissa Blanchet (+33) 6 22 27 75 78 Fees payable by the seller - Number of lots in the condominium: 566 - Average amount of the share of charges €12,600/year - Estimated amount of annual energy costs for standard use based on 2021 energy costs: €5,230 ~ €7,090 - Information on the risks to which this property is exposed is available on the Géorisques website: www.georisques.gouv.fr Agency fees payable by vendor - Nombre de lots dans la copropriété: 566 - Montant moyen de la quote-part de charges courantes 12,600 €/yearly - Montant estimé des dépenses annuelles d'énergie pour un usage standard, établi à partir des prix de l'énergie de l'année 2021 : 5230€ ~ 7090€ - Les informations sur les risques auxquels ce bien est exposé sont disponibles sur le site Géorisques : www.georisques.gouv.fr

Ref. : 87145053

BARNES HAUTS DE SEINE SUD/OUEST

VILLENEUVE-LOUBET1 500 000 €

Apartment for sale south - 4 rooms - 120

VILLENEUVE-LOUBET 4-ROOM GROUND FLOOR APARTMENT WITH GARAGE

In the heart of one of Villeneuve-Loubet's most sought-after residences, complete with a swimming pool and green spaces, and boasting direct beach access, discover this superb 120 sq m (1,292 sq ft) apartment, offering an exceptional living environment between the sea and the surrounding greenery. The impeccably maintained and secure residence, featuring a magnificent swimming pool, is renowned for its high-quality surroundings, tranquility, and residential clientele. The apartment comprises a fully equipped, semi-open kitchen and a spacious living room, both opening onto a splendid 45 sq m (484 sq ft) south-facing terrace, a true extension of the living space, offering pleasant views of the greenery and a glimpse of the sea, all within a peaceful and private setting. The sleeping area includes three bedrooms. One has direct access to the south-facing terrace, while the other two open onto a charming 22 sq m (237 sq ft) north-facing garden. A 10 sq m loggia completes the amenities. You will also have a shower room with WC, a bathroom with WC, and a separate WC. This property is sold with a closed garage and a cellar. Property subject to co-ownership regulations. Annual charges: EUR5,492 . Agency fees payable by the seller.

Ref. : 3247

PLANET IMMOBILIER

LE LAVANDOU465 000 €

Apartment for sale south - 2 rooms - 37

2-room apartment (T2) + 2 cellars and secured parking

2-room apartment (T2) + 2 cellars and secured parking within a small, intimate residence just steps from the town center, beaches, and shops. Key features: Splendid sea view and Îles d'Or (Golden Islands) Highly sought-after area, quiet, with beautiful neighboring villas. South-west facing. Close to the town center and beach. Within walking distance. Residence comprising 10 co-owners, well-built and easily accessible. Large terrace including a loggia, with no overlooking neighbors. 2 cellars, including one fitted-out space. Well-maintained apartment, pleasant, bright, with plenty of storage space.

Ref. : 826va

VUE MER IMMOBILIER 83

ST-RAPHAËL690 000 €

House for sale south - 5 rooms - 92

VILLA BASTIDON, SEA ON WALK, 5 ROOMS 3 BEDROOMS, 92 m2

Exceptional location, SEA, BEACHES AND WATER SPORTS WITHIN EASY WALKING DISTANCE, for this bastide-style villa of approximately 92 sqm with a 170 sqm garden. An ideal holiday home or rental investment, in a peaceful setting with views of the red rocks and complete privacy. The fully renovated villa, in perfect condition with high-quality finishes, is sold furnished with premium pieces. On the garden level, you will find the living/dining room with a splendid open-plan kitchen, opening onto the garden through a large south-facing bay window, and a shower room with toilet. Upstairs, a bedroom overlooks the garden. On the ground floor, a beautiful bedroom of over 22 sqm includes a bedroom opening onto the garden, a shower room with toilet, and a study area. The villa also includes a studio with its own shower room and separate toilet. A true haven of tranquility.

Ref. : 9685

IMMOGOLF

NICE229 000 €

Apartment for sale south - 2 rooms - 41

NICE START CALIFORNIA - 2 ROOMS - TERRACE - HIGH FLOOR - TO RENOVATE

NICE – START AVENUE OF CALIFORNIA. Ideally located just 50m from the beaches and the Promenade des Anglais, at the foot of the tramway, shops, and all amenities, discover this 2-room apartment of 41m² offering great potential. Located on the 5th floor and just before the last with elevator in a well-maintained residence, overlooking a quiet courtyard, this apartment benefits from very good brightness and a layout without waste of space. It includes an entrance, a large living room with a semi-open kitchen of about 20 m² opening onto a beautiful 17m² terrace facing SOUTH. The sleeping area includes a large 12.5 m² bedroom also overlooking the terrace, a shower room, and a separate WC. Great potential for enhancement after renovation. Very low charges: €110/month (heating included). Fees payable by the seller. Information on the risks to which this property is exposed is available on the Géorisques website: www.georisques.gouv.fr.

Ref. : 87180309

Reussite Immo Nice

ST-CYR-SUR-MER2 790 000 €

House for sale south - 6 rooms - 215

For sale - Domaine Port D'Alon - Contemporary Villa - 4 Bedrooms - Sea view - Swimming pool

Located in the private Domaine de Port d'Alon, between Saint Cyr and Bandol, this beautiful 215 m² contemporary villa will be completely renovated in 2021 on a landscaped 1,857 m² plot. In absolute calm, it benefits from a splendid sea view and an access road to the creeks. The villa comprises: Ground floor: large reception room with sea view, open-plan kitchen, laundry room, master suite with shower room and dressing room, terraces and swimming pool. Garden level: three bedrooms, two shower rooms and a dressing room. The property is located at the end of a cul-de-sac and faces South and South/West. The guarded Port d'Alon estate features a 25-meter swimming pool and tennis courts. Located in an area subject to compulsory undergrowth clearance. Information on the risks to which this property is exposed is available on the Géorisques website: www.georisques.gouv.fr Agency fees payable by vendor - Montant moyen de la quote-part de charges courantes 2,800 €/yearly

Ref. : 86072952

BARNES SANARY LUXURY REALTY

PORT-GRIMAUD1 450 000 €

House for sale south - 5 rooms - 91

Superb renovated 4-bedroom house with 14m mooring

Superb "Fisherman’s" house of approximately 91m² located in a quiet residential area of Port Grimaud South. This renovated house comprises: Ground floor: Entrance, laundry room with guest toilet, spacious living area with open-plan kitchen, covered terrace, and canal-side garden. First floor: Two bedrooms (one with a shower), shower room with toilet. Second floor: Two bedrooms (one with a terrace), shower room with toilet. Reversible air conditioning. A boat mooring of 14m in average length and 4.28m in width located in front of the property. A private parking.

Ref. : V312-1186

NEW PLACE Immobilier

PUGET-SUR-ARGENS3 480 000 €

House for sale south - 12 rooms - 425

Elegant Character Estate on Over 32 Hectares

In the heart of a preserved natural environment, this remarkable property of over 400 m² enjoys a privileged setting, offering open views over the surrounding countryside and a full south-facing exposure. Set within an exceptional estate of more than 32 hectares, the property comprises a main house, an independent caretaker's house, as well as several outbuildings, offering ample accommodation possibilities for family, guests, or staff. The estate also features approximately 250 olive trees, a chapel, and benefits from an AOP classification, highlighting the quality and authenticity of both its environment and production. The main house offers generous reception spaces including an entrance hall, a spacious living room, a dining room, a separate kitchen, a laundry room, and guest toilets. The night area includes four bedrooms, each with its own en-suite bathroom, ensuring comfort and privacy. An independent caretaker's house harmoniously completes the property with its self-contained living spaces. This rare property combines charm, volume, and nature in a peaceful setting, just a few minutes from local amenities and major transport links along the French Riviera. A discreet estate where space, serenity, and authenticity meet, offering an exceptional lifestyle in the heart of Provence.

Ref. : MZIOP1323

Michaël Zingraf Christies International Real Estate OPIO

PARIS 1ER1 650 000 €

Apartment for sale south - 5 rooms - 145

Paris 1st - Rambuteau ¦ Exceptional family apartment

In the very heart of Paris, Engel & Völkers offers you an exceptional family apartment of 148 m² of floor area (142 m² Carrez law), ideally located on the fourth floor with elevator in a beautiful character stone building with well-maintained common areas. Bathed in light thanks to its dual south-west exposure, this rare property offers remarkable brightness throughout the day. The layout, both spacious and functional and perfectly adaptable, is centered around a double living room of nearly 50 m², a true living space with a distinctive elegance, enhanced by a built-in bookcase, custom-made cupboards and a concealed double-sided radiator—details that reflect a carefully thought-out design. The original parquet flooring and period moldings give the whole an authentic and refined character. The large kitchen with dining area invites you to share wonderful moments with family or friends. The apartment has three bedrooms, including a primary suite benefiting from the best south-west exposure, as well as a bathroom designed by interior architect Jansen. A long corridor harmoniously serves the rooms and includes a laundry area as well as a walk-in closet, optimizing every square meter intelligently. Built-in cupboards are found throughout the apartment, ensuring generous and discreet storage. Note the possibility of fitting a second WC, for optimal family comfort. A cellar completes this property. Possibility to purchase an additional maid's room. A character apartment combining Haussmannian volumes, prestigious finishes and a prime location—an opportunity not to be missed. Energy rating: D / 159 Greenhouse gas emission: D / 34 Estimated annual housing energy costs: €2,130 - €2,930 Joint ownership of 17 lots Average annual charges €2,400 Pending proceeding NO Transaction fees VAT to be paid by the seller Information on the risks to which this property is exposed is available on the “Géorisques” website: www.georisques.gouv.fr

Ref. : W-04A12Z

ENGEL & VÖLKERS

BIOT2 980 000 €

House for sale south - 10 rooms - 378

Elegant Renovated Villa with Sea Views Near the Village of Biot

Joint Sole Agent - Nestled at the end of a private cul-de-sac in a peaceful residential setting, just 2 km from the charming village of Biot, this elegant south-facing property offers approximately 379 sqm of living space on beautifully landscaped grounds of 4,263 sqm, enjoying lovely views of the sea and the village. Built in 2014 and completely renovated in 2026 to the highest standards, the villa is arranged over three levels. The main floor features a spacious, light-filled living and dining area opening onto the terraces, swimming pool and pool house, as well as a fully equipped contemporary kitchen with adjoining pantry. The sleeping quarters include a magnificent master suite with a private lounge, dressing room, en-suite bathroom and terrace, together with two additional bedrooms, one of which benefits from its own en-suite bathroom. The intermediate level hosts a self-contained apartment comprising a living room with an open-plan fitted kitchen, a bedroom with dressing room, a spacious bathroom and a separate WC. The garden level is entirely dedicated to wellness and entertainment, featuring a spa area, fitness room, sauna, home cinema and a games room that can easily be converted into an additional en-suite bedroom. A spacious garage accommodating up to four vehicles, extensive additional parking, and a private pétanque court complete this exceptional property. Fully air-conditioned throughout, the property is set on a substantial plot of land with the potential to build a second villa, subject to the current local planning regulations (PLU). Ideally located close to shops, international schools and the beaches, and just 25 minutes from Nice Côte d'Azur International Airport, this exceptional property combines absolute tranquillity, luxurious comfort and a highly sought-after location.

Ref. : 6136

MAGREY & SONS VALBONNE

PARIS 15EME1 600 000 €

Apartment for sale south - 4 rooms - 94

EXCLUSIVE LISTING - PARIS 15 - MOTTE PICQUET GRENELLE - APARTMENT - 2 BEDROOMS - SOUTH-WEST FACING

This stunning 94m² (1,012 sq ft) apartment located on the 3rd floor of a beautiful Haussmann-style building on Avenue de la Motte Picquet, offers great Parisian charm and character, with parquet flooring, mouldings and great volume. Comprising an entrance hall, a double-sized, south-west facing living room with open kitchen, two bedrooms (one overlooking the street and one overlooking the courtyard, a bathroom and a wardrobe. Separate toilet. Cellar also included. Live-in concierge. Fantastic apartment bathed in light in a sought-after location. Possible office space for a self-employed professional. Virginie LLURENS: (+33)06 27 17 51 51 Fees payable by the seller - Information on the risks to which this property is exposed is available on the Géorisques website: www.georisques.gouv.fr - Virginie LLURENS - Sales agent - EI - RSAC 831925185 Agency fees payable by vendor - Montant moyen de la quote-part de charges courantes 7,436 €/yearly - Montant estimé des dépenses annuelles d'énergie pour un usage standard, établi à partir des prix de l'énergie de l'année 2021, 2022, 2023 : 1710€ ~ 2380€ - Les informations sur les risques auxquels ce bien est exposé sont disponibles sur le site Géorisques : www.georisques.gouv.fr - Virginie LLURENS - Agent commercial - EI - RSAC 831925185

Ref. : 87072739

BARNES CHAMP DE MARS

LE PLAN-DE-LA-TOUR1 098 000 €

House for sale south - 6 rooms - 124

Contemporary single-storey villa with pool in the heart of Plan-

Contemporary single-story villa located very close to the village of Plan de la Tour. Built in 2018, this recent house is situated in a quiet and sought-after residential area. It was designed to offer a comfortable, modern, and functional lifestyle, all in close proximity to shops and the heart of the village. The living area forms the center of the house: a spacious living room filled with light, extended by a fully equipped open kitchen. The entire area is approximately 50sqm and also includes an integrated wine cellar. Large bay windows open onto a pleasant south-facing teak terrace. The sleeping area consists of four bedrooms, one of which has its own shower, as well as a bathroom with a toilet. A second independent toilet is also present. Additionally, there is a versatile room that can be arranged according to one's needs, whether it is an additional bedroom, an office, a garage, or a leisure space currently used as a gym. The fully enclosed and landscaped grounds benefit from automatic irrigation and outdoor lighting that highlights the garden once night falls. The property offers a swimming pool and a pétanque court. An electric gate completes the property, ensuring a secure entrance. Several parking spaces complete this property. The villa is equipped with modern amenities such as reversible air conditioning, electric roller shutters, double-glazed bay windows, connection to the main sewer system, and city water. Furthermore, the construction complies with the 2018 standards in force. Energy Performance Diagnosis: A - 48 Greenhouse Gas Emission: A - 1 Estimated annual energy costs for the home: €510 - €770 Transaction fees including tax payable by the seller Information on the risks to which this property is exposed is available on the Géorisques website: www.georisques.gouv.fr The luxury real estate market on the French Riviera is one of the most attractive in the Mediterranean region. Vacation homes and secondary residences on the French Riviera offer not only an unparalleled style and quality of life but also, considering the international economic situation, a secure investment and a smart retirement project, especially at premium addresses. Le Plan-de-la-Tour is located 15 minutes from Sainte-Maxime, with its beaches and restaurants, and shuttles to Saint-Tropez; and just a few meters from the vineyards of Var, the highly sought-after villages of the Gulf, its cork oak forests for walking or mountain biking. Everything is within reach, in the tranquility of still preserved and privileged sites of the French Riviera.

Ref. : W-047L6P

ENGEL & VÖLKERS

VENCE1 995 000 €

House for sale south - 5 rooms - 220

Vence – Elegant Provençal villa with panoramic views

Sole Agent - Nestled in a particularly peaceful residential area of Vence, this elegant Provençal villa enjoys a south-facing position, exceptional natural light, and beautiful open views stretching across the surrounding hills to the Mediterranean Sea. Offering approximately 220 sqm of living space, the property immediately impresses with its generous volumes, quality finishes, and refined décor. Flooded with natural light through large openings, the reception areas are centred around a spacious living room and an elegant fully equipped kitchen, both extending onto vast covered terraces designed to make the most of the panoramic views. Set within beautifully landscaped and meticulously maintained grounds of approximately 2,000 sqm, the property boasts superb outdoor spaces including a swimming pool, relaxation areas, and carefully designed Mediterranean gardens. A true haven of peace combining Provençal charm, elegance, and an exceptional quality of life, just a few minutes from the amenities of Vence.

Ref. : MZISP2028

Michaël Zingraf Christies International Real Estate SAINT-PAUL DE VENCE

CANNES1 100 000 €

Apartment for sale south - 3 rooms - 78

Cannes - Californie 3P Panoramic sea view

For sale In a prestigious California residence, 78 m² three-bedroom apartment on the 5th floor, comprising: An entrance hall, a living room with semi-open kitchen opening onto a 21 m² south-facing terrace with panoramic sea views, a master bedroom with shower room and toilet, a second bedroom with shower room and guest toilet. A garage and cellar in the basement complete this property.

Ref. : 86358305

AZUR EDEN IMMOBILIER