OK
More than Less than
  ok

Key-words : south west

Houses and Apartments, your real estate specialist magazine offers a selection of ads that match with the keyword south west. You can refine your search by specifying the area or price range in the navigation bar link Search for a House/Apartment.

ROQUEFORT-LES-PINS1 490 000 €

House for sale south west - 6 rooms - 218

ROQUEFORT-LES-PINS FOR SALE 1 490 000 €

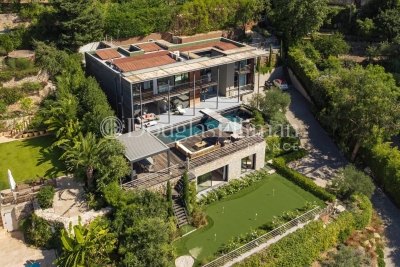
Magnificent 208m² property, this charming 19th-century stone building will appeal to lovers of nature and stone architecture. Ideally located in a residential area near the center of Roquefort-les-Pins, it offers a sumptuous blend of old-world charm and modern amenities. The property sits on a 2400m² plot facing south and west. The exterior is magnificent, planted with Mediterranean trees and centuries-old olive trees. Its numerous terraces and intimate patio create a welcoming atmosphere, perfect for entertaining. This family villa will captivate with its spacious 6 rooms, including 5 bedrooms and an office area. From the moment you enter the house, you are struck by the generous proportions: a living room with a fireplace, an open-plan American-style kitchen, all opening onto several terraces. Upstairs, a lovely landing leads to three beautiful bedrooms, several closets, a shower room, and a separate toilet. On the garden level, there are two bedrooms, a beautiful and spacious dressing room, a shower room, and a separate toilet. The superb 12-meter heated swimming pool with its retractable cover and surrounding deck is perfect for entertaining and enjoying pleasant moments with family. Ample parking and an electric vehicle charging station are also available. This elegant villa is ideal as a primary or secondary residence.

Ref. : 260701

L'IMMOBILIÈRE DE VAUGRENIER

SURESNES1 990 000 €

House for sale south west - 10 rooms - 236

SURESNES - CLOSE TO THE TOWN CENTRE - BEAUTIFUL FAMILY HOUSE WITH GARDEN

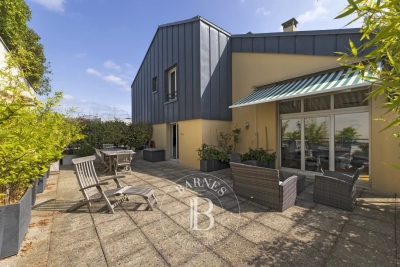
This charming family home, sheltered from prying eyes, is perfectly laid out over four floors and offers approximately 238m² (2,562 sq ft) of living space set on a 465m² (5,005 sq ft) plot, with a 20m² (215 sq ft) lean-to at the far end of the garden. It comes complete with a pleasant garden on the street side, as well as a terrace and a second dual-aspect (south-east/west) garden at the rear of the house. Exceptional location, just a stone's throw from the town centre, schools and transport services. Ground floor layout: entrance hall with cupboards, guest toilet, a first lounge with fireplace extended by a dining room in a magnificent veranda. A fitted and equipped separate kitchen, and a second lounge opening onto a terrace and the garden complete this level. 1st floor: landing leading to a master bedroom with fireplace and double wardrobe, office, and second bedroom with fitted cupboards. A third bedroom with mezzanine and shower room, a bathroom and a separate toilet round off this level. On the 2nd floor are two additional bedrooms with fitted cupboards, as well as a shower room and toilet. An extension was added in 2008 and recent renovation work has been carried out throughout the property. This stunning house offers a refined and welcoming décor bathed in natural light, as well as a perfect family floor plan. The basement contains a boiler room, a wine cellar and storerooms. A garage and an outdoor parking space complete this high-quality property. Public transport (T2 Suresnes Longchamp) a 3-minute walk away. Buses 93, 144, 241, 244, 263, 360. 2-minute walk away Station (Suresnes Mont Valérien) 5-minute walk away. Contact: +33 (0)6 63 46 65 75 Fees payable by the seller - Estimated amount of annual energy costs for standard use based on 2021 energy costs: €5,160 ~ €6,990 - Information on the risks to which this property is exposed is available on the Géorisques website: www.georisques.gouv.fr - Christine Peyroux - Sales agent - EI - RSAC 492 790 076 Agency fees payable by vendor - Montant estimé des dépenses annuelles d'énergie pour un usage standard, établi à partir des prix de l'énergie de l'année 2021 : 5160€ ~ 6990€ - Les informations sur les risques auxquels ce bien est exposé sont disponibles sur le site Géorisques : www.georisques.gouv.fr - Christine PEYROUX - Agent commercial - EI - RSAC 492 790 076

Ref. : 86777732

BARNES HAUTS DE SEINE NORD

MENTON330 000 €

Apartment for sale south west - 3 rooms - 64

Menton City - Appartment with 2 bedrooms with terrace - Garage and cellar

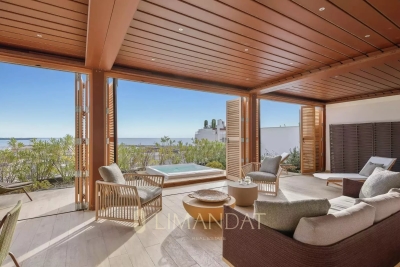
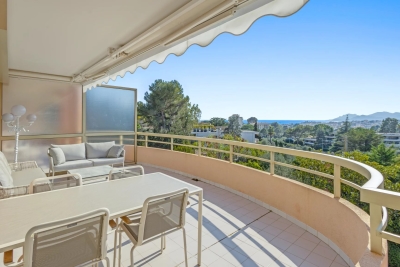
Our agency is pleased to offer for sale, in the Menton Haut Careï area, this three-room flat in excellent condition, situated within a secure residential complex built in 2017. This charming flat is in excellent overall condition, with a Carrez area of 64.86 m², a spacious 34 m² open-plan living/kitchen area and a lovely 8 m² loggia offering unobstructed views of the greenery, facing south-west. The flat is on a high floor (3rd of 4), enjoys good exposure and is very bright. A basement garage and a cellar are included with this property. Information on the risks associated with this property is available on the Georisques website: www.georisques.gouv.fr.

Ref. : W2854

IDM PROPERTIES

BOUGIVAL2 390 000 €

House for sale south west - 10 rooms - 409

BARNES - Quiet location in the upper reaches of Bougival 5-6 Bedrooms - Swimming pool, 1,500m² (16,146 sq ft) plot – Energy rating B

Barnes is listing this superb contemporary property built in 2004, in a prime location in a sought-after residential area, in the hills above Bougival, offering 258.58m² (2,783 sq ft) of living space and featuring a 150.96m² (1,625 sq ft) converted full basement, namely a total of 409.54m² (4,408 sq ft) of floor space. Close to transport services (Bougival and Louveciennes stations, Line L and RER A access) and free from any disturbance. 11m x 4m (36x13ft) swimming pool resurfaced in June 2021 and fitted with a heat pump in April 2023. Large 170m² (1,830 sq ft) terrace, set on a quiet 1,513m² (16,286 sq ft) plot with landscaped garden. House with reversible air conditioning, three good-sized garages (two of which were built in 2024) and three outdoor parking spaces. Extensive work carried out between 2018 and 2020. EPC rating ‘B' and Sanitation Certificate ‘pending', outdoor lighting with lampposts and automatic sprinkler system, central vacuum system, RJ45 socket, video surveillance system. Laid out over two levels, it comprises a 14m² (151 sq ft) office, a 25m² (269 sq ft) library or bedroom, a living room with fireplace – dining area and kitchen (all totalling 80m² or 861 sq ft) opening onto the large terrace and swimming pool: SOUTH-WEST facing, five bedrooms including a master bedroom, a bathroom and two shower rooms. Full basement with a 15m² (161 sq ft) laundry room, cellar, 35m² (377 sq ft) TV room, 60m² (646 sq ft) gym/music room with access to the terrace and swimming pool, and bathroom with large shower and spa bath. A13 – A86 motorways (less than 15 mins away) – Ring Road (less than 20 mins away) 11 minutes from EIB de la Jonchère (78170 La Celle-St-Cloud), 19 minutes from Blanche de Castille in Le Chesnay (78150), 20 minutes from the Lycée international de Saint-Germain-en-Laye (78100), and 13 minutes from The British School of Paris in Croissy (78290). Fees payable by the buyer: 3.95% incl. VAT of the sale price: €2,300,000 net seller price, i.e. €90,000 incl. VAT agency fees Your BARNES contact: Alexandre CHARLET +33 (0)6 68 08 88 99 Information on the risks to which this property is exposed is available on the Géorisques website: www.georisques.gouv.fr €2,300,000 Agency fees not included - Agency fees: 3.91% incl. VAT Fees payable by the buyer - Estimated amount of annual energy costs for standard use based on 2021 energy costs: €3,300 ~ €4,540 2,300,000 € Agency fees not included - Agency commission: 3.91%VAT included Agency fees payable by buyer - Montant estimé des dépenses annuelles d'énergie pour un usage standard, établi à partir des prix de l'énergie de l'année 2021 : 3300€ ~ 4540€

Ref. : 86990348

BARNES YVELINES

PARIS 14EME3 465 000 €

House for sale south west - 10 rooms - 360

EXCLUSIVITY - Parc Montsouris - architect house 360m2

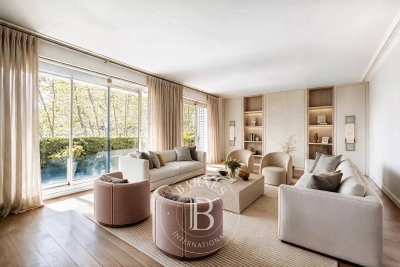
On the edges of Parc Montsouris, nestled in a private dead-end street and sheltered from the Parisian hustle and bustle, we offer for rent this contemporary house with remarkable volumes, covering approximately 360 sqm, built with high-quality materials. This-through house, benefiting from triple exposure North, South, and West, enjoys exceptional brightness. Large fully openable glass doors are present on all floors, as well as a large glass roof, naturally extending the spaces outward. The entire property is organized over 4 levels, including a basement level, and revolves around a sculptural staircase, a true centerpiece of the house's architecture. A fully open living space of about 100 sqm, combining kitchen, lounge, and dining room under a glass roof, opens onto a paved courtyard of about 30 sqm, offering breathing space, tranquility, and everyday comfort. An entirely dedicated master floor includes a lounge area with a study corner, a bedroom with a dressing room and en-suite bathroom, all opening onto a sunny terrace. A supplementary sleeping level offers: • a bedroom with en-suite bathroom • two bedrooms sharing a separate bathroom and toilets • a private terrace In addition to the numerous outdoor spaces on different levels and the paved courtyard of about 30 sqm, the house features a vegetated roof terrace. In the basement, 110 sqm fully open, customizable according to desires (sports area, cinema, games, relaxation…), complemented by a laundry room, a technical room, and a wine cellar, all equipped with quality fittings. A closed garage completes the set. A unique property, designed for upscale urban living, where architecture, light, volumes, and quality of features prevail.

Ref. : PRG76

MAGREY AND SONS PARIS

LE CANNET1 100 000 €

Apartment for sale south west - 4 rooms - 248

CANNET - APARTMENT - 4 ROOMS - SEA VIEW

In the heart of the sought-after Les Collines district of Le Cannet, within an elegant family house divided into just four apartments, discover this superb 162 sqm (Carrez Law) apartment, set in a peaceful and prestigious residential environment. Flooded with natural light, the living area features a spacious lounge with a fireplace, a dining room, and a fully equipped open-plan kitchen. The entire space opens onto a delightful south- and west-facing terrace, perfect for enjoying the Mediterranean climate throughout the year. On the mezzanine level, a comfortable office area provides an ideal workspace and opens onto a charming rooftop terrace (terrasse tropézienne). The sleeping area comprises a first bedroom with its own bathroom, WC, and private terrace, as well as a second bedroom with an en-suite shower room. An adjoining independent apartment completes the property. It offers a living room with an open-plan kitchen extending onto a west-facing terrace, along with a mezzanine featuring a bedroom and a shower room. This independent space can easily be connected to the main apartment, creating a larger living and entertaining area to suit your needs. Four outdoor parking spaces complete this property. Located in the heart of the highly sought-after Les Collines neighbourhood, the property enjoys one of Le Cannet's most prestigious and secure residential settings. Just minutes from the historic centre of Le Cannet and from Cannes, this exclusive area is renowned for its peaceful atmosphere, elegant surroundings, and luxury residences, all nestled within beautifully preserved greenery. Overlooking the Bay of Cannes, Le Cannet is renowned for its Provençal charm, leafy residential neighbourhoods, and exceptional quality of life. Ideally located just moments from the Croisette and all amenities, it offers an exclusive lifestyle combining tranquillity, refinement, and easy access to the very best of the French Riviera. BARNES, a leading name in luxury real estate and an ambassador of the French art de vivre, supports its clients throughout every stage of their property journey through an integrated network of 159 offices across 21 countries and 75 destinations. This property is subject to the condominium regulations. The condominium comprises 13 lots, including 4 residential units. Agency fees payable by vendor - Nombre de lots dans la copropriété: 4 - Montant moyen de la quote-part de charges courantes 2,108 €/yearly - Marine LEES-BUCKLEY - Agent commercial - EI - RSAC 953 495 025

Ref. : 87034638

BARNES Cannes

BONNIEUX5 900 000 €

House for sale south west - 23 rooms - 722

Impressive 18th-century bastide in the heart of the Luberon.

This timeless 18th-century bastide presents a rare opportunity to own a property of remarkable scale and elegance in the heart of the Luberon countryside, within immediate proximity of its most beautiful and sought-after villages. Benefiting from a panorama of exceptional beauty, this fantastic estate has been entirely reimagined to seamlessly combine authentic Provençal charm with contemporary volumes. With a solid structure and thoughtfully designed floorplans, this property is poised to become either an opulent boutique hotel or a spectacular country retreat, tailored to its future owner's vision. Spanning nearly 1,100m² of usable interior space, the property's harmonious layout is arranged over three levels served by an elevator and accommodates 13 generously proportioned bedrooms, along with 11 bathrooms, providing exceptional living comfort. Vast reception and entertaining areas complement the accommodation, together with indoor and outdoor swimming pools. The ground floor comprises: spectacular double-height sitting room with ceilings soaring over six metres high, featuring a superb five-metre-wide opening on the south façade that reveals breathtaking views of the surrounding landscape and creates an exceptional sense of volume; fully equipped kitchen extended by terraces and an intimate courtyard, creating a seamless connection between indoor and outdoor living; dining room overlooking the grounds and outdoor swimming pool; vaulted stone dining room of warm and authentic character, ideal for entertaining family and guests; suite with shower room and private veranda; majestic indoor swimming pool sheltered beneath striking timber beams and surrounded by a travertine terrace; changing room; cloakroom; storage area; large room that could be converted into a cinema room. The first floor accommodates: six en suite bedrooms with private bathrooms; sitting room; superb landing completed by a mezzanine overlooking the exquisite living space, offering an additional perspective on its impressive volumes; large dressing room adjoining the principal suite of this floor. The second floor is composed of: sumptuous principal suite offering over 100m2 of usable space, which benefits from a second adjoining bedroom and a vast south-facing bay window flooding the interiors with natural light; triple bedroom with en suite shower in the west wing of this floor. An adjoining caretaker's house, currently occupied by the owners, comprises on the ground floor: sitting/dining room; kitchen; shower room; workshop; utility room. The first floor consists of: three bedrooms; shower room. Set on over 10 acres of private grounds, the property is surrounded by expansive terraces, tranquil courtyards, and a mature cedar forest to the east. The grounds include a natural freeform swimming pool nestled in the wooded landscape and a newly installed 12m x 6m swimming pool positioned at the front of the property, offering panoramic views of the Luberon. An impressive sense of arrival is created by stone pillars and ornate wrought-iron gates, leading to a cypress-lined driveway. The property is further adorned with authentic stone fountains, basins, and archways that bring charm the charm of the courtyard and terraces. Amenities include: reversible air conditioning; double glazing with wood and wrought-iron joinery; mains water; mains drainage; indoor and outdoor swimming pools; natural swimming pool; walk-in fridge; electric gate. Whether envisioned as a prestigious family residence, a holiday retreat, or a high-end hospitality project, this exceptional bastide offers a unique opportunity to continue the legacy of an iconic Provençal estate, blending timeless elegance with modern luxury in one of the most iconic settings in the Luberon. __________Information on the risks to which this property is exposed is available on the Géorisques website: payable by the seller

Ref. : V02542.01820L

Maison Victoire

NICE299 000 €

Apartment for sale south west - 3 rooms - 64

Charming 2-bedroom apartment - West Nice, Sainte Marguerite

In West side of Nice, on Avenue Sainte-Marguerite, discover this bright 2-bedroom apartment (65 m²) located in a residence with an elevator, consisting of just two buildings. As soon as you enter, you'll appreciate the functional layout and spacious rooms of this apartment. The living/dining room enjoys pleasant natural light thanks to its southeast, south, and southwest exposures. It opens onto a spacious 15 m² terrace, a true additional living space, ideal for enjoying the sun throughout the day, with a glimpse of the sea. The kitchen, opened to the living room, also has its own separate outdoor area, a valuable asset for everyday life. The sleeping area includes two bedrooms with built-in closets, both opening onto the large terrace. A bathroom and a separate toilet complete the layout. This apartment offers great potential and requires modernization to bring it up to date. Its layout, natural light, and outdoor spaces make it a wonderful opportunity to create a living space that reflects your personal style. A storage unit is included in the price. There is the option to purchase a private underground parking space for an additional fee, a real convenience in this area. An ideal property for a primary residence, a first-time purchase, or an investment in West side of Nice.

Ref. : 87084178

Agence Riviera Real Estate

MENTON305 000 €

Apartment for sale south west - 2 rooms - 31

MENTON town centre, 2 rooms with cellar & parking space

Your agency is offering this charming 2-room apartment (31.86 m² according to the Carrez law) in EXCLUSIVE, in excellent condition, with a south-west facing terrace. Ideally located in the heart of the town centre, close to the Casino and the Biovès Gardens, and only 200 metres from the sea. The flat is on the first floor of a recent, secure residence with disabled access. It comprises an entrance hall with cupboard, a bright living room with fully equipped kitchen opening onto the terrace, a bedroom with cupboard, a shower room and a WC. Functional layout and high-quality fittings. A cellar and private parking space complete this property. Information on the risks to which this property is exposed is available on the Géorisques website: www.georisques.gouv.fr

Ref. : W2832

IDM PROPERTIES

LES GETS1 850 000 €

House for sale south west - 8 rooms - 235

Les Chavannes, large chalet with building plot

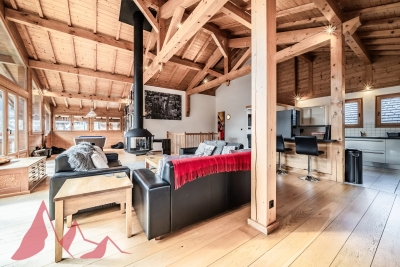
Located in a peaceful area, this traditional chalet with approximately 190 m2 of living space charms with its authenticity, alpine charm and privileged location. Enjoying ideal south and west exposures, the chalet benefits from optimal sunshine and breathtaking views of the mountains, a veritable living tableau throughout the seasons. It has five spacious bedrooms, complemented by a separate studio, perfect for welcoming family and friends or developing a rental project. The warm and welcoming living room is centred around a fireplace, offering a cosy atmosphere after a day on the slopes. A rare asset in the area: direct access to the slopes, for exceptional comfort in the mountains. In good general condition, it offers its future owners the opportunity to modernise and personalise it according to their wishes. In addition, located on adjoining building land, this property also allows for an extension or the construction of a second chalet of approximately 200 m2, offering remarkable potential. The village centre is easily accessible thanks to a free shuttle bus located just 250 metres away. A traditional chalet with great potential, ideal as a main or secondary residence, combining authenticity, tranquillity, a privileged location and prospects for development.

Ref. : lg1652

AGENCE IMMO'SELECT

MENTON860 000 €

Apartment for sale south west - 3 rooms - 60

Menton Garavan seaside

SOLE AGENT - In a modern, high-end residence with a concierge, fitness room, jacuzzi, hammam, and spa, a 61 sq m (657 sq ft) two-bedroom apartment comprising an entrance hall with built-in wardrobe, a high-end fitted kitchen opening onto a 30 sq m (323 sq ft) living room leading to a terrace with panoramic sea views, a master bedroom with built-in wardrobe and access to the south-facing terrace, and a second bedroom also opening onto the west-facing terrace. Two bathrooms with showers and wall-hung toilets. The south and southwest-facing terrace is accessible from all rooms. A cellar is included. A double parking space is available in the residence's underground garage for an additional €60,000.

Ref. : X52359

GIOTTO Riviera Real Estate

LES GETS1 480 000 €

House for sale south west - 6 rooms - 165

Fabulous detached chalet in PRIME area of Chavannes, LES GETS

A delightful refurbished detached chalet in the Prime area of Chavannes. Situated on an impressive plot of 900sqm the chalet has panoramic views over Les Gets and the surrounding mountains. The chalet is sat back off the road providing further tranquility from the large terrace and South to West exposition. The chalet is situated 400m from the nearest chairlift, Foillets du Golf allowing easy skiing to and from the chalet. During the summer months it has easy access on to the surrounding walking and cycling tracks giving direct access into the mountains. There is also a free bus that serves the Route des Chavannes providing swift access to the centre of Les Gets or the top of the Chavannes road with further ski lifts. The chalet is presented in fantastic order. It is built over 3 levels and provides a large open plan living area with 4 ensuite bedrooms. The habitable area of the chalet is approximately 165sqm. The layout is as follows Entry level -Entrance hallway -2 double bedrooms with ensuite bathrooms -Utility room -Large secure garage providing a wet entrance to the ski boot room and changing area. This area then leads into the chalet. First floor -Large open plan kitchen, dining and living room. -Fabulous terraces around the living area. -Small independent office Second floor -2 double bedrooms with ensuite bathrooms and balcony This is a great family chalet which has also rented very well. The outside space sets it apart with plenty of space to relax and take in the view. A superb chalet for winters and summers. There is the possibility to building a further building on the plot or extending the chalet. Please contact us for more information or to arrange a visit. Information on the natural risks to which the property is exposed is available on the website www.georisques.gouv.fr

Ref. : 4189

MORZINE IMMOBILIER

FRÉJUS370 000 €

Apartment for sale south west - 2 rooms - 47

Charming 1-Bedroom Apartment for Sale in Port Frejus

Discover this stunning 2-room apartment located on the 2nd floor of a modern 4-story building in the prestigious Port Frejus area. Priced at €370,000, this 47 m² property features a spacious living room of 24 m² with a west-south exposure, ensuring plenty of natural light. The open kitchen is perfect for entertaining, and the apartment includes one comfortable bedroom and a well-appointed bathroom. Enjoy the convenience of air conditioning, electric heating, and an electric water heater. Step outside to your private terrace of 11 m², ideal for soaking up the sun. This property is situated just 0.50 km from the beach and offers a beautiful view of the port and canal. With reduced fees and high-end finishes, this contemporary apartment is a rare find. The building is equipped with double-glazed windows, electric shutters, and is connected to fiber optics. Parking is available in the underground garage. Located near essential amenities such as schools, bakeries, pharmacies, and numerous restaurants, this apartment offers both comfort and convenience. Don't miss out on this exceptional opportunity in a prime seaside location!

Ref. : 9772i

IMMOGOLF

PARIS 16EME1 640 000 €

Apartment for sale south west - 3 rooms - 118

Paris 16 - Jasmin - Fully renovated - 2 bedrooms - Unobstructed view - Balconies

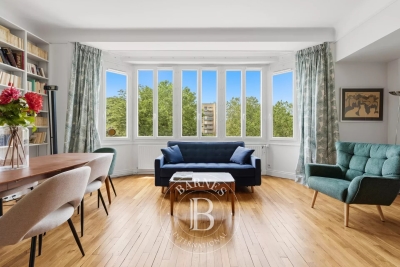
This apartment on the third floor of a high-end, stone building dating from the 1950, comprises an entrance hall, a large rotunda living room, a dining room opening onto a balcony, an eat-in kitchen, a first bathroom with guest toilet, two bedrooms, one of which is a master suite with bathroom and a walk-in wardrobe. This rare property, fully renovated with high-quality materials, benefits from great natural light thanks to its south-west exposure, great volume and an unobstructed view of the Bois de Boulogne and Auteuil race course. Cellar also included with this fantastic property. Option to acquire a parking space on level -1 (lift access) at an additional cost. Fees payable by the seller - Average amount of the share of charges €6,000/year - Capucine FERONT - Sales agent - EI - RSAC 842046690 Agency fees payable by vendor - Nombre de lots dans la copropriété: 110 - Montant moyen de la quote-part de charges courantes 6,000 €/yearly - Marion GUTTIERES - Agent commercial - EI - RSAC 919 122 259

Ref. : 85735615

BARNES AUTEUIL

NICE1 090 000 €

Apartment for sale south west - 4 rooms - 105

Nice - Wilson: 4-room apartment with terrace

Nice - Wilson: Quiet 4-room apartment with terrace and balcony Magnificent 4-room apartment of 105m2 completely renovated with high-end materials, with a large 17m2 terrace and an angled balcony. The apartment consists of a large bright angled living room with an open fully equipped kitchen, a master bedroom with dressing room and its shower room, two other large bedrooms with plenty of storage, a shower room with WC, an office, a separate WC, and a laundry room. The apartment benefits from good natural light throughout the day thanks to its triple exposure, SOUTH, West, and East. All the bathrooms have a large window without vis-à-vis. A large cellar completes this property.

Ref. : 86872282

Beau Site Estate