OK
More than Less than
  ok

Key-words : south west

Houses and Apartments, your real estate specialist magazine offers a selection of ads that match with the keyword south west. You can refine your search by specifying the area or price range in the navigation bar link Search for a House/Apartment.

MORZINE590 000 €

Apartment for sale south west - 3 rooms - 61

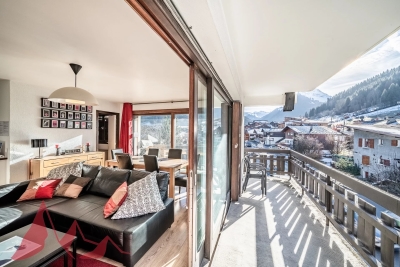
PRIME 2 bedroom apartment in Morzine with stunning views

PRIME 2 bedroom apartment in Morzine with stunning views An amazing opportunity to purchase a prime apartment with envious views and sun all day. Apartments in Le Schuss are rare to the market and we are pleased to present one of the best located apartments within the residence. Le Schuss residence is in the heart of Morzine centre. All restaurants, bars and shops are on your doorstep. The apartment in on the South facing corner of the second floor and offers exquisite views of the Pleney slopes. You can sit back in the comfort of your apartment, fireplace lit and enjoy the fireworks and torchlit descent without having to venture out in the cold! The apartment is well presented and has a strong rental history. Salient points -Open plan living area with fireplace -Wrap around terrace with views of Avoriaz, Nyon, Pleney ski slope and sunset in West. -Well equipped kitchen -2 well proportioned double bedrooms -Bathroom -WC -SECURE garage (only a few in the residence) -Additional communal parking -Large cave (storage area) and ski locker This is a great investment. One which you will enjoy coming back to time and time again. The ample storage areas that come with the apartment mean that this is perfect for Winter and Summer. Secure storage for bikes and mountain equipment that is now required. For more information please contact us at Morzine Immobilier. Information on the risks to which this property is exposed is available on the Géorisques website

Ref. : 4169
MORZINE IMMOBILIER

ST-PAUL-DE-VENCE1 090 000 €

House for sale south west - 3 rooms - 77

Exclusivity - Exceptional villa at the foot of the ramparts

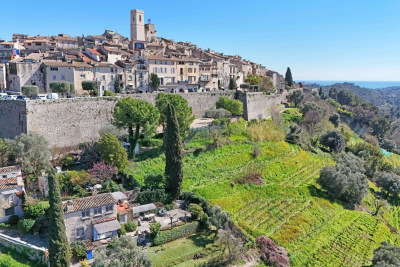
Exclusive - Absolutely unique. Exceptional location for this 75 m2 villa with incredible charm located at the foot of the ramparts of Saint Paul de Vence, 520 m2 plot facing South/West and with lovely open views. Living room with fireplace, equipped kitchen, 2 bedrooms, shower room. In absolute calm. Fully renovated property Information on the risks to which this property is exposed is available on the Géorisques website: www.georisques.gouv.fr

Ref. : 4232

AGENCE REAL IMMOBILIER

ANTIBES210 000 €

Apartment for sale south west - 2 rooms - 67

FOR SALE ANTIBES FONTMERLE 2-ROOM APARTMENT 210 000.-€

EXCLUSIVE / NEW LISTING Under offer In a prestigious residence in the Fontmerle district, charming 2-room apartment of 48.95 m² on the ground floor, offering absolute tranquility, garden views, and a south and west exposure. Modern amenities include reversible air conditioning, double-glazed windows, and electric roller shutters. Comprising a spacious entrance hall, a separate toilet, a living room with an open-plan fitted kitchen, a shower room, a dressing room, a bedroom, a large terrace, and a garden. A cellar is included, and a private parking space is available for an additional fee. The residence features a pétanque court and a children's playground. This apartment is ideal as a primary residence, a pied-à-terre, or for seasonal rentals. *Agency fees included, payable by the buyer: 5% including VAT.

Ref. : 260403

L'IMMOBILIÈRE DE VAUGRENIER

LES ISSAMBRES1 365 000 €

House for sale south west - 8 rooms - 191

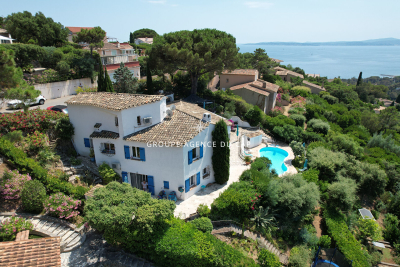
FOR SALE: 6-BEDROOM VILLA with STUDIO and 3 INDEPENDENT ROOMS, SEA VIEW, SOUTH-WEST FACING, SWIMMING POOL, GARAGE, PARKING, LES ISSAMBRES

Discover this villa for sale in Les Issambres, boasting stunning southwest-facing sea views over the Gulf of Saint-Tropez. With 191 sq m of living space, this property features 8 rooms, including 6 bedrooms, perfect for accommodating your family. You'll appreciate the comfort of a fully fitted and equipped open-plan kitchen, as well as a spacious 50 sq m southwest-facing living room offering breathtaking sea views. The villa is equipped with reversible air conditioning and a fireplace for cozy evenings. Outside, you'll find large terraces, a secure heated swimming pool, a garage, and parking spaces. The property also includes two independent apartments: a 30 sq m studio and a 69 sq m two-bedroom apartment, ideal for rental income, which connect to the main part of the villa. A lovely and comfortable property! A must-see!

Ref. : 2652

SEA VIEW PROPERTY / GROUPE AGENCE DU CAP

LE ROURET2 040 000 €

House for sale south west - 7 rooms - 337

Beautiful Provençal villa in a closed estate

Nestled within a private and secure estate in Le Rouret, this beautiful Provençal villa, perfectly oriented south / south-west, enjoys a privileged residential setting, offering peace, security, and exceptional natural light throughout the day. From the moment you enter, the generous proportions and bright living spaces immediately impress. The spacious living room, flooded with light through large sliding glass doors, opens seamlessly onto the terraces and garden. The kitchen with dining area is both practical and welcoming, complemented by a utility room. In continuation, the dining room flows into a winter lounge that enjoys magnificent open views over the surrounding hills. On the ground floor, there are two bedrooms, including a beautiful master suite with dressing room and direct access to the garden. Each bedroom benefits from its own shower room with WC and built-in storage. Upstairs, two additional bedrooms share a bathroom. This level also enjoys lovely sea views and opens onto a discreet solarium, perfect for relaxing in complete privacy. The full basement offers excellent amenities, including a garage for two vehicles, several storage rooms including a wine cellar, a laundry room, a games room, a workshop, and additional storage spaces. A significant added feature is the fully independent apartment with private access and parking, comprising a living room with kitchenette, one bedroom, and a bathroom with WC. Ideal for hosting family and friends, accommodating staff, or generating rental income. Set on a flat, fully enclosed plot of 2,515 m², the property is surrounded by beautiful terraces with a barbecue area, a free-form swimming pool, and a superb landscaped garden planted with Mediterranean species, mature trees, and vibrant flowering plants. Ideally located just minutes from the picturesque village of Valbonne, close to some of the region's most renowned golf courses and international schools, and only 35 minutes from Nice Airport, this property offers all the sought-after qualities: tranquility, security, and the relaxed lifestyle of the French Riviera.

Ref. : V3716VA

JOHN TAYLOR VALBONNE

PARIS 16EME1 660 000 €

Apartment for sale south west - 4 rooms - 103

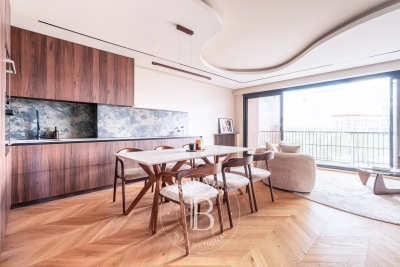
Paris 16th arrondissement – Luxurious flat – dual-aspect

Paris 16th arrondissement – Located on the 8th floor of a modern building, a superb apartment beautifully renovated to a high standard. It comprises an entrance hall leading, on the one hand, to a lovely living room opening onto a large south-west facing balcony with an open-plan kitchen, an en-suite bedroom with its own shower room and numerous walk-in wardrobes; and on the other, another en-suite bedroom with its own bathroom and walk-in wardrobes, a utility room and a guest toilet. A cellar and a parking space in the building's basement complete this rare property, situated close to transport links and the shops on Avenue Mozart. Property subject to co-ownership regulations. Agency fees payable by vendor - Nombre de lots dans la copropriété: 57 - Montant moyen de la quote-part de charges courantes 5,600 €/yearly - Montant estimé des dépenses annuelles d'énergie pour un usage standard, établi à partir des prix de l'énergie de l'année 2021 : 1292€ ~ 1748€ - Les informations sur les risques auxquels ce bien est exposé sont disponibles sur le site Géorisques : www.georisques.gouv.fr - Anaïs DE PARSCAU - Agent commercial - EI - RSAC 807954243

Ref. : 86932447

BARNES PASSY-LA MUETTE

NICE2 995 000 €

House for sale south west - 6 rooms - 303

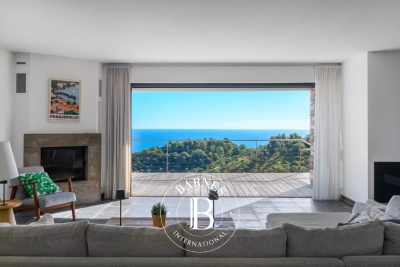
Luxury Villa with Panoramic Sea View, Infinity Pool and Spa Area

We are delighted to present this magnificent prestige villa offering approximately 300 m² of living space, nestled on a landscaped plot of over 3,000 m² and boasting spectacular panoramic views of the sea and mountains. Ideally located just 15 minutes from the airport, the TGV station, the city centre and the beaches, this family property stands out for its privacy, serene setting, and high-end amenities. The villa opens onto a vast, light-filled living room, extended by large sliding glass doors leading to a South-facing terrace and a heated infinity pool. The spacious, fully equipped kitchen also includes a pantry. On the same level, a ground-floor suite with office area, shower room and walk-in closet benefits from direct access to the terrace and garden. Upstairs, you will find a master suite with a large bathroom featuring a whirlpool bathtub and a walk-in closet, as well as a second bedroom with its own shower room and dressing room. Both rooms open onto a beautiful South-West facing terrace. Separate toilets. On the garden level, an independent fourth bedroom and several additional spaces complete this floor: a large wellness area with jacuzzi, hammam, massage room, shower rooms, and a laundry room. The property also offers several secure parking spaces. Premium features include: ducted reversible heating, pocket sliding glass doors with mosquito screens, enhanced security system, and noble materials (marble, mosaic, wrought iron, balusters). The land also allows for the development of a second construction, offering a rare opportunity to create a new real estate project or expand the property on the same site. A rare opportunity combining an intimate, secluded environment with premium features and a highly sought-after location. Seller's fees apply. Property tax: €4,401 per year. Information on the risks to which this property is exposed is available on the Géorisques website: www.georisques.gouv.fr

Ref. : 86446520

Coldwell Banker Standing Realty

BORMES-LES-MIMOSAS2 500 000 €

House for sale south west - 5 rooms - 164

Domaine Gaou Bénat - Panoramic seaview - 4 beds / 3 baths - pool - garage

Nestled in the heart of the prestigious private domain of Gaou Bénat, this villa of approximately 160 m² captivates from the very first moments with its breathtaking panoramic seaview. Spread over two perfectly arranged levels, it offers a delightful living experience, blending modern comfort with Mediterranean charm. On the ground floor, a spacious living room, bathed in light, opens onto a south-facing terrace, unveiling an exceptional panoramic sea view. The independent, functional, and elegant kitchen complements this living space, which is oriented towards the natural beauty of the coastline. An intimate west-facing patio invites relaxation in the setting sun, while guest toilets add a touch of practicality. On the lower level, by the pool, the sleeping quarters offer both privacy and fluidity. The master suite, a true private cocoon, is accompanied by two bedrooms, each with its own shower room, a fourth bedroom, and an independent WC. A laundry room and pantry complete the ensemble, meeting the daily needs without compromising the elegance of the property. Outside, the pool integrates harmoniously with the surroundings, inviting moments of pause facing the sea. Rare, discreet, and bathed in light, this villa is an invitation to savour the Mediterranean way of life every day. Two parking spaces, along with a garage of approximately 15 m², complete the property. Agency fees payable by vendor - Montant moyen de la quote-part de charges courantes 1,431 €/yearly - Montant estimé des dépenses annuelles d'énergie pour un usage standard, établi à partir des prix de l'énergie de l'année 2021 : 2790€ ~ 3840€ - Les informations sur les risques auxquels ce bien est exposé sont disponibles sur le site Géorisques : www.georisques.gouv.fr - Carl DUVERGER - Agent commercial - EI - RSAC Toulon 888783834

Ref. : 86342647

BARNES SANARY LUXURY REALTY

CAGNES-SUR-MER479 000 €

Apartment for sale south west - 3 rooms - 72

Cagnes-sur-Mer - VAL FLEURI - Corner 2-bedroom apartment - d

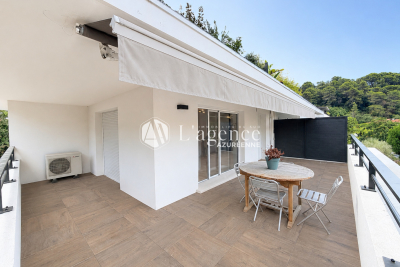
The Agence Azuréenne offers you exclusively in a new residence of 2022, a 3-room apartment of 72 m2 ideally located in the sought-after Val Fleuri district in Cagnes-sur-Mer, appreciated for its calm while remaining in the immediate vicinity of amenities, schools and shops. Located on the 3rd floor with elevator, this bright apartment consists of a beautiful entrance with a large storage cupboard, a separate WC, a modern shower room, two spacious bright bedrooms, as well as an open-plan fitted and equipped American kitchen opening onto a pleasant living room totaling approximately 36 m2. The living space opens onto a vast 30 m2 corner terrace, wide and deep, benefiting from a South-West exposure and offering a particularly quiet environment. A double garage in the basement completes the property. Energy Performance Certificate (EPC): A Monthly charges: 156? Number of lots: 193, including 56 main lots and 137 secondary lots.

Ref. : V60000466

L'Agence Azuréenne

LA CLUSAZ790 000 €

Apartment for sale south west - 4 rooms - 81

4-room apartment - Close to village & ski-in/ski-out

In La Clusaz, with direct access to the ski slopes and close to the village centre, this three-bedroom apartment enjoys a particularly sought-after location within an intimate residence comprising only six main units. Located on the first floor, the apartment offers 81.12 sqm under the Carrez Law and features a functional and comfortable layout, ideal both as a primary residence and as a mountain retreat. The entrance leads to a sleeping area comprising three bedrooms, each with access to a balcony, offering a beautiful view of the outside and the surrounding landscapes. A shower room and a separate toilet complete this space. The living area of approximately 31 sqm features an open-plan kitchen connected to the lounge and dining room. Bright and welcoming, it opens onto a south-west-facing terrace offering unobstructed views over the village of La Clusaz and the Aravis mountain range. The property benefits from excellent natural light and a privileged natural setting, while still allowing quick access to shops and local amenities. Additional features include a cellar of approximately 10 sqm, one underground parking space, and two outdoor parking spaces. The property also offers strong rental potential. A character property combining prime location and comfort in the heart of the Aravis mountains. Référence agence : 3615

Ref. : YG5E-K5H-G20

Agence ATHERAC - Transaction

PARIS 16EME1 020 000 €

Apartment for sale south west - 3 rooms - 114

EXCLUSIVE LISTING - Paris 16 - South Auteuil - Ground floor - Period charm - 1/2 bedrooms

Delightful apartment, fully renovated by an architect, situated on the garden level of a secure high-end Art Deco building with concierge, in a quiet setting. The apartment comprises an entrance hall, a large 45m² (484 sq ft) living area opening onto a 28m² (301 sq ft) south-west facing furnished terrace, a fitted and equipped open kitchen, a bedroom with a custom-built wardrobe leading to a charming furnished and heated veranda, a bathroom with shower and bath, and a separate toilet. The spacious living room easily allows for the creation of a second bedroom, in line with the original floor plan. This apartment has benefited from a high-quality renovation and features a 3.10m (10ft) ceiling height and peaceful surroundings, while also being within easy reach of shops and transport services. Option to acquire a parking space at an additional cost. Cellar also included. Property subject to the co-ownership regime. Fees payable by the seller - Number of lots in the building: 71 - Average amount of the share of charges €3,456/year - Estimated amount of annual energy costs for standard use: €1,320 ~ €1,840 - Carla GRELIER - Sales agent - EI -RSAC - Carla Grelier - Sales agent - EI - RSAC 823888466 Agency fees payable by vendor - Nombre de lots dans la copropriété: 71 - Montant moyen de la quote-part de charges courantes 3,456 €/yearly - Montant estimé des dépenses annuelles d'énergie pour un usage standard : 1320€ ~ 1840€ - Carla GRELIER - Agent commercial - EI - RSAC 823888466

Ref. : 87040235

BARNES PIED-A-TERRE AUTEUIL

LES GETS625 000 €

House for sale south west - 5 rooms - 67

Detached chalet in a residential complex with spa

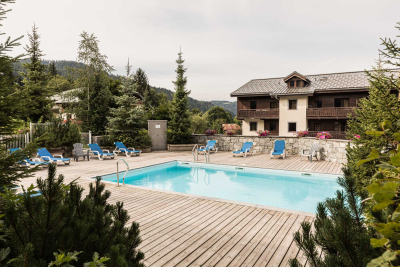
Ideally situated just a stone's throw from the centre of Les Gets, in a peaceful setting, this chalet is part of a luxury residence offering a wide range of amenities. The chalet comprises 4 bedrooms with built-in storage, as well as 3 bathrooms, 3 toilets, a cosy living room with a kitchen area, and a sunny south-west facing terrace. After a day in the mountains, you can enjoy the residence's exceptional facilities: indoor and heated outdoor swimming pools wellness area with sauna, steam room and jacuzzi fitness room. Sold fully furnished and equipped, with 2 locked garages and 1 large cellar for storing all your summer and winter equipment, this property also offers excellent rental potential should you wish to let it. A truly comfortable pied-à-terre from which to enjoy Les Gets, without a car, with everything within easy reach.

Ref. : LG1649

AGENCE IMMO'SELECT

COURBEVOIE1 215 000 €

House for sale south west - 7 rooms - 197

COURBEVOIE TOWNHOUSE WITH GARDEN AND TERRACES

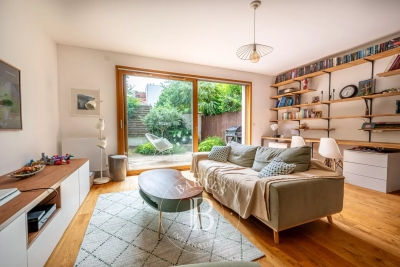
Barnes exclusive: Ideally located in the town centre, close to Courbevoie station, the tramway and shops, this recent family house is well proportioned. Entrance hall, eat-in kitchen and lounge on the ground floor opening directly onto a terrace and garden free from overlook and facing East/South/West. Two bedrooms and a bathroom with laundry area on the 1st floor. Third bedroom on the second floor, along with a shower room and an office/library or TV lounge or spare bedroom, opening directly onto a quiet terrace free from overlook. The 3rd floor has been fitted out as a master suite with walk-in wardrobe and bathroom. Plenty of built-in cupboards and quality fittings, excellent general condition, and very peaceful at the far end of a lane. The house also has a lock-up garage and parking space. Contact: +33 (0)6 03 84 60 34 Fees payable by the seller - Number of lots in the shared ownership complex: 9 - Average amount of the share of charges €2,400/year - Estimated amount of annual energy costs for standard use: €1,187 ~ €1,607 Agency fees payable by vendor - Nombre de lots dans la copropriété: 9 - Montant moyen de la quote-part de charges courantes 2,400 €/yearly - Montant estimé des dépenses annuelles d'énergie pour un usage standard : 1187€ ~ 1607€

Ref. : 87075974

BARNES HAUTS DE SEINE NORD

VAUCRESSON1 450 000 €

House for sale south west - 6 rooms - 210

Vaucresson Plateau de Cazes edge of Garches, fabulous buhrstone house, fully renovated, 5 bedrooms

On the edge of La Malmaison national forest, this charming buhrstone house dating from 1890 underwent full renovation in 2021 using top-quality materials. Set on a 396m² (4,262 sq ft) plot facing largely south and east, it guarantees light and elegance. The garden level has an entrance hall, a living room facing east, west and south with a working fireplace, and a good-sized, fully equipped eat-in kitchen open on the dining room. A guest toilet completes this level. A staircase filled with natural light leads to the first floor, and features the original stained-glass windows. This level comprises three good-sized bedrooms, one of which is currently used as a dressing room, and a shower room with toilet. The converted attic space contains a games room, a spare bedroom, and a bathroom with toilet. The full basement consists of a spacious utility room, a bedroom on the sunken courtyard level with direct access to the garden, and a shower room with adjoining toilet. A parking space with electric charging point has also been installed on the plot. Ideal location close to the forest and Stade Français golf course, less than a 10-minute walk from Jean Paul II private school and Grandes Fermes public school, and a 13-minute drive from EIB la Jonchère in La Celle Saint-Cloud, Daniélou and Passy Buzenval. Barnes contact: Clarissa Blanchet +33 (0)6 22 27 75 78 Fees payable by the seller - Estimated amount of annual energy costs for standard use based on 2023 energy costs: €3,381 ~ €4,575 - Information on the risks to which this property is exposed is available on the Géorisques website: www.georisques.gouv.fr Agency fees payable by vendor - Montant estimé des dépenses annuelles d'énergie pour un usage standard, établi à partir des prix de l'énergie de l'année 2023 : 3381€ ~ 4575€ - Les informations sur les risques auxquels ce bien est exposé sont disponibles sur le site Géorisques : www.georisques.gouv.fr

Ref. : 87012062

BARNES HAUTS DE SEINE SUD/OUEST

LES GETS930 000 €

Apartment for sale south west - 4 rooms - 114

4-room apartment on garden level - LES GETS

Hoani – Spacious Alpine Living in a Prime Les Gets Location REGENT ALPS EXCLUSIVITY – CHRISTIE'S INTERNATIONAL REAL ESTATE Located in the sought-after hamlet of La Turche, Hoani is a newly completed development by Biotope & Aspen Immobilier, offering a select collection of spacious apartments in one of Les Gets' most desirable settings. The residence provides immediate access to the Portes du Soleil ski area, just 50 metres from the ski slopes, while remaining within easy reach of the village centre, restaurants, shops and year-round amenities. Designed to complement its mountain surroundings, Hoani combines traditional Alpine architecture with contemporary construction and carefully selected materials. The result is a residence that offers both modern comfort and timeless appeal, making it an ideal choice for a family holiday home, a permanent mountain residence or a quality investment in the French Alps. Offering approximately 114 m² of living space, this beautifully designed apartment has been thoughtfully arranged to provide a natural separation between the living and sleeping areas, creating a practical layout for both everyday living and entertaining. A spacious entrance hall with built-in storage welcomes you into the apartment, leading through to the impressive open-plan living area of more than 45 m². The fully fitted Italian kitchen will be perfectly integrated into the space, creating a sociable setting for cooking, dining and relaxing with family and friends. Large glazed doors open directly onto the generous south-west-facing terrace, allowing the living area to extend outdoors while enjoying excellent afternoon sunshine and attractive views towards the surrounding mountains. The accommodation includes three well-proportioned double bedrooms, two of which benefit from their own en-suite shower rooms and WCs, providing privacy and comfort for family members or guests. A further shower room, separate guest WC and dedicated laundry room add to the apartment's practicality, offering valuable storage and convenience after a day on the slopes or mountain trails. The specification throughout reflects the quality of the Hoani development. Engineered wood flooring, underfloor heating with individual remote control, traditional timber finishes and carefully chosen materials create an interior that feels both contemporary and welcoming while remaining true to its Alpine setting. The apartment is sold with a private cellar, a secure underground parking space and a private garage, providing excellent storage for skis, bicycles and outdoor equipment as well as secure year-round parking. One of Chalet Hoani's greatest strengths is its location. The La Turche ski slopes are just moments from the residence, providing direct access to the vast Portes du Soleil ski area, while the centre of Les Gets is only a short distance away. During the warmer months, the same location offers immediate access to hiking trails, mountain biking and the many outdoor activities that make Les Gets one of the Alps' leading year-round destinations. With its generous proportions, carefully considered layout and exceptional location, this apartment presents an excellent opportunity to acquire a newly completed home in one of the French Alps' most established and sought-after resorts. Key Features: • Approximately 114 m² of living space • Newly completed apartment within the Hoani development • Prime location in La Turche, Les Gets • Ski slopes approximately 50 metres from the residence • Spacious 45 m² open-plan living and dining area • South-west-facing terrace with mountain views • Fully fitted Italian kitchen • Three double bedrooms, including two en-suite • Separate shower room, guest WC and dedicated laundry room • Underfloor heating with individual remote control • Private cellar, secure underground parking space and private garage • Ideal as a family home, second residence or investment property L

Ref. : HOANI001

REGENT ALPS - Christie's International Real Estate