OK
More than Less than
€  ok

Key-words : south west

Houses and Apartments, your real estate specialist magazine offers a selection of ads that match with the keyword south west. You can refine your search by specifying the area or price range in the navigation bar link Search for a House/Apartment.

LE CANNET1 480 000 €

Apartment for sale south west - 4 rooms - 167 m²

LE CANNET RESIDENTIEL - 3 bedrooms apartment with PANORAMIC SEA VIEW

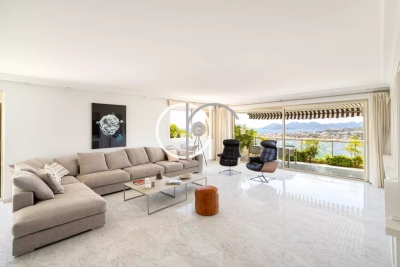
Magnificent apartment with panoramic sea view, located on the most beautiful avenue in Le Cannet - residential area close to shops, freeway access in minutes. Quiet area, luxury residence with concierge, swimming pool and tennis court. The south-west-facing terrace offers a splendid view of Cannes and the sea - dominant position. The apartment is composed of a bright living room, 3 bedrooms, 2 bathrooms, a fully-equipped separate kitchen, plenty of storage space, and an additional loggia terrace to increase the living area. A large, easily accessible garage is attached. A fully renovated 1 bedroom apartment of approx. 40m2 on the ground floor complete this property. Information on the risks to which this property is exposed is available on the Géorisques website: www.georisques.gouv.fr

Ref. : 1769AD

L'AGENCE DES RESIDENCES

ANTIBES243 800 €

Apartment for sale south west - 2 rooms - 36 m²

EXCLUSIVE - Antibes - Piscine / Anthéa Area In a sought-after, well-maintained residence with a swimming pool, tennis court, and pétanque ground, discover this 2-room apartment of 36.42 m², located on the 3rd floor, in a quiet setting. The apartment features a living room of about 16 m², a semi-open kitchen, a bedroom with storage, a shower room, and separate toilets. You will also enjoy a beautiful terrace of 18 m² facing south/west. In perfect condition, this property requires no work: just bring your suitcase. A parking space and a cellar complete this offering. A must-see without delay!

Ref. : 674V133A

NC IMMOBILIER

BORMES-LES-MIMOSAS1 650 000 €

House for sale south west - 8 rooms - 323 m²

Neo-Provençal villa with swimming pool, boules court and garage

Just 5 minutes from the sea (Cabasson/Brégançon), in Bormes-les-Mimosas, this Neo-Provençal villa with 323 m² of living space will charm you with its tranquillity. Set on a flat plot of 4,000 m², it enjoys a south-west facing aspect, providing plenty of natural light. You'll be charmed by the peaceful atmosphere of this property, which boasts high-quality fittings and finishes. On the ground floor, as soon as you enter, a living room, dining room and open-plan kitchen open onto a terrace by the swimming pool, whilst two lovely bedrooms share a family bathroom. Upstairs, a large master bedroom with its own shower room and walk-in wardrobe offers a lovely private space. The garden level, a real highlight of this house, comprises two bedrooms – one of which has a sitting area opening onto a terrace – four walk-in wardrobes, two shower rooms, a utility room, a laundry room, a study, a room designed for a home cinema and a games room, not to mention a spacious 100 m² garage. Outside, the garden is a true haven of peace, featuring three terraces, a swimming pool, a gazebo and a pool house. A workshop, enclosed outbuildings and parking for numerous vehicles further enhance the comfort of this property.

Ref. : 85711084

IMMOCOACH - Luxury & Investment Properties

VILLENEUVE-LOUBET485 000 €

Apartment for sale south west - 2 rooms - 55 m²

Marina Baie des Anges | Ducal 2-room flat with panoramic sea views In the heart of the iconic Marina Baie des Anges, an exceptional architectural development, discover this 55 m² 2-room flat. Situated on a very high floor and facing south-west, the flat boasts a remarkable terrace of over 12 m² with panoramic views of the harbour and the sea. The flat comprises: - an entrance hall - a living room - a separate kitchen - a sea-facing bedroom with fitted wardrobes - a bathroom - a separate toilet A cellar and outdoor parking space are included in the sale. You'll find shops, restaurants and beaches at the Marina, whilst public transport is nearby for a convenient and comfortable daily and safe life.

Ref. : 1321

Century 21 Marina Baie des Anges

BEAUSOLEIL390 000 €

Apartment for sale south west - 2 rooms - 43 m²

HORIZON MARINE – Lot 103 – One-bedroom apartment with sea glimpse and private garden in Beausoleil

In the new Horizon Marine development, currently under construction in Beausoleil just steps from the Principality of Monaco, we present a 43.45 m² one-bedroom apartment located on the garden level. Facing south-west, it offers excellent natural light, a partial sea view and a pleasant private garden of 30.68 m². Construction starting immediately. Its modern layout — featuring a 20.46 m² living room with kitchen and a comfortable bedroom — makes it an attractive option for residential use or as a rental investment in a highly sought-after area. Scheduled delivery: June 2028. Reduced notary fees.

Ref. : HORIZON MARINE 2P 103

ITALGEST GROUP INTERNATIONAL REAL ESTATE

ANTIBES875 000 €

House for sale south west - 3 rooms - 112 m²

ANTIBES – Fully Renovated Single-Story Contemporary Villa with Pool

Located in a highly sought-after residential area of Antibes, at the end of a peaceful cul-de-sac, this refined single-story villa of approx. 112 sq.m offers a perfect blend of modern comfort and high-end finishes. Ideally situated, it offers convenient access to Sophia-Antipolis, major highways, top schools, and local amenities. Completely renovated using premium materials, the house opens onto a bright and spacious 58.5 sq.m living area, featuring an inviting entrance hall, a cozy living room with a wood-burning stove, and a fully equipped open-plan kitchen. The living space seamlessly flows onto a sun-drenched South-West facing terrace and landscaped garden, complete with a traditional salt-water swimming pool (3 x 6 m). The accommodation includes two comfortable bedrooms, two bath/shower rooms (one with bathtub and toilet), a separate guest toilet, and a dedicated laundry room. An independent studio — pre-fitted for a kitchenette and shower room — provides versatile possibilities: guest suite, home office, fitness room, or rental income potential. A large 27.5 sq.m garage with an automated door and external parking complement this exceptional property. Key Features: Reversible air conditioning, aluminum double glazing, brand-new roof, facades, plumbing, electrical system, and pool, all covered by 10-year builder warranties and certificates of compliance.

Ref. : 87301216

Coldwell Banker Art Realty

VALLAURIS1 150 000 €

House for sale south west - 6 rooms - 224 m²

Vallauris close to the center and calm– Contemporary-style villa close to the town center

Rare: 4 bedrooms + 1 independent studio/office/loft Located in the artistic town of Vallauris and within walking distance of amenities, this detached villa features contemporary finishes and excellent insulation (resulting in a 'B' energy rating). It is equipped with a heat pump, double glazing, and air conditioning across three levels. The property offers a total floor area of ??224.57 m² (186.45 m² Carrez law area) set on a 635 m² terraced plot, which includes a private borehole. The swimming pool measures 2.30m x 3.24m (7.5 m²) with a depth of 1.20m and offers a choice of salt or chlorine filtration. Rooftop solar panels heat the hybrid (solar/electric) water tank. This is an ideal home for a large family or for those seeking separate living areas to host guests or generate rental income; options include an independent one-bedroom unit (T2) if needed, as well as a ground-level workshop, loft, or professional office space adjacent to the parking area (which accommodates multiple vehicles, including client parking). The villa comprises: A large porch providing direct, level access to an independent loft/studio/office (sleeping up to four people, with two in a mezzanine area) or a delightful artist's workshop featuring high ceilings and abundant natural light. This space serves perfectly as a professional office, kept distinct from the privacy of the main living quarters. A utility/technical room is located on the same level. Level 1: An apartment featuring a 20 m² living room/kitchen opening onto a west-facing garden, a shower room with toilet, an east-facing bedroom, a second shower room with toilet, and a laundry room opening onto a west-facing terrace/garden. On the second floor: a bright 56.64 m² living area with an open-plan kitchen opening onto the garden, terrace, and pool; a study area; three bedrooms; two shower rooms; and a toilet. These spaces can be combined or kept separate to suit your needs—a rare and flexible layout. The villa is located in a very quiet, secure neighborhood. You have the option of occupying the entire property or renting out part of it (a studio and a one-bedroom apartment), leaving you with a spacious three-bedroom unit that has direct access to the large south-facing terrace and pool—a true haven of peace or a perfect spot for family gatherings. Don't miss the chance to visit this modern villa situated between Antibes and Cannes—an ideal base for enjoying the French Riviera! You will be charmed by its high-quality features and the many possibilities it offers to suit your lifestyle. Information regarding risks is available at: www.georisques.gouv.fr

Ref. : 87427425

BG TRANSACTIONS

LA CELLE ST CLOUD1 200 000 €

House for sale south west - 6 rooms - 153 m²

BARNES - Exclusive listing - 153m² (1,647 sq ft) apartment in La Celle-Saint-Cloud - 90m² (969 sq ft) of terraces - Built in 2019

Barnes has the exclusive listing of this superb penthouse apartment, bathed in natural light, in immaculate condition and thoughtfully laid out (two apartments combined) situated on the third floor of 2019 building with a lift. This rare property comprises: an entrance hall, a large 48m² (517 sq ft) living room with open kitchen leading onto two tree-lined terraces measuring 57m² (614 sq ft) and 35m² (377 sq ft) each, four bedrooms including a 46m² (495 sq ft) master suite with wardrobe, an office area (potential for a fifth bedroom), a bathroom and a shower room with toilet and access to the terrace, a pantry, a bathroom with shower and bath, a laundry area, and a guest toilet. Four indoor parking spaces (can be enclosed) and a cellar complete this property A sky view terrace facing south-west (with motorised awning) A south-facing terrace (partially covered) Automatic sprinkler system throughout the grounds Motorised and manual roller shutters Alarm Apartment partially on the top floor of the residence. Renovation work in 2022 and 2025. Plenty of cupboard space. Quick access to the A13 and A86 motorways, easy access to Paris and Saint-Germain-en-Laye (78100) and Rueil-Malmaison (92500). 15 minutes from Celle-Saint-Cloud train station, 5 minutes from the EIB school in Celle-Saint-Cloud - Bougival, 11 minutes from Blanche de Castille in Le Chesnay (78150) and 15 minutes from the Lycée International de Saint-Germain-en-Laye. Shops, media library, swimming pool, town hall, theatre, forest, etc. – all within walking distance. Annual charges €5,510. Communal heating gas boiler heating and hot water. 2 residential lots and 4 ancillary lots. Property subject to shared ownership status - 150 lots, 60 of which are for residential use. Excellent EPC: C/C - All windows have recently been fitted with double glazing – Communal gas boiler. 4.90% fees incl. tax payable by the buyers, i.e. €57,000 incl. VAT and €1,143,000 net seller price. Your BARNES contact: Alexandre CHARLET +33 (0)6 68 08 88 99 Information on the risks to which this property is exposed is available on the Géorisques website: www.georisques.gouv.fr €1,143,000 Agency fees not included - Agency fees: 4.99% incl. tax Fees payable by the buyer - Average amount of the share of charges €5,512/year - Estimated amount of annual energy costs for standard use based on 2021 energy costs: €1,120 ~ €1,530 1,143,000 € Agency fees not included - Agency commission: 4.99%VAT included Agency fees payable by buyer - Nombre de lots dans la copropriété: 61 - Montant moyen de la quote-part de charges courantes 5,512 €/yearly - Montant estimé des dépenses annuelles d'énergie pour un usage standard, établi à partir des prix de l'énergie de l'année 2021 : 1120€ ~ 1530€

Ref. : 87115653

BARNES YVELINES

EZE1 360 000 €

Apartment for sale south west - 4 rooms - 108 m²

ÈZE - THREE-BEDROOM APARTMENT OF 108 SQM - SEA VIEWS, TWO TERRACES AND POOL

Located on the first floor of a recent, secure residence, this 108 sq.m. three-bedroom apartment enjoys a south-west-facing aspect and features two terraces. The 43 sq.m. living area, with a fully equipped open-plan kitchen, opens onto a 25 sq.m. terrace offering open views over the sea, the surrounding hills and the village of Èze. This connection to the outdoors creates a seamless transition between the interior and the terrace, ideal for enjoying the natural light and panoramic views. The sleeping area comprises three bedrooms of 15 sq.m., 16 sq.m. and 12 sq.m., a bathroom and a shower room. The principal bedroom opens onto its own 16 sq.m. terrace. A utility room and a private sauna complete the layout. The apartment benefits from a home automation system, reversible air conditioning, a heat pump and a connected thermostat. Double glazing, electric roller shutters, a video intercom and an alarm system ensure everyday comfort and security. These features contribute to a functional living environment, suited to both a primary residence and a pied-à-terre. The residence features an indoor swimming pool reserved for co-owners. Two parking spaces complete the property. Set between the Mediterranean Sea and the hills of Èze, the apartment enjoys a peaceful residential environment, with 41 sq.m. of terraces offering the opportunity to enjoy outdoor living for much of the year. The medieval village of Èze and its shops are 700 metres away, Èze SNCF railway station is 2.5 km away, Monaco is 9 km away and Nice is 12 km away. This location combines a peaceful residential setting with convenient access to the main destinations of the French Riviera. Co-ownership: Yes | Number of lots: 39 | Annual service charges: €6,840 | No ongoing legal proceedings Information regarding the risks to which this property is exposed is available on the Géorisques website: www.georisques.gouv.fr Eliza TORBICZ - Consultant - Agent commercial E.I RSAC : 790 569 107 Agency fees payable by vendor - Nombre de lots dans la copropriété: 39 - Montant moyen de la quote-part de charges courantes 6,840 €/yearly - Montant estimé des dépenses annuelles d'énergie pour un usage standard, établi à partir des prix de l'énergie de l'année 2021 : 550€ ~ 760€ - Les informations sur les risques auxquels ce bien est exposé sont disponibles sur le site Géorisques : www.georisques.gouv.fr - Eliza TORBICZ - Agent commercial - EI - RSAC 790 569 107

Ref. : 87149279

BARNES Nice Beaulieu | Cap-Ferrat

LE CANNET560 000 €

Apartment for sale south west - 2 rooms - 71 m²

For sale – stunning 1 bedroom Apartment with sea view

In an upscale residence offering a swimming pool, tennis courts and concierge service, discover this superb 2-room apartment of over 71sqm (70.50sqm Carrez law), dual-aspect and bathed in light. Nestled in absolute peace and quiet, it reveals a completely unobstructed view stretching all the way to the sea. The generous living area of nearly 40sqm, comprising a living room and fully equipped kitchen, opens onto an East/South-facing confortable terrace, a true extension of the living area. The sleeping area features a beautiful master bedroom with walk-in closet and shower room, extended by a second West-facing terrace. A guest WC and numerous storage spaces complete the harmonious whole. Annexes include a cellar within the residence and a nearby garage. A rare property in perfect condition, where elegance, light and serenity combine to offer an exceptional living environment. In a condominium of 322 lots. No ongoing proceedings. Energy class C, Climate class C Estimated average amount of annual energy expenditure for standard use, based on the year's energy prices 2025: between 738.00 and 1144.00 €. Information on the risks to which this property is exposed is available on the Geohazards website: www.georisques.gouv.fr.

Ref. : VA2294-NGREALESTATE

NOIREAUX & GUEVARA

LA ROQUE-SUR-PERNES1 099 000 €

House for sale south west - 6 rooms - 150 m²

Between the Plains and the Vaucluse Mountains: The Elegance of a Mas with a View, just minutes from Pernes-Les-Fontaines

Located between the village of Pernes-les-Fontaines and the hilltop gem of La Roque-sur-Pernes, this 1880 farmhouse (Mas) embodies the perfect balance between Provençal authenticity and contemporary comfort. Built in the heart of a preserved countryside setting, this property is tucked away at the end of a private lane, offering absolute tranquility and an unobstructed view that stretches across the Avignon plain to the hills of the Gard. The residence, entirely redesigned for fluid and functional living, opens onto a light-filled ground floor. The entrance, complete with guest facilities, leads to the reception rooms: a fully equipped kitchen connecting to a convivial dining room. A warm living room, the true heart of the home, is enhanced by an insert fireplace and a pellet stove for cozy winter evenings. All living areas open broadly onto a south-west facing terrace, blurring the lines between indoor and outdoor living. Upstairs, the sleeping area consists of a first bedroom with an en-suite shower room, a master bedroom with a walk-in wardrobe, a full bathroom, a study (or additional bedroom), and a third attic bedroom. The renovation has preserved the soul of the building: Provençal-style ceilings, original beams, and exposed stone walls harmonize with travertine floors and refined parquet flooring upstairs. Custom-made forged iron joinery with burglar-resistant double glazing highlights the noble character of the house. The property extends over nearly 7 hectares, of which 5,000 m² is enclosed by walls and fencing, perfect for keeping animals safely. The garden, a true living painting, features an array of white oaks, pines, olive trees, and Mediterranean flora. A vegetable garden and a chicken coop complete this idyllic setting. For relaxation, a 10m x 5m swimming pool (reinforced PVC) with an automatic cover and a fountain sits facing the panorama, surrounded by a wood-effect tiled deck that invites contemplation. Features and Outbuildings: Outbuildings: Large independent garage with electric gate, carport, and adjoining workshop. Technical comfort: The owners have connected the house to mains water, a private borehole (70m), reversible air conditioning, an alarm and video surveillance system, automatic irrigation, and an automated gate. Structure: New roof and compliant sanitation system. Whether as a primary residence or a second home, this Mas is a rare opportunity. Its elevated position, the quality of its restoration, and its wooded environment make it a privileged place to live—timeless, yet close to everything. Ideally located, the property is just 5 minutes from Pernes-Les-Fontaines and Saint-Didier, 20 minutes from Carpentras and its train station, 45 minutes from the Avignon TGV station, and 1 hour 15 minutes from Marseille airport. Information on the risks to which this property is exposed is available on the Géorisques website www.georisques.gouv.fr

Ref. : 11542

ROSIER

GRASSE3 200 000 €

House for sale south west - 9 rooms - 342 m²

Villa de luxe avec vue mer, dans un domaine privé – Grasse

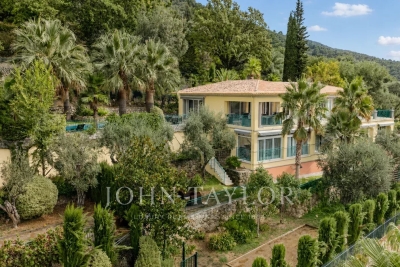
Nestled within a small, private, gated estate of just three villas, this sumptuous property enjoys a south-west exposure and an exceptional panoramic sea view. Offering luxurious and resolutely contemporary amenities across approximately 286 m² of living space, it stands out for the quality of its finishes and the generosity of its living spaces. Ground floor: An entrance hall leads into a spacious living room with fireplace, along with a dining room and open-plan kitchen opening directly onto the terraces, swimming pool, and jacuzzi, all bathed in the panoramic view. This level also features 4 en-suite bedrooms and a guest WC. A large, partially covered terrace extends the outdoor living space with an unobstructed view over the hills and sea. Basement: Garage, laundry room, hot water technical room, sauna, shower room, and WC complete this functional level. Garden level: An independent apartment of approximately 60 m² comprises an entrance, a living room with kitchen, 2 bedrooms, a shower room, and WC — ideal for hosting family or friends in complete independence. Caretaker's apartment: Of approximately 51 m², it comprises an entrance, a bedroom, a living room, and a shower room/WC. Outdoor spaces and amenities: The property sits on a landscaped plot of approximately 2,600 m², with a swimming pool, pétanque court, and an outdoor elevator connecting the garage to the main entrance — a rare property combining contemporary comfort, privacy, and an unobstructed sea view from the hills of Grasse.

Ref. : V2701VA

JOHN TAYLOR VALBONNE

NICE399 000 €

Apartment for sale south west - 2 rooms - 44 m²

NICE Centre - Elegant 1-bedroom apartment with 23 m² terrace, prestigious residence, garage, Old Town within walking distance

In the heart of Nice, within a contemporary high-end residence built in 2012, this 44 m² apartment features a 23,5 m² south-west facing terrace. The living area with open and fully equipped kitchen opens directly onto the terrace, facing a landscaped inner courtyard that provides a calm and protected environment. The apartment includes a bedroom, a bathroom, and benefits from air conditioning, double glazing and electric shutters. The residence is well-maintained, secure, and equipped with a lift. The location is particularly strategic and everything is within walking distance: the Promenade des Anglais and its beaches, the Old Town with its charm and lively atmosphere, shops, and restaurants. The tramway is just a few steps away and offers easy access to the airport. A private garage can be purchased in addition for €50,000.

Ref. : 87409006

STRAND PROPERTIES

CAVALAIRE-SUR-MER415 000 €

Apartment for sale south west - 4 rooms - 61 m²

SEA VIEW DUPLEX TOP FLOOR - BERTRAND FOUCHER REAL ESTATE invites you to discover this very charming 61 m² duplex located in a quiet residence just a 5-minute walk from the TOWN CENTER. It features an entrance, a living room with an open kitchen opening onto a 14 m² terrace facing SOUTH/WEST, two bedrooms overlooking a SOUTH/EAST terrace, a sleeping area upstairs, a shower room, and a toilet. An outdoor parking space, a cellar Possibility to purchase a garage

Ref. : 949V505A

BERTRAND FOUCHER IMMOBILIER

MENTON3 300 000 €

Apartment for sale south west - 5 rooms - 247 m²

MENTON Garavan – Exceptional penthouse with roof terrace, pool and panoramic sea view

On the sought-after heights of Garavan in Menton, on the top floor of an exclusive high-end residence, lies this exceptional penthouse offering 250 m² of living space, 365 m² of terraces and a remarkable panoramic view over the sea and the old town. It features a majestic entrance hall, a vast living room with several reception areas and an open kitchen, 4 spacious bedrooms each with their private bathrooms and WCs, a utility room and a separate WC. All rooms open onto a balcony or onto the main 130 m² terrace, facing south-west and offering postcard-worthy panoramas. A spectacular 235 m² roof terrace, equipped with a sauna, jacuzzi, pavilion and multiple relaxation areas, provides an absolutely breathtaking sea view. The apartment includes a garage accommodating 2 to 3 cars as well as a cellar. The residence benefits from a swimming pool. Restaurants and the beach are reachable in 10 to 15 minutes on foot, the old town in around 25 minutes. The Italian border is 1.5 km away, and the train station serving Monaco, Nice and Ventimiglia is about 7 minutes' walk. A truly high-end living environment in a genuinely enchanting setting.

Ref. : 87407614

STRAND PROPERTIES