OK
More than Less than
  ok

Key-words : south west

Houses and Apartments, your real estate specialist magazine offers a selection of ads that match with the keyword south west. You can refine your search by specifying the area or price range in the navigation bar link Search for a House/Apartment.

ST NOM LA BRETECHE1 278 000 €

House for sale south west - 8 rooms - 272

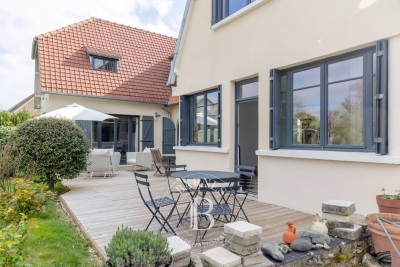
Exclusive listing: 272m² (2,928 sq ft) house in Saint Nom La Bretèche, 1,187m² (2,928 sq ft) plot, village centre

This charming, light-filled 272m² (2,928 sq ft) house, laid out over two floors plus two basement levels, is set on a 1,187m² (2,928 sq ft) plot in the centre of the village of St Nom la Bretèche. Construction date 1939. An extension was added in 2011. Two garages and three parking space complete this property. The house is laid out as follows: Ground floor: Two entrances, two living rooms, a dining room with a wood-burning stove, an open kitchen, and a master suite comprising a bedroom, a bathroom with laundry area, and a toilet. Guest toilet. Store room with external access. Upstairs: a hallway leads to three bedrooms, a bathroom, a toilet and two storage areas in the older part of the property. The newer part comprises a large 66.98m² (721 sq ft) room to be fitted out, which could be divided into two bedrooms, a walk-in wardrobe, a bathroom and a toilet. (water and electricity connections provided). The first basement level is located beneath the older part of the property and contains a storage room and a wine cellar. The second basement level comprises a large storage area, located beneath the newer part of the property. Two garages. Parking spaces. Large garden planted with trees surround the house, including two good-sized terraces facing south and west. A stone's throw from shops, schools and the bus stop to the train station, the International School, St Germain and Versailles. Station a 5-minute drive away. Parly 2, Versailles and St Germain a 10-minute drive away. Your BARNES contact: Nicolas Moirignot: +33 (0)6 63 26 32 32 or by email at “Information on the risks to which this property is exposed is available on the Géorisques website: www.georisques.gouv.fr” €1,230,000 Agency fees not included - Agency fees: Fees at 4.09% incl. tax payable by the buyer - Average amount of the share of charges €6,000/year - Estimated amount of annual energy costs for standard use: €2,370 ~ €3,260 - Information on the risks to which this property is exposed is available on the Géorisques website: www.georisques.gouv.fr 1,230,000 € Agency fees not included - Agency commission: 4.09%VAT included Agency fees payable by buyer - Montant moyen de la quote-part de charges courantes 6,000 €/yearly - Montant estimé des dépenses annuelles d'énergie pour un usage standard : 2370€ ~ 3260€ - Les informations sur les risques auxquels ce bien est exposé sont disponibles sur le site Géorisques : www.georisques.gouv.fr

Ref. : 82380874

BARNES YVELINES

BIOT1 250 000 €

House for sale south west - 8 rooms - 236

Sole Agent - BIOT - Family villa with pool, unobstructed view, and independent studio

Sole Agent - Located in a sought-after residential area of Biot, in complete tranquility and offering a pleasant view of green hills, this charming south and west-facing property is built on approximately 1300 m² of land. Built in 1985, this well-maintained, quality villa consists of a main house spread over three levels. On the ground floor, you find an entrance hall with guest toilettes, a large bright living room of 37.5 m² with a fireplace (insert) and an open kitchen of 9.17 m², a TV lounge of 12.8 m² (easily convertible into an additional bedroom), and a first bedroom with a shower room. All living space on this floor open onto a beautiful and spacious covered terrace, harmoniously extending the living spaces and giving acces to the breathtaking view over the surrounding hills. Upstairs, a landing leads to two bedrooms and a balcony, a shower room with toilet, a seperate toilet, and converted attic spaces providing additional living or storage space. One of the bedrooms has air condition. On the garden level, facing the pool, a fourth independent bedroom has its own shower room and dressing room. At this same level are also a garage, a workshop, and two storage spaces. Automatic entrance gate and outdoor parking space for 2 cars. The pool area, particularly pleasant and intimate, is complemented by a real outdoor kitchen equipped with, among other things, a pizza oven, ideal for entertaining family and friends. In the lower part of this slanted property, a second independent access with a private gate leads to a 37 m² studio with its own outdoor space, offering many possibilities: secondary accommodation, rental, or professional activity. The main house is equipped with gas boiler heating, an electric water heating system and a photovoltaic panel system (on the roof) that can be extended. The entire property is connected to the main sewer. The garden is equipped with an automatic watering system. The location is highly sought after, close to shops, Niki de Saint Phalle College, Simone Veil High School in Valbonne, and school transportation serving the primary schools of Biot. A rare property on the market, ideal for a family seeking space, tranquility, and quality of life in a green environment.

Ref. : ARV-1165VB

AAA RIVIERA

LES GETS849 000 €

Apartment for sale south west - 4 rooms - 94

RECENT 4-PERSON APARTMENT - TOP FLOOR - LES GETS

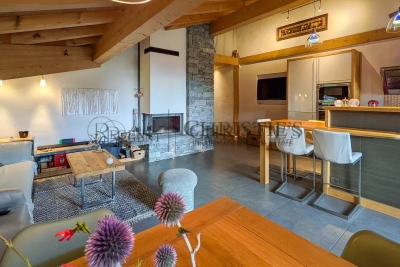
Regent alps exclusivity - christie's international real estate the penthouse spirit in a discreet address in the heart of the village located just two steps from the lively center, grocery stores, and the ski lifts of the les gets village, discover this magnificent exceptional apartment, a true gem nestled on the second and top floor of an exclusive and intimate co-ownership of only four apartments. This sought-after location offers the rare privilege of being able to walk everywhere, while enjoying the quiet comfort of a preserved residential environment. An ideal heritage opportunity for buyers seeking discretion and prestige. A noble blend of materials and volumes bathed in light this exceptional 4-room apartment with authentic and refined mountain style combines the timeless charm of warm old wood with the nobility of landscape stone with great elegance. The interior layout, fluid and perfectly optimized, is as follows: a warm and bright reception area: the main living room, the true heart of the home, is organized around a superb traditional fireplace, promising warm winter evenings. It opens onto a large balcony facing south-west, ensuring maximum natural light throughout the day and superb sunsets over the peaks. The fully equipped and furnished kitchen area, made of high-quality materials, integrates openly into the living room to maximize conviviality. An intimate and panoramic sleeping area: the sleeping area includes three beautiful spacious bedrooms with storage. The master suite has its own high-end private bathroom (equipped with a bathtub and a shower). Two other bedrooms have direct access to a second private balcony offering a contemplative and unobstructed view of the majestic mont chéry. An independent wc and a second independent shower room (with shower and wc) complete this level for absolute daily comfort. A healthy and small-sized co-ownership structure this rare property on the market benefits from the tranquility and management freedom of a small structure. Co-ownership under creation (4 main lots for residential use). Annual co-ownership charges: unknown (minimal operating costs). “information on the risks to which this property is exposed is available on the géorisques website: www. Georisques. Gouv. Fr”.

Ref. : 27ISAZ

REGENT ALPS - Christie's International Real Estate

LES GETS3 250 000 €

House for sale south west - 8 rooms - 409

Iconic, magical chalet in Gibannaz, Les Gets

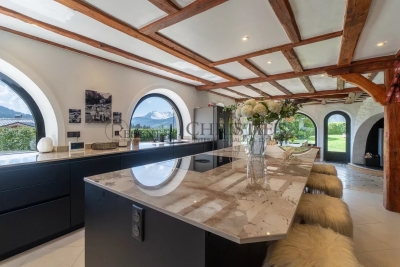
Unique 6 Bedroom Chalet with Panoramic Views, Sauna and Direct Access to Skiing – Gibannaz Located in the highly sought-after area of Gibannaz, directly beside the ski slopes and mountain bike trails, this beautifully renovated former farmhouse combines Alpine character with generous living space and modern comfort. Set within private landscaped grounds of 1,158 m², the chalet enjoys a sunny south-west facing aspect with uninterrupted panoramic views across the surrounding mountains and ski areas. Originally renovated from a traditional farmhouse, the property offers approximately 272.95 m² of habitable space and 349.33 m² of total usable surface area, arranged over several levels with quality materials and bespoke finishes throughout. The chalet includes six bedrooms, several reception and entertaining areas, a wellness space with sauna, and spacious outdoor areas designed for year-round enjoyment. Outside, the property benefits from extensive private parking, a traditional mazot currently used for ski and bike storage, landscaped gardens, a pétanque court, sunny terraces and a summer house. Underfloor heating throughout and an air source heat pump provide excellent comfort and energy efficiency in all seasons. Ideally positioned for immediate access to skiing, biking and hiking, this is a rare opportunity to acquire a substantial chalet in one of Les Get's most desirable locations. Key Features * 6 bedrooms * South-west facing aspect * Panoramic mountain views * Direct access to ski slopes and bike trails * Sauna and wellness area * Large landscaped gardens * Traditional mazot * Sunny terraces and pétanque court * Extensive private parking and garage * Underfloor heating * Air source heat pump * Highly sought-after location * Excellent rental potential * Approximately 75 minutes from Geneva Airport “The information on the risks to which this property is exposed is available on the Géorisques website: www.georisques.gouv.fr”

Ref. : 58DAS

REGENT ALPS - Christie's International Real Estate

CAP D'ANTIBES6 900 000 €

House for sale south west - 7 rooms - 2600

CAP D'ANTIBES, Exceptional and luxury property in private domain on the west side

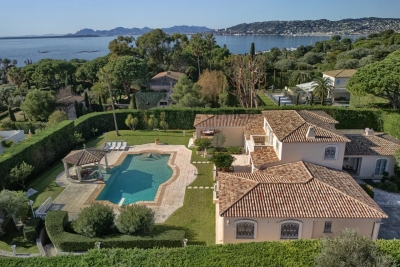
Set in the heart of a private, secure domain in one of the most sought-after areas of Cap d'Antibes, this elegant south-facing villa offers approximately 371 m² of living space. It features three spacious master suites as well as two further bedrooms, each with its own en-suite bathroom. The reception areas, covering approximately 120 m², offer generous, light-filled spaces, complemented by a modern, fully fitted and equipped kitchen. The living areas, as well as two of the suites, benefit from direct access to spacious terraces opening onto a superb landscaped garden and an infinity pool featuring a built-in bar. A laundry room, a wine cellar, a 55 m² garage and a storage cellar complete the amenities of this property, which has a total floor area exceeding 460 m².

Ref. : 87037269

CENTRAL OFFICE

ST-JEAN-CAP-FERRAT3 100 000 €

Apartment for sale south west - 3 rooms - 129

Brand new apartment with swimming-pool

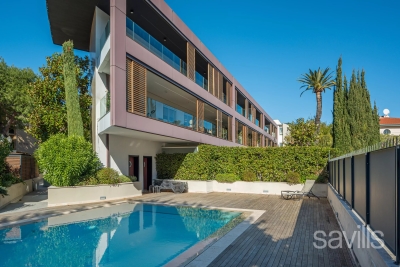
In immediate proximity to the port of Saint-Jean-Cap-Ferrat and its beautiful beaches, this exceptional 129 sq m apartment embodies the elegance and exclusive lifestyle of the French Riviera. Located within a recently built, secure and impeccably maintained luxury residence with swimming pool and lift, this rare property impresses with its generous volumes, natural light and premium finishes throughout. An elegant entrance hall leads to a spacious, light-filled living room enhanced by a fireplace and large openings onto the terrace. The reception area is both sophisticated and inviting, ideal for entertaining or relaxing in style. The apartment features two luxurious bedrooms, each with its own en-suite bathroom, ensuring privacy and comfort. The fully equipped independent kitchen, complete with an adjoining utility room, combines practicality with refined design. All main rooms, except the kitchen, open onto a magnificent 47 sqm south-west facing terrace, offering privacy and partial views of the Mediterranean Sea and surrounding hills. A true extension of the living space, this outdoor area provides the perfect setting to enjoy the Riviera's sunshine and mild evenings. High-end amenities include reversible air conditioning, marble flooring and solid wood parquet, state-of-the-art home automation, alarm system, central vacuum system, and bespoke built-in storage. A private underground parking space and a cellar complete the property. Perfectly maintained and move-in ready, this apartment is ideal as a primary residence or an elegant holiday home, just steps from gourmet restaurants, luxury boutiques, the yacht marina and the beaches. A rare opportunity to acquire a refined property in one of the most sought-after and exclusive locations on the French Riviera.

Ref. : BSM260412

Savills Saint-Jean-Cap-Ferrat

NICE1 150 000 €

House for sale south west - 6 rooms - 155

Nice, Poètes district, rare, house with garden, garage, and strong rental potential.

In the sought-after Poètes district of Nice, discover this charming renovated 155 sqm house offering peace, comfort, and a true “country in the city” lifestyle. Built over three levels, it features a bright double living room with an open-plan kitchen, 3 bedrooms, and 2 bathrooms. Facing south and west, the property enjoys excellent natural light and open views. On the garden level, two independent furnished studios provide excellent rental potential, particularly thanks to the nearby medical faculty and public transport connections. The landscaped 453 sqm garden, planted with fruit trees and an olive tree, offers several relaxation areas with a barbecue and pergola. A large garage completes this rare property, ideally located close to shops, the tramway, and main access roads. Perfect for a family home or a heritage investment with rental income potential.

Ref. : CA14-704

COTE D'AZUR SOTHEBY'S INTERNATIONAL REALTY

LA CROIX-VALMER2 500 000 €

House for sale south west - 7 rooms - 183

Charming villa with sea and vineyard views, close to beaches

In a quiet, privileged residential setting, close to the village and the beach, this charming Provençal villa offers you a magnificent view of the islands and vineyards in addition to its South-West exposure. A large terrace surrounds the main garden level, comprising a living room with fireplace, a dining room with fireplace, a large separate kitchen, a bedroom with en-suite bathroom, a bedroom with shower room and WC opening onto the terrace, and a shower room with WC. Terraces surround this level. On the lower level, on the ground floor, there are two bedrooms, a shower room with toilet and a living room with kitchen. A beautiful swimming pool and its beaches welcome you in a wooded setting. Laundry room and cellar. Carport and parking on the property. Possibility of converting the ground floor to have 3 en suite bedrooms. A villa worth discovering for both its charm and its location.

Ref. : V20000572

GOLFE ESTATE

CANNES-LA-BOCCA410 000 €

Apartment for sale south west - 3 rooms - 73

BACK ON THE MARKET - 3-room apartment on the top floor, large terrace, unobstructed view, pool

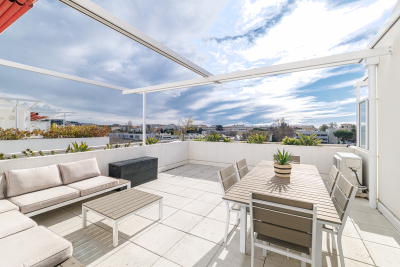
This beautiful 3-room apartment (73.50 m²) is located on the 4th and top floor of a recent residence (2021). The residence offers a beautiful secure swimming pool, accessed via a walkway lined with beautiful palm trees and citrus trees. To the west of the festival city, Cannes-la-Bocca is a rapidly developing neighborhood that offers a particularly pleasant living environment. Cannes-la-Bocca has preserved its authentic charm: the Provençal market and local shops allow you to enjoy a real neighborhood life where everything is accessible in a few minutes: shopping centers, educational facilities, sports complexes, public services, hospital, music and theater conservatory, marina... The apartment comprises an entrance hall, a living room with an open-plan fitted kitchen (30m²) opening onto a beautiful 30.50m² terrace surrounded by planters, facing south with an unobstructed view. The sleeping area consists of two large bedrooms (15.70 m² and 12.50 m²), one with built-in wardrobes, a bathroom with toilet, and a separate toilet. The apartment is sold with a double parking space in the basement. Energy rating B, GHG rating B. Charges: €177/month (including cold and hot water) - Actual charges for 2024/2025: €1,853 Property tax for 2025: €1,417 The residence is subject to co-ownership status. Number of main lots: 113 main lots. No proceedings to our knowledge. Agency fees are included, 5% including tax of the price, payable by the seller. Information on the risks to which this property is exposed is available on the Géorisques website: “www.georisques.gouv.fr” Key strengths : swimming pool, close to the beach, residential area. Do not hesitate to contact us for more information or to visit the apartment. All our properties for sale on Riviera Residences.

Ref. : CAN-59

Riviera Résidences

CANNES530 000 €

Apartment for sale south west - 2 rooms - 51

Cannes Palm Beach Moure Rouge 2P terrace

In one of Cannes' most sought-after neighbourhoods, Palm Beach – Moure Rouge, discover this beautiful one-bedroom apartment of approximately 52 m², filled with natural light and featuring refined contemporary décor.You will immediately be charmed by:Its large South / South-West facing terrace, perfectly quiet and ideal for enjoying the Cannes sunshine; Its generous volumes and optimised layout Its numerous built-in storage spaces ; Its highly appreciated underfloor heating; Its parking space located right in front of the residence entrance. Just steps from local shops and only a 5-minute walk from the beaches, this apartment is an ideal main residence or an excellent investment for seasonal rentals. An elegant, turnkey property in a prime location. A viewing should be arranged without delay!

Ref. : CS12322

Cool Vibes Properties

VENCE545 000 €

Building plot for sale south west - - 1316

EXCLUSIVE VENCE - Building land with sea view

Located on the heights of Vence in a sought-after area, enjoying unobstructed views to the sea, building plot of 1,316 m2 with planning permission granted and cleared of any appeal for a villa of 220 m2 with 4 bedrooms, 4 bathrooms, swimming pool and garage. South South/West exposure. Free builder. Information on the risks to which this property is exposed is available on the Géorisques website: www.georisques.gouv.fr

Ref. : 4251

AGENCE REAL IMMOBILIER

ST-JEAN-D'AULPS180 000 €

Building plot for sale south west - - 738

738m2 building plot - Saint Jean d'Aulps

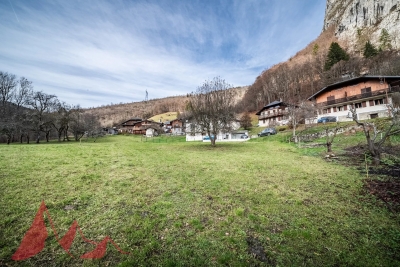
738m2 building plot - Saint Jean d'Aulps Located in the sought-after village of Saint Jean d'Aulps with direct access to Morzine and Les Gets, come and discover this 738m² building plot. Ideally situated just a few minutes from the village and facing South/West, this location offers peace and quiet and a superb view of the surrounding mountains. This project is free of builders and benefits from a validated permit that has been purged of all appeals, which will enable you to complete the construction project in the shortest possible time. A superb opportunity to build the project of your dreams, in a peaceful setting with magnificent mountain views and maximum sunshine. Contact us for more information at Morzine Immobilier. Information on the risks to which this property is exposed is available on the Géorisques website

Ref. : 4163

MORZINE IMMOBILIER

PARIS 11EME1 395 000 €

Apartment for sale south west - 6 rooms - 131

Voltaire - Upper-floor duplex apartment - 5 bedrooms - bright - dual-aspect

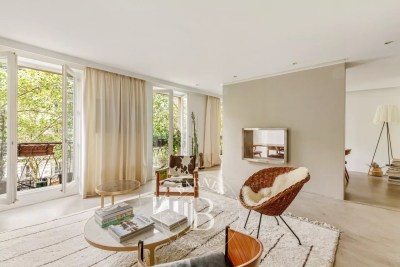
This exceptional 131m² (1,410 sq ft) duplex apartment is situated on the 3rd and 4th floors of an elegant, characterful 1870 building, with concierge, in the heart of the highly sought-after Sainte-Marguerite neighbourhood in the 11th arrondissement. This dual-aspect apartment, bathed in light thanks to its dual, south-west orientation, delights with its great volumes. The first floor opens on a pleasant, double-sized living area featuring a fireplace and offering unobstructed views. A separate kitchen, office and guest toilet complete this space. On the upper floor, the sleeping area features five bedrooms, including a master suite with shower room walk-in wardrobe, a second shower room and a separate toilet. Renovated with high-quality materials and offering a meticulous finish, this rare property combines period charm and modern comfort. Its perfectly optimised layout and prime location, right next to shops, transport services and schools, make it a prime choice. This rare property also comes with two cellars. Fees payable by the seller - Number of lots in the building: 83 - Average amount of the share of charges €4,328/year - Estimated amount of annual energy costs for standard use based on 2021 energy costs: €2,150 ~ €2,910 - Information on the risks to which this property is exposed is available on the Géorisques website: www.georisques.gouv.fr Agency fees payable by vendor - Nombre de lots dans la copropriété: 83 - Montant moyen de la quote-part de charges courantes 4,328 €/yearly - Montant estimé des dépenses annuelles d'énergie pour un usage standard, établi à partir des prix de l'énergie de l'année 2021 : 2150€ ~ 2910€ - Les informations sur les risques auxquels ce bien est exposé sont disponibles sur le site Géorisques : www.georisques.gouv.fr

Ref. : 86913576

BARNES PARIS EST

CANNES1 290 000 €

Apartment for sale south west - 3 rooms - 79

Superb penultimate-floor corner apartment


Located on the penultimate floor of a luxury residence in the heart of the city center, this attractive corner apartment has been completely renovated to a very high standard. Facing south-west, the apartment opens onto a large 25 m² terrace offering a pleasant, unobstructed view. With 79 m² of living space, it benefits from three independent, integrated air-conditioning systems. It comprises an entrance hall with ample storage space, a living room with open-plan fitted kitchen opening onto the terrace, a guest toilet, a bedroom with bathroom, an additional bedroom with shower room and toilet, and an office area. The residence was completely refurbished in March 2024, as were the interior common areas. It faces onto a lovely landscaped garden.

Ref. : V6841CA

JOHN TAYLOR Cannes

LE CANNET5 250 000 €

House for sale south west - 9 rooms - 405

CANNES HILLS - BELLE EPOQUE - PANORAMIC SEA VIEW

Nestled in the heart of Le Cannet's most coveted residential enclave, this distinguished villa — dating from the early 1900s and entirely reimagined through a meticulous renovation — stands as a rare testament to timeless elegance. Soaring ceilings, generous proportions, and refined finishes unite the soul of a bygone era with the ease of contemporary living. Set on approximately 1,060 m² of land and oriented to the south-west, the property commands sweeping panoramic views over the Mediterranean and the Estérel massif. Across 405 m², the villa unfolds into two luminous reception rooms, two fully appointed kitchens, and five en-suite bedrooms — each a sanctuary of light and comfort. Outside, a swimming pool is framed by immaculately landscaped gardens, while a covered shelter accommodates up to four vehicles. A private gym, sauna, and jacuzzi further elevate the living experience. An independent apartment conversion offers additional versatility for this truly exceptional residence. Agency fees payable by vendor - Montant estimé des dépenses annuelles d'énergie pour un usage standard, établi à partir des prix de l'énergie de l'année 2021 : 3922€ ~ 5308€ - Christian MONNIER - Agent commercial - EI - RSAC 350025532

Ref. : 85509599

BARNES Cannes