OK
More than Less than
€  ok

Key-words : south orientated

Houses and Apartments, your real estate specialist magazine offers a selection of ads that match with the keyword south orientated. You can refine your search by specifying the area or price range in the navigation bar link Search for a House/Apartment.

LA TURBIE1 990 000 €

House for sale south orientated - 9 rooms - 236 m²

LA TURBIE - Villa with pool and sea view close to Monaco

Just a few minutes from the historic center of La Turbie and right next to Monaco, this superb, fully renovated property captivates with its ocean views, elegance, absolute tranquility, and high-quality amenities. Tucked away at the end of a cul-de-sac in a prestigious residential neighborhood, the villa enjoys optimal sunlight thanks to its south-facing orientation and is set on a magnificent landscaped lot of approximately 1,984 m² featuring Mediterranean flora. With approximately 236 m² of living space, the property offers generous rooms and a perfect harmony between indoor and outdoor areas. The main level features a spacious, light-filled living room with ocean views, a cozy dining room, and a fully equipped open-concept kitchen. This living area opens onto a large terrace offering pleasant views of the ocean and the surrounding hills. A laundry room and a guest restroom complete this level. The lower level is dedicated to the sleeping quarters and includes four en-suite bedrooms with their own private bathrooms, two of which enjoy beautiful sea views. All bedrooms have direct access to the terraces and outdoor areas. On the garden level, a separate apartment featuring a living room with an open kitchen, a bedroom, and a bathroom provides the ideal space for entertaining family and friends or for a high-quality rental property. The amenities have been carefully selected: reversible air conditioning, a towel warmer, three fully equipped kitchens, natural stone or high-quality tile flooring, and meticulous finishes ensure optimal comfort throughout. Outside, the spaces have been designed for relaxation and socializing. A beautiful heated pool blends harmoniously into the garden, accompanied by an outdoor kitchen with a pizza oven. A carport and 4 to 5 parking spaces round out the amenities of this turnkey property. Sale with furnishings may be considered. Just 2 minutes from the village and its restaurants, 10 minutes from Monaco, and 20 minutes from Nice International Airport, this villa represents a rare opportunity combining tranquility, comfort, and proximity to the main attractions of the French Riviera.

Ref. : 11211

DOUGLAS ELLIMAN CAP FERRAT

STE-MAXIME3 290 000 €

House for sale south orientated - 5 rooms - 550 m²

**** CO-EXCLUSIVE **** Discover this beautiful detached house with a swimming pool and sea view, ideally located near the town center of Sainte-Maxime within a gated and secure estate. Built in 2016 on a nearly flat plot of 1370 m², this modern-style villa offers a total area of 550 m², with approximately 250 m² of living space, complemented by nearly 300 m² of garage, cellar, workshop, and gym space, plus an additional 220 m² of terraces. Spread over two levels, with the main living area entirely on one level, it benefits from a south-facing orientation that fills the home with natural light all year round. You will also enjoy the lovely view of the sea, the hills, and the beautifully landscaped garden planted with Mediterranean species. The house consists of an entrance, a spacious living room opening onto a terrace, a semi-open fully equipped kitchen, 4 en-suite bedrooms, a bathroom, three shower rooms, and six toilets. High-end features such as a swimming pool, alarm system, electric shutters, fireplace, ground-floor bedrooms, double glazing, automatic irrigation, laundry room, automatic gate, and a pétanque court add to the comfort of this home. The interior condition is excellent. Heating is provided by reversible air conditioning, and hot water is produced electrically. The house includes 3 terraces, 4 parking spaces, and 1 cellar. The basement area comprises: - a hall and a large air-conditioned laundry room - a spacious tiled garage with double doors for 5 cars - a large workshop / multipurpose room + a storage room - a gym with a WC - a large cellar / room (with water and a sink) The peaceful environment allows you to fully enjoy this privileged setting. Information on risks to which this property is exposed can be found on the Géorisques website: www.georisques.gouv.fr. Link for 3D Virtual Tour available upon request.

Ref. : 300V4833M

AGENCE IMMOBILIERE PROVENSAL

STE-MAXIME498 000 €

Apartment for sale south orientated - 3 rooms - 67 m²

Beautiful 3-room apartment for sale at Excellence Immobilier, located in a secure residence with a swimming pool in Sainte-Maxime. Situated on the first and top floor, this apartment benefits from exceptional brightness thanks to its south-facing orientation and unobstructed views. It features a bright living room opening onto a 25 m² terrace, an open kitchen, two bedrooms, and a bathroom. Double garage.

Ref. : 956V1500A

EXCELLENCE IMMOBILIER

OPIO1 450 000 €

House for sale south orientated - - 237 m²

OPIO – EXCLUSIVE LISTING – VILLAGE CENTER

Opio – exclusive listing: charming village house in the heart of opio ideally located in the heart of the picturesque village of opio, just a short walk from local shops and the golf course, this authentic character home dating back to the 1750s offers a rare and privileged lifestyle. Steeped in more than 300 years of history, the property captivates from the moment you arrive with its timeless charm. Exposed wooden beams, traditional terracotta floor tiles, wrought-iron details, and a wealth of original features create a warm and authentic atmosphere throughout. The light-filled living areas are designed for comfortable everyday living and entertaining, featuring a beautiful dining room with a fireplace—perfect for sharing memorable moments with family and friends. The house offers four bedrooms and three bathrooms, with an unusual and characterful layout that enhances its unique appeal and undeniable charm. Completely private, with no overlooking neighbours or disturbances, the property enjoys absolute peace and tranquillity. Outside, a beautifully landscaped, level garden opens onto far-reaching open views. Its ideal south-west orientation allows you to enjoy sunshine throughout the day and spectacular sunsets in the evening. A magnificent 12 X 5 metre swimming pool, enhanced by a waterfall and fountain,completes this exceptional outdoor living space, creating a serene setting dedicated to relaxation. A spacious forecourt provides parking for several vehicles. A rare opportunity in this sought-after area, combining historic charm, a prime village location, and an exceptional quality of life. Agency fees payable by the seller. Information regarding the natural and technological risks to which this property is exposed is available on the géorisques website: www. Georisques. Gouv. Fr. Property presented by agnes dupont (ei).

Ref. : 86833917

DELATTRE IMMOBILIER SARL REUSSITE 06

MEGÈVE1 550 000 €

Apartment for sale south orientated - 4 rooms - 107 m²

Apartment Rosava - At the foot of the Jaillet slopes in Megève

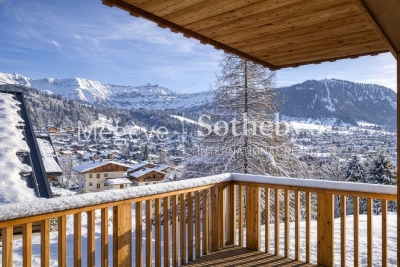
In the heart of the Jaillet area, Chalet A of the Résidence Kalista is home to the Rosava apartment, a privileged setting just minutes from the Palais des Sports and the historic pedestrian center of Megève. Its location provides direct access to the Jaillet ski slopes as well as the surrounding hiking trails, offering full enjoyment of the natural environment in every season. Located on the second floor, the apartment offers 106.88 m² of bright living space thanks to its south-facing orientation. Open views of the village, Mont d'Arbois and Rochebrune enhance the sense of space and tranquility. The interior is arranged around a generous 40 m² living area with an open kitchen, extended by a furnished 20 m² terrace. The night area includes a master bedroom with an en-suite bathroom and balcony, along with two additional bedrooms, each with its own en-suite bathroom and outdoor access. The residence also features a secure storage room for ski equipment, equipped with a boot dryer. In the basement, a closed garage, an additional parking space and a cellar complete the property.

Ref. : PM1-635

Megeve Sotheby's International Realty (Or Immo Megeve)

STE-MAXIME5 950 000 €

House for sale south orientated - 10 rooms - 500 m²

Villa with sea view, infinity pool and quick access to the c

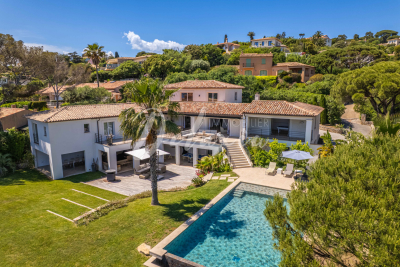
DELUXIA presents this Provençal-inspired villa, ideally located in Sainte-Maxime, in one of the town's most sought-after historic districts. Nestled within a private and secure estate, the property offers a peaceful living environment, completely secluded, just a few minutes' walk from the town center and beaches. Built on a landscaped plot of approximately 2,900 m2, this residence offers nearly 500 m2 of living space. Its south-facing orientation ensures optimal sunshine throughout the day, while the sea view accompanies every room, giving the whole property a truly exceptional character. The main level opens onto an entrance hall leading to a sumptuous reception room. This comprises a dining area, a fully fitted and equipped kitchen with a pantry and cold room, a living room with a billiards table and television area, and a dedicated music room. Four suites complete this level. The living spaces open naturally onto a large terrace overlooking the sea, perfect for savoring the Mediterranean lifestyle in the heart of the Gulf of Saint-Tropez. Upstairs, two additional bedrooms, including a suite, have direct access to a terrace, offering peace, comfort and privacy. The garden level is entirely designed for relaxation and socializing. It features a spacious pool house with a summer kitchen, opening onto the grounds and the heated infinity pool. A large dormitory, a shower room, a laundry room, and a wine cellar complete this space. A garage and a carport provide additional convenience to this property, ideally located in the immediate vicinity of Sainte-Maxime town center. For any further information, please contact your DELUXIA real estate agency in Sainte-Maxime.

Ref. : 2338

Deluxia Immobilier

LA CROIX-VALMER2 850 000 €

House for sale south orientated - 9 rooms - 180 m²

Sumptuous Provençal Property in the Heart of Gigaro

Nestled in the heart of one of Gigaro's most exclusive, sought-after, and secure private estates, this elegant villa of approximately 190 sqm offers a privileged living environment where discretion, absolute comfort, and Mediterranean sweetness come together. Benefiting from an ideal south-facing orientation, the property enjoys optimal sunshine throughout the day. A highly coveted and rare location: situated just 350 meters (less than a 5-minute walk) from the famous Gigaro beach, its waterfront restaurants, and the unspoiled coastal paths of Cap Lardier, this residence offers an idyllic lifestyle where everything can be done on foot. Set on a magnificent landscaped plot of 1,500 sqm with absolute privacy (not overlooked), the villa is immersed in a peaceful, lush haven of greenery, adorned with Mediterranean plants and equipped with an integrated watering system. The garden is fully suitable for a swimming pool (piscinable), offering the perfect opportunity to create an exceptional swimming area seamlessly integrated into its natural surroundings. Meticulously maintained, the villa unfolds elegantly over two levels: From the entrance on the ground floor, the generous volumes and natural light instantly captivate. The vast, sun-drenched living room, enhanced by a cozy fireplace, opens onto wide, south-facing terraces that invite seamless indoor-outdoor living. This level also features a comfortable bedroom suite with its en-suite bathroom, an office space (which can easily serve as an additional bedroom), a laundry room, and guest toilets. On the lower level, accessible via a beautiful staircase from the living room, the living space extends in a very convivial manner. It comprises a fully equipped kitchen with its dining area, a beautiful formal dining room, and a relaxation lounge. This level is completed by very practical storage spaces. Outside, an elevated terrace equipped with a shower and an electrical outlet offers a lovely, unobstructed view of the surroundings. To welcome family and friends in complete autonomy and privacy, the property benefits from a 31 sqm independent studio, fully equipped with its own kitchenette and bathroom. The outdoor amenities are completed by an independent outbuilding equipped with a shower and toilets, offering remarkable potential for conversion into a pool-house or a wellness area. Several private parking spaces complete this exceptional property. A confidential estate with authentic charm, offering an incomparable lifestyle in the most prestigious and sought-after area of La Croix Valmer.

Ref. : V2026ST

JOHN TAYLOR SAINT TROPEZ

MOUANS-SARTOUX1 680 000 €

House for sale south orientated - 8 rooms - 223 m²

Family villa with pool within walking distance of Mouans-Sartoux village

Five-bedroom villa with pool in a private estate in Mouans-Sartoux Located within a secure gated estate in Mouans-Sartoux, this villa offers approximately 223 sqm of living space in a peaceful residential environment within walking distance of the village centre, shops and local amenities. The property enjoys a desirable south-facing orientation, ensuring excellent natural light throughout the day and enhancing both the interior and outdoor living spaces. The accommodation comprises a fully equipped kitchen, dining room, living room, lounge, five bedrooms including a principal suite and three shower rooms. Outdoor areas have been designed around a large terrace, a spacious swimming pool and landscaped gardens, providing an ideal setting for family life and outdoor entertaining. Additional amenities include a garage and two private parking spaces. Ideally located near Mougins, Valbonne, Sophia Antipolis, international schools and several renowned golf courses, the property is also approximately thirty minutes from Nice International Airport and the beaches of Cannes. A highly desirable family residence offering privacy, convenience and excellent accessibility in one of the French Riviera's most sought-after residential areas. Côte d'Azur Sotheby's International Realty Complete brochure and private viewings are available upon request. Contact Côte d'Azur Sotheby's International Realty, your trusted luxury real estate specialist in Mouans-Sartoux and across the French Riviera.

Ref. : CA15-359

COTE D'AZUR SOTHEBY'S INTERNATIONAL REALTY

CHATEAUNEUF-GRASSE1 650 000 €

House for sale south orientated - 6 rooms - 173 m²

Exceptional provençal villa in Châteauneuf-Grasse with panoramic sea and hills views

Overlooking its surroundings, this elegant Provençal villa located in Châteauneuf-Grasse enjoys an exceptional panoramic view over the sea and the surrounding hills, set within a sought-after residential environment and benefiting from a perfect south-facing exposure. Set on a landscaped plot of 1,484 sqm, the villa offers 173 sqm of well-balanced living space, complemented by two beautiful terraces designed to fully enjoy the Mediterranean climate throughout the year. The interior layout features a bright living room, a convivial dining area, a functional kitchen, four bedrooms including a master suite, as well as two shower rooms and one bathroom, in addition to a second living room ideal for guests. The property also benefits from quality features such as a heated swimming pool and reversible air conditioning, all presented in very good overall condition. The south-facing orientation ensures optimal natural light year-round. Ideally located, the villa is close to local shops, a renowned golf course, schools (within 500 metres) and offers easy access to the airport, combining comfort, convenience and quality of life. A rare opportunity, appealing for its prime location, breathtaking views and refined comfort. This exceptional villa is presented by Côte d'Azur Sotheby's International Realty, your trusted reference for luxury real estate on the French Riviera. Contact our team to arrange a private viewing.

Ref. : CA15-005

COTE D'AZUR SOTHEBY'S INTERNATIONAL REALTY

MOUANS-SARTOUX425 000 €

Apartment for sale south orientated - 4 rooms - 80 m²

MOUANS-SARTOUX – BEAUTIFUL 81 m² DUAL-ASPECT 4-ROOM APARTMENT WITH TWO TERRACES

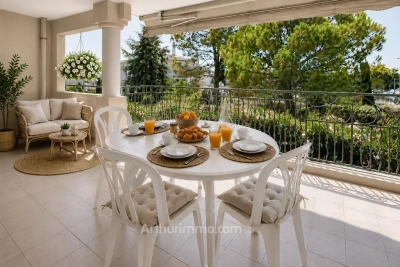
Ideally located in Mouans-Sartoux—within walking distance of shops, schools, transport links, and amenities—discover this beautiful 81 m² dual-aspect 4-room apartment. It is situated on the first floor of a high-quality, three-story building (built in 2005) equipped with an elevator. Benefiting from a pleasant south-west orientation, the apartment is filled with natural light and offers an unobstructed, leafy view overlooking the garden. The layout includes a spacious entrance hall with built-in storage, a bright 23 m² living room opening onto a large 16 m² terrace—perfect for entertaining friends—as well as a second 6 m² terrace. The sleeping area comprises three bedrooms (13 m², 11 m², and 10 m²); the third bedroom could easily be converted into a home office, guest room, or hobby space. The apartment features both a full bathroom and a separate shower room with a toilet, offering great everyday convenience. This property is perfectly suited for a family, as well as for active retirees looking to downsize from a villa to a comfortable, low-maintenance apartment without sacrificing outdoor space or lifestyle quality, thanks to the nearby shops and amenities all within walking distance. Book your viewing appointment today

Ref. : 87183593

ARTHURIMMO.com MOUANS

EZE4 500 000 €

House for sale south orientated - 11 rooms - 325 m²

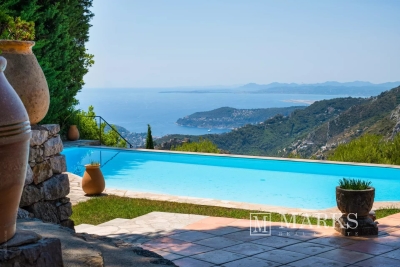
Provençal villa with panoramic views over the Mediterranean and Èze village

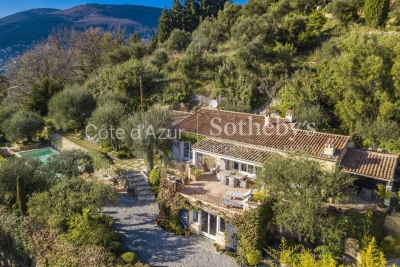
Set in a peaceful residential position in the hills above Èze, this characterful Provençal villa enjoys far-reaching views across the Mediterranean, the surrounding coastline and the medieval village of Èze. Its south-west-facing orientation provides excellent natural light, while the elevated setting offers privacy and a calm atmosphere. The property provides approximately 270 m² of living space, arranged around stone terraces, landscaped gardens and traditional Provençal architectural features. Stone arches, terracotta floors and mature Mediterranean planting contribute to its authentic character, with the sea views present throughout the principal reception rooms and outdoor areas. The main residence comprises a spacious living and dining area centred around a double-sided fireplace, an independent kitchen, three bedrooms, the study, two bathrooms and a guest WC. The reception rooms open directly onto generous terraces overlooking the sea, creating a natural connection between the interiors and gardens. A lift serves the different levels of the house. The property also includes two independent annexes. The caretaker's apartment offers a living room with kitchen, two bedrooms and one bathroom, while the separate guest house comprises a living area with kitchenette, two bedrooms and two bathrooms. Together, the accommodation provides seven bedrooms and five bathrooms, allowing family, guests or staff to be hosted independently. The grounds extend to approximately 2,658 m² and are arranged over landscaped terraces planted with mature Mediterranean vegetation. An infinity swimming pool occupies a particularly attractive position facing the sea and Èze village, complemented by several outdoor entertaining areas and a pétanque court. A double garage and additional parking for several vehicles complete the property. The villa is conveniently positioned close to Èze village, local shops, schools, tennis facilities and motorway access. The beaches, coastline and ports can be reached in approximately twenty minutes, while Nice International Airport is around thirty minutes away. Monaco and Nice are both readily accessible, making the property suitable as either a primary residence or a well-connected second home. While retaining its original Provençal identity, the villa would benefit from updating and offers considerable potential for a future owner to adapt the interiors to their own requirements. Its substantial accommodation, independent annexes, established gardens and uninterrupted views provide a strong basis for a refined residence between Nice and Monaco.

Ref. : 87175044

Marks Real Estate

VENCE2 195 000 €

House for sale south orientated - 11 rooms - 325 m²

Modern villa with pool and panoramic views – Vence

The town of Vence sits on the hills north of Nice and Antibes, at a convenient distance from the airport. On one of the surrounding elevations stands this modern villa, offering ample space for family and friends, both summer and winter. About 3 km from the town centre, this beautiful modern property features a swimming pool and an excellent view over Cagnes-sur-Mer and the hills down towards the Mediterranean, as well as Saint-Paul, Vence and even Cap d'Antibes in the distance. With a slight orientation towards the south-west, it offers just over 300 m² of living space set within a well-planned garden around the house. The main building, slightly over 200 m², benefits from large windows looking out over the pool, with the terrace framed by greenery. Here there is room for both quiet moments and family meals. On this level you will find a living room with an open-plan kitchen, a TV lounge, an office, a walk-in wardrobe, a shower room, a hammam, a utility room and a storage room. The staircase to the upper level leads to the master suite with an en-suite bathroom/WC and walk-in wardrobe, as well as three bright bedrooms with mezzanines and an en-suite shower room with WC. All bedrooms have direct access to the terrace, offering panoramic views. The property reflects quality craftsmanship in joinery, material choices and thoughtful layout. Storage is plentiful throughout the rooms and hallways, and practical needs are well catered for as well. A garage of over 60 m², accommodating up to four vehicles, is located in a detached two-storey annex providing an additional approx. 110 m² of living space. This annex includes two studios and a two-room apartment with access to a large south-west-facing terrace—ideal for family, friends, or for a rental project. The grounds run around the buildings and total approximately 1,950 m². From the driveway, via the remotely operated gate, you enter past the annex with the garage, with ample guest parking behind the main villa. In front of the main building is a heated saltwater pool with an “infinity” edge; it can be covered, and the pool area is surrounded by spacious terraces with awnings that provide shade near the house. Below the pool, the land is terraced (restanques) with planted areas and fruit trees. The house is equipped with advanced home automation for security and comfort. In summary, this is a property that combines beauty with practical solutions, where everyday life and entertaining can be enjoyed in a peaceful, secluded setting.

Ref. : 86438792

WRETMAN ESTATE & CONSULTING

NICE349 000 €

Apartment for sale south orientated - 2 rooms - 39 m²

Port District - Last floor - 2 renovated rooms

Located in the heart of Nice Port, in a beautiful Art Deco building with preserved character, this atypical apartment occupies the 6th and top floor with elevator. Fully renovated and sold furnished, it offers good brightness thanks to its south-north crossing orientation, as well as an unobstructed and soothing view of the hills of Nice. It consists of an entrance with closets, a air-conditioned living room opening onto an outdoor space, a bright and air-conditioned bedroom, as well as a shower room with toilet. Short-term rental such as Airbnb is allowed in this building, which represents a rare and particularly attractive opportunity in this sector. Located a stone's throw from the Port, close to the Old Town, restaurants, and beaches, this apartment benefits from a very strong tourist rental demand throughout the year. A rare property, turnkey, in one of the most sought-after and lively areas of the French Riviera.

Ref. : 86832343

Louvre Immobilier

AURIBEAU-SUR-SIAGNE2 130 000 €

House for sale south orientated - - 280 m²

Villa for sale Auribeau-sur-Siagne with panoramic views

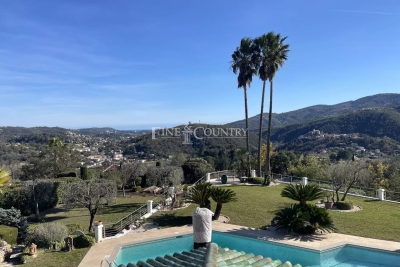
In a dominant position in the Cannes hinterland, just 15 minutes from the beaches and a few minutes from the main roads and the charming village of Auribeau-sur-Siagne, this villa enjoys a peaceful setting and offers a magnificent panoramic view over the mimosa-covered hills and down to the sea. Bathed in light thanks to its large picture windows, Villa Les Mimosas features a modern Provençal style. Set on a flat 2,575 m² plot perfectly oriented to the south, the property stands out for its many outdoor amenities creating different atmospheres: a large free-form swimming pool, a covered terrace, a pool house with summer kitchen, a covered exotic wood bar, an outdoor lounge, a jacuzzi, a fountain with its fish pond animated by a pleasant waterfall, as well as a vegetable garden. The landscaped garden, carefully maintained, is dotted with olive and fruit trees, and the small pond is supplied by a private borehole. Inside, the house offers an elegant entrance leading to a spacious living room opening directly onto the terrace and garden, a large master bedroom with en-suite bathroom, two bedrooms sharing a bathroom, as well as a spacious independent studio with its own shower room. Several additional spaces complete the layout: office/extra bedroom, laundry room, semi-open kitchen with pantry. Comfort and amenities include: underfloor heating (fuel), air conditioning, wine cellar, outdoor kitchen, exterior shower and toilet, pool equipment room, a triple closed garage plus another closed garage, providing parking for 4 cars in total. The property is also secured with a double alarm system, an electric gate, and roller shutters. Information on the risks to which this property is exposed is available on the Géorisques website: www.georisques.gouv.fr

Ref. : 102025-346

FINE AND COUNTRY

VALBONNE2 300 000 €

House for sale south orientated - 6 rooms - 205 m²

VALBONNE : Provencal Style Villa in Private Estate with Tennis Court

Sole Agent: Nestled between the charming villages of Biot and Valbonne, this beautiful Provençal villa enjoys a privileged setting within an exclusive gated estate featuring a caretaker, tennis courts, and 24/7 security. Occupying a commanding hilltop position, the property boasts breathtaking panoramic sea views and an exceptional natural environment bordering protected green spaces, ensuring complete tranquillity and privacy. The villa offers generous living accommodation, comprising a spacious entrance hall, a bright living room with fireplace, an elegant dining room, a large independent kitchen, a laundry room, and three bedrooms on the ground floor. Upstairs, the master bedroom benefits from a private terrace with stunning sea views, while a second spacious bedroom with en-suite bathroom completes this level. Set within beautifully landscaped grounds of approximately 2,300 m², the property features a swimming pool, multiple sun-drenched terraces, a pétanque court, and a variety of fruit trees, creating a truly idyllic Mediterranean lifestyle. Its sought-after south-facing orientation ensures optimal sunshine throughout the day and across all seasons. Offering a rare combination of privacy, prestige, and convenience, this exceptional villa is ideally located just 5–10 minutes from local amenities, Sophia Antipolis, and renowned international schools. Several golf courses are within 10 minutes, the beaches of the Côte d'Azur within 15 minutes, and Nice International Airport within 30 minutes. Energy rating : D (237) and B (7) Average energy costs will be between 3350€ and 4850€ per year. Number of lots in co-ownership: 25. Agency fees are payable by the vendor. Information on the risks to which this property is exposed is available on the Géorisques website REF 00035

Ref. : 00104

CARLTON INTERNATIONAL Saint-Jean-Cap-Ferrat