OK
More than Less than
€  ok

Key-words : south orientated

Houses and Apartments, your real estate specialist magazine offers a selection of ads that match with the keyword south orientated. You can refine your search by specifying the area or price range in the navigation bar link Search for a House/Apartment.

NICE3 250 000 €

House for sale south orientated - 8 rooms - 253 m²

Nice Crémat, contemporary property with pool and sea views on the hills above Nice

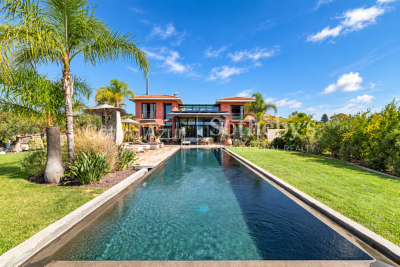
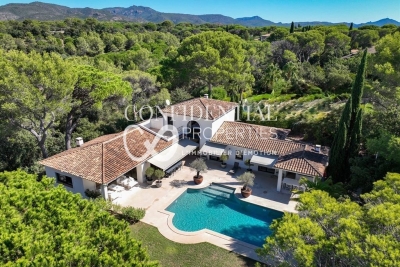
On the Crémat hills in Nice, surrounded by renowned vineyards and preserved landscapes, this architect designed villa built in 2011 offers a distinctive residential setting approximately fifteen minutes from central Nice and the Mediterranean. The property provides approximately 245 sqm of living space plus additional areas, set within 3,145 sqm of grounds bordered by non buildable land. Its due south orientation, complete privacy and outlook towards the sea contribute to the privileged atmosphere of the property. Architecture is central to the identity of the villa. Generous volumes are combined with expansive glazed openings and a striking glass roof, allowing natural light to become an integral part of the interior design. The garden, swimming pool and sea views remain closely connected to the principal living spaces. Designed for both everyday living and entertaining, the substantial reception room is accompanied by an independent, functional kitchen that remains widely open to the living areas. Large openings lead directly onto a generous terrace and a perfectly flat garden, creating a fluid relationship between the house and its outdoor spaces. Facing the view, the 15 metre swimming pool forms the focal point of the grounds. A summer kitchen, fully arranged pool bar, pétanque court and several relaxation areas create a complete environment for outdoor dining and entertaining. The villa offers four bedrooms distributed across several levels. A bedroom with bathroom is located on the main floor. Upstairs are two bedrooms, each with its own shower room, while the fourth bedroom is arranged on the lower level. Almost 90 sqm of additional space is dedicated to leisure, including a games room and TV lounge. This configuration allows the reception areas, private accommodation and leisure spaces to remain clearly defined. A substantial 60 sqm garage capable of accommodating several vehicles and additional parking complete the property. The villa's distinctive architectural character has also made it a setting for several music recordings and the filming of a television series, highlighting the strong visual personality of the property. Beyond the house itself, Crémat offers a more secluded side of Nice. Its vineyard landscape and preserved environment provide a sense of space and privacy while the city centre, Mediterranean coastline, airport and main transport connections remain conveniently accessible. Offered in co exclusivity by Côte d'Azur Sotheby's International Realty, this architect designed villa in Nice Crémat brings together contemporary architecture, natural light, four bedrooms, extensive leisure areas, a 15 metre swimming pool and sea views in a private setting above the city.

Ref. : CA14-851
COTE D'AZUR SOTHEBY'S INTERNATIONAL REALTY

CLICHY1 549 000 €

Apartment for sale south orientated - 6 rooms - 188 m²

Clichy Town Centre - Triplex apartment - Terrace - 3 bd - Fully renovated - Dual aspect

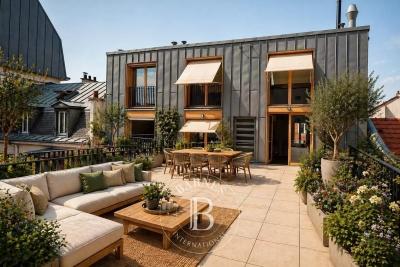
Located in the heart of Clichy, just a stone's throw from the town hall and Place du Marché, this charming triplex apartment offers a rare combination of the authenticity of a Parisian home of yesteryear and the comfort of a carefully designed renovation. Situated on the second floor of a fully renovated 19th-century building, this dual-aspect apartment boasts an excellent orientation, with a superb, south-facing living room, and bedrooms overlooking quiet surrounds. Ideal layout that makes the most of the generous natural light and peace and quiet. This three-level property is laid out as follows: - at the heart of the property, a magnificent 65m² (700 sq ft) south-facing living room bathed in generous natural light. This main space features a kitchen currently awaiting fitting to entirely to your own taste – a rare opportunity to select materials and colours according to your personal style. A spacious and perfectly proportioned 35m² (377 sq ft) private terrace extends this living space and awaits your ideas for landscaping and planting. - on the mezzanine level, a lounge is delicately set apart from the main space, creating a cosy and elegant TV area, complete with a guest toilet. - on the first level, the master suite enjoys complete privacy with its own bathroom, toilet and spacious wardrobe. The two secondary bedrooms share a second bathroom and a separate toilet — an ideal layout for families. Fully renovated by an architect, this triplex apartment will delight with its meticulous selection of materials and finishes. (Solid wood flooring, custom-built woodwork elements, high-end ceramics and pipework, wood-burning stove) The built-in home automation system adds a touch of discreet and functional modernity. Exceptional transport connections. A stone's throw away, line 13 metro station (Mairie de Clichy) offers direct access to the main transport routes of Paris. Levallois-Perret station, also served by Clichy, provides access to Saint-Lazare station in less than ten minutes – a major asset for professionals and frequent travellers. Fees payable by the seller - Number of lots in the building: 9- Average amount of the share of charges €1,760/year - Estimated amount of annual energy costs for standard use based on 2023 energy costs: €1,260 ~ €1,760 - Jennifer Molinier - Sales agent - EI - RSAC 889 178 711 Agency fees payable by vendor - Nombre de lots dans la copropriété: 9 - Montant moyen de la quote-part de charges courantes 1,760 €/yearly - Montant estimé des dépenses annuelles d'énergie pour un usage standard, établi à partir des prix de l'énergie de l'année 2023 : 1260€ ~ 1760€ - Jennifer MOLINIER - Agent commercial - EI - RSAC 889 178 711

Ref. : 86962969

BARNES MARTYRS

NICE1 199 000 €

Apartment for sale south orientated - 5 rooms - 143 m²

Exclusive top floor apartment for sale in Nice Fabron with panoramic sea views, 70 sqm terrace, swimming pool and tennis courts

Exclusive listing. Located in the prestigious residential district of Fabron, this exceptional corner apartment occupies the top floor of a secure luxury residence with caretaker, swimming pool and private tennis courts. Offering approximately 143 sqm of living space, the property features a spectacular 70 sqm terrace enjoying panoramic views over the Mediterranean Sea, the Bay of Nice, Cap Ferrat, Mont Chauve and the surrounding hills. Its dual aspect layout and predominantly south and east orientation provide abundant natural light throughout the day. The apartment comprises a spacious corner living room with a contemporary fireplace opening onto the terrace, a fully equipped Leicht kitchen, four bedrooms including a principal suite with dressing room and en suite bathroom, a second en suite bedroom and two additional bedrooms sharing a shower room. Fully renovated using premium materials, the apartment benefits from solid wood flooring, concealed ducted air conditioning and high quality finishes throughout. The residence enjoys a peaceful landscaped setting while offering premium amenities including a caretaker, a swimming pool and private tennis courts. Local shops, public transport, the city centre, the beaches and Nice Côte d'Azur International Airport are all within easy reach. Two outdoor parking spaces complete the property, with the possibility of acquiring a double enclosed garage at an additional cost. For further information or to arrange a private viewing, contact Côte d'Azur Sotheby's International Realty, specialists in luxury real estate on the French Riviera.

Ref. : CA14-822

COTE D'AZUR SOTHEBY'S INTERNATIONAL REALTY

GRIMAUD649 000 €

House for sale south orientated - 4 rooms - 81 m²

house in a secured residence with swimming pool

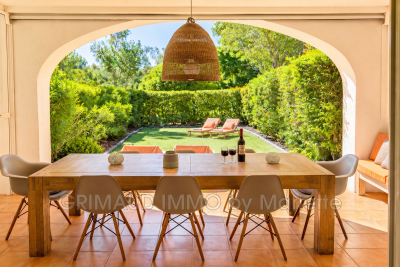
A charming house, perfectly located in the heart of a high-end holiday complex, full of swimming pools and playgrounds. Thanks to a south-facing orientation, the brightness of this home is just as appealing as its well-balanced layout and the quality of its finishes. This property offers an elegant living room with a semi-open kitchen, complemented by three comfortable bedrooms, two bathrooms, two toilets, and a cellar for added convenience. Add to that a covered terrace that extends the living space into a private garden, perfect for moments of relaxation in a highly desirable setting. A real asset: The house is designed like an apartment. When you leave, you simply close the door, and upon your return, you can immediately enjoy your vacation. Minimal exterior maintenance.

Ref. : 579V3908M

GRIMAUD IMMO

LA CROIX-VALMER More than 2 300 000 €

Building plot for sale south orientated - - 2620 m²

Gigaro - Last buildable plot - Domaine du Vergeron - Sea v

Exclusive listing o La Croix-Valmer o 2,620 sqm o Appeal-free permit o Villa 330 sqm o Architect Marc Boulhic This is the kind of opportunity that comes around once. And this time, it's the last. Literally. This plot is the final buildable lot within the private Domaine du Vergeron in Gigaro -- one of the most confidential and protected pockets of La Croix-Valmer. Once it's gone, there won't be another. The plot spans approximately 2,620 sqm, facing south-west -- straight into the sunset over the sea. The view takes in the harbour and the entire Bay of Cavalaire, in a setting of absolute stillness. The estate is gated, secure, and residential in the truest sense. No through traffic, no noise, no overlooking. Just the sound of cicadas and the blue of the Mediterranean as a permanent backdrop. A building permit, fully purged of all appeals, has been granted for a new 330 sqm villa designed by architect Marc Boulhic. The project matches the site: contemporary lines that dialogue with the landscape, generous covered terraces for living outdoors from morning to night, and a 15-metre pool positioned facing the sea. The south-west orientation has been carefully planned to capture light throughout the day and deliver, every evening, that rare moment when the sun drops into the water right in front of you. But the feature that makes this address genuinely unique is the private access to Vergeron beach. A few steps, and you're there. A morning swim before breakfast. A barefoot walk between the house and the cove in the afternoon. It's a privilege that even the most prestigious properties on the Gulf cannot always offer -- direct sea access from your own doorstep, in a completely unspoilt setting. The Domaine du Vergeron is a world apart on the peninsula. Exceptionally quiet, impeccably maintained, home to residents who share the same appreciation for discretion and quality of life. Gigaro and its beaches are steps away. Saint-Tropez and Pampelonne are just minutes by car. And yet here, you feel suspended outside of time. For a buyer looking to build their own exceptional villa in Gigaro -- with sea views, beach access, and an architect already in place -- this opportunity is without equal. There simply isn't another one. Risk information for this property is available at: www.georisques.gouv.fr -- This property is located in a mandatory brush-clearing zone. Last buildable plot Gigaro Sea view Private beach access Gated estate Architect project French Riviera.

Ref. : 138

Amandine Lapresle Real Estate SAS

BEAUSOLEIL690 000 €

Apartment for sale south orientated - 2 rooms - 53 m²

Monaco at Your Feet — BLUEMONT Beausoleil — T2 A201 · 53.02 m² + 11.81 m² Terrace · Reduced Notary Fees

On the 4th floor, this bright 1-bedroom apartment of 53.02 sqm enjoys a South-facing orientation and an open city view with a glimpse of the sea, bringing continuous natural light throughout the home. The living room with kitchen (30.31 sqm) opens onto an 11.81 sqm terrace, a welcoming outdoor extension of the living space. The 12.54 sqm bedroom and the shower room create a balanced and comfortable layout. A modern home for those wishing to embrace the Monaco lifestyle, just steps from the Principality.

Ref. : T2 A201

ITALGEST GROUP INTERNATIONAL REAL ESTATE

LE CANNET1 299 000 €

House for sale south orientated - 7 rooms - 250 m²

Exceptional 250m2 Villa - 6 Bedrooms - Panoramic Sea View - Swimming Pool - For Sale in Le Cannet (0

Abriculteurs is pleased to present this villa for sale located in Le Cannet (06110). At the gates of Cannes, this prestigious villa will charm you with its brightness, layout, and south-facing orientation, offering breathtaking panoramic views of the sea and the Esterel massif. Built on a hillside with no overlooking neighbors, it benefits from refined decoration and high-end renovation, just a 15-minute walk from amenities. The spacious reception area, the true heart of the home (nearly 100 m²), includes a bright living room enhanced by custom-made furniture, a kitchen equipped with premium materials open to a sunroom dining area flooded with light, as well as a large wine cellar. In the sleeping area, the main villa offers four spacious bedrooms including an elegant master suite with direct access to the pool, its bathroom with a spa bathtub, and a large dressing room. Two beautiful bedrooms, one with direct access to the south terrace, share a modern bathroom decorated in shades of blue and green. Guest toilets complete this space. To welcome family and friends or to develop a high-potential seasonal rental project, the property also includes an independent bungalow composed of two contemporary bedrooms. The first benefits from a private shower room with WC, the second from a bathroom with a large bathtub and WC. The exterior spaces, designed for relaxation and conviviality, offer a stunning brand new pool with an exotic IP wood deck, a jacuzzi, a fully equipped summer kitchen, as well as a huge 200 m² terrace facing south - the ideal spot to enjoy the Azure climate, host large XXL receptions, or cultivate fruit trees on the terraced land. Key features of the property: - Panoramic sea view of the Mediterranean and the Esterel - Prestigious amenities: full renovation, reversible air conditioning, fiber optic internet, custom-made furniture - Rental potential: independent bungalow with 2 bedrooms, bathroom, shower room - Private parking for 5 vehicles Additional information: - Property tax: €4,100/year - Living area: 250m2 - Plot: 1,500 m² - Energy Performance Certificate: C (153 kWh/m²/year), Greenhouse Gas Emissions: A (4 kg CO2/m²/year) Sale price: €1,299,000 including tax (Fees paid by the seller) SALE UNDER DELEGATION OF MANDATE Advertisement drafted under the editorial responsibility of Mrs. Camille DAGOT, commercial agent (EI), registered with the NICE Trade and Companies Register under number 512 207 622, without holding funds, acting on behalf of SARL Abriculteurs Immobilier, with a capital of €5,000, registered under SIREN number 837 704 584, holder of professional card number CPI 7501 2018 000 025 842 issued by the Paris Île-de-France Chamber of Commerce, whose legal representative is Mr. Adrien Piot, headquartered at 12 rue des Halles, 75001 Paris.

Ref. : WYTF8927_CD_0809_6

abriculteurs

MENTON422 000 €

Apartment for sale south orientated - 2 rooms - 40 m²

Luminous 1 bedroom apartment with sea and mountain view - Menton

In a recent residence, right in the city centre and just a stone's throw from the sea and the Jardins Biovès, a beautiful one bedroom apartment of approximately 40 m², located on the 6th floor of an 8-storey building. The apartment, in excellent condition, consists of an entrance hall with cupboard, a luminous living room with a fully equipped open-plan kitchen opening onto a 7 m² terrace, as well as a bedroom with built-in dressing room, also accessible from the terrace. It has a shower room with bidet and WC, a separate WC, as well as central reversible air conditioning throughout the apartment. The terrace offers a beautiful unobstructed view of the sea and mountains, with a south-east-facing orientation. Possibility of acquiring one or two garages in addition, at a price of €50,000 each. Very good location, close to all amenities and the sea. To be viewed without delay!

Ref. : 87320856

WRETMAN ESTATE & CONSULTING

ROQUEBRUNE-CAP-MARTIN7 300 000 €

House for sale south orientated - 8 rooms - 280 m²

Architect Villa for Sale La Toracca Roquebrune Sea View

For sale — Architect-designed villa 280 sqm, La Toracca, Roquebrune-Cap-Martin In the most sought-after neighborhood of Roquebrune-Cap-Martin, this architect-designed villa of 280 sqm on a 1,355 sqm plot stands as one of the most distinguished addresses in La Toracca. Entirely renovated in 2026 and delivered with full structural defects insurance, it offers every assurance of a confident acquisition, within a setting of rare beauty. Its south-east orientation bestows a light of exceptional quality — gentle and luminous from the earliest hours, sustained gracefully throughout the day. The panoramic view over the bay of Menton, the Italian coastline and the Alpine summits composes a tableau of rare depth and chromatic richness — a triple perspective that few properties on the French Riviera can claim. Across three levels of considered architectural coherence, the villa unfolds around a formal reception room, dining room and an open-plan kitchen flowing onto the terraces. The five suites with private bathrooms offer each occupant an absolute retreat, finished with the material quality and precision of detail that a residence of this standing demands. The outdoor spaces are equally resolved: a large sun-drenched swimming pool, a Mediterranean garden, a summer kitchen, a sauna, a wine cellar, a utility room and extensive private parking for multiple vehicles complete an ensemble considered in every respect. Minutes from Monaco and the Italian border, in the most prestigious residential neighbourhood of Roquebrune-Cap-Martin — a work of architecture, as much as a home.

Ref. : 87034703

DEPLANCHE IMMOBILIER

VENCE3 175 000 €

House for sale south orientated - - 309 m²

Villa for sale Vence, with panoramic views

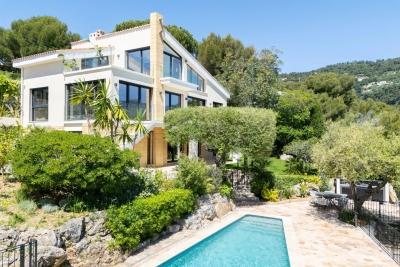
Ref. 022026 383 CO-EXCLUSIVE LISTING. Located in a peaceful residential setting just minutes by car from the centre of Vence, this contemporary villa built in 2023 enjoys an exceptional position with open panoramic views over the surrounding hills and the village and the sea at distance. The property offers 208 sqm of inside living space on two levels, approx. 100 sqm of terrace, on a landscaped plot of 2,138 sqm, with a south-facing orientation ensuring light-filled interiors throughout the day. Large sliding glass doors frame the landscape and allow a natural flow between indoor spaces and the terraces. The living areas open directly onto the outdoor spaces, where a 14 x 7 m swimming pool sits prominently, ideal for enjoying the views and the Mediterranean climate. The villa currently offers two bedrooms, along with a spacious office/guest room with an en-suite shower room. It was originally designed to accommodate four bedrooms; the partition between two of the rooms was intentionally omitted to create a larger office space. This layout can be easily reconfigured to reinstate a total of four bedrooms, depending on the future owner's requirements. The property is equipped with underfloor heating air conditioning, providing modern comfort year-round. Its clean architectural lines and high-quality finishes make it suitable both as a main residence or a refined second home. A modern, well-located property combining views, space and proximity to Vence, and only 25 minutes from Nice Airport, in one of the most desirable areas of the Côte d'Azur. Information regarding potential risks affecting this property is available on the Géorisques website: www.georisques.gouv.fr.

Ref. : 022026-383

FINE AND COUNTRY

TOURRETTES-SUR-LOUP1 195 000 €

House for sale south orientated - 7 rooms - 200 m²

Nature, Privacy & Provençal Charm - Tourrettes-sur-Loup

Charming Provençal-style villa of approximately 200 sqm, set in a peaceful and green environment on a beautiful, almost flat 2,485 sqm plot. Offering complete privacy and a heated swimming pool, the property features 4 en-suite bedrooms, including 2 on the ground floor, as well as a spacious and bright living room with an insert fireplace. Quality features include a south-facing orientation, multiple terraces including a covered terrace, a heated swimming pool, a pétanque court, underfloor heating, reversible air conditioning, pocket sliding glass doors, double glazing, terracotta flooring and a utility room. A delightful property combining comfort, character and the Provençal lifestyle.

Ref. : V2793CO

JOHN TAYLOR SAINT PAUL DE VENCE

ST-RAPHAËL1 980 000 €

House for sale south orientated - 7 rooms - 250 m²

Charming villa near the town center and beaches – 83700 Saint-Raphaël

In Saint-Raphaël. Situated within a private, secure estate near the Valescure golf course, this property enjoys a truly privileged setting, far removed from the hustle and bustle. Set amidst a vast landscaped garden, it commands a commanding position, offering a rare environment where privacy, natural light, and the gentle Mediterranean lifestyle blend seamlessly. This elegant, fully air-conditioned villa captivates with its generous proportions and light-filled interiors. Its south-west orientation and large floor-to-ceiling windows foster a constant connection between the indoor living areas and the garden. The spacious living room forms the heart of the home, creating an atmosphere that is both warm and refined. A dual-aspect fully equipped kitchen, a laundry room, six bedrooms, and four bathrooms ensure exceptional comfort. The master suite, spanning approximately 40 m², boasts impressive dimensions and offers a private sanctuary befitting the property's high standards. Outside, the villa reveals yet another dimension. Terraces—some shaded, others sun-drenched—wrap around the living areas, inviting residents to fully enjoy the French Riviera climate. The generously sized swimming pool is complemented by a fully equipped pool house, designed for summer days and entertaining guests. A pétanque court adds to the convivial atmosphere, set within a landscaped garden where lush vegetation naturally preserves the property's privacy. A triple garage completes the property, discreetly meeting the convenience requirements of a high-end residence. One of the property's key assets is its location. Shops and golf courses are just 500 meters away, while the sea and town center can be reached in ten minutes or less. It is an ideal location for fully experiencing the Côte d'Azur: enjoying the tranquility of a residential estate while remaining within easy reach of daily amenities, leisure activities, and the coast. This property embodies a certain vision of luxury: understated elegance, spacious interiors, abundant natural light, and outdoor areas designed for alfresco living throughout much of the year. A rare find where contemporary comfort meets a relaxed, holiday-home atmosphere—perfect for those seeking an intimate, timeless retreat to be enjoyed fully across the seasons. The price includes agency fees payable by the buyer. For further information, please contact: Jeanine MELCHIOR +33 (0)6 61 13 84 12

Ref. : CP2-186

CONFIDENTIAL PROPERTIES

NICE6 300 000 €

House for sale south orientated - 6 rooms - 229 m²

Waterfront villa for sale in Cap de Nice with direct sea access, panoramic Mediterranean views and two garages

Located on the prestigious Cap de Nice, this exceptional waterfront villa was built in 1928 and offers approximately 229 sqm of living space in a unique first line position with direct access to the Mediterranean Sea. Arranged over two levels, the property enjoys a south facing orientation, spectacular panoramic sea views and an exceptionally private residential setting. The main floor comprises an entrance hall, a kitchen, a dining room, a spacious living room opening onto panoramic terraces, a dressing room and a guest WC. The lower level accommodates three bedrooms, including a principal suite with its own shower room and WC, a study and an additional shower room. The villa retains many original architectural details including oak herringbone parquet flooring, Sarreguemines stoneware flooring, a marble staircase, mouldings and generous ceiling heights, preserving the elegance and character of this distinguished 1920s residence. An independent studio provides flexible accommodation for guests, family members or staff. A series of landscaped terraces leads directly to the Mediterranean, offering one of the property's most exceptional features. A large cellar, a technical room and two enclosed garages complete the amenities. Cap de Nice is one of the most prestigious and exclusive residential addresses on the French Riviera, ideally located just minutes from the Port of Nice, Monaco, the city centre and Nice Côte d'Azur International Airport. For further information or to arrange a private viewing, contact Côte d'Azur Sotheby's International Realty, specialists in luxury real estate on the French Riviera.

Ref. : CA14-809

COTE D'AZUR SOTHEBY'S INTERNATIONAL REALTY

MOLLÉGÈS947 000 €

House for sale south orientated - 8 rooms - 245 m²

To sale contemporary single-storey house, 5 bedrooms with garden and swimming pool

Between Saint-Rémy-de-Provence and Eygalières, in the residential area of ??Mollégès, discover this elegant, recently built, single-story contemporary house on a landscaped 1350 sq m plot. Designed with everyday comfort in mind, the house impresses with its generous proportions, abundant natural light, and particularly functional layout. The amenities have been carefully considered to meet modern comfort standards. Its south-facing orientation provides pleasant light throughout the day. The living area is the heart of the home: open and inviting, it flows seamlessly into a fully equipped American-style kitchen, perfectly suited for family life. The sleeping quarters offer five bedrooms, four of which are en suite. Outside, the garden features a large terrace and a beautiful swimming pool, creating a true extension of the living space during the warmer months. Finally, a tiled garage, a spacious utility room, and an office complete this attractive home. An ideal property for a family in a sought-after residential area of ??Mollégès, prized for its tranquility, yet close to amenities and schools. Information on the risks to which this property is exposed is available on the Géorisques website: www.georisques.gouv.fr

Ref. : 86889303

Von Peerc Real Estate

NICE475 000 €

Apartment for sale south orientated - 4 rooms - 72 m²

Charming Apartment/House with Terraces – Nice Cyrnos

This charming apartment of approximately 72 m² enjoys a peaceful and green setting in the residential neighbourhood of Cyrnos, while being ideally located close to all amenities and the many attractions of Nice. The apartment is spread over two levels and benefits from a pleasant south-to-north orientation. On the garden level, the property comprises an entrance hall, a separate fully equipped kitchen opening onto a terrace, and a spacious living room with a dining area opening onto a second, south-facing garden of approximately 20 m². A separate WC completes this level. Upstairs, the sleeping area comprises three bedrooms, a bathroom and a second separate WC. A large basement of approximately 42 m² provides particularly valuable additional space, ideal for storage, a laundry room, workshop or any other purpose according to your needs. The property also benefits from a covered parking space within a secure communal area, accessible by remote control. Located within a small condominium comprising just five Provençal-style houses, this property offers a rare combination of peace and quiet, greenery, privacy and proximity to the many shops, services and attractions of Nice.

Ref. : 87298159

WRETMAN ESTATE & CONSULTING