OK
More than Less than
€  ok

Key-words : south orientated

Houses and Apartments, your real estate specialist magazine offers a selection of ads that match with the keyword south orientated. You can refine your search by specifying the area or price range in the navigation bar link Search for a House/Apartment.

JUAN-LES-PINS250 000 €

Apartment for sale south orientated - 2 rooms - 32 m²

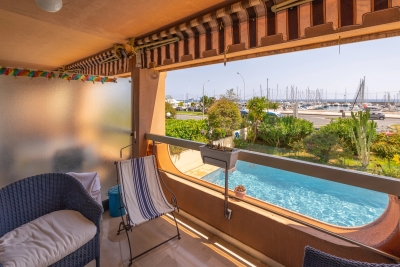
1-bedroom apartment with terrace in central Juan-les-Pins

This one-bedroom apartment of approx. 33 sqm is located on the second floor of a well-maintained building in central Juan-les-Pins, close to the sea. The property features an entrance hall with a fitted kitchenette, a spacious living room, a compact bedroom with space for a double bed and storage, and a bathroom. Both the living room and the bedroom open onto a terrace of nearly 13 sqm with a south-east orientation, offering plenty of sunshine and a lateral sea view. The apartment enjoys great natural light and a smart layout that maximizes every square meter. The building is in good condition, benefits from a resident caretaker, and is just a stone's throw from the beaches of Juan-les-Pins as well as everything the town center has to offer, including restaurants and shops. A comfortable, compact home with practical spaces and a generous outdoor area where you can walk down to the beach in your flip-flops.

Ref. : 87404790

WRETMAN ESTATE & CONSULTING

MENTON474 000 €

Apartment for sale south orientated - 3 rooms - 52 m²

Menton Garavan in a seaside building, quiet near the train station

SOLE AGENT - Menton Garavan, seaside; for sale apartment in excellent condition, with 3 rooms, double-oriented north-south, close to all amenities, 1st floor in a high standard residence with janitor, 52.23 sq m habitables plus terrace, view unobstructed sea and harbor. Compound by hall, living room with little separate kitchen, 2 bedrooms, bathroom with shower and WC, terrace. Parking in the basement. Heating and hot water individuals. Swimming pool, electric gate,, caretaker house and electric shutters. To see !

Ref. : X52369

GIOTTO Riviera Real Estate

PARIS 8EME895 000 €

Apartment for sale south orientated - 3 rooms - 53 m²

Exclusive listing – Parc Monceau – Stunning renovated apartment with balcony – Unobstructed view and glimpse of the Eiffel Tower

This stunning, recently renovated apartment is situated on the 5th floor of a high-end shared ownership building with concierge and lift, located on the prestigious Rue de Monceau. A particularly peaceful setting on a pedestrianised street. Comprising an entrance hall and an elegant, light-filled living area combining a lounge, dining room and open kitchen. This space opens onto a lovely balcony, large enough to comfortably accommodate a table and affording unobstructed sky views as well as a glimpse of the top of the Eiffel Tower. The apartment also has a cosy bedroom, a bathroom and a separate toilet. Its well-balanced layout, natural light thanks to its south-facing orientation, and the quality of its surroundings make it ideal as a pied-à-terre or for first-time buyers, in one of the most sought-after areas of the 8th arrondissement, a stone's throw from Parc Monceau. The property also comes with a damp-free cellar and a lock-up garage. Ideal Parisian pied-à-terre. Listed with BARNES Saint Honoré Fees payable by the seller - Average amount of the share of charges €2,604/year - Estimated amount of annual energy costs for standard use based on 2021 energy costs: €690 ~ €980 Agency fees payable by vendor - Montant moyen de la quote-part de charges courantes 2,604 €/yearly - Montant estimé des dépenses annuelles d'énergie pour un usage standard, établi à partir des prix de l'énergie de l'année 2021 : 690€ ~ 980€

Ref. : 87292434

BARNES PIED-A-TERRE SAINT-HONORE

ANTIBES340 000 €

Apartment for sale south orientated - 3 rooms - 69 m²

Antibes – Bright 2-Bedroom Apartment with Garage, Cellar and Partial Sea View

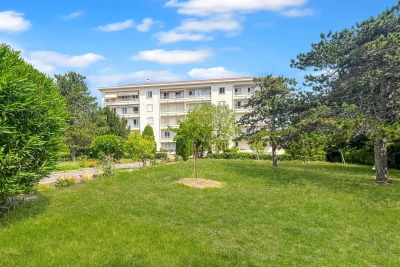
Located on the 3rd floor (without a lift) of a quiet, well-maintained residence, this bright apartment of approximately 70 m² enjoys a desirable south-facing aspect. The property features a spacious living room opening onto a south-facing balcony with open views over the residence's landscaped grounds, a separate kitchen with adjoining utility room, two bedrooms, one of which has direct access to the balcony, a shower room, and a separate WC. The apartment also benefits from a pleasant partial sea view and a sought-after residential setting, close to local amenities. A private cellar and a closed garage complete the property. Key Features * Approx. 70 m² apartment * South-facing orientation * Bright living room opening onto a balcony * 3rd floor (of 4 floors but no lift) * Open views over the residence's landscaped grounds * Partial sea view * Separate kitchen with utility room/loggia * Two bedrooms * Shower room and separate WC * Private cellar and closed garage Viewing highly recommended.

Ref. : 87068855

JJC INTERNATIONAL - Antibes

LES ISSAMBRES2 750 000 €

House for sale south orientated - - 224 m²

Commanding position, panoramic sea views, absolute tranquillity just a few steps from the town centre

Set in a commanding position, this elegant 174 sqm villa embodies a truly exceptional lifestyle, where breathtaking panoramic sea views, complete privacy and the convenience of walking to the town centre come together to create an outstanding address. An almost impossible-to-find location, where absolute tranquillity blends seamlessly with the ease of everyday living. Bathed in natural light thanks to its perfect south-facing orientation, the property enjoys a beautifully preserved setting, completely free from overlooking neighbours, where every window frames the Mediterranean like a living masterpiece. Here, only the whisper of the pine trees and the endless blue horizon accompany your days. Time seems to stand still, offering a lasting feeling of serenity, freedom and well-being. Set within magnificent landscaped grounds of 1,322 sqm, this residence has been designed as a permanent invitation to relaxation, entertaining and the Mediterranean art of living. A heated swimming pool, elegant pool house, expansive sun-drenched terraces and beautifully designed outdoor spaces ensure that every moment becomes a privilege. Every detail has been carefully considered to embrace the gentle Mediterranean climate, whether enjoying lively gatherings or peaceful moments of escape. From the moment you step inside, your eyes are immediately drawn towards the sea. Generous living spaces reveal a spacious reception room extended by a cosy TV lounge with fireplace, creating an atmosphere of warmth and understated elegance. The fully equipped open-plan kitchen is complemented by a discreet and practical utility room. The ground floor features a magnificent principal suite overlooking the sea, complete with its own bathroom, dressing room and private toilet. Upstairs, a second suite enjoys equally spectacular sea views and offers the same level of comfort, with its own bathroom, toilet, bidet and dressing room. On the garden level, three additional elegant suites provide exceptional accommodation for family and guests. Two benefit from en-suite shower rooms, while the third features a bathroom, complemented by a separate guest toilet. Each enjoys its own peaceful retreat within a refined and intimate atmosphere. A garage completes the outstanding amenities of this confidential property, a true haven of peace designed for those seeking uncompromising excellence. A rare address where every sunrise over the Mediterranean reminds you of the uniqueness of this remarkable home. A property combining the most sought-after attributes: a prestigious location, uninterrupted sea views, complete tranquillity, no disturbances, total privacy... and the ultimate luxury of being able to walk everywhere.

Ref. : MZIST1927

MICHAËL ZINGRAF CHRISTIE'S INTERNATIONAL REAL ESTATE SAINT-TROPEZ

LES GETS1 850 000 €

House for sale south orientated - 14 rooms - 310 m²

Unique family chalet in Les Gets

Imagine a place where every family gathering becomes a magical moment, and memories are made at every turn. Envision a space where everyone finds their place: comfortable and spacious bedrooms, a cozy living room for evenings by the fire, a well-equipped kitchen for family meals, and play areas for children. With tremendous potential for customization, you can transform this property to suit your desires and needs: create game rooms, a home theater, or a private spa. Anything is possible to make this place the ultimate family retreat. You'll appreciate its location, just a 15-minute walk from the village center and the ski slopes. Additionally, the shuttle stop is at the foot of the chalet, allowing you to leave your car behind and easily get around with the free shuttle service provided by the resort. Spread over four levels, this chalet offers a total area of 310 m² and consists of the following: Ground Floor: Garage, entrance, laundry room, pantry, boiler room, and cellar. First Floor: A living area almost entirely dedicated to conviviality with a large dining room, a semi-professional kitchen, a lounge area with a fireplace, and access to the terrace. Thanks to its position and East-South-West orientation, you will enjoy a sunny terrace and garden all year round, without any overlooking, ensuring absolute tranquility. The view is exceptional. The outdoor space is complemented by a jacuzzi, a barbecue, and a climbing wall at the back of the property, making this place a true paradise. This level also includes a separate toilet and two large en-suite bedrooms with balcony access. Second Floor: Six en-suite bedrooms, all with access to a balcony offering breathtaking views. Top Level: Two additional bedrooms, a bathroom, and a separate toilet. It is entirely possible to create an independent space on the top level, like a two-bedroom apartment (T2) or a private area such as a cinema room. Gas heating with solar panels as a supplement. Whether you are considering professional or personal use, this chalet has been designed to meet all your expectations. Visits available upon request. We look forward to showing you this beautiful property. Fees to be paid by the seller. Energy class D, Climate class D Estimated average amount of annual energy expenditure for standard use, based on the year's energy prices 2021: between 5110.00 and 6990.00 €. Information on the risks to which this property is exposed is available on the Geohazards website: www.georisques.gouv.fr.

Ref. : 966-ACMIMMO

ACM IMMOBILIER

NICE790 000 €

House for sale south orientated - 4 rooms - 162 m²

Nice – Tzaréwitch, detached townhouse with garden in an exceptionally peaceful setting, swimming pool possible

NICE CENTRE / TZAREWITCH : Located in one of Nice's most charming and historically rich residential neighborhoods, just steps away from the impressive Russian Orthodox Saint Nicholas Cathedral, within immediate reach of shops, schools, and public transport, and only a 15-minute walk from the famous Promenade des Anglais, the highly sought-after Tzaréwitch district offers a rare blend of tranquility, greenery, refined residential living, and prestigious architecture. Here, you enjoy the best of both worlds: a peaceful environment while remaining close to the heart of the city. Tucked away at the end of a quiet, leafy cul-de-sac, this charming detached 1940s townhouse offers approximately 160 sqm of living space on a flat, low-maintenance 422 sqm plot. The property combines character, privacy, and outstanding potential. Completely independent and ideally oriented East, South, and West, the home benefits from excellent natural light throughout the day. The main level features a bright 30 sqm living room opening onto a balcony overlooking the south-facing garden. The separate kitchen leads out to a beautiful shaded terrace, enhanced by a magnificent bougainvillea growing over a metal pergola, creating an authentic Mediterranean atmosphere—perfect for relaxing and entertaining. This level also includes a bathroom and separate toilet. A 16 sqm study located in the converted attic space is accessible directly from the living room, offering an ideal home office, library, or creative space. On the garden level, the property offers three bedrooms, a dressing room, a shower room, and separate toilet facilities, providing a comfortable and functional layout for family living. The approximately 350 sqm garden is divided into two distinct areas: a south-facing section with a pergola, offering space for a swimming pool, and a north-facing area ideal for a lounge zone, landscaped garden, or private relaxation space. A garage, private parking space, and an outdoor storage annex complete this rare property on the market. While renovation work is to be expected, this home presents an exceptional opportunity to create a bespoke residence in a true haven of peace, in one of Nice's most desirable and strategic locations. A rare opportunity not to be missed—contact our agency today for more information or to arrange a private viewing.

Ref. : 87359158

Coldwell Banker Standing Realty

VILLEFRANCHE-SUR-MER3 900 000 €

House for sale south orientated - 7 rooms - 264 m²

Villefranche-sur-Mer, villa in need of modernization with a panoramic sea view

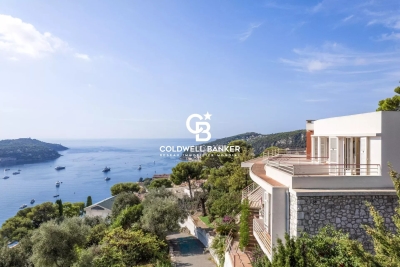
VILLEFRANCHE-SUR-MER : Set within a highly sought-after residential setting, this elegant detached villa offers approximately 260 sqm of living space, set on a plot of around 1,800 sqm divided into two parcels. The property enjoys a privileged position with an exceptional, elevated panoramic outlook over the Bay of Villefranche-sur-Mer, Saint-Jean-Cap-Ferrat and the Mediterranean beyond. Bathed in natural light thanks to its predominantly south-easterly orientation, the villa is arranged over three levels, connected by an elegant spiral staircase. Generous proportions and an extraordinary sense of openness towards the sea are found throughout. On the main entrance level, a welcoming entrance hall leads to a bedroom with shower room and WC, as well as a summer kitchen opening onto a terrace enjoying a truly spectacular sea view. This level also features a double garage and two additional outdoor parking spaces. On the lower level, the landing leads to a corner reception room opening extensively onto a sea-facing terrace, together with a glazed loggia, both enjoying the same remarkable panorama. A sea-view bedroom with en-suite bathroom and WC, a kitchen, a shower room, separate WC, a second bedroom with shower room and a storage room complete this level. At garden level, the property offers a spacious bedroom with kitchenette and shower room with WC, a living room, a kitchen, two further bedrooms, a shower room, a bathroom and separate WC. All rooms on this level open directly onto a large terrace, creating a natural extension of the interior living spaces. The terrace overlooks beautifully landscaped, terraced gardens planted with Mediterranean species. Below, the property features a swimming pool and a boules court, creating an idyllic setting in which to enjoy the exceptional climate and quintessential Côte d'Azur lifestyle. Built in the 1960s, the property retains the architectural character of an emblematic era, shaped by profound cultural and artistic change. A comprehensive renovation would reveal the full potential of this exceptional residence, allowing it to be reinvented with a contemporary and sophisticated identity worthy of its extraordinary setting. The property also benefits from numerous ancillary spaces and outbuildings, including a laundry room, storage areas, cellar, boiler room and crawl space, notably incorporating a dedicated room formerly housing the property's fuel-oil tank. A rare opportunity distinguished by its privileged location, generous volumes and, above all, the exceptional quality of its panoramic views. The property offers outstanding potential for enhancement and repositioning in one of the most coveted settings of Villefranche-sur-Mer. Agency fees payable by the seller.

Ref. : 87298470

Coldwell Banker Standing Realty

MOUGINS1 325 000 €

House for sale south orientated - 5 rooms - 155 m²

Villa for sale in Mougins in quiet area near school

Great opportunity, villa for sale in gated private domaine. 7 minutes from the center of Mougins, within a private estate comprising 3 villas, discover this brand-new contemporary villa of 155 m². Bathed in natural light thanks to its south-facing orientation and large windows, the villa offers a bright and spacious living environment. On the ground floor, you will find a beautiful living room opening onto a fully equipped kitchen, with direct access to the terrace and swimming pool area featuring a spa/jacuzzi system. Upstairs, the villa offers three bedrooms, including a beautiful master suite with a dressing room, shower room, and private terrace. There is also a second bathroom with a shower. A closed garage and several parking spaces complete the property. The house is equipped with a lift and complies with accessibility standards for people with reduced mobility. This brand-new villa, covered by a warranty and ready to welcome its future owners, is located in a peaceful setting while being close to shops, schools, public transport, and major road connections.

Ref. : 87253798

FINE AND COUNTRY

MONTRIOND1 300 000 €

House for sale south orientated - 7 rooms - 1200 m²

Detached 6-bedroom chalet on a 1,200 m² plot in prime Montriond

Detached 6-bedroom chalet on a 1,200 m² plot in prime Montriond A fabulous detached chalet occupying a private 1,200 m² plot in one of the most sought-after residential areas of Montriond. The chalet enjoys a superb south-west facing position with magnificent mountain views and extensive gardens laid mainly to lawn. The location offers an excellent balance between tranquillity and accessibility, with the centre of Morzine just 1.3 km away — a pleasant stroll from its bars, restaurants and shops. The area now also benefits from a free bus service providing access to the Ardent cable car and directly into the heart of the Portes du Soleil ski area. Presented in good condition, the chalet offers generous accommodation arranged over three floors. The main living areas open directly onto the terraces and gardens, making the most of the chalet's sunny orientation and providing excellent indoor-outdoor living throughout the warmer months. The current owners have also recently installed a new kitchen. Ground floor The entrance hallway provides access to two double bedrooms, a family bathroom and a useful utility room. There is also a single garage with direct internal access to the chalet. First floor The principal living floor is centred around a large open-plan living and dining area with the newly installed kitchen. Large openings lead directly onto the exterior terraces and extensive gardens. Outside, there is a private hot-tub deck together with a covered dining terrace, creating an excellent space for entertaining and enjoying the south-west facing aspect. This floor also provides a double bedroom with an en-suite bathroom. Top floor The upper floor comprises three further double bedrooms, each benefiting from its own en-suite bathroom. The chalet is currently heated by an electric system. A rare opportunity to acquire a substantial six-bedroom detached chalet with a large private garden in a prime Montriond location. With its excellent orientation, magnificent views and easy access to both Morzine and the Portes du Soleil ski area, the property would make an exceptional holiday home or a comfortable permanent residence. For further information or to arrange a viewing, please contact Morzine Immobilier. Information on the risks to which this property is exposed is available on the Géorisques website

Ref. : 4124

MORZINE IMMOBILIER

GRASSE2 480 000 €

House for sale south orientated - 7 rooms - 353 m²

Architect's Villa in a Peaceful Setting - Plascassier, Grasse

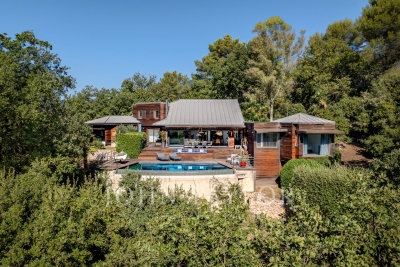
Nestled on an exceptional wooded plot of 11,557 m², this architect-designed villa offers approx. 250 m² of light-filled, single-storey living space, in complete privacy with no overlooking neighbors. Built entirely in wood and oriented south-east, the villa comprises 5 bedrooms — three of them en-suite, one currently used as an office, and one arranged over two levels with a mezzanine — along with 4 bathrooms in total. The open-plan kitchen flows into a spacious living room with fireplace, opening directly onto a terrace with infinity pool. A mezzanine above the living room leads to a private solarium, while a north-facing patio provides a cool, shaded retreat on warmer days. The property also features a double garage, a cellar fitted out as a home gym with its own dedicated technical room, and ample parking. Only the basement lies below the main living level, preserving the villa's single-storey character throughout. A rare opportunity to combine architectural design, natural surroundings, and total tranquility.

Ref. : V3839VA

JOHN TAYLOR VALBONNE

VALLAURIS1 699 000 €

House for sale south orientated - 6 rooms - 224 m²

Panoramic sea view villa with pool near Cannes and Cap d'Antibes

224 sqm villa with panoramic sea views, pool and guest house in Vallauris Located in the sought-after Reténaou residential district of Vallauris, this character villa offers approximately 224 sqm of living space set within 1,688 sqm of landscaped grounds. The property enjoys a south-east orientation and exceptional panoramic views over the Mediterranean Sea, Golfe-Juan Bay and Cap d'Antibes. The upper floor comprises four bedrooms, including a principal suite of approximately 29 sqm. Three bedrooms benefit from direct access to a panoramic terrace. A bathroom, shower room and guest toilet complete this level. The ground floor features a spacious 60 sqm living room with sea views, a separate kitchen and a study. The reception areas open directly onto approximately 217 sqm of terraces and the swimming pool area. The lower level includes a large cellar, boiler room and a spacious sauna area offering potential for a gym, wellness space, home cinema or studio. An detached annex to be fitted out according to your needs of approximately 40 sqm and a double carport complete the property. Ideally positioned close to Cannes, Cap d'Antibes, beaches, golf courses, Sophia Antipolis and Nice International Airport, this villa represents an attractive opportunity for a primary residence or luxury holiday home on the French Riviera. Côte d'Azur Sotheby's International Realty For further information or to arrange a confidential private viewing, please contact Côte d'Azur Sotheby's International Realty, your trusted luxury real estate specialist on the French Riviera.

Ref. : CA6-3079

COTE D'AZUR SOTHEBY'S INTERNATIONAL REALTY

GRASSE4 500 000 €

House for sale south orientated - 12 rooms - 495 m²

Exceptional Contemporary Bastide in Grasse

Located in Grasse, within the heart of a private and secure estate, this remarkable contemporary bastide of approximately 440 sq m is distinguished by its generous proportions, high-quality amenities and south-facing orientation. Set in a particularly peaceful and unspoilt environment, the property enjoys open views over the hills of the Cannes hinterland, offering a truly peaceful and privileged lifestyle. Surrounded by a beautifully landscaped garden planted with Mediterranean species, the property has been designed to make the most of the exceptional climate and outdoor lifestyle of the French Riviera. Several outdoor areas provide inviting spaces for relaxation and entertaining, with spacious terraces and pergolas offering the opportunity to enjoy the sunshine or seek greater privacy throughout the day. At the heart of the garden, a heated swimming pool with its pool house creates a wonderful outdoor living area, complemented by two Jacuzzis. The villa offers particularly generous and functional interior spaces. It includes two independent apartments, providing exceptional flexibility, whether for welcoming family and friends or ensuring privacy for each occupant. The property features a total of seven bedrooms, each with its own bathroom or shower room, ensuring comfort and privacy for all guests. Designed as a true retreat dedicated to well-being and leisure, the villa also offers a wealth of spaces devoted to relaxation and entertainment. A cinema room, games room, home office and fitness room cater to every lifestyle, while a sauna and hammam provide a private wellness area in which to unwind and recharge at home. Fully air-conditioned and boasting an A-rated French energy performance certificate (DPE), this exceptional property combines contemporary architecture, comfort, energy efficiency and high-quality amenities in perfect harmony. Its generous proportions, substantial accommodation capacity and wide range of facilities make it particularly well suited to family living, hosting guests or enjoying extended stays on the French Riviera. A rare property in Grasse, offering an outstanding balance of contemporary elegance, generous living spaces, exceptional wellness facilities and a privileged natural setting, just a short distance from the vibrant lifestyle of the French Riviera.

Ref. : MZIOP1351

Michaël Zingraf Christies International Real Estate OPIO

ST-JEAN-CAP-FERRAT3 500 000 €

House for sale south orientated - 8 rooms - 263 m²

Renovated stone villa with sea views in Saint-Jean

Set in the centre of Saint-Jean-Cap-Ferrat village, within walking distance of the beaches, port, shops and local amenities, this renovated stone villa offers a rare combination of village convenience, sea views and private outdoor space. Arranged over three levels, the property offers approximately 263 m² of living space on a plot of around 632 m². The house has been renovated and presents generous volumes, good natural light and characterful architecture, with stone façades, arched openings and a south-east orientation towards the sea. The main living areas include a spacious reception room with fireplace, a contemporary kitchen and dining area, all opening naturally onto the terraces and garden. The accommodation includes five bedrooms and four bathrooms, with an independent apartment on the garden level, ideal for guests, family or staff. This apartment can also be connected to the main house if preferred, offering useful flexibility for future use. Outside, the property is designed for relaxed Mediterranean living, with several terraces, a summer kitchen, landscaped garden and a lap pool. The outdoor areas benefit from open views towards the sea while remaining within the intimacy of a village setting. The villa also includes two garages, one of which is a large double garage, as well as additional exterior parking. With its central location, sea views, renovated condition and practical layout, this is a distinctive village property in one of the most sought-after addresses on the French Riviera.

Ref. : 86968558

Marks Real Estate

ROQUEBRUNE-CAP-MARTIN7 300 000 €

House for sale south orientated - 7 rooms - 240 m²

For sale sumptuous villa completely refurbished with heated pool and stunning panoramic sea view

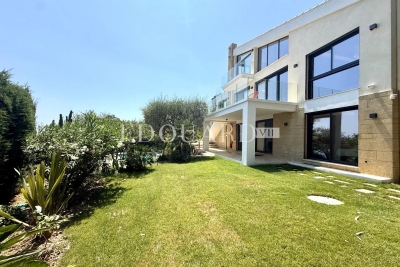
Ideally located in one of the most prestigious neighborhoods of Roquebrune Cap Martin, for sale sumptuous villa of 240 sqm completely refurbished, built on a 1.350 sqm magnificent landscaped plot with heated pool, South-East orientation and stunning sea view. Upon arrival, you are greeted by a large driveway accommodating multiple vehicles, complemented by a covered porch offering an entrance worthy of the French Riviera's finest properties. The main level reveals an impressive, light-filled reception area comprising great living room with fully equipped open-plan kitchen and dining room. These distinct zones are subtly separated by a superb refrigerated wine cellar serving either as a central architectural feature. This level also includes a bedroom with en-suite shower room, guest toilet and several closets. The lower level houses three magnificent suites, each with dressing and private bathroom. A pleasant lounge salon connects the bedrooms, creating a truly independent living space. This level also includes laundry room, storage room, guest toilet and sauna with shower. The upper level is entirely dedicated to an exceptional master suite, accessed via a modern antechamber with cathedral ceilings and opening onto a private terrace with panoramic view, a huge dressing as well as a refined bathroom with tub and walk-in shower. Every room opens generously onto the terraces, the gardens or the sea, creating a perfect harmony between indoor and outdoor. The heated pool is surrounded by a beautiful level garden with fully equipped summer kitchen, barbecue and spacious entertaining spaces, allowing residents to enjoy the exceptional climate of the Côte d'Azur. High-end technical features : comprehensive home automation, central system controlling lighting, roller shutters, entrance gate, video surveillance and heated pool, independent reversible air conditioning in every bedroom, underfloor heating in all bathrooms, double glazing and finishes of remarkable quality. A rare product where elegance, comfort and technology combine in one of the most sought-after residential district of Roquebrune Cap Martin.

Ref. : 87183824

EDOUARD VII