OK
More than Less than
€  ok

Key-words : south orientated

Houses and Apartments, your real estate specialist magazine offers a selection of ads that match with the keyword south orientated. You can refine your search by specifying the area or price range in the navigation bar link Search for a House/Apartment.

ANTIBES5 800 000 €

House for sale south orientated - 8 rooms - 589 m²

ANTIBES EXCLUSIVE - NEO-PROVENÇAL VILLA - OCEAN VIEW

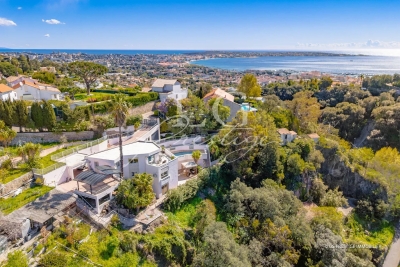
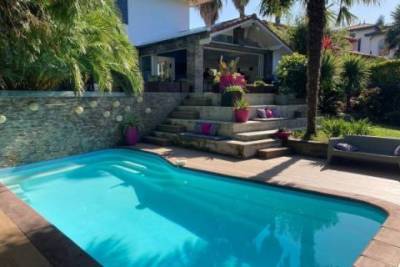
Exclusive: Nestled in the heart of the highly sought-after residential neighborhood of Les Brusquets, in a setting of absolute tranquility and completely secluded from neighboring properties, this magnificent Neo-Provençal villa captivates with its peaceful, lush surroundings, its south-facing orientation, and its superb unobstructed view extending all the way to the sea and the Cap d'Antibes. Completely renovated with high-quality finishes, the property offers a refined living environment where comfort and elegance blend harmoniously. The light-filled living areas include a spacious double living room with a fireplace, a fully equipped open kitchen that flows into a cozy dining room, and a pantry. The sleeping quarters feature four beautiful bedrooms, each with its own bathroom, ensuring comfort and privacy for both family and guests. Set on a magnificent, meticulously landscaped lot of approximately 4,000 sqm, a true oasis of greenery featuring Mediterranean flora—this property boasts remarkable outdoor spaces, including a large swimming pool, a pool house, and spacious terraces that invite you to fully enjoy the climate and the French art of living. A separate guest house of approximately 50 sqm, two 50 sqm garages, ample parking, and potential for expansion round out this rare property. Located in the residential neighborhood of Les Brusquets, this property enjoys a quiet and lush setting in the hills above Antibes. Sought after for its luxury villas, its proximity to Sophia Antipolis, and its quick access to both the beaches and downtown, the area charms with its peaceful, residential lifestyle on the French Riviera. Combining historic charm with the Mediterranean way of life, Antibes offers an elegant and sought-after lifestyle nestled between the sea, the mountains, and a pristine coastline. The city captivates with its authenticity, its fortified old town, the famous Cap d'Antibes, its beaches, Port Vauban—one of Europe's largest marinas—as well as iconic events such as Les Voiles d'Antibes, a must-attend gathering for yachting and maritime heritage. A major player in the luxury real estate market and an ambassador for the French art of living, BARNES operates an integrated network of 159 agencies across 21 countries and 75 destinations, supporting its clients in all their life projects. Agency fees payable by vendor - Montant estimé des dépenses annuelles d'énergie pour un usage standard, établi à partir des prix de l'énergie de l'année 2026 : 970€ ~ 1330€

Ref. : 87111709

BARNES Cannes

FRÉJUS1 290 000 €

House for sale south orientated - 6 rooms - 258 m²

Frejus – Superb 7-room villa for sale with infinity pool in La Tour de Mare

Nestled in the highly sought-after La Tour de Mare neighborhood in Frejus, this exceptional villa offers an idyllic living environment in complete tranquility, at the end of a preserved residential cul-de-sac. Thanks to its ideal south and west orientation, the property is bathed in constant natural light and benefits from a calming view of the surrounding greenery. Its strategic location perfectly combines serenity and practicality on a daily basis, being just a few minutes from motorway access, golf courses, the historic city center, the beaches of the French Riviera, the TGV station, and all amenities. Designed with intelligently planned layouts, this spacious prestige villa charms with its superb volumes. The ground floor reveals an entrance leading to the centerpiece of the place: a vast living room of more than 60 m² with a fireplace, ideal for creating a very friendly living space, with a second lounge/winter garden of 20 m². This central space serves a large separate kitchen of over 22 m² opening onto a veranda used as a dining room, as well as a magnificent master suite of more than 30 m² with a private dressing room. Continuously, the house offers a large office of 30 m², which can serve as an independent studio (kitchenette and shower room). Upstairs, a landing distributes 3 pleasant bedrooms, all enjoying direct access to the large balcony, accompanied by 2 shower rooms and an independent toilet. Outside, the green setting houses a saltwater infinity pool and its pool house dedicated to moments of relaxation in the open air. The villa also benefits from a high-end technical comfort level including reversible air conditioning, underfloor heating, home automation, central vacuuming, double glazing, a high-performance alarm system, and a large closed garage. This exceptional family home meets all the sought-after criteria for a high-end real estate purchase in Frejus.

Ref. : 02095

AGENCE BIRD

MOUGINS2 415 000 €

House for sale south orientated - 7 rooms - 200 m²

MOUGINS – VILLA WITH PANORAMIC SEA VIEWS, SWIMMING POOL AND SPECTACULAR SUNSETS OVER THE ESTÉREL MOUNTAINS

An exceptional Mediterranean lifestyle surrounded by nature, breathtaking sea views and unforgettable sunsets over the Estérel Mountains. Located in the highly sought-after area of Mougins, in a peaceful and beautifully preserved green setting, this elegant villa enjoys an elevated position with stunning views over the Mediterranean Sea, the Bay of Cannes, the iconic historic district of Le Suquet, and the majestic Estérel Mountains. Its desirable south-west facing orientation ensures abundant natural light throughout the day and offers spectacular sunsets all year round, against an exceptional natural backdrop. A Light-Filled Villa Seamlessly Connected to Its Surroundings The property captivates with its warm and welcoming atmosphere, enhanced by large, fully retractable sliding glass doors that create a seamless transition between indoor and outdoor living spaces, allowing residents to fully embrace the breathtaking views and the wonderful climate of the French Riviera. The villa features four bedrooms, one bathroom and two shower rooms, as well as air conditioning to ensure optimal comfort throughout the year. A Lush Mediterranean Garden and Beautiful Swimming Pool Nestled within beautifully landscaped grounds adorned with Mediterranean plants and mature trees, the villa enjoys a particularly enchanting and tranquil setting. The attractive traditional swimming pool, equipped with a saltwater filtration system, blends harmoniously into the lush garden, creating an idyllic space for relaxation with the Mediterranean Sea as a stunning backdrop. Palm trees, century-old olive trees, cypress trees and abundant Mediterranean vegetation create a charming and peaceful atmosphere, offering a true sense of serenity. Desirable Features and Excellent Potential The property also benefits from ample parking spaces and a covered carport, providing convenience for residents and guests alike. The possibility of extending the villa represents an additional advantage, offering exciting opportunities to further enhance and personalise the property. A Charming Property in a Prime Elevated Setting in Mougins Combining breathtaking panoramic views, an enviable south-west orientation, a beautifully landscaped Mediterranean garden and an inviting swimming pool, this villa offers a truly exceptional lifestyle on the French Riviera. An ideal retreat for those wishing to embrace the Côte d'Azur lifestyle, just a few kilometres from Cannes, where each day ends with the magnificent colours of the sun setting over the Estérel Mountains. A wonderful opportunity for those who appreciate natural beauty, Mediterranean sunshine, tranquillity and exceptional views.

Ref. : 87495534

ESTATE SERVICE

DEMI-QUARTIER1 470 000 €

House for sale south orientated - 8 rooms

Chalet with views of Mont d'Arbois, close to the Princesse ski slopes

Located in Demi-Quartier, just 600 metres from the Princesse ski slopes and a five-minute drive from the centre of Megève, this chalet enjoys a peaceful setting and attractive views of the surrounding mountains. An ideal location combining easy access to the slopes, tranquillity and proximity to the village. Offering 130 sqm of Carrez Law living space and 177 sqm of total floor area, the chalet is arranged over three levels and features a warm, welcoming atmosphere designed to comfortably accommodate family and guests. The main level opens onto an entrance hall with direct access to the garage and a guest WC. The fully equipped kitchen opens onto the living area, comprising a spacious lounge and dining room with a fireplace. The living spaces extend naturally onto a balcony and a south-west-facing terrace, an ideal spot for enjoying the outdoors and the surrounding mountain scenery. Upstairs, the sleeping area comprises a master bedroom with a double bed, a second double bedroom and a bathroom with WC. A spacious dormitory of approximately 25 sqm, set beneath the eaves with a ceiling height of less than 1.80 metres, completes this floor and provides valuable additional sleeping accommodation. On the garden level, three further bedrooms — one double and two singles — provide ample space for family and friends. A bathroom, a shower room and a separate WC complete this level. With its generous sleeping capacity and practical layout, the chalet is particularly well suited as a family holiday home, offering plenty of space for several generations to gather or for guests to stay. Its proximity to the Princesse ski slopes is another major advantage, making it easy to enjoy everything the resort has to offer throughout the year. A welcoming, ideally located property whose terrace, orientation and views perfectly complement the Alpine lifestyle. Its 3 key features: — 600 m from the Princesse ski slopes and 5 minutes from Megève — Attractive views of the Mont Blanc massif — South-west-facing terrace and excellent accommodation capacity

Ref. : 582

IMMO VALLEY

BANDOL1 310 000 €

Apartment for sale south orientated - 3 rooms - 96 m²

For Sale - Downtown Bandol - Apartment - Ocean View

Ideally located in the heart of Bandol, just a few steps from the beach and the harbor, this 96-square-meter luxury apartment is situated in a secure, quiet residence and offers a beautiful ocean view and a south-facing orientation. Completely renovated in 2017 with high-quality materials, it offers a spacious living area that flows seamlessly onto a terrace and a private garden, which naturally extend the interior spaces. The sleeping area includes two suites. A laundry room, a closed garage, and a private parking space round out this rare find in the city center. Agency fees payable by vendor - Montant moyen de la quote-part de charges courantes 1,400 €/yearly

Ref. : 87332017

BARNES SANARY LUXURY REALTY

NICE3 250 000 €

House for sale south orientated - 8 rooms - 253 m²

Nice Crémat, contemporary property with pool and sea views on the hills above Nice

On the Crémat hills in Nice, surrounded by renowned vineyards and preserved landscapes, this architect designed villa built in 2011 offers a distinctive residential setting approximately fifteen minutes from central Nice and the Mediterranean. The property provides approximately 245 sqm of living space plus additional areas, set within 3,145 sqm of grounds bordered by non buildable land. Its due south orientation, complete privacy and outlook towards the sea contribute to the privileged atmosphere of the property. Architecture is central to the identity of the villa. Generous volumes are combined with expansive glazed openings and a striking glass roof, allowing natural light to become an integral part of the interior design. The garden, swimming pool and sea views remain closely connected to the principal living spaces. Designed for both everyday living and entertaining, the substantial reception room is accompanied by an independent, functional kitchen that remains widely open to the living areas. Large openings lead directly onto a generous terrace and a perfectly flat garden, creating a fluid relationship between the house and its outdoor spaces. Facing the view, the 15 metre swimming pool forms the focal point of the grounds. A summer kitchen, fully arranged pool bar, pétanque court and several relaxation areas create a complete environment for outdoor dining and entertaining. The villa offers four bedrooms distributed across several levels. A bedroom with bathroom is located on the main floor. Upstairs are two bedrooms, each with its own shower room, while the fourth bedroom is arranged on the lower level. Almost 90 sqm of additional space is dedicated to leisure, including a games room and TV lounge. This configuration allows the reception areas, private accommodation and leisure spaces to remain clearly defined. A substantial 60 sqm garage capable of accommodating several vehicles and additional parking complete the property. The villa's distinctive architectural character has also made it a setting for several music recordings and the filming of a television series, highlighting the strong visual personality of the property. Beyond the house itself, Crémat offers a more secluded side of Nice. Its vineyard landscape and preserved environment provide a sense of space and privacy while the city centre, Mediterranean coastline, airport and main transport connections remain conveniently accessible. Offered in co exclusivity by Côte d'Azur Sotheby's International Realty, this architect designed villa in Nice Crémat brings together contemporary architecture, natural light, four bedrooms, extensive leisure areas, a 15 metre swimming pool and sea views in a private setting above the city.

Ref. : CA14-851

COTE D'AZUR SOTHEBY'S INTERNATIONAL REALTY

PARIS 5EME1 490 000 €

Apartment for sale south orientated - 4 rooms - 124 m²

Paris, edge of the 5 arrondissement - Port Royal - Family apartment - 3 bedrooms

BARNES Panthéon has the exclusive listing of this dual-aspect apartment spanning 123.96m² (1,334 sq ft) of Carrez Law surface (124.61m² or 1,341 sq ft total surface area) on the first floor of a well-maintained early 20th-century building with lift. The north, south and west orientation ensures that all the rooms are filled with light throughout the day. Each room has separate access off of the central axis to create a smooth-flowing layout. The 43m² (463 sq ft) double-sized living room overlooks a planted pedestrian street, while the separate, fully equipped kitchen overlooks a quiet courtyard. The three bedrooms on the courtyard side, including a master with wardrobe, are generously sized (13m², 14m² and 15m² or 140 sq ft, 150 sq ft and 160 sq ft respectively). A shower room and bathroom with toilet complete the apartment. The preserved period features include the 2.80m (9.2ft) ceiling height, working fireplace, mouldings in the bedrooms and shutters on all of the windows. Located on the edge of the 5th arrondissement and close to Port-Royal, an area filled with local shops and transport services. The area also has a high concentration of schools: Henri IV and Louis-le-Grand upper secondary, École Alsacienne private school, Montessori schools and bilingual nursery schools. Two cellars also included. Property subject to shared ownership status. Information on the risks to which this property is exposed is available on the Géorisques website: www.georisques.gouv.fr Fees payable by the seller - Number of lots in the building: 69 - Average amount of the share of charges €4,650/year - Estimated amount of annual energy costs for standard use: €2,360 ~ €3,610 Set in a quiet residential part of the 13th arrondissement, this neighbourhood combines a village feel with quick access to the heart of Paris. Glacière and Corvisart stations, on metro line 6, connect easily to the city's main hubs. A short walk away, the Butte-aux-Cailles offers cobbled lanes, 19th-century houses, street art and a lively choice of restaurants and terraces. Garden lovers will enjoy the Square René-Le Gall, a park with a rockwork décor unique in Paris, a rose garden and children's play areas. For sport, the historic Butte-aux-Cailles swimming pool rounds off the local amenities. The name Glacière itself recalls the area's past, when the frozen marshes of the Bièvre river supplied ice to Parisians. Agency fees payable by vendor - Nombre de lots dans la copropriété: 69 - Montant moyen de la quote-part de charges courantes 4,650 €/yearly - Montant estimé des dépenses annuelles d'énergie pour un usage standard : 2360€ ~ 3610€

Ref. : 87335860

BARNES PANTHEON

ROQUEBRUNE-SUR-ARGENS2 490 000 €

House for sale south orientated - 6 rooms - 230 m²

Villa with sea view and swimming pool just 350 meters from the

Located in Les Issambres, in a sought-after area just 350 meters from the beach and about a 2-minute drive from the town center, this stunning fully renovated villa of approximately 230 m² offers breathtaking panoramic sea views, a south-facing orientation, and a prime location very close to the sea. Set on a 1,275 m² plot, this property features generous living spaces and a layout perfectly suited for either a primary residence or a holiday home. It includes a swimming pool, a garage for two cars, an automatic gate, and double-glazed windows. The villa offers several outdoor areas ideal for fully enjoying the Mediterranean climate and the proximity of the sea. A family home with 5 bedrooms and plenty of private spaces The property is spread over several levels and offers 5 bedrooms, including a magnificent master bedroom with panoramic sea views and a private terrace. On the garden level: Three bedrooms, each with its own shower room and WC. Two of the bedrooms enjoy sea views. A laundry room. A staircase providing direct access to the living room. This level offers true independence for the bedrooms, creating a particularly comfortable space for welcoming family and guests. On the ground floor: An entrance hall. A separate WC. A spacious living and dining room. An open-plan kitchen connected to the living area. Direct access to the terrace. One bedroom with its own shower room. The living areas naturally open outwards, creating a pleasant flow between the house, the terrace, and the pool. On the first floor: A superb master bedroom with sea views, a private terrace, a shower room, and a WC. This room benefits from a privileged setting and wide-open views over the Mediterranean. One of the main highlights of this villa is its proximity to the sea. The beach is just 350 meters away, while the town center is reachable in about 2 minutes. Key features Sea view 350 meters from the beach 2 minutes from the town center Swimming pool 5 bedrooms 230 m² of living space 1,275 m² plot Master bedroom with sea view and terrace Several bedrooms with private shower rooms and WCs Double garage Automatic gate Double glazing South-facing Terrace Immediate proximity to the sea Information about the risks this property may be exposed to can be found at www.georisques.gouv.fr

Ref. : 300V4843M

AGENCE IMMOBILIERE PROVENSAL

VENCE2 895 000 €

House for sale south orientated - - 309 m²

Villa for sale Vence, with panoramic views

Ref. 022026 383 CO-EXCLUSIVE LISTING. Located in a peaceful residential setting just minutes by car from the centre of Vence, this contemporary villa built in 2023 enjoys an exceptional position with open panoramic views over the surrounding hills and the village and the sea at distance. The property offers 208 sqm of inside living space on two levels, approx. 100 sqm of terrace, on a landscaped plot of 2,138 sqm, with a south-facing orientation ensuring light-filled interiors throughout the day. Large sliding glass doors frame the landscape and allow a natural flow between indoor spaces and the terraces. The living areas open directly onto the outdoor spaces, where a 14 x 7 m swimming pool sits prominently, ideal for enjoying the views and the Mediterranean climate. The villa currently offers two bedrooms, along with a spacious office/guest room with an en-suite shower room. It was originally designed to accommodate four bedrooms; the partition between two of the rooms was intentionally omitted to create a larger office space. This layout can be easily reconfigured to reinstate a total of four bedrooms, depending on the future owner's requirements. The property is equipped with underfloor heating air conditioning, providing modern comfort year-round. Its clean architectural lines and high-quality finishes make it suitable both as a main residence or a refined second home. A modern, well-located property combining views, space and proximity to Vence, and only 25 minutes from Nice Airport, in one of the most desirable areas of the Côte d'Azur. Information regarding potential risks affecting this property is available on the Géorisques website: www.georisques.gouv.fr.

Ref. : 022026-383

FINE AND COUNTRY

VALLAURIS890 000 €

House for sale south orientated - 7 rooms - 160 m²

South-facing Contemporary Villa near Amenities

This stunning contemporary villa enjoys full south exposure and high-quality finishes, set in a privileged environment just moments from local amenities. Offering generous living space, the property features a bright living area with open-plan kitchen opening onto beautifully oriented terraces, along with five luminous bedrooms ideal for hosting family and guests. Large sliding glass doors flood the interiors with natural light, enhancing the sense of space and comfort. Set on a spacious landscaped plot, the villa ensures privacy and optimal sunshine throughout the day. It also includes multiple parking spaces and a beautiful swimming pool perfectly integrated into its surroundings. Ideally located close to shops, schools, and main access routes, this rare property combines modern comfort, generous volumes, and an exceptional setting. A must-see. Contactez Eric MARQUISE au +33761157350

Ref. : 86870524

LG PRESTIGE IMMOBILIER

BIARRITZ1 850 000 €

House for sale south orientated - 11 rooms - 300 m²

Very beautiful villa near Biarritz city center

This magnificent property located in a sought-after area of Biarritz and renovated by architect Miguel Montouro has a living space of 340 square meters. A living space of more than 100 square meters, three terraces, swimming pool, a second living room, seven bedrooms, parking for more than six vehicles, not overlooked, south and west orientation, quiet. For more information contact Mr Boivert: 07.60.28.76.55

Ref. : 3294416

PK IMMO

SCEAUX950 000 €

Apartment for sale south orientated - 4 rooms - 155 m²

On the edge of Sceaux, top-floor apartment with panoramic rooftop terrace

In exclusivity for Barnes, in Châtenay-Malabry, on the edge of Sceaux, ideally located at the foot of Robinson RER station and its local shops, within a high-end residence built in 1999, this apartment of over 121 sq.m offers a rare setting between sky, light and greenery. Its exceptional outdoor spaces of nearly 126 sq.m, extended by two verandas totalling 34 sq.m, give it the distinctive feel of a true house on the rooftops. Alone on the 6th and top floor, the apartment enjoys a precious sense of privacy, almost suspended above the city. From the generous and elegant entrance, the volumes naturally unfold, guided by light and by open views onto the terraces. The 41 sq.m reception room opens widely onto a south-facing terrace, a true open-air extension of the living space. Integrated planters allow for a generous and structured landscaped setting, with grasses, shrubs, flowering plants or greenery, creating an intimate and living green haven. Extending from the living room, a first veranda of 18.52 sq.m, bathed in morning light thanks to its east-facing exposure, naturally lends itself to a home office, reading room, winter garden or relaxation area. Together, these spaces create a living area of nearly 59 sq.m, particularly rare for an apartment of this size. The separate kitchen, measuring 13.50 sq.m, benefits from a second veranda of 15.34 sq.m. This bright space is ideal for creating a dining area open to the outdoors, pleasant in every season and conceived as a natural link between indoor living and the terraces. The night area currently comprises two bedrooms, including a large 20 sq.m double bedroom that could easily be divided to create a third bedroom. Each bedroom includes sliding wardrobes. A bathroom with toilet, a shower room and separate toilets ensure a comfortable and practical layout for everyday life. Zenithal skylights further enhance the apartment's natural brightness and reinforce the feeling of a home filled with light throughout the day. Thanks to its top-floor position, its orientations and its multiple openings, each space seems to be in dialogue with the sky and the outdoors. Reversible air conditioning, installed throughout the apartment including the verandas, provides valuable comfort in both summer and winter. More economical in use than traditional electric heating, this system contributes to better control of energy consumption, while the very good EPC rating confirms the building's thermal qualities. Two parking spaces that can be converted into enclosed boxes, as well as a double cellar, complete this unique apartment, rare for its volumes, outdoor spaces, brightness and immediate location next to transport and shops. A singular address for those seeking the comfort of an apartment, the privacy of a top floor and the spirit of a house open to the sky. Your Barnes contact, Priscilla Tchen : 07 85 82 69 71 / Property subject to co-ownership status. Co-ownership of 25 main units. Annual service charges: €3,600, i.e. €300 per month. No ongoing legal proceedings. Agency fees payable by vendor - Nombre de lots dans la copropriété: 25 - Montant moyen de la quote-part de charges courantes 3,600 €/yearly - Montant estimé des dépenses annuelles d'énergie pour un usage standard, établi à partir des prix de l'énergie de l'année 2021 : 1640€ ~ 2240€ - Priscilla TCHEN - Agent commercial - EI - RSAC 952 922 821

Ref. : 87054250

BARNES HAUTS DE SEINE SUD/OUEST

GRASSE890 000 €

Building plot for sale south orientated - - 3480 m²

Building plot with sea view

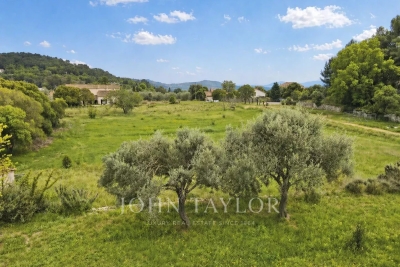
Magnificent building plot of 3480 m² with sea view, located just steps from the charming village of Plascassier, close to shops and schools. Sold with a construction permit cleared of all appeals for the construction of a contemporary house with a total area of about 300m2 including a pool and basement, you will be able to immediately build the house of your dreams upon acquisition. Nestled in the heart of a Provençal landscape, the plot benefits from a privileged location, an open view over the surrounding countryside, and a sea view. Its south-facing orientation will also allow you to fully enjoy the sun throughout the day and share unforgettable moments by the pool with family or friends. Don't miss this exceptional opportunity to create your haven of peace on the French Riviera.

Ref. : V3581VA

JOHN TAYLOR VALBONNE

ROQUEFORT-LES-PINS535 000 €

Apartment for sale south orientated - 3 rooms - 68 m²

Sole Agent Roquefort-les-Pins – Superb 2-Bedrooms Apartment. Terrace, Sea View, Pool, Parking

We are delighted to present this beautiful 67.60 sq m, dual-aspect 2-bedroom apartment, featuring a spacious 30 sq m terrace. Located on the first and top floor of a small, charming and beautifully landscaped residence in Roquefort-les-Pins, the property benefits from its own private entrance and covered porch. The apartment enjoys far-reaching, unobstructed views over the sea, the surrounding mountains and the Bastidons Valley. With a south/south-east-facing orientation, it benefits from sunshine throughout the day. The residence is set within approximately 5,000 sq m of mature landscaped grounds, complemented by a beautiful swimming pool. Situated in the sought-after Colombier neighbourhood, the property is close to local shops, schools and the village centre, and just a few kilometres from Cap 3000 and Shopping Riviera. Nice, Cannes, Grasse and Antibes are all within 20 km, offering a prime location in the heart of the French Riviera. Completed in 2021, the apartment is presented in as-new condition and features a living room with an open beautiful fully fitted kitchen, two spacious bedrooms with fitted wardrobes, a generous shoverroom and a separate WC. The property is sold with two private parking spaces. Excellent energy performance and greenhouse gas ratings: Class A. A rare property in this sought-after area! Total number of units in the residence: 17 Information regarding the risks to which this property may be exposed is available on the Géorisques website.

Ref. : ARF-1198-ARLP

AAA RIVIERA

LA CROIX-VALMER2 850 000 €

House for sale south orientated - 9 rooms - 180 m²

Sumptuous Provençal Property in the Heart of Gigaro

Nestled in the heart of one of Gigaro's most exclusive, sought-after, and secure private estates, this elegant villa of approximately 190 sqm offers a privileged living environment where discretion, absolute comfort, and Mediterranean sweetness come together. Benefiting from an ideal south-facing orientation, the property enjoys optimal sunshine throughout the day. A highly coveted and rare location: situated just 350 meters (less than a 5-minute walk) from the famous Gigaro beach, its waterfront restaurants, and the unspoiled coastal paths of Cap Lardier, this residence offers an idyllic lifestyle where everything can be done on foot. Set on a magnificent landscaped plot of 1,500 sqm with absolute privacy (not overlooked), the villa is immersed in a peaceful, lush haven of greenery, adorned with Mediterranean plants and equipped with an integrated watering system. The garden is fully suitable for a swimming pool (piscinable), offering the perfect opportunity to create an exceptional swimming area seamlessly integrated into its natural surroundings. Meticulously maintained, the villa unfolds elegantly over two levels: From the entrance on the ground floor, the generous volumes and natural light instantly captivate. The vast, sun-drenched living room, enhanced by a cozy fireplace, opens onto wide, south-facing terraces that invite seamless indoor-outdoor living. This level also features a comfortable bedroom suite with its en-suite bathroom, an office space (which can easily serve as an additional bedroom), a laundry room, and guest toilets. On the lower level, accessible via a beautiful staircase from the living room, the living space extends in a very convivial manner. It comprises a fully equipped kitchen with its dining area, a beautiful formal dining room, and a relaxation lounge. This level is completed by very practical storage spaces. Outside, an elevated terrace equipped with a shower and an electrical outlet offers a lovely, unobstructed view of the surroundings. To welcome family and friends in complete autonomy and privacy, the property benefits from a 31 sqm independent studio, fully equipped with its own kitchenette and bathroom. The outdoor amenities are completed by an independent outbuilding equipped with a shower and toilets, offering remarkable potential for conversion into a pool-house or a wellness area. Several private parking spaces complete this exceptional property. A confidential estate with authentic charm, offering an incomparable lifestyle in the most prestigious and sought-after area of La Croix Valmer.

Ref. : V2026ST

JOHN TAYLOR SAINT TROPEZ