OK
More than Less than
€  ok

Key-words : south orientated

Houses and Apartments, your real estate specialist magazine offers a selection of ads that match with the keyword south orientated. You can refine your search by specifying the area or price range in the navigation bar link Search for a House/Apartment.

LE LAVANDOU3 328 000 €

House for sale south orientated - 5 rooms - 200 m²

Villa with Swimming Pool & Breathtaking Sea Views!

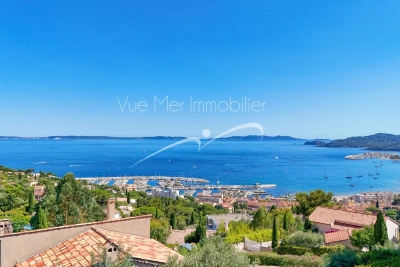
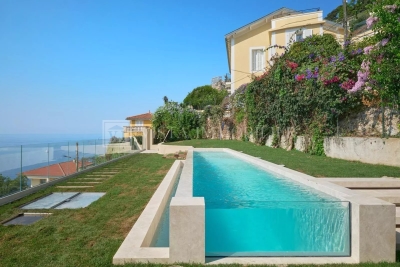
Discover an exceptional, fully renovated property offering breathtaking sea views from every room. Flooded with natural light and enjoying a perfect south/south-west orientation, it is ideally located just a short distance from the beach and local amenities, in one of the area's most sought-after settings. The villa features four spacious en-suite bedrooms, a generous living area opening onto a loggia where you can fully appreciate the stunning panoramic views, and a contemporary, fully equipped kitchen designed for both style and conviviality. High-end finishes, premium materials, a large walk-in dressing room, and beautiful timber terraces further enhance the property's refined character. Outside, a magnificent infinity swimming pool appears to merge seamlessly with the horizon, creating an idyllic setting for relaxation while enjoying uninterrupted sea views. A double carport provides convenient and secure parking. Set on a beautifully landscaped, level plot, this outstanding property perfectly combines comfort, elegance, and tranquillity. Renovated to the latest standards, it offers a modern, energy-efficient lifestyle without compromising on luxury. Information regarding the natural and technological risks to which this property may be exposed is available on the Géorisques website: www.georisques.gouv.fr. For further information or to arrange a private viewing of this exceptional property, please contact Vue Mer Immobilier. Olivier +33 (0)6 77 91 11 29

Ref. : 775vm

VUE MER IMMOBILIER 83

CAP-D'AIL1 250 000 €

Apartment for sale south orientated - 3 rooms - 148 m²

2-Bedroom Apartment with Panoramic Sea Views in Cap D'ail

Located in Cap D'ail, walking distance from Monaco, this modern two bedroom apartment offers panoramic Mediterranean Sea views. Situated on the 1st floor of a four-storey residence, the apartment benefits from a South facing orientation, allowing abundant natural light throughout the living spaces. The property offers approximately 70 sqm of interior living space, comprising a spacious open-plan living and dining area with fully equipped kitchen, two bedrooms and bathrooms. The highlight of this property is its exceptional 78 sqm terrace, providing an ideal setting for outdoor dinning or leisure. Presented in good condition, the apartment features air conditioning, electrical shutters, sliding windows and modern conveniences. The residence also benefits from a swimming pool, lift and secure access. Ideally positioned within easy reach of Monaco, Cap D'ail centre and motorway. This property represents an attractive opportunity as a primary residence, holiday home or investment in Côte d'Azur. Property subject to co-ownership: Number of lots: 17 Ongoing proceedings: NO Annual service charges: €12,337 Energy rating: B (90 kWh/m²/year) – Climate rating: A (3 kg CO2/m²/year) / Estimated annual energy costs for standard use: between €672 and €908. Average energy prices indexed to the years 2021, 2022 and 2023. Information on the risks to which this property is exposed is available on the Géorisques website: www.georisques.gouv.fr.

Ref. : SJB0568

BEAUCHAMP ESTATES

PARIS 16EME330 000 €

Apartment for sale south orientated - Studio - 28 m²

Paris 16th - Faisanderie - Bright apartment

Located within the highly sought-after Villa de la Faisanderie, in Paris's prestigious 16th arrondissement, this spacious 28.50 sqm studio apartment enjoys a prime location in a peaceful and desirable residential setting. Situated on the 5th floor of a beautiful, well-maintained condominium building with an elevator, the property benefits from a secure entrance with a digital access code and the services of an on-site caretaker, providing both comfort and peace of mind. Thanks to its south-facing orientation and elevated position, the apartment enjoys abundant natural light throughout the day, creating a bright, warm and welcoming atmosphere. The property features a generously proportioned main living area, offering numerous layout possibilities. Its comfortable size allows for the creation of distinct lounge, sleeping and dining areas while maintaining a practical and functional living space. The separate, fully equipped kitchen is a particularly attractive feature for a studio apartment of this size. It provides a clear distinction between the cooking and living areas, ensuring greater convenience and comfort for everyday use. A bathroom with toilet completes the apartment, providing all the essential amenities for daily living. Villa de la Faisanderie is especially appreciated for its elegant residential character, peaceful surroundings and desirable location within the 16th arrondissement. The neighborhood offers a sought-after Parisian lifestyle, with convenient access to local shops, public transportation and a wide range of everyday amenities. Combining a generous floor area, a desirable south-facing exposure, a 5th-floor position with elevator access and the advantages of a secure building with a caretaker, this studio offers numerous appealing features. It represents an excellent opportunity for those seeking a Parisian pied-à-terre or a long-term property investment in one of the capital's most established and desirable residential neighborhoods. Property subject to condominium ownership regulations. BARNES CONTACT: Julie Morel-Bonnard – +33 6 83 60 87 20 Agency fees payable by vendor - Nombre de lots dans la copropriété: 53 - Montant moyen de la quote-part de charges courantes 2,600 €/yearly - Montant estimé des dépenses annuelles d'énergie pour un usage standard, établi à partir des prix de l'énergie de l'année 2026 : 760€ ~ 1040€ - Les informations sur les risques auxquels ce bien est exposé sont disponibles sur le site Géorisques : www.georisques.gouv.fr

Ref. : 87292581

BARNES PIED-A-TERRE PASSY-LA MUETTE

CANNES3 000 000 €

Apartment for sale south orientated - 3 rooms - 88 m²

CANNES CROISETTE - 2 BEDROOMS - TERRACE - PANORAMIC SEA VIEW

Cannes Croisette, close to the Hôtel Martinez and Port Canto, on the 7th floor of a secure, high-end residence, this 3-room apartment of 90 sqm (90 m²) takes in the Mediterranean, the Bay of Cannes and the Lérins Islands. Its elevation ensures completely open sea views, from dawn until the last light of evening. Fully renovated, it is ready to move into, so you can enjoy its setting straight away. The entrance, with a cupboard, leads into a bright living room extended by a fitted open-plan kitchen. This open layout encourages a convivial lifestyle: cooking, entertaining and sharing moments while keeping the sea in view. All the living areas open directly onto a south-west-facing terrace, a true outdoor living room where the sea panorama unfolds in all its breadth. Thanks to this orientation, it enjoys afternoon sun and sunsets over the bay, perfect for lunch in the open air or dinner at the end of the day. The night area comprises two en-suite bedrooms, each with a cupboard and its own shower room. Both bedrooms therefore offer the same level of comfort, with no hierarchy between them. This layout preserves everyone's privacy and suits a main residence as well as a holiday home on the French Riviera, ideal for hosting family or friends with complete discretion. The secure residence also provides welcome peace of mind, including during periods of absence. On the Croisette, right next to the Hôtel Martinez, an iconic Art Deco palace in Cannes, this area offers a lifestyle turned towards the bay and the Lérins Islands. Fine sandy beaches and seafront restaurants are just a few steps away, while Port Pierre Canto welcomes yachting enthusiasts and hosts the Cannes Yachting Festival every year. Behind, the Basse Californie district offers local shops, cafés and the Roseraie garden, popular with families. Rue d'Antibes and the Palais des Festivals can be reached on foot, and Cannes train station is just a few minutes away. We have a wide selection of off-market properties that are not visible online. To access these confidential offers, please contact our consultants at your BARNES CANNES agency. Agency fees payable by vendor - Nombre de lots dans la copropriété: 97 - Candice MARIDET - Agent commercial - EI - RSAC 497569814

Ref. : 84137324

BARNES Cannes

CANNES3 250 000 €

House for sale south orientated - 10 rooms - 384 m²

Exclusive Listing – Cannes Californie – Elegant Provençal Villa in Absolute Peace and Quiet.

Nestled in the prestigious Cannes Californie district, this elegant Provençal property enjoys an exceptional setting, offering complete privacy and absolute tranquillity. Set within beautifully landscaped grounds of approximately 3,200 sqm, enhanced by a large swimming pool, the estate offers a total living area of approximately 384 sqm, comprising a 254 sqm main villa, an independent caretaker's house, and a separate pavilion entirely dedicated to fitness and wellness. Bathed in natural light thanks to its predominantly south- and west-facing orientation, the villa enjoys peaceful views over the surrounding greenery, complemented by a delightful glimpse of the Mediterranean Sea, creating an atmosphere of rare serenity. Ground Floor: Entrance hall, spacious living room with fireplace, dining room, and a second reception room, all opening onto a generous wraparound terrace. Fully fitted and equipped kitchen and a guest WC. Garden Level: One en-suite bedroom with an adjoining study and a full bathroom, a second en-suite bedroom with a private sitting room or study and a full bathroom, a dressing room, and a third bedroom with a shower room. Lower Garden Level: A comfortable family room and a fourth bedroom with its own shower room, both opening onto a spacious terrace. The outdoor areas have been thoughtfully designed to make the most of the exceptional surroundings. Around the swimming pool, a summer kitchen and a shaded pergola provide the perfect setting for entertaining family and friends. A separate wellness pavilion further enhances the property, featuring a dojo or fitness room, a sauna, changing facilities, a shower room and separate WC. The independent caretaker's house is arranged over two levels and comprises a living room on the ground floor, together with a bedroom and shower room with WC upstairs, making it ideal for a caretaker, guests or staff accommodation. Finally, an additional outbuilding set within the gardens offers a further room with a kitchenette and WC, extended by a charming barbecue area. Combining timeless Provençal charm with generous living spaces, exceptional privacy and a wealth of additional amenities, this remarkable property offers a rare lifestyle opportunity in one of Cannes' most sought-after residential addresses. Agency fees payable by vendor

Ref. : 1526

MAGREY AND SONS

LA BAUME279 000 €

House for sale south orientated - 12 rooms - 335 m²

Couvaloup Farmhouse

FOR SALE: DETACHED FARMHOUSE TO RENOVATE IN LA BAUME – GREAT POTENTIAL Discover this property with immense potential, nestled in a small hamlet surrounded by nature—an ideal setting for a bespoke renovation project. The main farmhouse features generous proportions and spacious rooms, bathed in light thanks to its excellent south-east orientation. From both the house and its surrounding 908 m² garden, you can enjoy a magnificent, unobstructed view of the landscape. Two additional outbuildings offer a wealth of possibilities, whether for a workshop, extra storage, a garage, or even an independent living space. A rare opportunity for those who cherish tranquility and open space, looking to craft a home that reflects their own personal style in the Aulps Valley. Layout of the main farmhouse (approx. 335 m² of usable space): -Basement: An independent cellar. -Garden level: Two stables, a kitchen, a cellar, and two bedrooms. -Upper floor: A barn (accessible only from the outside via two separate entrances) featuring a beautiful timber framework and a ridge height of 5.85m. Layout of the 'stable' outbuilding (approx. 68 m² of usable space): -Garden level: A smokehouse, a stable, and a cellar. -Upper floor: A barn. Layout of the *mazot* (traditional small wooden outbuilding) – approx. 12 m² footprint: - A double-unit, all-wood *mazot*. ALPESVENTE EXCLUSIVITY For any question or organize a viewing, contact Clement at 00336 15 59 22 03 You would like a legal valuation of your property, or an opinion of value in La Baume. Get in touch with ALPESVENTE La Baume is a village located in the Vallée d'Aulps, between Thonon les Bains and Morzine, and in between La Vernaz and le Biot to be exact. This village is separated in a few hamlets dispersed on the side of the mountain. One of these hamlets, Nicodex is located on the sunniest side of the valley. La Baume is an ideal location if you are looking for a quiet place, all year round or during the holidays. The closest shops and restaurants are the ones in Saint Jean d'Aulps. In the winter, you will be able to make the most of the Portes du Soleil resorts as the ski slopes in Saint Jean d'Aulps (Le Roc d'Enfer) are the closest ones at about 15 minutes away by car and the Morzine-Les Gets-Avoriaz resort is at about 25 minutes away by car. It is also possible to access Switzerland from the Portes du Soleil. In the summer, you can get to Lake Geneva in 15 minutes and enjoy the beaches of Thonon les Bains and Excenevex on the way to Geneva. The Lac de Montriond is also an ideal place for going on walks with friends and family. This village also offers a number of possibilities of mountain trails, notably in direction of Seytroux, the neighboring village. The closest schools are either in la Vernaz, le Biot or Saint Jean d'Aulps. The Geneva airport is located about 1h15 away by car. Measurements given for guidance purposes only Fees to be paid by the seller. Not subject to DPE. Information on the risks to which this property is exposed is available on the Geohazards website: www.georisques.gouv.fr.

Ref. : 19566-ALPESVENTE

ALPESVENTE.COM

NICE349 000 €

Apartment for sale south orientated - 2 rooms - 39 m²

Port District - Last floor - 2 renovated rooms

Located in the heart of Nice Port, in a beautiful Art Deco building with preserved character, this atypical apartment occupies the 6th and top floor with elevator. Fully renovated and sold furnished, it offers good brightness thanks to its south-north crossing orientation, as well as an unobstructed and soothing view of the hills of Nice. It consists of an entrance with closets, a air-conditioned living room opening onto an outdoor space, a bright and air-conditioned bedroom, as well as a shower room with toilet. Short-term rental such as Airbnb is allowed in this building, which represents a rare and particularly attractive opportunity in this sector. Located a stone's throw from the Port, close to the Old Town, restaurants, and beaches, this apartment benefits from a very strong tourist rental demand throughout the year. A rare property, turnkey, in one of the most sought-after and lively areas of the French Riviera.

Ref. : 86832343

Louvre Immobilier

ROQUEBRUNE-CAP-MARTIN5 380 000 €

Apartment for sale south orientated - 6 rooms - 300 m²

Contemporary 300 sqm villa with 5 bedrooms, panoramic sea view, pool, and garage – Roquebrune-Cap-Martin, Golf Bleu

Contemporary 300 sqm villa with 5 bedrooms, panoramic sea view and garage – Roquebrune-Cap-Martin, Golf Bleu Located in the highly sought-after Golf Bleu area in Roquebrune-Cap-Martin, close to Monaco, this contemporary villa of approximately 300 sqm offers a privileged living environment, combining modern architecture, generous volumes, and panoramic views of the Mediterranean. Recently renovated in a contemporary Californian style, this property benefits from a south-facing exposure and a quiet residential environment. Spread over several levels, it enjoys remarkable brightness thanks to its large openings and its sea-facing architecture. A contemporary 300 sqm villa with panoramic views of the Mediterranean The property extends over approximately 300 sqm and stands out for its volumes, south-facing exposure, and open views of the sea. The large bay windows allow plenty of natural light to flood the interior spaces and offer visual continuity between the villa and its Mediterranean surroundings. From the main living areas spread over different levels, the view extends widely over the Mediterranean. An exceptional 90 sqm double living room The reception areas are one of the main assets of this property. The large double living room of approximately 90 sqm offers particularly generous space, allowing for different reception and relaxation areas. The large bay windows enhance the brightness and highlight the sea view, while creating an elegant and contemporary atmosphere. The open kitchen blends harmoniously into this reception area. Fully fitted and equipped, it notably includes high-end Miele appliances, combining aesthetics, functionality, and quality equipment. Five bedrooms including two master suites The villa has five bedrooms, including two master suites, comfortably accommodating a family and its guests. The layout over several levels allows preserving some independence between different living and sleeping areas. The volumes and features have been designed to offer comfort suitable for a main residence as well as a high-end secondary residence on the French Riviera. A wellness area with gym and sauna The property also has facilities dedicated to wellness and relaxation. A gym provides a space dedicated to physical activity directly within the villa. A sauna complements these features and offers a true relaxation space daily. A careful renovation and interiors designed by an Italian architect Recently renovated in a modern Californian style, the villa benefits from special attention to materials, finishes, and harmony of spaces. The interiors were designed by a renowned Italian architect. The furniture, carefully selected and representing a significant value, contributes to the identity of the property and its warm atmosphere. The whole combines contemporary lines, elegant materials, and quality equipment, in a high-end residential spirit. A large garage accessible by private elevator The property benefits from particularly comfortable parking facilities. A large enclosed garage can accommodate two vehicles. It is directly accessible from the villa thanks to a private elevator, a particularly appreciated feature in everyday life. An outdoor parking space complements the parking possibilities. Golf Bleu in Roquebrune-Cap-Martin, at the gates of Monaco The Golf Bleu area is one of the sought-after locations in Roquebrune-Cap-Martin, especially for its proximity to Monaco and privileged residential environment. This location allows enjoying the proximity of the Principality while benefiting from a living environment oriented towards the Mediterranean. The villa will particularly suit clients looking for a high-end contemporary property near Monaco, with generous volumes, sea views, and comfort-oriented features. Property features - Type: Contemporary villa - Location: Roquebrune-Cap-Martin (06190) - Area: Golf Bleu - Surface: approximately 300 sqm - Architecture: Contempo

Ref. : 3597

VISTA IMMOBILIER

CLICHY1 549 000 €

Apartment for sale south orientated - 6 rooms - 188 m²

Clichy Town Centre - Triplex apartment - Terrace - 3 bd - Fully renovated - Dual aspect

Located in the heart of Clichy, just a stone's throw from the town hall and Place du Marché, this charming triplex apartment offers a rare combination of the authenticity of a Parisian home of yesteryear and the comfort of a carefully designed renovation. Situated on the second floor of a fully renovated 19th-century building, this dual-aspect apartment boasts an excellent orientation, with a superb, south-facing living room, and bedrooms overlooking quiet surrounds. Ideal layout that makes the most of the generous natural light and peace and quiet. This three-level property is laid out as follows: - at the heart of the property, a magnificent 65m² (700 sq ft) south-facing living room bathed in generous natural light. This main space features a kitchen currently awaiting fitting to entirely to your own taste – a rare opportunity to select materials and colours according to your personal style. A spacious and perfectly proportioned 35m² (377 sq ft) private terrace extends this living space and awaits your ideas for landscaping and planting. - on the mezzanine level, a lounge is delicately set apart from the main space, creating a cosy and elegant TV area, complete with a guest toilet. - on the first level, the master suite enjoys complete privacy with its own bathroom, toilet and spacious wardrobe. The two secondary bedrooms share a second bathroom and a separate toilet — an ideal layout for families. Fully renovated by an architect, this triplex apartment will delight with its meticulous selection of materials and finishes. (Solid wood flooring, custom-built woodwork elements, high-end ceramics and pipework, wood-burning stove) The built-in home automation system adds a touch of discreet and functional modernity. Exceptional transport connections. A stone's throw away, line 13 metro station (Mairie de Clichy) offers direct access to the main transport routes of Paris. Levallois-Perret station, also served by Clichy, provides access to Saint-Lazare station in less than ten minutes – a major asset for professionals and frequent travellers. Fees payable by the seller - Number of lots in the building: 9- Average amount of the share of charges €1,760/year - Estimated amount of annual energy costs for standard use based on 2023 energy costs: €1,260 ~ €1,760 - Jennifer Molinier - Sales agent - EI - RSAC 889 178 711 Agency fees payable by vendor - Nombre de lots dans la copropriété: 9 - Montant moyen de la quote-part de charges courantes 1,760 €/yearly - Montant estimé des dépenses annuelles d'énergie pour un usage standard, établi à partir des prix de l'énergie de l'année 2023 : 1260€ ~ 1760€ - Jennifer MOLINIER - Agent commercial - EI - RSAC 889 178 711

Ref. : 86962969

BARNES MARTYRS

ST-LAURENT-DU-VAR445 000 €

Apartment for sale south orientated - 3 rooms - 84 m²

LARGE 2-BEDROOM APARTMENT WITH 84M² OF LIVING SPACE - 32M² OF TERRACES - COMPLETE PEACE AND QUIET - CLOSE TO TOWN CENTER Located in a small, upscale, quiet, and secure building, discover this spacious 2-bedroom apartment spanning 84 m², in excellent condition, offering generous living areas and a pleasant living environment. Ideally situated just steps from the city center thanks to a gate providing direct access, this apartment enjoys a peaceful setting. It is also very close to schools. With a north-south orientation, the apartment features a large, bright living room of 28 m², two bedrooms each with ample built-in wardrobes, a separate dressing room, a fitted kitchen, a shower room, and a separate toilet. The apartment also includes two lovely terraces totaling 32 m², facing north and south respectively. Quality features include double glazing, air conditioning, a reinforced security door, and a secure residence with elevator. A private parking space and a cellar complete this property. A spacious, well-maintained, and bright cross-ventilated apartment combining comfort, tranquility, and immediate proximity to amenities. A must-see! Optionally, and depending on your needs, two underground parking spaces in the neighboring residence can be purchased for an additional price. Contact and viewings: 06 16 30 27 91

Ref. : 378V1097A

AEQUALIS IMMOBILIER

LA CROIX-VALMER1 195 000 €

House for sale south orientated - 5 rooms - 120 m²

South/West-Facing Villa with Pool Private Domain, Village Proximity

Set within a sought-after private domain just two minutes from the village, this light-filled villa enjoys a favourable south/west orientation and an entirely enclosed plot of approximately 1,000 m². Surrounded by unspoilt greenery with no overlooking neighbours, it offers a genuine sense of retreat while remaining very close to the village.. The interior is bright and well proportioned, with three bedrooms, 2 bathrooms a study and Garage or storage area. The open-plan kitchen flows naturally into a living room with fireplace, with French doors opening onto a sweeping terrace commanding open views over the surrounding landscape. Outside, a heated pool (10 × 5 m) enjoys complete privacy, screened from all sides. A garage, outbuildings and ample parking for several vehicles complete the ensemble. Access is easy throughout. There is an additional storage at the pool level that can be converted to a BBQ area if desired. A sound investment in an established address combining tranquillity, village charm on the doorstep, and enduring natural surroundings. The property offers compelling scope for a buyer with vision: an extension project, designed by an architect, has been approved and full documentation is available on request.

Ref. : 86993544

MED-ESTATES

PARIS 18EME650 000 €

Apartment for sale south orientated - 2 rooms - 46 m²

NEW LISTING – PARIS 18 – ABBESSES – BALCONY – QUIET – BRIGHT – DUAL-ASPECT – ONE BEDROOM

This 47m² (506 sq ft) dual-aspect apartment, situated on the fourth floor of a listed shared ownership building with a lift, enjoys a particularly quiet setting and beautiful unobstructed views over Paris. Its triple orientation (east, west and south) ensures plenty of natural light throughout the day and is one of the property's main attractions. Its dual-aspect layout also allows you to make the most of two separate atmospheres, with open views from the living area and the peace and quiet of the courtyard planted with trees from the bedroom. The apartment has a pleasant, bright, well-proportioned living room opening onto a balcony, naturally extending the living space. Wide enough to accommodate a sun lounger and a small table for lunch, the balcony allows you to take full advantage of the unobstructed panoramic view over the rooftops of Paris and several of the capital's landmarks. The semi-open kitchen connects to the living room, offering a functional space while maintaining a degree of separation from the reception area. The sleeping area comprises a quiet bedroom, with a window overlooking an interior courtyard planted with trees. It features built-in cupboards guaranteeing plenty of storage space. A recently renovated shower room and separate toilet complete the apartment's floor plan. The property is well-balanced and pleasant to live in. The abundance of natural light, the dual-aspect layout, the three-sided exposure and the various views all contribute to the charm of this apartment. The property also benefits from a prime location on a particularly quiet street. The character of the listed shared ownership building, the upper floor situation with lift access, the balcony, and the unobstructed views over Paris further enhance this apartment's appeal. Electric radiators heat the property and the apartment's EPC rating is F. A cellar completes this property. Please contact us for further information or to arrange a viewing. Fees payable by the seller - Number of lots in the building: 10 - Average amount of the share of charges €1,900/year Agency fees payable by vendor - Nombre de lots dans la copropriété: 10 - Montant moyen de la quote-part de charges courantes 1,900 €/yearly

Ref. : 87395331

BARNES MARTYRS

LES ISSAMBRES1 350 000 €

House for sale south orientated - 7 rooms - 205 m²

Les Issambres – Exceptional villa with panoramic views of the Gulf of Saint-Tropez

Just a few minutes from the village and beaches, in one of the most sought-after areas of Les Issambres, this elegant Provençal villa stands out for its privileged location and exceptional panorama over the Gulf of Saint-Tropez. Facing due south, nestled in a green setting and in absolute tranquility, the property offers a rare feeling of serenity. Here, the Mediterranean invites itself into every room, while natural light accompanies the volumes throughout the day. From the entrance, generous proportions, beautiful ceiling heights, and a warm atmosphere set the tone. The living spaces flow smoothly around large openings facing the sea and extend onto vast sun-drenched terraces. The living room, enhanced by its fireplace and high ceiling, opens onto the main terrace and offers a constant view of the blue Mediterranean. The open kitchen, designed as a true convivial space, also benefits from direct access to the outside. At the heart of this ensemble, the infinity pool seems to blend into the horizon. A privileged place to enjoy long summer days, entertain family, or simply contemplate the changing lights of the Gulf of Saint-Tropez. A mezzanine provides additional space, ideal for an office, library, or a more intimate lounge. The night area welcomes four spacious bedrooms, all opening onto the outdoors and benefiting from the bright and soothing atmosphere typical of homes oriented towards the sea. The terrace wrapping the pool thus becomes a natural extension of the interior spaces. A laundry room, a garage, and a garden shed complete the property. With its refined decoration, generous volumes, and architecture with Provençal accents, this villa embodies a certain idea of the Côte d'Azur: elegant without ostentation, warm, and deeply oriented towards the outdoors. Only 15 minutes on foot from the village and beaches, it offers a particularly sought-after balance between privacy, proximity, and Mediterranean lifestyle. A rare property, designed as a family home and a privileged second residence, where every day unfolds facing the sea. An exclusive address in Les Issambres, in one of the most beautiful settings on the Côte d'Azur.

Ref. : 87452017

AGENCE BIRD

STE-MAXIME725 000 €

Apartment for sale south orientated - 5 rooms - 103 m²

Exclusive Top-Floor Apartment with Panoramic Sea and Golf Views

Are you looking for a luxury apartment on the French Riviera where tranquillity, comfort and an exceptional location come together? We are delighted to present this outstanding corner apartment on the top floor, located within the private and secure **Domaine du Golf de Sainte-Maxime** at 5 mins, by car, from the nearst beach. Built in 2001, this exclusive and intimate residence is renowned for its beautifully landscaped Mediterranean gardens, large residents' swimming pool and professionally managed homeowners' association. Owners also benefit from a private gated access road, providing a faster route to the centre of Sainte-Maxime. Offering approximately **106 m²** of living space, this apartment combines generous proportions, abundant natural light and complete privacy. As a corner apartment on the first and top floor, it enjoys windows on three sides and has no neighbours above. The private entrance leads to a spacious living room featuring an impressive 4-metre-high vaulted ceiling and a stylish open-plan fully equipped kitchen. The property offers **four bedrooms** with built-in wardrobes, **two bathrooms**, an additional en-suite shower room and a separate guest toilet. A recently installed air-conditioning system ensures year-round comfort. The **16 m² south-south-east facing terrace** is the perfect place to relax while enjoying breathtaking, uninterrupted views over the Sainte-Maxime Golf Course, the surrounding hills and the Mediterranean Sea. Its sheltered position offers protection from the Mistral while allowing refreshing sea breezes during the warmer months. Additional features include a private entrance at street level—allowing you to drive directly to your front door—a **private garage with mezzanine storage**, **two cellar/storage rooms**, and ample free parking within the residence. The apartment is ideally located in a desirable position within the building thanks to its superior orientation, enhanced privacy and more open panoramic views compared to other appartments. It is also situated at a comfortable distance from the swimming pool, ensuring complete peace and quiet. This is a rare opportunity to acquire an exceptional second home or a premium investment property in one of the French Riviera's most sought-after locations. We would be delighted to introduce you to this exceptional property during a private viewing. Please contact us for further information or to arrange an appointment.

Ref. : 87150689

MED-ESTATES

LA GAUDE1 390 000 €

House for sale south orientated - 6 rooms - 170 m²

Renovated villa with a pool, separate studio, and unobstructed views - La Gaude

A superb, renovated villa of approximately 170 m², facing south, situated on a spacious 5,677 m² lot in a preserved natural setting. The property enjoys an exceptional, quiet, and secluded location, with a pleasant, unobstructed view of the hills. The villa, sold furnished, offers comfortable and bright living spaces. It comprises five bedrooms, three bathrooms, a kitchen open to the living room, a laundry room, and an attic. Heating is provided by a reversible air conditioning system. Outside, the property features a saltwater pool and a pleasant outdoor kitchen, ideal for enjoying sunny days. A separate studio completes the property, perfect for hosting guests. The house also offers numerous additional spaces, including a garage, a storage area, a gym, and a workshop that could easily be converted into a wine cellar. In terms of amenities, the property is equipped with a code-compliant septic tank, a video intercom, electric blinds, fiber-optic internet, and a voice-controlled lighting system via Alexa. This rare villa combines modern comfort, absolute tranquility, and a prime location, nestled in a natural setting with an ideal south-facing orientation.

Ref. : V2755CO

JOHN TAYLOR SAINT PAUL DE VENCE