OK
More than Less than
€  ok

Key-words : single

Houses and Apartments, your real estate specialist magazine offers a selection of ads that match with the keyword single. You can refine your search by specifying the area or price range in the navigation bar link Search for a House/Apartment.

NICE280 000 €

Apartment for sale single - Studio - 35 m²

OLD NICE – 35 M² STUDIO FLAT FOR SALE – SLEEPING AREA – FULLY RENOVATED – PRIVATE OUTDOOR AREA – IDEALLY LOCATED

RARE OPPORTUNITY – Absolute charm and tranquility in the heart of Old Nice! Nestled at the foot of Castle Hill and just steps from the church square, discover this magnificent, tastefully renovated apartment (approx. 35 m²) featuring a dedicated sleeping area. It is a true haven of peace blending historic character with modern comfort, located in one of Old Nice's most sought-after areas. The apartment boasts a private entrance, creating a genuine "house-like" feel. The layout is ideal, featuring a bright living area, an open-plan equipped kitchen, and a spacious, separate sleeping area with ample built-in storage. You will also enjoy a beautiful contemporary bathroom with a toilet and a charming, small private outdoor space—perfect for enjoying a quiet coffee. In terms of features and comfort, the property has been fully renovated and requires no further work; it is equipped with reversible air conditioning and double glazing for excellent insulation. The setting is exceptionally quiet, despite being right in the heart of Nice's vibrant lifestyle. Whether you are looking for a first home, a Riviera pied-à-terre, or a rental investment, this property ticks every single box.

Ref. : P-11079

Century 21 LAFAGE TRANSACTIONS - LE PORT

HYÈRES4 300 000 €

House for sale single - 14 rooms - 370 m²

Exceptional Seafront Property on Île du Levant with Sea Access

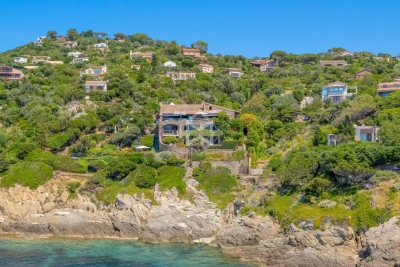
On Île du Levant, within the discreet hamlet of Héliopolis, this exceptional seafront property opens the door to a world apart. Perched on the rocks of the Pin Pignon coastline, it enjoys direct access to the sea via the coastal path and breathtaking views over the turquoise waters of the Mediterranean and the island of Port-Cros. Originally built in the 1950s, the property was entirely reimagined in 2023, preserving its character, natural light, and unique connection to the sea. The estate offers approximately 400 sq m of living space, set within 3,000 sq m of landscaped grounds, and features twelve independent en-suite bedrooms, nine enjoying sea views. The main villa is arranged on a single level around a spacious, light-filled living room, a professional kitchen, and a large terrace overlooking the water. It comprises three bedrooms, including a suite with its own shower room. Nine additional guest rooms are distributed throughout the landscaped grounds. Each benefits from a private terrace or balcony, aluminium double-glazed windows, and electric shutters. Outside, a secluded heated saltwater swimming pool (10 x 4 metres), sheltered from view, blends seamlessly into its natural surroundings. Expansive terraces, shaded relaxation areas, and a private staircase leading down to secluded coves create a true seaside garden, entirely oriented towards the Mediterranean. The quality of the renovation is reflected in the property's technical features, including three water storage tanks adapted to island living, a crawl space, a freight lift, full air conditioning, and a newly installed septic system. A rare opportunity on Île du Levant, equally suited as a private family retreat or a boutique guesthouse, in an unspoiled setting where the sea is ever-present. Just a short walk from the shops and restaurants of Héliopolis, the island can be reached by ferry in approximately 45 minutes from Le Lavandou and around one hour from Hyères.

Ref. : 83543

MAGREY&SONS SAINT-TROPEZ

NICE810 000 €

House for sale single - 8 rooms - 133 m²

NICE - LINGOSTIERE - SINGLE STOREY VILLA - SWIMMING POOL - PANORAMIC MOUNTAIN VIEW

This beautiful single-storey villa, with its infinity pool, offers panoramic views over the surrounding mountains and the famous Baou. The main house is organised around a beautiful living space, comprising a welcoming living room and an open, fully equipped kitchen, enhanced by an elegant glass roof (verrière), which is the true heart of the home. The sleeping area comprises four bedrooms, a shower room and a separate WC. The living area and one of the bedrooms open directly onto the terrace, which extends towards the pool area, inviting you to make the most of the sunny days. The entire house is fitted with low-temperature underfloor heating, compliant with the RT 2012 building regulations, for optimal comfort. The garden offers several parking spaces, including a covered carport for one car. The infinity pool is chlorine-treated. The villa sits on a 1,588 sqm plot, surrounded by natural, non-buildable agricultural land, which ensures peace and quiet and unobstructed views. A rare asset: the independent apartment. On the lower terrace, an 80 sqm apartment with its own separate entrance features its own kitchen, open onto a sunken living area inspired by Balinese style. The sofas face a future large picture window with views over the mountains and the Baou. It includes two bedrooms, a shower room and a separate WC. Built in 2013, the villa is in excellent condition, with quality materials, and is ready to move into. One point to note: the work on the lower apartment, carried out by the owner himself, is not entirely finished, which gives the buyer the opportunity to tailor the finishes to their own taste. All amenities are close by, via the upper part of the Saint-Isidore Eco-Valley, reachable in 10 minutes by car. The Promenade des Anglais, the airport and its high-speed train station are 13 km away, and the city centre is 15 km away. A unique property, ideal as a main or second home, for a buyer looking for outdoor space, views and tranquillity in the hills of the Nice countryside. Located in the Bellet area, not far from the château, this property enjoys a rare setting among the vineyards, a symbol of the Niçois art de vivre. Property located in an area subject to mandatory brush clearing (débroussaillement). Information on the risks to which this property is exposed is available on the Géorisques website: www.georisques.gouv.fr Clarisse BLANCHECOTTE Consultant – Commercial Agent (sole trader) – RSAC: 131 010 761 Montant estimé des dépenses annuelles d'énergie pour un usage standard, établi à partir des prix de l'énergie de l'année 2025 : 880€ ~ 1200€ - Les informations sur les risques auxquels ce bien est exposé sont disponibles sur le site Géorisques : www.georisques.gouv.fr

Ref. : 87472054

BARNES Nice Beaulieu | Cap-Ferrat

STE-MAXIME850 000 €

House for sale single - 4 rooms - 111 m²

Sale villa in Sainte-Maxime. In a quiet, residential area close to the town center, superb single-story villa with beautiful open views and sea sights. It features: entrance hall, cloakroom and guest toilet, spacious living and dining room, equipped open kitchen, pantry, master bedroom with bathroom, shower and toilet, 2 bedrooms and shower room with toilet.Garage.A swimming pool enhances the nicely landscaped garden.

Ref. : 489V1171M

STIL IMMOBILIER

CARPENTRAS750 000 €

House for sale single - 5 rooms - 230 m²

A stone villa with swimming pool

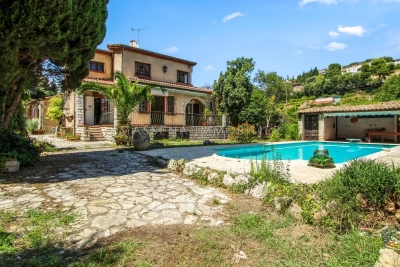
Located in the countryside of Carpentras, facing south, A beautiful single storey villa built in 1986 of about 230m2 in a fully enclosed garden of 3,500m2 with a swimming pool. This charming stone house consists of rooms with beautiful volumes, bright and pleasant. A large living room with a fireplace, a sublime patio of 16 m2 that opens to the open air and increases the light tenfold, a kitchen, three beautiful bedrooms and two bathrooms, one with shower. Quality services: Many closets, garage and carport, wine cellar, laundry room, central heating, automatic watering, reversible air conditioning, fiber, intercom, electric gate, double glazing, crawl space, septic tank. This villa benefits from mains water as well as the Carpentras canal for the exteriors. Property tax : 5 358,00EUR

Ref. : GIP-603

G. IMMOBILIER DE PRESTIGE

BIARRITZ1 484 000 €

House for sale single - 4 rooms - 80 m²

Biarritz city centre — Private garden approx. 250 sqm, townhouse with potential, garage

Steps from the Halles and Place Clemenceau, this property offers what central Biarritz almost never does: a private garden of approximately 250 sqm, lush and perfectly sheltered, dominated by a majestic palm tree, planted with camellias, laurels, arums and flowering shrubs, accessible from a large wooden terrace shaded by a sail canopy. The property lives like a detached house within a discreet two-unit co-ownership. The house offers 80.69 sqm (Carrez law, equivalent to 868 sq ft) with 98.92 sqm of floor area, laid out on a single level: a bright living room built around a decorative stone wall, opening generously onto the terrace and garden, three bedrooms, a fitted kitchen, a bathroom with bathtub and shower, a garage and dual access. The layout of the property and the generosity of the plot offer remarkable potential, rarely found at this address. All of Biarritz is within a few minutes' walk: Port Vieux, Halles, Place Clemenceau, Sainte-Eugénie church. You are not buying square metres here. You are buying an address, a garden and a way of life. Surface area: 80.69 sqm Carrez law (98.92 sqm floor area) - Private garden: approx. 250 sqm - 3 bedrooms - Garage - EPC: D - Biarritz city centre (64), France. Co-ownership of 2 units - Estimated charges approx. 350 euros/year - Legal proceedings pending. Diane De Karajan - +33 (0)6 70 05 62 39 - (ref. 640254100) - PRESTANT Luxury Realty. Risk information: www.georisques.gouv.fr.

Ref. : CB-2068-DDKBV

PRESTANT Luxury Realty

CAGNES-SUR-MER1 050 000 €

House for sale single - 6 rooms - 205 m²

Cagnes Sur Mer - Amazing property to renovate

CAGNES-SUR-MER / VAL FLEURI : Nestled in a lush green setting in the heart of the sought-after residential area of Val Fleuri, this rare and secluded property offers peace, sunshine, and an exceptional lifestyle — just minutes from local amenities, schools, and main access roads. Set on a beautifully landscaped 4,031 m² plot, with a large flat section complemented by terraced gardens, the property enjoys a full southern exposure and boasts a magnificent garden featuring a stunning swimming pool and a pool house. The main house, of approximately 150 m², is currently arranged as two combined units, offering generous volumes and great flexibility for reconfiguration. On the ground floor: a spacious living room, an independent kitchen, three bedrooms, a bathroom, and a separate WC. Upstairs: a second living room, kitchen, one bedroom, shower room, and WC. A 70 m² basement, a closed garage, and a double carport complete this main residence. Set back from the main house and accessible both from the street and the garden, a single-storey guest house of approximately 55 m² offers a living room with open kitchen, two bedrooms, a shower room with WC, and a carport — ideal for hosting guests or as a fully independent dwelling. A superb opportunity for renovation or extension, in one of the most desirable areas of Cagnes-sur-Mer. A confidential and charming property, offering a rare quality of life and outstanding potential — not to be missed.

Ref. : 86380959

MASSENA IMMOBILIER

COLOMARS550 000 €

House for sale single - 3 rooms - 77 m²

COLOMARS - INDIVIDUAL VILLA OF 77SQM FOR SALE - ENTIRELY RENOVATED - WITH OUTBUILDINGS - POTENTIAL FOR EXPANSION

Colomars – renovated villa with outbuildings, garden, and significant expansion potential located in a pleasant setting in colomars, this charming, fully renovated villa offers an unobstructed view and complete privacy. It provides a peaceful and functional living environment. The single-story home features comfortable, light-filled living areas, including a spacious main living space with a fully fitted and equipped open-plan kitchen, two bedrooms with walk-in closets, a bathroom, and a separate toilet. A delightful, light-drenched veranda extends the interior living space, serving as an additional room—perfect for enjoying the garden all year round. A separate laundry room completes the layout. For added comfort, the property is equipped with reversible air conditioning, a wood-burning stove, double glazing, and insulation for both the walls and the roof. Another major asset is the potential for expansion. Thanks to high ceilings, there is scope to convert the attic or raise the roof, allowing you to increase the living area to suit your needs. Outside, you will find a pleasant, flat, and fully enclosed garden, which already includes a pool basin—offering the perfect opportunity to have a swimming pool without the need for new construction or a building permit. The property also includes a garage, a cellar, and five parking spaces—a highly convenient feature for hosting family and friends with ease. The property is connected to the mains sewage system and includes a crawl space. A home with many strengths, combining recent renovations, comfort, outdoor space, and significant potential for future development. A fantastic opportunity—come and discover it without delay!

Ref. : C-3162

Century 21 LAFAGE TRANSACTIONS NICE CORVESY

MONTAUROUX620 000 €

House for sale single - 4 rooms - 250 m²

Contemporary Single-Storey Villa with Open Views - Montauroux

Located in Montauroux, in a particularly peaceful setting at the end of a quiet residential cul-de-sac, this attractive contemporary villa, built in 2019, offers a privileged and tranquil living environment. Offering approximately 130 sqm of single-storey living space, the property stands out for its bright interiors, modern features and practical layout. The villa comprises a spacious open-plan living and dining area with a fully equipped kitchen. Large sliding glass doors allow plenty of natural light to flood the interior. Extending from the living room, a generous air-conditioned conservatory of approximately 20 sqm provides an additional living space that can be enjoyed throughout the year. The sleeping area includes three bedrooms, one of which is a master suite with its own private shower room. Air conditioning throughout ensures optimal comfort in every season. Set on approximately 2,500 sqm of enclosed grounds, accessed through an automatic gate, the property enjoys a private, secluded setting with beautiful open views of the surrounding hills. Another major advantage is the spacious basement of approximately 135 sqm, offering numerous possibilities for use and including a temperature-controlled wine cellar. The individual septic system complies with current regulations. Sold fully furnished, this recently built, beautifully maintained villa requires no renovation work and offers an excellent opportunity to immediately enjoy a comfortable lifestyle.

Ref. : 87424160

WRETMAN ESTATE & CONSULTING

MÉRIBEL3 072 000 €

Apartment for sale single - 4 rooms - 158 m²

MERIBEL - Duplex 3 bedrooms

This duplex apartment, located on the 3rd and 4th floors of Chalet B at the Falcon resort, is ideal for 6 to 10 people. It has three double bedrooms and three en-suite bathrooms. The little extra: a private wellness area inside the apartment, including a hammam, sauna, whirlpool bath and additional bathroom. The wellness area can be converted into a 4th bedroom or dormitory. Located in the heart of Méribel, this exclusive "hamlet" offers all the comforts of a prestigious, chic and friendly resort: slope access 150 meters away, swimming pool, wellness area, ski room. Located in the Morel district of Méribel, at the heart of the world's largest ski area, Les 3 Vallées. Designed like a mountain village, the chalets and apartments are a single architectural element. Falcon blends in perfectly with its natural surroundings, thanks to a fine selection of materials such as wood and stone. Comprising 32 apartments and penthouses as well as 3 prestige chalets, Falcon offers comfort and space in a warm, friendly atmosphere. The fine balance between authentic and modern architecture is matched by unique amenities: reception with concierge service and private shuttle to the lifts and resort center, swimming pool, wellness area, ski room and underground parking. Sold subject to condominium status. Information on the risks to which this property is exposed is available on the Géorisques website: www.georisques.gouv.fr

Ref. : 11937

DOUGLAS ELLIMAN CANNES

LE LAVANDOU1 976 000 €

House for sale single - 14 rooms - 250 m²

Cavalière – 1980s villa with sea views over the Îles d'Or, plus a self-contained flat and guest house

From the south-facing terrace, the eye travels over the garden to the sea, coming to rest on the Îles d'Or and Cap Bénat. Behind, the hills of the Massif des Maures close the view. The property is in Cavalière, part of Le Lavandou, on a private estate. Cavalière beach is a few minutes' walk away. The landscaped grounds cover more than 2,000 m² and hold three self-contained spaces: the villa, a garden-level flat and a guest house set lower down the plot. Mediterranean planting and fruit trees surround the house and the swimming pool, which was renovated in 2026. Built in the 1980s, the villa is recognisable by its façade of Bormes stone and its generously proportioned front door. As soon as you step inside, the sea comes into view at the far end of the house, and the rooms are full of light. The villa and its flat offer around 197 m² of living space. On the main level, the sitting room of about 21 m² is arranged around a masonry fireplace. It opens onto a dining room of about 20 m², and both rooms lead out to a terrace of more than 30 m² facing the sea and the hills. The separate fitted kitchen has its own terrace, along with a storeroom and a guest cloakroom. On the bedroom side are a principal suite with shower room and WC, two bedrooms of about 15 m², each opening onto a balcony, a large shower room and a separate WC. Upstairs, a room of about 12 m², which can be used as a bedroom or a study, opens onto a balcony with a view across the whole bay. On the garden level, a flat of about 42 m² has its own entrance and terrace. It comprises a living room, kitchen, bedroom, shower room and WC. The same level has more than 100 m² of outbuildings: a garage, laundry rooms, workshops and a storeroom. At the bottom of the grounds, the single-storey guest house of about 52 m² has its own garden, two terraces and a second garage. It comprises a living room open to the kitchen, two bedrooms, a shower room and a WC. With three self-contained spaces, the property can host family and friends while giving each their privacy, or part of it can be let. Dividing the plot is also an option, which would make the guest house a property in its own right, separate from the rest of the estate.

Ref. : V2298ST

JOHN TAYLOR SAINT TROPEZ

STE-MAXIME2 475 000 €

House for sale single - 8 rooms - 241 m²

Villa of approximately 241m2 in a quiet location with sea view, swimming pool, and pool house in Sainte-Maxime

In a privileged setting, at the heart of a gated and secure estate, discover this elegant, single-story Provençal villa, built in 2002, offering absolute tranquility and a highly desirable lifestyle. With approximately 200 sq m of living space, all on one level, the property impresses with its harmonious layout, where all the rooms are arranged around the pool area and its generous terraces of over 150 sq m, extended by a charming pool house. The entire property benefits from a beautiful view of the sea, less than 2 km away. From the moment you enter, you will be captivated by a remarkable open-plan living area of over 100 sq m, encompassing a living room, lounge, kitchen, and dining room, offering spacious rooms and a welcoming atmosphere that seamlessly connects to the outdoors. The sleeping area comprises four bedrooms, including a beautiful suite, while a separate 40 sq m (approx.) garden-level space further enhances the amenities and offers multiple possibilities for use. The villa benefits from complete privacy from all rooms, guaranteeing tranquility and serenity. Outside, a stunning 11 x 5.5 meter infinity pool blends seamlessly into this idyllic setting. Additional features include reversible air conditioning, underfloor heating, and ample parking within the property. This spacious property combines comfortable living, privacy, and the charm of Provençal living, all within easy reach of the coast.

Ref. : 4585

SEA VIEW PROPERTY / GROUPE AGENCE DU CAP

LA TESTE-DE-BUCH1 260 000 €

House for sale single - 5 rooms - 155 m²

La Teste-de-Buch – Single-Storey Villa

Michael Zingraf Real Estate – Bassin d'Arcachon exclusively presents this pleasant single-storey house ideally located at the entrance of La Teste-de-Buch town centre, in immediate proximity to shops, schools, and the main roads providing quick access to Arcachon, Bordeaux, and the Atlantic beaches. Set within a convenient and residential environment, this property stands out for its particularly functional design and layout, carefully conceived for comfortable everyday living. The house offers well-designed living spaces with fluid circulation and a welcoming atmosphere. Entirely on one level, it perfectly meets the expectations of both a primary and secondary residence, with a strong emphasis on ease of living and quality of life. The outdoor areas, easy to maintain and particularly pleasant to enjoy, feature a swimming pool perfectly integrated into the property, allowing residents to fully appreciate sunny days in an intimate and preserved setting. Its strategic location, close to all amenities while remaining perfectly connected to the various key destinations of the Bassin d'Arcachon, represents a major asset.

Ref. : MZIBA1417

MICHAEL ZINGRAF BASSIN ARCACHON

MOUANS-SARTOUX1 150 000 €

House for sale single - 5 rooms - 170 m²

Charming single storey contemporary villa

A rare find on the market: a true single-storey home, flowing seamlessly from the entrance all the way to the poolside — without a single step. Immediate, effortless living on an almost perfectly flat plot of 2,710 sqm, in a peaceful residential area yet just moments from all amenities. With a total surface area of 170 sqm (142 sqm of living space), the villa offers: 3 bedrooms, each with its own en-suite shower or bathroom A generous open-plan living and dining room flowing into a fully equipped kitchen Wide bay windows opening onto the terraces and pool A separate guest WC A vast basement with development potential, offering considerable scope for expansion (gym, wine cellar, home cinema, independent apartment…) A rare layout, designed for flow and accessibility, set on an exceptional plot allowing for future extensions. A viewing is essential to fully appreciate the unique potential of this property.

Ref. : 3834

MAGREY & SONS MOUGINS

MOUGINS1 495 000 €

House for sale single - 5 rooms - 161 m²

Elegant single-level villa-apartment in the heart of a renowned golf course

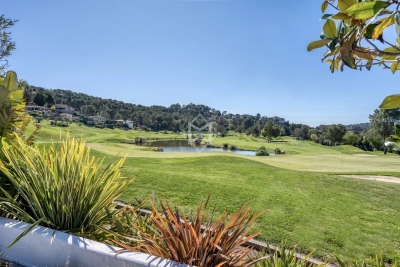
Ideally located within a secure, gated estate in the heart of one of the region's most prestigious golf courses, featuring a clubhouse and spa, this elegant single-level villa-apartment enjoys a southwest orientation, offering beautiful natural light throughout the day as well as panoramic views over the golf course and surrounding hills. Meticulously maintained, the property is presented in excellent condition, with upgraded features that ensure both comfort and quality of living. The open-plan reception areas are bright and inviting, seamlessly extending onto a spacious and pleasant terrace—an ideal outdoor living space offering peace, privacy, and uninterrupted views over the golf course. The sleeping area comprises three en-suite bedrooms, each providing comfort and privacy. Outdoors, the domains offers beautifully landscaped surroundings, along with a lovely swimming pool, perfect for relaxing moments with family and friends. Two garages complete the property, with the option to acquire golf membership rights, further enhancing the exclusivity of this address. A rare opportunity combining a prime location, secure environment, open views, and quality features—ideal as a main residence or a prestigious pied-à-terre.

Ref. : 3807

MAGREY & SONS MOUGINS