OK
More than Less than
  ok

Key-words : single

Houses and Apartments, your real estate specialist magazine offers a selection of ads that match with the keyword single. You can refine your search by specifying the area or price range in the navigation bar link Search for a House/Apartment.

LE BROC1 155 000 €

House for sale single - 6 rooms - 320

The Essence of Provençal Living Between Sea, Mountains and Nature

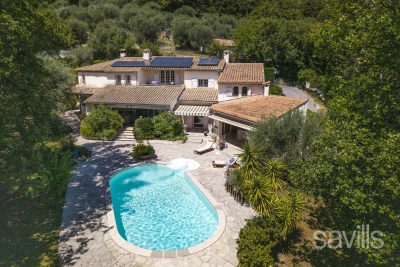
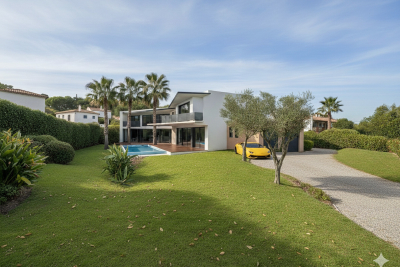
Majestically overlooking the hills of the Niçois hinterland, in a setting of exceptional tranquillity, this remarkable Provençal property offers an outstanding lifestyle where nature, elegance and serenity come together. Hidden away from view, within beautifully landscaped grounds of over 2,500 m², this characterful residence offers more than 300 m² of living space and ranks among the finest properties in its area. Upon arrival, an elegant electric wrought-iron gate opens onto a true haven of peace. The meticulously maintained outdoor areas reveal breathtaking views stretching across the Alps, the hills of Nice, the Var valley, its lake and the surrounding landscapes of the Côte d'Azur hinterland. Facing East, the property enjoys beautiful morning light that enhances its generous volumes and creates stunning sunrises. The entrance leads to a fully equipped kitchen, semi-open onto an elegant dining area extended by a nearly 30 m² air-conditioned veranda, providing an additional living space overlooking the garden. The living room is undoubtedly one of the highlights of the home, featuring an impressive cathedral ceiling rising nearly seven metres, a fireplace and abundant natural light. A spacious mezzanine overlooks the room and is currently used as a refined office and reading area. The sleeping quarters have been designed to preserve privacy, with several bedrooms including a first suite with a private bathroom and terrace, as well as a superb master suite with its own bathroom and dressing room. Two further bedrooms complete the accommodation, one of which also benefits from a private bathroom. The lower level features a spacious room currently used as a games room, which could easily be converted into an independent studio thanks to its direct access to the outside. Outside, the swimming pool blends harmoniously into its natural surroundings and is complemented by a fully equipped pool house, creating the perfect setting for entertaining family and friends during long summer days. Two covered parking spaces beneath an elegant stone-built carport, a large workshop and numerous storage areas complete the property. Ideally located, the residence is only 20 minutes from Nice International Airport, 25 minutes from the beaches of the Côte d'Azur and less than 45 minutes from the first ski resorts, offering the rare privilege of enjoying both the sea and the mountains in a single day. Whether as a family home, a holiday residence or a Provençal retreat, this exceptional property will appeal to those seeking peace, nature and authenticity while remaining close to the main attractions of the French Riviera. A true sanctuary of serenity, where the charm of Provence meets the art of living on the Côte d'Azur.

Ref. : VAL260169
Savills Valbonne

CARRY-LE-ROUET620 000 €

House for sale single - 3 rooms - 65

House to renovate - 770 sqm plot - close to the beach and shops

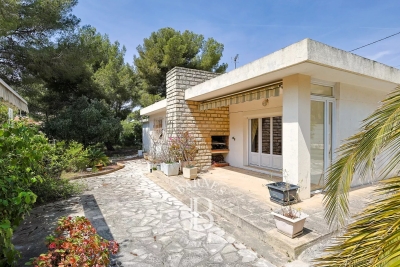
Discover this single-storey house built in the 1960s, ideally located just 200 meters from the sea and in close proximity to shops, offering a sought-after and convenient location for everyday living. Set on a plot of approximately 770 sqm with a west-facing exposure, this property benefits from a pleasant environment, with a garden surrounding the house and offering various outdoor areas. A terrace, directly accessible from the living room, provides an ideal space to enjoy the outdoors and to set up a relaxation or dining area. The house currently comprises a main living room featuring a fireplace and openings to the outside, bringing natural light into the space. This room forms the heart of the house and connects directly to the terrace. The kitchen is separate and independent from the living area. The sleeping area includes two bedrooms, one of which has a window overlooking the garden. A shower room and separate WC complete this part of the house. The interior layout is simple and functional, typical of properties from this period, with a clear distinction between living and sleeping areas. An attached garage completes the property, offering covered parking or additional storage space, directly accessible from the house. Outside, the 770 sqm plot, with its west-facing exposure, offers potential for further development. The 20% building footprint coefficient allows for the possibility of extending or redesigning the property, subject to local planning regulations. This property therefore represents an opportunity for a renovation, redevelopment, or extension project, in a sought-after location close to the sea and amenities. Schedule your visit without delay to fully appreciate the potential of this property. Contact: Pascale GONZALEZ – +33 (0)6 27 23 68 20 Commercial Agent (EI) – RSAC: 904 388 634 Information regarding potential risks affecting this property is available on the official Géorisques website: www.georisques.gouv.fr Agency fees payable by vendor - Montant estimé des dépenses annuelles d'énergie pour un usage standard : 1100€ ~ 1560€ - Pascale GONZALEZ - Agent commercial - EI - RSAC 904 388 634

Ref. : 86731633

BARNES MARSEILLE CASSIS LITTORAL

MANDELIEU-LA-NAPOULE495 000 €

Building plot for sale single - - 1513

Building plot in Mandelieu-la-Napoule

Close to all shops, serviced building plot of 1,513m2 intended for the construction of a single-storey detached house. Footprint 15% or 226m2.

Ref. : 879V2T

Orion immobilier

STE-MAXIME645 000 €

House for sale single - 5 rooms - 120

Single-storey villa with jacuzzi, in Sainte-Maxime close to shops

Charming single-story villa with a jacuzzi, ideally located close to shops and just 10 minutes from Sainte-Maxime. It offers three lovely bedrooms, a bathroom with a shower, and a bright living/dining room with a fireplace. The functional and inviting kitchen also benefits from direct access to the covered terrace, perfect for outdoor dining and relaxation. For added convenience, there are two garages, a workshop, and several parking spaces.

Ref. : 2840

SEA VIEW PROPERTY / GROUPE AGENCE DU CAP

TOURRETTES3 350 000 €

House for sale single - 6 rooms - 250

Sole agent - Terre Blanche

Nestled within the prestigious Terre Blanche Golf Resort, this elegant single-storey contemporary villa offers an exceptional lifestyle in a peaceful and exclusive setting. Bathed in natural light, the property features a spacious living area with a fully equipped open-plan kitchen, seamlessly extending onto a magnificent covered terrace. Every room opens onto the outdoor spaces, creating a perfect flow between indoor and outdoor living. The villa offers four en-suite bedrooms, each with its own shower room and WC, as well as a utility room, a back kitchen and a spacious 60 sqm garage. Outside, a beautiful swimming pool and a dedicated lounge area provide the perfect setting for relaxation and entertaining. A rare opportunity combining elegance, comfort and the art of Provençal living.

Ref. : MZIOP1341

Michaël Zingraf Christies International Real Estate OPIO

AIX-EN-PROVENCE595 000 €

Apartment for sale single - 3 rooms - 63

Aix en Provence – A loft-style apartment oozing with character

This superb loft-style apartment benefiting from a private 126 sqm outdoor area is on the ground floor of a fine 19th century building located a stone's throw from Place des Precheurs, the art galleries and the boutiques. Offering 48.21 sqm of living space as defined by the Carrez Law as well as a 14.95 sqm veranda, it includes a living/reception room with a kitchen, a bedroom, a shower room, and a possible single bedroom or study. The south-facing outdoor area is ideal for al-fresco dining. With a 30.77 sqm cellar. Units: 14

Ref. : 87175074

DANIEL FÉAU PROVENCE

BORDEAUX495 000 €

Apartment for sale single - Studio - 223

Character building in Bordeaux Saint-Genès — 5 apartments

A character building in Bordeaux Saint-Genès In the heart of the sought-after Saint-Genès district in Bordeaux, this all-stone investment building, built in 1860, offers an investor or project owner a rare opportunity: a fully single-owned real estate ensemble of five apartments, with outstanding rental and heritage potential. A historic building with preserved charm Built in 1860, the property retains the architectural character typical of old Bordeaux: stone façade, generous volumes, and the high ceilings characteristic of the period. A property that appeals as much for its history as for its potential for value enhancement. Five apartments, a fine diversity of units The ensemble consists of: - 2 two-room apartments (T2), approx. 39 to 40 m² each; - 3 three-room apartments (T3), approx. 55 m² each. This balanced configuration allows several strategies: hold as rentals, resale by splitting into individual units, or a value-adding renovation project—a property that suits different investor profiles. A clear and reassuring rental situation Two apartments are already rented (unfurnished residential leases), generating immediate rental income, while three units are vacant, offering complete freedom of action: quick letting, renovation works, or individual resale, depending on your project. Strong yield potential Thanks to its size, location, and unit mix, this building is particularly well suited to a value-creation strategy through subdivision and resale by unit, or to a classic rental operation generating regular income. A solid investment in a district where demand remains strong. Practical information - District: Saint-Genès - Composition: 5 apartments (2 T2 + 3 T3) - Rental status: 2 units rented / 3 units vacant and boarded up - Price: €495,000 incl. agency fees A prime location Saint-Genès is one of Bordeaux's most sought-after residential neighborhoods, valued for its village feel, local shops, schools, and easy access to the city center and major roads. A highly desirable living environment that ensures strong rental demand and solid long-term capital appreciation.

Ref. : W-04AF3B

ENGEL & VOLKERS BORDEAUX

BIOT690 000 €

Building plot for sale single - 3 rooms - 63

BIOT – Single-story house with great potential for expansion

Ideally located in the heart of a sought-after and peaceful estate while being in close proximity to main access routes, this charming single-story house offers a particularly pleasant living environment. Built on a beautiful flat and landscaped land, it benefits from excellent exposure and a preserved environment, with no overlooking neighbors. The house currently offers a bright living room as well as two bedrooms. A building permit, free of any appeal, has already been obtained to increase the habitable surface area to more than 170 m². The project plans for a large living space of about 75 m² including a south-facing luminous living room, a kitchen with pantry, and a dining room, all widely open to a beautiful pool area. A single-story master suite of 30 m² is also planned, with dressing room, shower room, and private toilets. Upstairs, the project includes three additional bedrooms, including a suite with its own shower room. Plans are available upon request. A rare opportunity to create an elegant family villa in a peaceful, green, and sought-after environment.

Ref. : V1800MGS

JOHN TAYLOR MOUGINS

PYLA-SUR-MER2 420 000 €

House for sale single - 4 rooms - 110

PYLA-SUR-MER – LA CORNICHE NEIGHBORHOOD – VIEW OF THE HARBOR

Michaël Zingraf Real Estate Bassin d'Arcachon is pleased to present, in the heart of one of the most sought-after neighborhoods in Pyla-sur-Mer, just steps from Corniche Beach and the most prestigious addresses in the Bassin d'Arcachon, this elegant villa of approximately 110 m² offering a privileged living environment nestled between pine forests and panoramic views of the Bassin. From the moment you enter, the home captivates with its bright atmosphere and contemporary architecture featuring clean lines. The open and perfectly laid-out living areas naturally extend the indoor living space onto the terraces and outdoor areas, designed for entertaining in a peaceful and secluded setting. The heated pool blends seamlessly into the garden, creating a true haven of relaxation, secluded from prying eyes. Every space has been designed to optimize comfort, conviviality, and hospitality, making this property an ideal residence for family vacations as well as summer gatherings. The interior layout prioritizes comfort and privacy with three true suites, each featuring its own private bathroom. A first bedroom is located on the ground floor, offering a particularly enjoyable single-level living experience. Upstairs, two other suites enjoy a stunning view of the Arcachon Basin, revealing a privileged panorama of the basin's waters and the iconic pine trees of Pyla. Air conditioning, meticulous amenities, optimized space, and high-quality finishes all contribute to the exclusive character of this rare property. A private property situated in an exceptional location, just a few minutes' walk from Corniche Beach, the iconic hotels of Pyla, and the most beautiful landscapes of the Arcachon Basin. A sought-after address where the art of living in Pyla-sur-Mer is fully expressed, between views of the Arcachon Basin, iconic beaches, and a preserved natural environment.

Ref. : MZIBA1397

MICHAEL ZINGRAF BASSIN ARCACHON

MONTREUIL2 860 000 €

House for sale single - 11 rooms - 347

Family House, Mixed Use authorised - Parc des Guilands - 7 bedrooms - Garden/terraces

Discover this magnificent 360m² (3,875 sq ft) contemporary custom-built house. Barnes Paris Est is listing this exceptional house dating from 2025 with a large, private garden with no overlook and south-facing terraces on the upper floors affording breathtaking views free from overlook. Located in the quiet and leafy, highly sought-after neighbourhood of Lower Montreuil - Parc des Guilands, a stone's throw from “Croix de Chavaux” metro station and 50m (55 yards) from Parc des Guilands. Designed for comfort and conviviality, this property has 7 spacious bedrooms including 4 master suites, perfect for accommodating family and friends while also guaranteeing privacy. The ground floor features two 3-car garages and 2 large laundry rooms. On the first floor, invisible from the street, is a vast 92m² (990 sq ft) open-plan living area leading onto a 150m² (1,615 sq ft) private garden offering complete peace and quiet. The 6.5m (21ft) folding door can be fully retracted, creating a 240m² (2,583 sq ft) indoor-outdoor space on a single level and making the garden a true living space in its own right. On the 2nd floor are two master bedrooms with shower rooms, two additional bedrooms, a bathroom and two separate toilets. Accessed via a lift, the 3rd floor comprises a 31m² (334 sq ft) master bedroom with shower room and terrace, another large bedroom with shower room, a third large bedroom, a bathroom and two separate toilets. On the 4th floor, accessed either via the private lift or the staircase, there is a huge 53m² (570 sq ft) living area opening entirely onto the 37m² (398 sq ft) south-facing terrace without steps, offering breathtaking views and no overlook. Views of the château, the whole of Bois de Vincennes, Paris and the skyline. Finally, the 5th floor has a small viewing platform and terrace – “a folly on the roof of the world”. This home combines modernity and functionality, with a high-end finish and well-designed architecture. Natural light floods every room thanks to the large windows, creating a warm and welcoming atmosphere. In a prime location, close to public transport services, schools and shops, this property is a top pick for families seeking peace and quiet, greenery, comfort and a large garden, complete with far-reaching views from the upper floors, guaranteeing exceptional quality of life. Contact: Florian Bou +33 (0)7 62 67 22 42 Fees payable by the seller - Estimated amount of annual energy costs for standard use: €1,840 ~ €2,520 Agency fees payable by vendor - Montant estimé des dépenses annuelles d'énergie pour un usage standard : 1840€ ~ 2520€

Ref. : 85288113

BARNES PARIS 10/19

GRIMAUD4 515 000 €

House for sale single - 8 rooms - 360

FOR SALE: Contemporary single-story villa with sea view, flat plot, swimming pool and jacuzzi, gym and double garage, in Grimaud, within walking distance of the beaches.

Just 50 meters from the beach, the cycle path, and the jetty leading to Saint-Tropez, this single-story villa embodies a rare art of living in a secluded and unspoiled setting. Its contemporary architecture, with clean lines, enhances generous spaces bathed in natural light. The reception room opens elegantly onto a vast covered terrace offering breathtaking views of the sea, the swimming pool, and the landscaped garden. The sleeping area comprises four exceptional suites and two independent bedrooms, each boasting high-end amenities and direct access to the garden, as well as a gym. Outside, a meticulously landscaped garden surrounds a heated swimming pool and a jacuzzi, inviting absolute relaxation in an intimate setting. A double garage completes this unique property, where exceptional location and prestigious amenities blend harmoniously.

Ref. : 2690vp

SEA VIEW PROPERTY / GROUPE AGENCE DU CAP

CARPENTRAS750 000 €

House for sale single - 5 rooms - 230

A stone villa with swimming pool

Located in the countryside of Carpentras, facing south, A beautiful single storey villa built in 1986 of about 230m2 in a fully enclosed garden of 3,500m2 with a swimming pool. This charming stone house consists of rooms with beautiful volumes, bright and pleasant. A large living room with a fireplace, a sublime patio of 16 m2 that opens to the open air and increases the light tenfold, a kitchen, three beautiful bedrooms and two bathrooms, one with shower. Quality services: Many closets, garage and carport, wine cellar, laundry room, central heating, automatic watering, reversible air conditioning, fiber, intercom, electric gate, double glazing, crawl space, septic tank. This villa benefits from mains water as well as the Carpentras canal for the exteriors. Property tax : 5 358,00EUR

Ref. : GIP-603

G IMMOBILIER DE PRESTIGE

NICE925 000 €

House for sale single - 6 rooms - 140

Nice Gairaut, family home for sale with garden, swimming pool, sea views and private estate

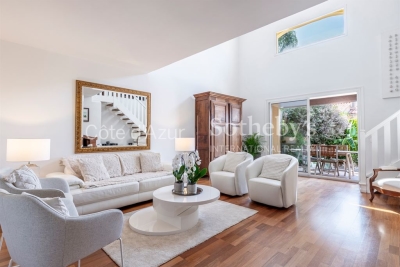
Family home for sale in Nice Gairaut with garden, swimming pool and sea views in a private estate Exclusively available within a landscaped private estate in the prestigious Gairaut district of Nice, this elegant six room home enjoys a peaceful residential setting surrounded by greenery. Bright, well maintained and ready to move into, the property offers an ideal balance of comfort, functionality and Mediterranean lifestyle. The garden level is centred around a spacious reception room featuring an impressive cathedral ceiling and opening widely onto the outdoor living areas. A separate fully equipped kitchen, a dining room, a laundry room and a first bedroom with its own bathroom complete this level, allowing for practical single level living. Upstairs, a dedicated office area leads to three additional bedrooms. One of the bedrooms benefits from a private outdoor space enjoying attractive views over the surrounding hills and the Mediterranean Sea. Outside, the property features two terraces, a charming landscaped garden and a swimming pool, creating an enjoyable outdoor environment perfectly suited to the Riviera lifestyle. Additional features include air conditioning and optimised built in storage throughout the home. Gairaut is one of Nice's most sought after residential districts, appreciated for its private estates, peaceful surroundings, greenery and excellent accessibility to the city centre and Nice Côte d'Azur International Airport. Its enduring appeal makes it a highly desirable location for both primary and secondary residences. For further information or to arrange a private viewing, contact Côte d'Azur Sotheby's International Realty, specialists in luxury real estate on the French Riviera.

Ref. : CA14-810

COTE D'AZUR SOTHEBY'S INTERNATIONAL REALTY

LA CADIÈRE-D'AZUR1 690 000 €

House for sale single - 6 rooms - 167

For Sale - Single-Story Villa - Ocean View - La Cadière d'Azur

A contemporary, single-story villa measuring 167m2, offering a superb ocean view. It features a spacious entryway with a walk-in closet and a bright living area that opens onto a large terrace through wide sliding glass doors. The layout is designed to separate the living areas from the sleeping quarters, ensuring comfort and privacy. The sleeping area features four bedrooms, including a master suite with a walk-in closet and en-suite bathroom. Built with high-quality materials and featuring meticulous finishes, this villa also includes a swimming pool with a pool house and a garage. All set on a fully fenced lot of approximately 3,000 m². Conveniently located in an area subject to mandatory brush clearing. Agency fees payable by vendor - Montant estimé des dépenses annuelles d'énergie pour un usage standard, établi à partir des prix de l'énergie de l'année 2021 : 1260€ ~ 1710€ - Rebecca NOBILE - Agent commercial - EI - RSAC 921 523 411

Ref. : 87129540

BARNES SANARY LUXURY REALTY

VERSAILLES760 000 €

Apartment for sale single - 4 rooms - 97

Versailles, Notre-Dame district

Barnes Versailles is listing a 95.36m² or 1,026 sq ft (Carrez law) apartment (97.48m² or 1,049 sq ft of floor space) situated on the second floor of a beautiful period building, on Avenue de Saint-Cloud, in the heart of the Notre-Dame district. Sought-after location right next to shops, schools and the station. The property is in good condition and offers generous volume and period charm. The apartment is single-level. An entrance hall with storage space leads to a large, separate, fitted kitchen, a living room with parquet flooring and fireplace, and a dining room. It comprises two large bedrooms with storage space, a high-quality bathroom and an office. Cellar also included. Your BARNES contact: Vadim Souedet +33 (0)6 61 88 82 05 “Information on the risks to which this property is exposed is available on the Géorisques website: www.georisques.gouv.fr” €731,000 Agency fees not included - Agency fees: 3.97% incl. tax Fees payable by the buyer - Estimated amount of annual energy costs for standard use based on 2021 energy costs: €1,320 ~ €1,790 731,000 € Agency fees not included - Agency commission: 3.97%VAT included Agency fees payable by buyer - Montant estimé des dépenses annuelles d'énergie pour un usage standard, établi à partir des prix de l'énergie de l'année 2021 : 1320€ ~ 1790€

Ref. : 87156332

BARNES YVELINES