OK
More than Less than
  ok

Key-words : single

Houses and Apartments, your real estate specialist magazine offers a selection of ads that match with the keyword single. You can refine your search by specifying the area or price range in the navigation bar link Search for a House/Apartment.

BORMES-LES-MIMOSAS1 400 000 €

House for sale single - 5 rooms - 133

Bormes les Mimosas - Cabasson - Single-storey house – Close to pristine sandy beaches

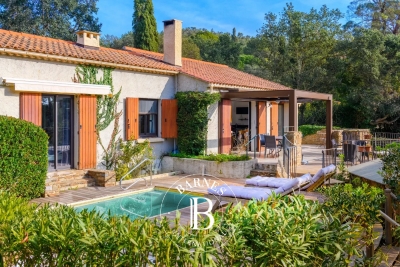
Located in the heart of the highly sought-after hamlet of Cabasson, this single-storey home offers a rare lifestyle, where the gentle rhythm of the South can be fully enjoyed. Living in this privileged setting means benefiting from a calm and preserved environment, composed of only a few houses, sheltered from view and in perfect harmony with nature. The house is arranged around a welcoming living room, open to a functional kitchen with pantry. This living space extends naturally onto a large terrace covered by a bioclimatic pergola, creating a pleasant outdoor dining area, ideal for summer meals and shared moments with family and friends. The sleeping area includes a master bedroom with its own shower room, a second bedroom, an additional shower room, as well as a very large room currently used as a bedroom, offering numerous layout possibilities. Outdoors, a second terrace dedicated to relaxation features a plunge pool and a jacuzzi, set within an intimate atmosphere facing a beautiful view of the forest, ideal for rest and escape. An adjoining studio completes the property. The natural and pleasant garden enhances the feeling of tranquillity and connection with the surrounding environment. Yet the property's main asset lies in its exceptional location, as sublime sandy beaches with crystal-clear waters can be reached on foot — a rare and highly sought-after privilege. Full of potential, this house provides an ideal foundation to create a charming residence, a holiday home designed for recharging, enjoying the sea, nature and the gentle pace of Provençal living. The hamlet of Cabasson, in Bormes-les-Mimosas, is a rare and sought-after location for its preserved natural surroundings and peaceful atmosphere. Just steps from Fort de Brégançon and its magnificent beach, it offers a privileged lifestyle between sea, vineyards and umbrella pines. This confidential area is appreciated for its authenticity, Provençal charm and the quality of its properties. The property is located in an area subject to mandatory vegetation clearance regulations. Agency fees payable by vendor - Montant estimé des dépenses annuelles d'énergie pour un usage standard : 1670€ ~ 2310€ - Les informations sur les risques auxquels ce bien est exposé sont disponibles sur le site Géorisques : www.georisques.gouv.fr

Ref. : 86594148
BARNES SANARY LUXURY REALTY

LORGUES577 000 €

House for sale single - 5 rooms - 127

EXCLUSIVE TO LORGUES: Single-storey house of 127 sqm with 4 bedrooms, heated swimming pool and landscaped garden

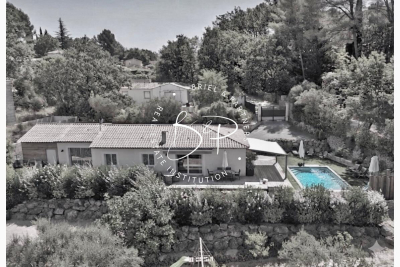
In a sought-after residential area, just minutes from the city center yet enjoying a peaceful and unspoiled setting, discover this charming single-story home, built in 2015, meticulously maintained and ready to welcome its new owners. From the moment you enter, the brightness and spaciousness are captivating. The living area, bathed in light thanks to its south-facing aspect and large windows, is centered around a fully fitted and equipped open-plan kitchen with a pantry. A sliding glass door seamlessly extends the living space to the terraces and garden. The sleeping quarters comprise four bedrooms, including a true master suite with a dressing room and private bathroom, as well as a separate bathroom. Designed for optimal everyday comfort, the house boasts high-quality features: underfloor heating via a heat pump, ducted air conditioning, fiber optic internet, an alarm system, a water softener, a motorized gate, a crawl space, and an existing chimney flue for the potential installation of a wood-burning stove or fireplace. Outside, the enclosed and meticulously landscaped grounds of over 1200 sqm form a verdant haven. You'll enjoy several relaxation areas, terraces, a pétanque court, eight olive trees, and various fruit trees. The 8 x 4 m Desjoyaux swimming pool, built in 2021, is heated, salt-treated, and secured by an electric cover, inviting you to fully enjoy sunny days. A double carport equipped with a reinforced charging point for electric vehicles, as well as a spacious workshop of approximately 25 sqm, complete the amenities of this easy-to-live-in property. Our opinion: a bright, functional, and move-in ready home offering quality features and a particularly pleasant living environment. Excellent energy performance. Individual septic tank system.

Ref. : T5374

Briel & Partners

BEAULIEU-SUR-MER1 790 000 €

Apartment for sale single - 5 rooms - 201

Apartment in Beaulieu-sur-Mer - Town Center

Sole Agent Ideally located in the heart of the city, within a centrally located building, this elegant apartment of 202 sqm living area stands out for its exceptional volumes and high ceilings. Laid out on a single level, a rare feature for the area, the apartment in Beaulieu-sur-Mer offers a spacious and bright living room of over 50 sqm, opening onto south-west facing balconies. The independent, fully equipped kitchen complements the living space. The night area includes three bedrooms, each with its own en-suite bathroom, as well as a fourth room that can be used as a bedroom or office. The apartment is in good overall condition and benefits from a pleasant sense of space, light and fluid layout. Its central location is a key advantage, with shops, restaurants and beaches all within walking distance. A cellar is included. Its location between Nice and Monaco makes it one of the most sought-after spots on the Côte d'Azur. Beaulieu-sur-Mer offers an exceptional quality of life and attracts an international clientele seeking peace and privacy.

Ref. : 86869600

AGENCE BRISTOL

CAVALAIRE-SUR-MER2 756 000 €

House for sale single - - 207

Cavalaire-sur-Mer – Panoramic Sea Views – Swimming Pool – Walking Distance to the Beaches, Harbour and Shops

Located within a private and secure estate in Cavalaire-sur-Mer, this property enjoys a highly sought-after address, just a short walk from the harbour, beaches and local shops, while offering a peaceful setting. Facing the bay, the house enjoys beautiful sea views from all the main living areas as well as every bedroom. The spacious living room opens seamlessly onto the outdoors through large pocket sliding glass doors, creating a natural extension to the terrace, level garden and swimming pool. The kitchen and dining room continue this open layout, allowing for an effortless flow between indoor and outdoor living. The garden level offers comfortable single-level living, with two bedrooms, the reception rooms, kitchen and a garage. Upstairs, two additional bedrooms each open onto a private terrace and enjoy uninterrupted sea views. Renowned for its marina, long sandy beaches and relaxed Mediterranean atmosphere, Cavalaire-sur-Mer offers an exceptional quality of life on the French Riviera. Ideally located between Cap Lardier and Cap Cavalaire, it is one of the most desirable addresses in the Gulf of Saint-Tropez, while retaining a more discreet and authentic character. Agency fees payable by vendor - Montant estimé des dépenses annuelles d'énergie pour un usage standard, établi à partir des prix de l'énergie de l'année 2023 : 1830€ ~ 2520€

Ref. : 87165751

BARNES SANARY LUXURY REALTY

LE LAVANDOU2 690 000 €

House for sale single - 8 rooms - 217

ESTATE ON CAP NEGRE NEAR THE BEACHES

CAVALIERE PLAGES - For sale, a beautiful property just a five-minute walk from the beach. Infinity pool and high-end amenities. Situated on a 1325 m2 plot, this 217 m2 villa has been completely renovated by an architect, offering refined finishes and exceptional living comfort. On the ground floor, you will find a lovely entrance hall, four bedrooms (including a dormitory), a bathroom, three shower rooms, a laundry room, and a separate toilet. Upstairs, panoramic views combine the sea and the Massif des Maures mountains. The villa features an entrance hall leading to a double living room opening onto a beautiful patio, a fitted kitchen opening onto a small garden ideal for breakfast, and a dining room opening onto a large covered terrace. There is also a beautiful master suite with a walk-in shower and an additional bedroom, also with its own shower room. Separate WC. The exterior is equally appealing with a fully secured infinity pool, a pool house, a double garage, a single garage with a cellar, and a beautifully landscaped garden. The property is fully air-conditioned and features a staircase and a stairlift for optimal comfort. This house combines elegance, modernity, and tranquility in an ideal setting for family life or entertaining.

Ref. : 1_V10008278

AGENCE AGNES MALECKI - GOLFE DE SAINT TROPEZ

BIOT750 000 €

House for sale single - 6 rooms - 123

Perched on the hills above Biot, in a residential neighborhood prized for its tranquility, this single-story lower level of a villa spans 122 m² and offers a particularly pleasant, unobstructed view of the village and the surrounding hills. The layout has been designed to maximize natural light and openness to the outdoors. The living area centers around a dining space with an open kitchen, extended by a fully glazed veranda. Thanks to its sliding glass doors, this space offers a seamless transition between indoors and outdoors, allowing light to flood in throughout the day. The sleeping quarters feature a functional layout with four bedrooms equipped with built-in storage, a bathroom, a powder room, and a laundry room. The property is well-suited for use as either a primary family residence or a comfortable second home. Outside, the southwest-facing terrace serves as a true living space in its own right. It features a swimming pool and allows residents to fully enjoy the Mediterranean climate. The property also features a parking area that can accommodate up to four vehicles, a significant advantage for everyday life. Translated with (free version)

Ref. : 812

CENTURY 21 Visa Immobilier

ST-PAUL-DE-VENCE4 875 000 €

House for sale single - 9 rooms - 402

Les Hauts de Saint-Paul - Contemporary villa with panoramic sea views

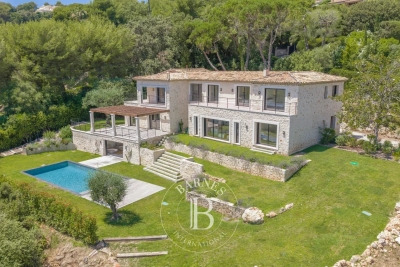
Nestled within the prestigious gated estate of Les Hauts de Saint-Paul, one of the French Riviera's most exclusive residential addresses, this exceptional contemporary villa offers a rare blend of timeless elegance, absolute privacy and refined Mediterranean living. Meticulously redesigned, extended and renovated to an outstanding standard, the property combines refined architecture with beautifully balanced living spaces, where natural light, generous volumes and seamless indoor-outdoor living create an atmosphere of understated sophistication. Ideally located just minutes from the charming village of Saint-Paul-de-Vence, renowned international schools, Nice Côte d'Azur Airport and the beaches of the French Riviera, the villa enjoys absolute tranquillity while remaining at the heart of the Côte d'Azur lifestyle. Set within beautifully landscaped grounds of approximately 2,671 sqm, the property offers around 400 sqm of elegant living space. The beautifully proportioned reception rooms have been designed to embrace seamless indoor-outdoor living. A generous lounge, elegant dining room, library and bespoke kitchen open effortlessly onto the terraces through expansive floor-to-ceiling glazing, bathing the interiors in natural light while framing peaceful views towards the Mediterranean. The result is an atmosphere of exceptional serenity, where every space invites relaxation and effortless entertaining. Designed with both family living and elegant entertaining in mind, the villa features five beautifully appointed en-suite bedrooms. A superb primary suite on the main level offers the comfort of single-level living, while four additional en-suite bedrooms occupy the upper floor, where the villa's elevated position reveals spectacular panoramic views across the Mediterranean. Entirely dedicated to relaxation and wellbeing, the lower level features a magnificent wine cellar, a sauna and a fully equipped fitness room with direct access to the gardens, creating a private wellness retreat within the home. Outside, beautifully landscaped gardens unfold around the swimming pool, while a succession of elegant terraces provides the perfect setting for every moment of the day — from relaxed family lunches and sun-drenched afternoons to refined evenings overlooking the Riviera. Every aspect of the property has been thoughtfully considered to provide exceptional comfort through discreet, state-of-the-art amenities, perfectly complementing its timeless elegance and contemporary lifestyle. Combining an exceptional address, impeccable craftsmanship and a remarkable quality of life, this is far more than a residence. It is a private retreat designed for those seeking the very best of the French Riviera lifestyle. Agency fees payable by the seller. Energy rating: B – Climate rating: A Estimated annual energy costs for standard use: between €2,220 and €3,004 (reference years: 2021, 2022 and 2023). Information regarding potential risks to which this property is exposed is available on the Géorisques website: www.georisques.gouv.fr Agency fees payable by vendor - Montant estimé des dépenses annuelles d'énergie pour un usage standard, établi à partir des prix de l'énergie de l'année 2021 : 2220€ ~ 3010€ - Les informations sur les risques auxquels ce bien est exposé sont disponibles sur le site Géorisques : www.georisques.gouv.fr

Ref. : 87147635

BARNES Saint-Paul de Vence

ST OUEN1 400 000 €

House for sale single - 5 rooms - 163

Saint-Ouen-sur-Seine, architect-designed house with terraces in

A few minutes from Paris, this architect-designed house with 163 m² of usable floor area appeals through its rare balance of space, light, peace and neighborhood life. Arranged over two levels, it offers a beautiful living area with lounge, dining room and open-plan kitchen, extended by a large single-level south-west-facing terrace, ideal for meals, games and family time. The ground floor also includes a studio office with a picture window, as well as a guest WC. Upstairs, the layout is particularly comfortable with three bedrooms, including a master suite with walk-in closet and bathroom with shower and WC, a second bathroom, a separate WC and a second terrace overlooking the garden. A small front courtyard and a parking space complete the property. The house is in very good overall condition and offers real everyday comfort, with modern features and enhanced energy performance thanks to solar and photovoltaic systems. Agency fees payable by the seller. Property not subject to co-ownership status. EPC C (159 kWh/m2/year). GHG emissions B (6 kgCO2/m2/year). Estimated annual energy costs for standard use: between €2,150 and €2,960 per year. Information on the risks to which this property is exposed is available on the Géorisques website: www.georisques.gouv.fr L'adresse benefits from a convenient and increasingly sought-after setting in the Garibaldi–Ottino area. Square Marmottan, accessible at the entrance to the cul-de-sac, adds real day-to-day comfort with its children's play areas, while the Ottino market and the Grand Parc de Saint-Ouen enhance neighborhood life. For schooling, the Irène Joliot-Curie elementary school, the Joséphine Baker middle school, and the private bilingual Montessori Talentree school are quickly accessible. For families later planning for Paris, the Carnot and Chaptal high schools remain easy to reach by public transport; With immediate access from the house to Metro lines 13 and 14 and the RER C, indicative door-to-door travel times are about 15 min to Saint-Lazare, 19 min to Châtelet, 24 min to Gare de Lyon, 26 min to Montparnasse, and 23 to 31 min to La Défense depending on the route chosen.

Ref. : W-048WRH

ENGEL & VÖLKERS

VALBONNE945 000 €

House for sale single - 4 rooms - 120

VALBONNE ? FOR SALE Just steps from the village. This lovely single-story home offers an idyllic living environment, right in the heart of the authentic atmosphere of a Provençal village. You'll enjoy a spacious, bright living room opening onto greenery, a fully equipped, practical open-plan kitchen, two bedrooms, a bathroom, and a shower room, as well as a separate two-room apartment?perfect for guests or as a rental income opportunity. The total living area is approximately 120 m². The house is in excellent condition, move-in ready, and waiting to welcome new owners. The adjoining plot of 1,835 m², located in a UDB zone, easily allows for an extension or the construction of a new building. Just a few minutes' walk from the village center and its schools. You'll benefit from the proximity of shops and all amenities, while enjoying peace and a sought-after residential environment. The neighborhood, enhanced by green spaces and parks, provides an ideal setting for relaxation and family activities. Come discover this true haven of peace and let yourself be enchanted by its Provençal charm.

Ref. : 485V3069M

AGENCE DE L'OLIVIER

CASSIS1 270 000 €

House for sale single - 7 rooms - 233

SALE - CASSIS - TOWN CENTER - SINGLE-STORY HOUSE - 3 BEDROOMS - SWIMMING POOL - 4 PARKING

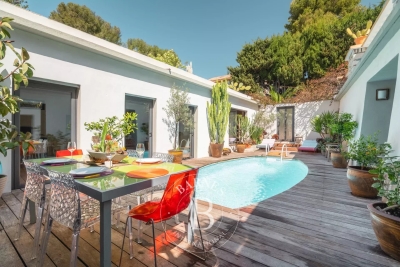
BARNES Cassis exclusively presents this atypical property of approximately 233 sqm, ideally located just a few minutes' walk from the town center, in a highly sought-after and particularly ???? residential environment. From the moment you enter, the property impresses with its distinctive architecture, centered around a central patio that forms the true heart of the home. This intimate outdoor space features a Desjoyaux swimming pool and offers a privileged setting, ideal for both relaxation and entertaining in complete privacy. Primarily laid out on one level, the house benefits from a fluid layout and optimal living comfort. The sleeping area comprises two bright bedrooms, both opening widely onto the outdoors through large bay windows, each with its own shower room, one of which includes a relaxation area. A functional laundry room completes this space. The elegantly fitted kitchen, with its dining area, opens generously onto the terrace and pool, creating a seamless flow between indoor and outdoor living. Extending from this, the light-filled living room also enjoys direct access to the exterior spaces, enhancing the sense of openness and volume. The master suite, also on one level, offers comprehensive amenities including a bathroom, shower, and dressing room. The basement features high-quality ancillary spaces, including a home cinema and music room, an additional dressing room, a wine cellar, and ample storage. The property also offers a rare asset with a rooftop terrace of approximately 80 sqm. Four parking spaces and a garage complete this property. The property presents excellent potential for further development, with the possibility of a partial upward extension, allowing for a bespoke project of approximately 90 sqm. A discreet and distinctive property combining originality, comfort, and immediate proximity to the town center, perfectly suited as a primary residence or a pied-à-terre. Contact: Nathalie ARANEO +33 (0)6 09 53 41 93 BARNES Marseille/Cassis Consultant Information regarding potential risks to which this property is exposed is available on the Géorisques website: www.georisques.gouv.fr Agency fees payable by vendor - Montant estimé des dépenses annuelles d'énergie pour un usage standard, établi à partir des prix de l'énergie de l'année 2021 : 2410€ ~ 3270€ - Les informations sur les risques auxquels ce bien est exposé sont disponibles sur le site Géorisques : www.georisques.gouv.fr

Ref. : 86816269

BARNES MARSEILLE CASSIS LITTORAL

ANTIBES1 695 000 €

House for sale single - 5 rooms - 355

Antibes - Villa - Gated estate

Located in a highly sought-after secure residential estate, this villa is set on nearly 1,800 sqm of flat, landscaped grounds featuring a swimming pool and a summer kitchen, perfect for enjoying the Mediterranean climate. Its elegant architecture and harmonious volumes impress from the very first glance. On the ground floor, you will find a bright living room with pocket sliding doors, a separate kitchen, guest toilets with a shower, one bedroom and a single-level suite, as well as a flexible laundry room and an independent studio. Upstairs, two bedrooms and a shower room with toilet comfortably accommodate family and guests. On the garden level, a garage, a cellar and technical areas complete this practical and functional property. This villa represents a rare opportunity, ideal as a primary or secondary residence, in immediate proximity to shops, schools and main access routes in Antibes. Experience comfort and tranquility in the heart of Antibes. Agency fees included, payable by the buyer.

Ref. : MZICA7528

Michaël Zingraf Christies International Real Estate CANNES CROISETTE

VALBONNE635 000 €

House for sale single - 3 rooms - 80

Co exclusivité :Villa walking distance to Valbonne village

Single-storey villa just 700 m from Valbonne village, set on a 760 m² plot with a heated swimming pool. The property offers an entrance hall, a spacious and bright living room, an open-plan kitchen, two bedrooms, a bathroom and a separate WC. The garden features several terraces to enjoy outdoor living, a wooden chalet and a former water basin. A rare opportunity!

Ref. : 1158

Agence Hamilton SelectionMed

LE ROURET365 000 €

House for sale single - 6 rooms - 103

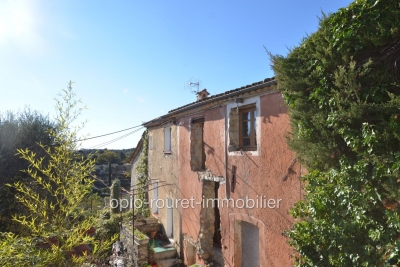
Exclusive listing - LE ROURET - 30 minutes from NICE and CANNES - 15 minutes from SOPHIA ANTIPOLIS - Charming village house of approximately 103 m² of living space built above several ventilated cellars - located in a peaceful rural residential area with open views and a glimpse of the sea. This semi-detached house consists of two separate parts combined into a single dwelling. Communication openings have been created to connect them. First part: about 61 m², to be fully restored Second part: about 42 m², to be renovated. This village house also includes a garden of approximately 380 m² with a raw concrete swimming pool awaiting completion (filtration and finishing to be done; the mosaics are stored in the filtration room) - parking - Connected to the public sewage system - ready to be connected to town gas - Not subject to the energy performance diagnosis (D.P.E.). ?Information on the risks related to this property is available on the Géorisques website: www.georisques.gouv.fr.? Fees payable by the seller.

Ref. : 561V7866M

opio-rouret-immobilier

SEILLANS1 350 000 €

House for sale single - 8 rooms - 202

Stone house with 6 bedrooms and panoramic views - SEILLANS

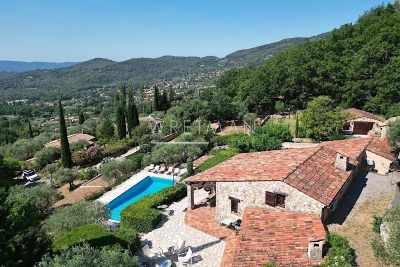
* SOLE AGENT * A beautiful stone property of approximately 202 m² situated in a sought-after residential area, just a 20-minute walk from the stunning village of Seillans. It enjoys absolute peace and a splendid, panoramic view. Built to a high standard in 1979 and subsequently renovated the last years, the main house offers single-level living comprising a bright living room with a fireplace and dining area, an open-plan kitchen with a back kitchen/utility area, two bedroom suites with private bathrooms, and a laundry room. Upstairs, there is a mezzanine and a small child's bedroom. There is also a great summer kitchen with a BBQ and multiple terraces. A separate stone annex provides three bedrooms and a shower room, while an additional guest bedroom located by the pool completes the accommodation. The property sits in a beautiful landscaped, enclosed garden of 5,000 m² featuring a 12 x 6m heated mosaic-tiled swimming pool and its pool house. Amenities include a garage, a fitness room with an adjoining shower room, and a fantastic multi-sports court. Boules court with terrace. The septic tank system is fully compliant. A high-quality property in a magnificent setting!

Ref. : 87149136

WRETMAN ESTATE & CONSULTING

GUJAN-MESTRAS550 000 €

House for sale single - 6 rooms - 110

A stone's throw from the Bassin, a modern villa ready to move into

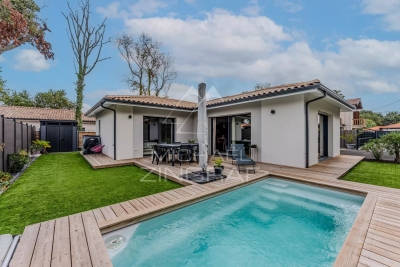
Michael Zingraf Real Estate Pyla-sur-Mer presents this elegant contemporary single-story house, ideally located in a sought-after residential area of Gujan-Mestras, close to the port, shops, and beaches of the Bassin. As soon as you enter, you will be charmed by the generous proportions and brightness of the living room with open kitchen, offering over 46 m² of living space. The layout has been designed to combine functionality and everyday comfort, with three spacious bedrooms, including a suite with a dressing room, a bathroom, a separate shower room, a pantry, and a separate toilet. The materials and equipment have been carefully selected to offer a modern and economical living environment. Reversible air conditioning, aluminum joinery, motorized roller shutters, double glazing, dual-flow CMV, and a connected thermostat ensure optimal comfort in all seasons. The house is connected to fiber optics for seamless digital use. The perfectly maintained exterior sits on a 507 m² plot. A terrace extends the living spaces, providing a pleasant setting for moments of relaxation or conviviality. The south-west exposure allows you to enjoy natural light throughout the day. Translated with (free version)

Ref. : MZIBA1314

MICHAEL ZINGRAF BASSIN ARCACHON