OK
More than Less than
€  ok

Key-words : shops

Houses and Apartments, your real estate specialist magazine offers a selection of ads that match with the keyword shops. You can refine your search by specifying the area or price range in the navigation bar link Search for a House/Apartment.

LES ANGLES580 000 €

House for sale shops - 5 rooms - 116 m²

Renovated Contemporary Home with Fountain Pond

Located in a residential neighborhood in Les Angles, on the outskirts of Villeneuve-les-Avignon, this elegant home of approximately 116 m² captivates with the quality of its renovation, its meticulous finishes, and its decidedly contemporary atmosphere. Designed entirely to offer immediate comfort, it features harmonious spaces and abundant natural light, combined with carefully selected materials. The home is organized around five rooms, including three bedrooms, and features a particularly well-maintained interior. The beautiful oak hardwood floors add warmth and character to the living spaces, while the aluminum window frames and reversible air conditioning ensure daily comfort in every season. Extending from the interior spaces, a beautiful covered and thermally insulated terrace serves as a true additional living space, perfect for outdoor dining and relaxation. The garden, situated on a lot of approximately 320 m², features a concrete fountain pond, adding an intimate and refreshing touch to the outdoor area. A functional laundry room, a garden shed, and two parking spaces round out the amenities. This property is ideal for those seeking, above all, an elegant, comfortable, and move-in-ready home, featuring a successful renovation and pleasant outdoor spaces, situated in a quiet, sought-after residential area of Les Angles, just a short walk from local shops. A contemporary and meticulously renovated home, where high-quality features meet a simple and comfortable lifestyle, just a stone's throw from Avignon.

Ref. : VP998

Von Peerc Real Estate

LAGNES2 750 000 €

House for sale shops - 9 rooms - 371 m²

Gorgeous village property with lap pool and landscaped garden.

Set in the centre of this lively Luberon village, within walking distance of its cafés, shops and restaurants, this farmhouse has been carefully renovated to blend modern comfort with the property's timeless authentic character. The garden is entirely private and walled, centred on a lap pool, while inside, generous open-plan spaces and volumes are complemented by an abundance of natural light and considered décor throughout. The ground floor comprises: expansive 90m² living space, with kitchen featuring high quality fittings and appliances, a large island unit and an adjoining wine cellar, sitting area centred on a fireplace with a flagstone hearth, and dining area, where arched French doors open onto the outdoor terrace and walled garden, connecting the interior directly to the garden beyond; double bedroom with en suite bathroom; cloakroom with fitted cupboards; office, which could equally serve as a further bedroom; guest shower room; utility room. The first floor comprises: secondary living space, where vaulted ceilings and garden-facing windows give the floor a lovely sense of volume and light; principal suite with a double bedroom fitted with a fireplace, dressing area and en suite shower room; double bedroom suite; further bedroom; guest shower room; (which could be used as a bedroom). Handsome wrought-iron gates unveil the garden on arrival, private and enclosed by walls. Its centrepiece is a 13m x 4m heated lap pool, complemented by its own pool house with kitchen – ideal for entertaining without returning indoors. A centenary plane tree shades terraces that run the length of the façade, lit for evening use, while trumpet vine and wisteria trained over the pergolas soften the surrounding stone walls. The garden further includes a tool storage shed and private parking. Amenities include: heat pump central heating; reversible air-conditioning; mains water; thermodynamic water heater; well water for the garden, with automatic watering system; mains drainage; exterior lighting; fibre-optic internet; wood-framed double glazing. A house of this calibre, in a village that offers everything on foot, is a rare combination in the Luberon – for a buyer looking to put down roots without giving up the ease of village life, this is a compelling opportunity. __________Information on the risks to which this property is exposed is available on the Géorisques website: payable by the seller

Ref. : V03289.02019L

Maison Victoire

VILLENEUVE-LOUBET3 950 000 €

House for sale shops - 8 rooms - 288 m²

An exceptional villa in the heart of a prestigious estate on the French Riviera – just 12 minutes from Nice International Airport

The Estate: Located in an absolutely privileged setting and secured 24/7 by a team of security guards, this luxury villa offers an incomparable quality of life, reserved for clients seeking exclusivity, discretion, and absolute comfort. The estate, a true signature address on the Riviera, offers amenities worthy of a private resort: a clubhouse, restaurants, a spectacular Olympic-size swimming pool, three landscaped lakes, and several tennis and padel courts. A private village completes this unique lifestyle with its shops, medical services, and preschool, ensuring a seamless and privileged daily life. The villa: Overlooking a magical panorama of the sea stretching all the way to Antibes Bay, this villa features spacious and bright interiors. It comprises five en-suite bedrooms, including a separate apartment that is ideal for accommodating guests or staff in complete privacy. The decor, both refined and timeless, enhances every living space. Outside, a free-form swimming pool blends into a landscaped setting, inviting relaxation with views of the Mediterranean. An interior courtyard provides parking for several vehicles. An extremely rare property on the market, combining an exceptional location, high-end amenities, and the Mediterranean lifestyle in its finest form.

Ref. : MZIOP1307

Michaël Zingraf Christies International Real Estate OPIO

CANNES-LA-BOCCA410 000 €

Apartment for sale shops - 3 rooms - 73 m²

BACK ON THE MARKET - 3-room apartment on the top floor, large terrace, unobstructed view, pool

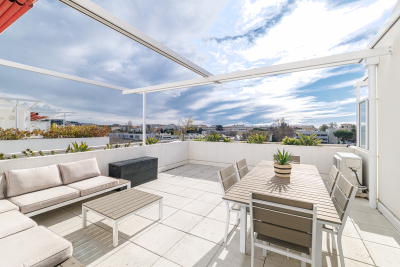
This beautiful 3-room apartment (73.50 m²) is located on the 4th and top floor of a recent residence (2021). The residence offers a beautiful secure swimming pool, accessed via a walkway lined with beautiful palm trees and citrus trees. To the west of the festival city, Cannes-la-Bocca is a rapidly developing neighborhood that offers a particularly pleasant living environment. Cannes-la-Bocca has preserved its authentic charm: the Provençal market and local shops allow you to enjoy a real neighborhood life where everything is accessible in a few minutes: shopping centers, educational facilities, sports complexes, public services, hospital, music and theater conservatory, marina... The apartment comprises an entrance hall, a living room with an open-plan fitted kitchen (30m²) opening onto a beautiful 30.50m² terrace surrounded by planters, facing south with an unobstructed view. The sleeping area consists of two large bedrooms (15.70 m² and 12.50 m²), one with built-in wardrobes, a bathroom with toilet, and a separate toilet. The apartment is sold with a double parking space in the basement. Energy rating B, GHG rating B. Charges: €177/month (including cold and hot water) - Actual charges for 2024/2025: €1,853 Property tax for 2025: €1,417 The residence is subject to co-ownership status. Number of main lots: 113 main lots. No proceedings to our knowledge. Agency fees are included, 5% including tax of the price, payable by the seller. Information on the risks to which this property is exposed is available on the Géorisques website: “www.georisques.gouv.fr” Key strengths : swimming pool, close to the beach, residential area. Do not hesitate to contact us for more information or to visit the apartment. All our properties for sale on Riviera Residences.

Ref. : CAN-59

Riviera Résidences

MENTON294 000 €

Apartment for sale shops - 2 rooms - 42 m²

TWO-ROOM FLAT IN CENTRAL MENTON

A two-room flat for sale on the ground floor with a cellar, in a quiet location and with good exposure. This property is situated in a block of flats with a caretaker, lift and intercom; annual service charges amount to 2,868 euros. This flat, measuring 42.80 m² (Carrez), comprises an entrance hall, living room, kitchen, bathroom with toilet, bedroom and cellar. The property is situated in the town of MENTON, right in the heart of the town centre, close to the beaches, shops and amenities, in a beautiful location overlooking the block's communal garden. Ideal as a rental investment or a second home.

Ref. : L17228

AGENCE MARTINI

BIOT694 900 €

Apartment for sale shops - 5 rooms - 112 m²

Modern apartment in Co-Exclusive in Biot

Rare on the market. Located in a contemporary high-end residence (built in 2022), this 112 m² apartment offers top-notch amenities, excellent natural light, and a large 51 m² terrace with an unobstructed view of nature, with no overlooking neighbors. The secure residence also features a large communal pool. The apartment includes an entrance with storage, a beautiful 30 m² living room opening to the outside, and a fully equipped open kitchen. It has three bedrooms, including a master suite of 22.5 m², a bathroom, a shower room, separate toilets, and a fully equipped laundry room. Comfort is enhanced by a ducted air conditioning system, reversible heating, and integrated mosquito screens on all windows and sliding doors. For parking, the property benefits from a large closed box of 23 m² with a Tesla-type charging station, direct access between the garage and the apartment, and a cellar of 8 m². Among the many advantages of this property: recent construction meeting RT 2012 standards, a still valid ten-year guarantee, solar panels installed on the residence, fiber optic connection, no work required, complete furnishings included in the sale, and the possibility to set up an office space in the living room. This property, both rare, comfortable, and turnkey, will perfectly suit a family, an active couple, or an investor. Energy performance diagnosis: 62 – A Greenhouse gas emissions: 1 - A Estimated annual energy costs of the dwelling: 445-602 euros. Co-ownership of 173 lots, average annual charges of the lots: 6090 euros. Ongoing procedure: none. Transaction fees including tax paid by the seller. Information on the risks to which this property is exposed is available on the Géorisques website: www.georisques.gouv.fr The luxury real estate market on the French Riviera is one of the most attractive in the Mediterranean region. Holiday homes and second residences on the French Riviera offer not only an unparalleled lifestyle and quality of life but also represent, in light of the international economic situation, a safe investment and a smart retirement project, especially at premium addresses. Biot is characterized by its luxurious villas, international residents, and its old village near Antibes. Located in the heart of the French Riviera between Nice and Cannes, five minutes from the Mediterranean, Biot holds incredible treasures. Located within the Sophia Antipolis Technology Park, this modern apartment will delight families seeking a peaceful lifestyle close to all amenities. The location is particularly sought after, just steps away from the Mouratoglou Academy, the CIV, the Mougins School, and in close proximity to Sophia Antipolis and the headquarters of Amadeus. Access to the A8 motorway is quick, as is access to Nice airport, located 20 minutes away. Shops, schools, and services are easily accessible. Golf enthusiasts will not be disappointed with two golf courses just a few minutes away.

Ref. : W-030H16

ENGEL & VÖLKERS

BLAUSASC689 000 €

House for sale shops - 5 rooms - 187 m²

BLAUSASC - «ROSIE» villa 185 m2, land 2223 m2

BLAUSASC – LAUSA neighborhood: EXCLUSIVE Newly available at the end of September 2026, come discover "Rosie", this charming single-family neo-Provençal villa over 180 m², in perfect condition, built on a 2,223 m² plot, without overlooking and in ABSOLUTE PEACE. Only 18 km from Nice and about thirty minutes from Monaco without traffic, Blausasc offers a particularly pleasant living environment for families: nature, schools, local shops and restaurants, but also tennis, football, mountain biking, hiking, yoga, Nature Base, media library, music conservatory, and leisure center. Built in 1996 and perfectly maintained, "Rosie" mainly appeals through its volume, light, and outdoor spaces: large salt pool, pool house, summer kitchen with pizza oven, shaded and fertile land ideal for a vegetable garden or children's play, and easy parking for 4 or even 6 vehicles. The house features 4 bedrooms including a master suite, 3 bathrooms/showers, a spacious living room with kitchen and pantry, plenty of storage, a laundry room, and an additional room allowing for a workshop, storage, or a supplementary activity. The fourth bedroom, currently set up as an office, can also be used to receive clients at home, and with telecommuting, fiber optic internet is well available to the house! Technical aspects: full wastewater system, crawl space, double glazing, electric roller shutters, fireplace with insert, recent gas and electric heating, large rainwater collectors, new electric shade sail, electric gate... The house is highly equipped. Finally, the fully fenced land will allow your dogs, chickens, rabbits, and other companions to enjoy the place safely. A charming family house where you can enjoy space, nature, and especially a rare tranquility, all while being close to Nice and Monaco. Energy efficiency rating: C – Council tax: €2,054 – No legal proceedings currently in progress. Information on the risks associated with this property is available on the Géorisques website:

Ref. : AM515 - ROSIE

L'agence M

NICE499 000 €

Apartment for sale shops - 2 rooms - 82 m²

NICE - APARTMENT - 2/3 ROOMS - DUAL ASPECT - TERRACES - SEA

Just minutes from the beaches, the Promenade des Anglais, the main roads, shops, and schools, discover this dual-aspect apartment located on the 5th floor of a 6-story building with elevator, in a 1970s residence ideally situated in the sought-after area of Parc Impérial. Benefiting from a dual south-north exposure, this property impresses with its generous proportions, high ceilings, and abundant natural light. It currently comprises a spacious living/dining room opening onto a terrace with sea views, a fully fitted and equipped kitchen leading to a second outdoor space with unobstructed views of the tennis courts, a large bedroom with a dressing room, and a spacious bathroom. With no overlooking neighbors, this apartment offers a pleasant living environment and strong potential for development with the possibility of easily creating a 3-room apartment to suit your needs. A cellar completes this property. Option to purchase a large enclosed garage in addition An apartment combining spaciousness, light, outdoor areas and a prime location, to be discovered without delay.

Ref. : 1505

Rossi Croisette

MONTAUROUX480 000 €

House for sale shops - 4 rooms - 95 m²

MONTAUROUX

Five minutes from the exit of Autouroute des Adrets de l'estérel, quiet and close to shops, detached villa of 100 m2 with its enclosed garden of 1000 m 2,from the entrance a spacious living room with fitted kitchen opening onto a beautiful travertine terrace with open views of the forest and the south-facing garden, three spacious bedrooms, two of which are 15 m 2, shower room, numerous parking spaces and storage space, air conditioning, all to the sewer. Information on the risks to which this property is exposed is available on the website Géorisques: www.georisques.gouv.fr

Ref. : 87365180

DELATTRE IMMOBILIER SARL REUSSITE 06

ANTIBES399 000 €

Apartment for sale shops - 3 rooms - 113 m²

ANTIBES – SPACIOUS 2-BEDROOM APARTMENT – TERRACE – SEA VIEW – GARAGE

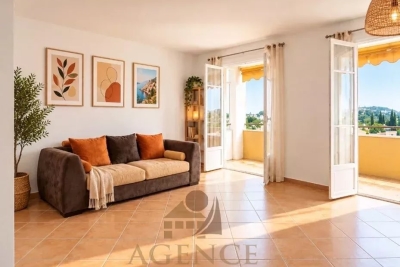
Set in a sought-after residential area of Antibes, this spacious and bright 2-bedroom apartment enjoys a peaceful, green setting, a lovely open view with sea-view, and excellent potential. The bright living room opens onto a large balcony/terrace, perfect for enjoying the Mediterranean climate and the surrounding views. The apartment also features a separate kitchen, two bedrooms and a bathroom. Ideally located close to Antibes town centre, beaches, shops and train station, this apartment is an attractive opportunity as either a main residence or a second home on the French Riviera. A property offering space, natural light, outdoor living, views and a garage, with plenty of potential to create a home to your own taste.

Ref. : 87123467

AGENCE DU VIEIL ANTIBES

GRANS279 000 €

House for sale shops - 4 rooms - 107 m²

T4 Village House of 107 m² for Sale in Grans (13450)

Abriculteurs is pleased to present this T4 village house for sale in the municipality of Grans (13450). With a Carrez law area of 107.20 m², this village house, located within a co-ownership of 4 units built in 2005, benefits from independent access from the street and is arranged over three levels. On the ground floor, a private entrance as well as a storage area. The first floor features a bright living area of 38.90 m² with an open kitchen, extended by a veranda of 21.75 m². A closet and an independent toilet complete this level, which also has air conditioning and a wood stove. On the second floor, a 13.90 m² landing with an open view offers several layout possibilities: a third bedroom, office, or multipurpose space. It also leads to two bedrooms and a bathroom with a toilet. Located in the center of the village of Grans, in a quiet area, the house allows for easy access to shops and amenities on foot. The area also offers parking opportunities nearby. Property highlights: - All amenities within walking distance - Small co-ownership - Bright and air-conditioned living space - Wood stove - Possibility to create a 3rd bedroom Please note: - Property condition: good overall condition - Equipped with fiber optic internet - Connected to public sewer system - Property is subject to co-ownership status - No ongoing legal proceedings - Number of units: 2 - Total co-ownership of 4 units - Property tax: €1,318 / year - ALUR charges: approximately €300 / year (co-ownership insurance) Conventional energy consumption (kWhEP/m2.year): 111 (C) Estimated emissions (kg CO2/m2.year): 4 (A) Energy cost min/max: between €870 and €1,260 / year Price reference years: 2021, 2022, 2023 Sale price: €279,000 including tax (Abriculteurs fees payable by the seller). Announcement written under the editorial responsibility of Mr. Matthieu RICHIER, commercial agent (EI), registered with the RSAC of Salon-de-Provence under number 850 335 530, without holding funds, acting on behalf of SARL Abriculteurs immobilier, with a capital of €5,000, registered under SIREN number 837 704 584, holder of professional card number CPI 7501 2018 000 025 842 issued by the Paris Île-de-France Chamber of Commerce, whose legal representative is Mr. Adrien PIOT, with headquarters at 12 rue des Halles, 75001 Paris.

Ref. : JEUK5519_MR_2209_2

abriculteurs

NEUILLY SUR SEINE1 560 000 €

Apartment for sale shops - 4 rooms - 115 m²

Apartment – Neuilly – 4th floor – 2/3 bedrooms – Period property – Sablons

This 115.25m² (1,241 sq ft) apartment is on the 4th floor of a beautiful stone building with concierge, in the heart of the Sablons neighbourhood, in a prime location a stone's throw from Les Sablons metro station, shops, buses and schools. Fully renovated in 2024, it has retained all its period charm, with herringbone parquet flooring, beautiful mouldings and a working fireplace. An entrance hall with a desk area leads to a bright, west-facing living room and dining room with lovely unobstructed views, as well as an eat-in kitchen. The bedrooms are extremely quiet and enjoy a very pleasant, leafy views. Each of the two good-sized bedrooms have a bathroom and a walk-in wardrobe. The functional and modular floor plan makes it possible to easily reconfigure the apartment to obtain a three-bedroom property as required. A cellar rounds off this property, as well as a private bicycle storage room available to rent in the building. Property subject to shared ownership status. Fees payable by the seller - Number of lots in the building: 24 - Average amount of the share of charges €5,000/year - Estimated amount of annual energy costs for standard use based on 2023 energy costs: €1,570 ~ €2,180 - Information on the risks to which this property is exposed is available on the Géorisques website: www.georisques.gouv.fr Agency fees payable by vendor - Nombre de lots dans la copropriété: 24 - Montant moyen de la quote-part de charges courantes 5,000 €/yearly - Montant estimé des dépenses annuelles d'énergie pour un usage standard, établi à partir des prix de l'énergie de l'année 2021 : 2520€ ~ 3470€ - Les informations sur les risques auxquels ce bien est exposé sont disponibles sur le site Géorisques : www.georisques.gouv.fr

Ref. : 87160171

BARNES NEUILLY

NICE310 000 €

Apartment for sale shops - 2 rooms - 43 m²

Beautiful renovated duplex – Nice Old Town

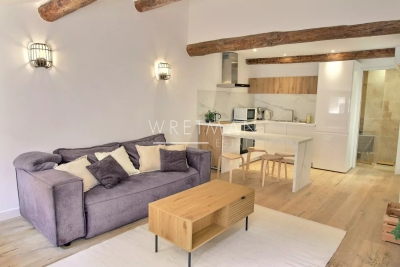
Located in the heart of Nice's charming old town, on a quiet street and just a few steps from the beach, shops, and public transport, this beautiful 2-room duplex apartment of 43m² combines elegance, comfort, and a prime location. On the 6th floor, this charming property has been fully renovated with high-quality materials. Upon entering, you'll be captivated by a bright living space featuring high ceilings enhanced by exposed beams, along with a modern, fully equipped kitchen designed with great attention to detail. The bathroom on the first level includes a walk-in shower and toilet. Upstairs, a lovely bedroom offers a custom walk-in closet and a second bathroom with toilet, creating a comfortable and refined sleeping area. Solid oak flooring, reversible air conditioning in all rooms, and meticulous finishes—every detail has been carefully considered to provide a pleasant and sophisticated living environment. Sold fully furnished with tasteful décor, this apartment is truly a turnkey property, ideal both as a charming second home or a high-end rental investment. Contact our agent now to discover this unique property!

Ref. : 87338807

WRETMAN ESTATE & CONSULTING

CAVALAIRE-SUR-MER200 000 €

Apartment for sale shops - 2 rooms - 32 m²

Duplex cottage with sea and hill views, terrace and parking in Cavalaire-sur-Mer

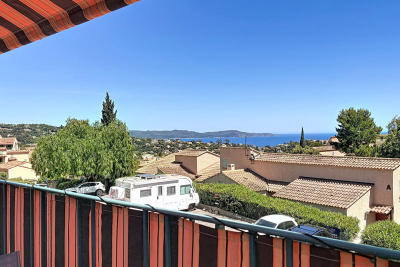
In the hills above Cavalaire-sur-Mer, in a quiet residence with a swimming pool and green spaces, discover this 32 sq m duplex cottage on the top floor. Facing south, it offers abundant natural light and unobstructed sea views. In good condition and requiring no work, it comprises a living room with a recently fitted kitchen, a sleeping alcove at the entrance, and a mezzanine bedroom. A private parking space completes the property. Beaches, the port, shops, and the town center are all within easy reach.

Ref. : 362

EURL CAP NEGRE IMMOBILIER

NICE549 000 €

Apartment for sale shops - 4 rooms - 90 m²

Nice Port 90 m² apartment on penultimate floor with balcony and panoramic views

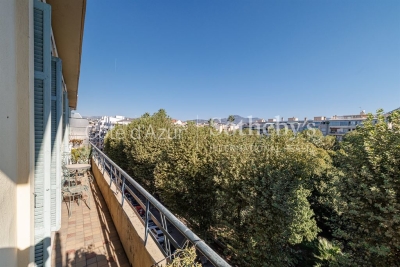
Ideally located near Nice Port, in a 1930s building with elevator, this traversing apartment occupies a penultimate floor and enjoys a highly sought-after location. Covering approximately 90 m², it features a double living area with an open kitchen and dining space, opening onto an 8.5 m² balcony with unobstructed views of a park. The apartment is traversing, ensuring good natural light and ventilation, and is equipped with reversible air conditioning. The sleeping area comprises two bedrooms (approx. 15 m² and 13 m²) and an office that can be converted into a dressing room or storage space. Two bathrooms complete the property, one with bathtub and toilet, the other with shower and toilet. In good overall condition, this apartment stands out for its elevated floor, panoramic views, generous volumes, and architectural character. Its proximity to shops, public transport, and tram line 2 connecting directly to Nice International Airport is a key advantage. For further information or to arrange a visit, contact Côte d'Azur Sotheby's International Realty, specialist in luxury real estate in Nice and the Côte d'Azur.

Ref. : CA14-599

COTE D'AZUR SOTHEBY'S INTERNATIONAL REALTY