OK
More than Less than
€  ok

Key-words : shops

Houses and Apartments, your real estate specialist magazine offers a selection of ads that match with the keyword shops. You can refine your search by specifying the area or price range in the navigation bar link Search for a House/Apartment.

PARIS 14EME450 000 €

Apartment for sale shops - 2 rooms - 56 m²

Paris 14 - Alésia - 1-bed apartment with WEST-facing full-length balcony.

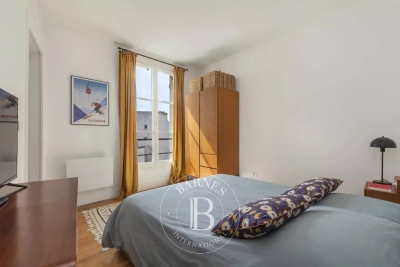
BARNES Panthéon has the exclusive listing for this elegant apartment spanning 49.26m² (527 sq ft - 56.74m² or 603 sq ft of floor space) with a balcony on the sixth floor of a recent 10-storey recent co-ownership building with a lift, at the heart of the sought-after Alésia neighbourhood. Bathed in light thanks to its west-facing aspect, it boasts a particularly open and preserved living environment with no overlook. Its 8m² (86 sq ft) full-length balcony, accessed via the living room and the bedroom, offers the advantage of an outdoor space and boasts stunning unobstructed views of Paris. Composed of an entrance, a spacious living room with fitted and equipped open kitchen, a large bedroom with its own access to the balcony, a bathroom, a wardrobe and a separate toilet. This property is in immaculate condition and requires no work. Cellar also included. A parking space within the co-ownership property can be acquired at an additional cost. The apartment is located in a lively shopping district close to the shops on Avenue du Général Leclerc and Alésia. It also benefits from excellent transport services via Alésia metro station on line 4, just a few stops from central Paris and with Saint-Germain-des-Prés 15 minutes away. A rare property in the sector combining light, outdoor space, unobstructed views and no need for any work, in a part of Paris that is particularly prized for its quality of life. An elegant pied-à-terre or ideal main residence. This apartment is listed by Thomas Cantin: +33 (0)6 47 45 41 20 Property subject to shared ownership status. Information on the risks to which this property is exposed is available on the Géorisques website: www.georisques.gouv.fr Alésia is an authentic elegant and lively district of Paris. With its café terraces, food shops, markets and discreet local gems, it embodies a truly Parisian way of life. Nearby, Montsouris Park and the university campus provide welcome green spaces, while Alésia metro station offers easy access to the finest districts of the Left Bank in just a few minutes. Fees payable by the seller - Number of lots in the building: 103 - Average amount of the share of charges €2,760/year - Estimated amount of annual energy costs for standard use based on 2021, 2022 and 2023 energy costs: €680 ~ €970 Agency fees payable by vendor - Nombre de lots dans la copropriété: 103 - Montant moyen de la quote-part de charges courantes 2,760 €/yearly - Montant estimé des dépenses annuelles d'énergie pour un usage standard, établi à partir des prix de l'énergie de l'année 2021,2022,2023 : 680€ ~ 970€

Ref. : 87318838
BARNES PANTHEON

ARCACHON649 000 €

House for sale shops - 4 rooms - 110 m²

Townhouse with garden, terrace and outbuilding in the heart of Arcachon

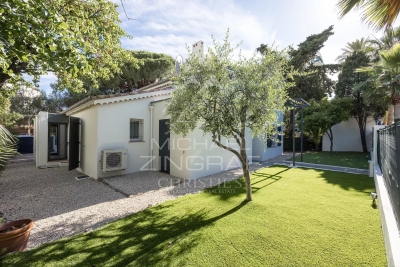
Michael Zingraf Bassin d'Arcachon presents, in the heart of Arcachon, in a quiet second-line address, this townhouse of approximately 110 sqm of living space, arranged over two levels, with a garden, terrace and outbuilding. Set on a 220 sqm plot, the house enjoys a preserved environment while remaining within immediate reach of the town centre, shops and everyday amenities. Its position set back from the street gives it a peaceful, discreet and highly pleasant atmosphere, a particularly rare quality in this sought-after area of Arcachon. The main level features a living and dining room with fireplace of approximately 33 sqm, arranged into several living areas. The layout naturally allows for a lounge area, a dining space and a more intimate corner around the fireplace. An independent kitchen, a utility room and a WC complete this level. The whole creates a welcoming, bright and practical living floor, in the spirit of a townhouse opening onto its outdoor spaces. The garden level, slightly semi-basement on the western side, offers a well-designed family layout. It includes two bedrooms, a suite, a bathroom and a separate WC, forming a comfortable and functional night area. This level also includes an office of approximately 15 sqm, ideal for remote working, a professional activity or an additional room depending on needs, as well as a landing with dressing area and storage. Outside, the garden and terrace naturally extend the living areas and provide a pleasant setting for meals, relaxing moments or returns from the beach. An outbuilding of approximately 12 sqm, currently used for storage, completes the property and offers additional potential, depending on future plans and subject to the necessary authorisations. A barbecue area further enhances the convivial character of the property. This well-maintained house, located in a central yet quiet area of Arcachon, brings together highly sought-after qualities: an intra-muros address, pleasant outdoor spaces, generous volumes, a family-friendly layout and scope for future development. It represents a rare opportunity to fully enjoy the Arcachon lifestyle, in a preserved residential setting, close to shops, the town centre and the beaches.

Ref. : MZIBA1435

MICHAEL ZINGRAF BASSIN ARCACHON

CANNES1 064 000 €

Apartment for sale shops - 3 rooms - 104 m²

Cannes – 2-bedroomed apartment 104sqm

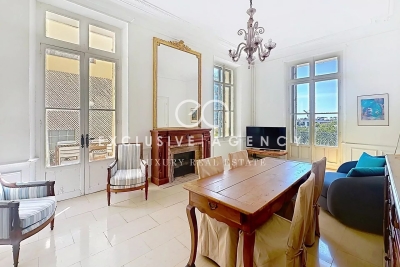
Discover this superb 3-room apartment offering 104 sq m of living space, located within a prestigious residence in an exceptionally peaceful setting, yet just moments from local shops, the beaches and the famous Croisette. The apartment features a spacious, light-filled living room opening onto a magnificent 20 sq m terrace, perfect for al fresco dining and enjoying the exceptional Côte d'Azur lifestyle. The sleeping area comprises two generously sized bedrooms with its own balcony, offering a variety of layout possibilities. The property also benefits from two bathrooms and a guest toilet, ensuring optimal comfort for everyday living. The separate, fully equipped kitchen also opens onto the terrace, creating a pleasant flow between the indoor and outdoor living spaces. This rare property combines generous proportions, abundant natural light, absolute tranquillity and a highly sought-after location, right in the heart of one of Cannes' most desirable areas. An ideal opportunity as a primary residence, luxurious pied-à-terre or prestigious investment.

Ref. : 2910

EXCLUSIVE AGENCY

VENCE179 000 €

Apartment for sale shops - 2 rooms - 55 m²

VENCE - CENTER - 2 ROOMS - RENOVATED

VENCE Prime location in the heart of the town on the 1st floor of a period stone building, 2-room 55 m² apartment with double entrance. Filled with charm, you'll be seduced by its exposed stonework, generous volumes and luminosity thanks to the velux windows. It comprises a spacious living room with open-plan fitted kitchen, bedroom and bathroom with toilet. Low maintenance. Seasonal rental authorized in the condominium. The facade and roof are in very good condition. The location is ideal, close to shops, transport and amenities. This apartment represents an excellent opportunity for investment or main residence. Fees payable by the vendor. Information on the risks to which this property is exposed is available on the Géorisques website: www.georisques.gouv.fr

Ref. : 86669097

Reussite Immo Nice

MORZINE2 950 000 €

House for sale shops - 7 rooms

PRIME SKI IN/SKI OUT chalet opening directly onto the Pleney piste, Morzine

Marketed by Morzine Immobilier, an international associate of Savills. An exceptional opportunity to acquire a detached five-bedroom chalet in one of Morzine's most sought-after and rarely available positions. Opening directly onto the Pleney piste in the very heart of the resort, the property occupies a particularly discreet and peaceful setting, set slightly back from the road yet moments from the centre—representing one of the most tightly held locations in central Morzine. The chalet benefits from genuine ski-in/ski-out access, with its private garden opening directly onto the piste—an increasingly scarce attribute in central Morzine. With a desirable south-west aspect, the property enjoys excellent natural light throughout the day, with the terrace and garden offering an attractive setting in both winter and summer. Positioned at the edge of the Pleney slopes, the chalet is within immediate walking distance of Morzine's shops, restaurants and amenities, making it ideally suited as both a family retreat and a high-performing rental investment. Arranged over three levels, the accommodation is thoughtfully configured as follows: Accommodation Entrance Level -Entrance hallway -Two double bedrooms, each with ensuite bathrooms -Wellness area with built-in sauna -Separate WC -Large secure garage with utility area and extensive storage Garden Level -Spacious open-plan kitchen, dining and reception room -Vaulted ceiling creating volume and light -Direct access to a covered terrace and landscaped garden. The garden has a hot tub and detached mazot. -Private gate opening directly onto the Pleney piste -Double bedroom with ensuite bathroom -Separate WC First Floor -Two further double bedrooms, both with en suite bathrooms This is an amazing opportunity for someone seeking a central chalet but also has the tranquillity aspect. For more information, please contact Morzine Immobilier. Additional Information -South-west facing aspect -Direct piste frontage with ski-in/ski-out access -Quiet yet central location -Excellent year-round rental potential

Ref. : 86935906

MORZINE IMMOBILIER

GRASSE1 350 000 €

House for sale shops - 5 rooms - 250 m²

Grasse - Saint-François - Provençal country house - 4 bedrooms

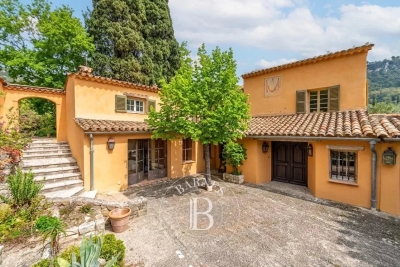
SOLE AGENT - Nestled in the heart of the Grasse countryside, this authentic bastide of approximately 215 sq.m, fully renovated with charm, offers an elegant and welcoming living environment, rich in character and serenity. The property is further enhanced by an independent outbuilding of approximately 30 sq.m to be refreshed, ideal for hosting family and friends, as well as a 30 sq.m garage that could easily be converted into additional living space. Set on a plot of approximately 5,000 sq.m, the bastide enjoys a peaceful natural setting. The beautifully landscaped garden features a 12 x 5 metre swimming pool with its pool house. From this area, open views extend over the surrounding greenery and cliffs. The property is located in one of the most sought-after areas of Grasse, Saint-François, combining the charm of nature with immediate proximity to shops and amenities. A perfect balance between countryside living and everyday comfort. Energy rating: F – Climate rating: F / Estimated annual energy costs for standard use: between €6,312 and €8,540 (reference year: 2021). Information on the risks to which this property is exposed is available on the Géorisques website: www.georisques.gouv.fr Property located in an area subject to mandatory brush clearing (wildfire prevention). Camille CHARLES : Consultante - Agent commerciale E.I. RSAC : 977 664 762 Agency fees payable by vendor - Montant estimé des dépenses annuelles d'énergie pour un usage standard, établi à partir des prix de l'énergie de l'année 2021 : 6310€ ~ 8540€ - Emilie PAUL - Agent commercial - EI - RSAC 539 034 140

Ref. : 86092084

Barnes Valbonne

CANNES2 950 000 €

House for sale shops - 8 rooms - 163 m²

Rare Opportunity - Cannes Pointe Croisette - Villa in a Gated Estate

Located in the heart of the highly sought-after Pointe Croisette, within a private and secure estate, this detached villa offers the perfect balance between a house and an apartment, combining independence, comfort, and easy maintenance. With a living area of 163.29 sqm (Carrez Law), the property features generous living spaces and six bedrooms, providing ideal accommodation for family and guests. Set on approximately 633 sqm of land, the villa benefits from pleasant outdoor areas and numerous parking spaces, a rare asset in this highly desirable location. Just a few minutes' walk from the beaches, the Croisette, and local shops, this property represents an ideal opportunity as either a primary residence or a family pied-à-terre in Cannes.

Ref. : MZICA7560

Michaël Zingraf Christies International Real Estate CANNES CROISETTE

BEAULIEU-SUR-MER580 000 €

Apartment for sale shops - 3 rooms - 54 m²

RARE IN BEAULIEU-SUR-MER – SUPERB FULLY RENOVATED 2-BEDROOM APARTMENT – RESIDENCE WITH SWIMMING POOL

Rare opportunity on the market! Ideally located in the very heart of Beaulieu-sur-Mer, within a beautiful residence with a swimming pool, this superb fully renovated two-bedroom apartment offers high-quality finishes and an exceptional lifestyle on the French Riviera. The apartment has undergone a complete and tasteful renovation and is presented in immaculate condition. Bright and pleasant, it offers an elegant and contemporary atmosphere. Its location is a major asset: right in the centre of Beaulieu-sur-Mer, within immediate proximity to shops, restaurants, public transport and all amenities, while enjoying the comfort and appeal of a residence with a swimming pool. A rare property on the Beaulieu-sur-Mer market, ideal as a main residence or as a pied-à-terre on the French Riviera. A must-see property. Agency fees payable by the seller. Information on the risks to which this property is exposed is available on the Géorisques website: www.georisques.gouv.fr

Ref. : 87279877

E&M PROPERTIES

PARIS 16EME335 000 €

Apartment for sale shops - 2 rooms - 26 m²

Paris 16th – Passy – One-bedroom apartment – Bright

Charming one-bedroom apartment ideally located on Rue de Passy, in immediate proximity to shops and vibrant neighborhood life. Located on the 5th floor without an elevator in a well-maintained building dating from 1880, the apartment measures 26.46 sqm. The apartment, fully renovated, comprises a living room with a fully equipped open kitchen, a spacious separate bedroom, and a shower room with toilet. Quietly overlooking a courtyard, with no direct overlooking neighbors, it benefits from a south-west exposure, ensuring plenty of natural light. The optimized layout, with no wasted space, makes it particularly functional. Ideal as a pied-à-terre, a first purchase, or a rental investment in one of the most sought-after areas of the 16th arrondissement. Sold with a cellar. Close to shops, public transport, and renowned schools. Property subject to the co-ownership regime Contact BARNES Julie Morel-Bonnard : +33 6 83 60 87 20 Agency fees payable by vendor - Montant moyen de la quote-part de charges courantes 860 €/yearly - Montant estimé des dépenses annuelles d'énergie pour un usage standard, établi à partir des prix de l'énergie de l'année 2021 : 730€ ~ 1000€ - Les informations sur les risques auxquels ce bien est exposé sont disponibles sur le site Géorisques : www.georisques.gouv.fr

Ref. : 87165829

BARNES PIED-A-TERRE PASSY-LA MUETTE

ANNEMASSE279 500 €

Apartment for sale shops - 4 rooms - 81 m²

ANNEMASSE CITY CENTRE, GREATER GENEVA - Rare 4-Bed Apartment

A rare city centre investment in the heart of annemasse - homey exclusive homey exclusively presents this rare 4-bedroom apartment of 82m2, ideally located in the very heart of annemasse city centre, directly facing the place de la libération. A versatile property combining generous volumes, exceptional natural light and a premium location - equally suited to a family looking for their primary residence or an experienced investor seeking immediate rental income. Where is annemasse and why does it matter? Annemasse is a dynamic french city in haute-savoie, located directly on the swiss border, immediately adjacent to geneva. It is one of the most strategically positioned cities in the entire greater geneva area, with direct rail and tram connections to geneva city centre. The léman express connects annemasse station to geneva in just 10 minutes, while the tram 17 (tpg) departs from stops directly in front of this building. For cross-border professionals working at cern, the united nations, the who or any geneva-based company, this central annemasse location offers unmatched daily commuting convenience. Geneva international airport (gva) is approximately 25 minutes away. Property details: 4-bedroom apartment of 82m2 (loi carrez) + 4m2 balcony = 86m2 total 3 spacious bedrooms functional equipped kitchen in good condition functional bathroom 2nd floor in a character building of 3 floors (no elevator) generous ceiling heights typical of 1949 character buildings large private cellar of 15m2 included double glazing in the living room energy rating /b south-east facing: sunshine throughout the entire day the key asset - the view and the location:from the balcony, enjoy an unobstructed view over the place de la libération and the mountains in the distance. In the very heart of annemasse city centre, you are steps away from everything: shops, restaurants, markets (tuesday and friday), tango bus stops and lines 4, 6 and 8 directly in front of the building. Premium city centre location: directly facing the place de la libération tango bus stops and multiple lines at the door 15 minutes walk to annemasse train station (léman express to geneva) 5 minutes by car to the swiss border 10-15 minutes by public transport to geneva underground car park at the place de la libération: 20 metres away at eur80/month all shops, restaurants and services within walking distance for families and owner-occupiers:a rare 4-bedroom apartment of 82m2 in the very heart of annemasse city centre, with unobstructed views over the place de la libération. Generous ceiling heights typical of character buildings from this era, south-east facing for optimal natural light throughout the day, and 3 bedrooms for the whole family. All of this just 5 minutes from the swiss border. The underground car park 20 metres away perfectly solves the city centre parking question. For investors - the numbers that matter:this property is currently operating as a co-living arrangement - generating immediate rental income from day one of acquisition. Purchase price: eur289,500service charges: eur173/monthproperty tax: eur997/year co-living 3 bedrooms at eur650/room: eur1,950/month - eur23,400/year - gross yield: 8.1%co-living 3 bedrooms at eur720/room: eur2,160/month - eur25,920/year - gross yield: 8.9% ideal tenant profile: cross-border workers, young geneva professionals - permanent demand in city centre. Currently operating as co-living: immediate rental income from acquisition. Why this yield is exceptional for the greater geneva market:an 8.1% to 8.9% gross yield on a centrally located 4-bedroom apartment in a city directly bordering geneva is extraordinary by any international standard. For context, comparable properties in geneva itself would yield 2-3% at best, at prices 3-4x higher. This property offers geneva-level rental demand at french property prices - with the added advantage of an existing co-living operation already in pl

Ref. : 043

Homey

VIROFLAY1 790 000 €

House for sale shops - 7 rooms - 299 m²

Viroflay Rive-Droite - 230m² (2,476 sq ft) contemporary villa - 4/5 bedrooms - Garden - Swimming pool - Parking spaces. Central location.

Exclusive listing. Your expert Barnes consultant – Damien Portail – is delighted to present this superb period property for sale, featuring a contemporary extension built in 2010, set in gardens with a swimming pool in the sought-after neighbourhood of Viroflay Rive-Droite. Situated in the heart of the town, a 5-minute walk from all amenities: Viroflay Rive-Droite station (line L to La Défense and Paris Saint-Lazare) and Rive-Gauche station (line N to Paris Montparnasse), shops, covered markets and the open-air market, primary and secondary schools, the Fausses-Reposes forest. This house offers a surface area of 230m² (2,476 sq ft) built on a full basement level and sits on a 700m² (7,535 sq ft) plot. Ideal for an active family! In immaculate condition, detached and particularly bright, it is laid out as follows: - ground floor: entrance hall, large 41m² (441 sq ft) living room with a wood-burning insert fireplace and access to the terrace and garden on the same level via a large picture window, lounge, fitted kitchen with a glass roof, pantry, separate toilet and storage space. - first floor: landing leading to 3 bedrooms, 2 bathrooms, toilet and hallway with storage. - second floor: landing leading to a superb master suite featuring a bedroom area with a wood-burning fireplace, wardrobe, large office opening onto a suspended terrace, and large bathroom with shower and toilet. Also, the house benefits from a full basement level including a large family room, a laundry room, a boiler room and several storage areas. There is also a 6m x 4m (20ft x 13ft) heated swimming pool and 2 to 3 parking spaces on the plot. A truly unique property in Viroflay, with a distinct character and architecture that perfectly combines period charm and contemporary design. EPC rating: C / C. Fibre broadband. Double glazing throughout. Heating and hot water with mains gas condensing boiler. Property tax 2026: €5,263. Fees at 4% payable by the buyers (1,721,160 net seller price). Your BARNES contact: Damien PORTAIL +33 (0)6 60 42 72 23 “Information on the risks to which this property is exposed is available on the Géorisques website: www.georisques.gouv.fr” €1,721,160 Agency fees not included - Agency fees: 4% incl. VAT Fees payable by the buyer - Estimated amount of annual energy costs for standard use based on 2022 energy costs: €2,340 ~ €3,180 - Information on the risks to which this property is exposed is available on the Géorisques website: www.georisques.gouv.fr - Damien PORTAIL - Sales agent - EI - RSAC 892 234 196 1,721,160 € Agency fees not included - Agency commission: 4%VAT included Agency fees payable by buyer - Montant estimé des dépenses annuelles d'énergie pour un usage standard, établi à partir des prix de l'énergie de l'année 2022 : 2340€ ~ 3180€ - Les informations sur les risques auxquels ce bien est exposé sont disponibles sur le site Géorisques : www.georisques.gouv.fr - Damien PORTAIL - Agent commercial - EI - RSAC 892 234 196

Ref. : 87245363

BARNES YVELINES

LES GETS689 000 €

Apartment for sale shops - 3 rooms - 64 m²

1 room apartment + mountain corner

Hoani – Contemporary Mountain Living in the Heart of Les Gets Located in the highly sought-after La Turche area of Les Gets, Chalet Hoani is a newly completed residence offering a limited collection of thoughtfully designed apartments in one of the resort's most desirable locations. Just 50 metres from the ski slopes, residents enjoy immediate access to the Portes du Soleil ski area while remaining within easy reach of the village centre, restaurants, shops and year-round amenities. This attractive 64 m² one-bedroom plus cabin apartment has been carefully designed to maximise both space and comfort, making it an excellent choice as a second home, a year-round residence or a rental investment in one of the French Alps' most established resorts. The apartment opens into a welcoming entrance hall with built-in storage, providing a practical space for ski clothing and outdoor equipment. From here, the property flows into a bright open-plan living area where the contemporary Italian kitchen is fully fitted and equipped, creating a sociable space for cooking, dining and relaxing. Large glazed doors open onto a private balcony, extending the living space outdoors and providing the perfect place to enjoy the mountain surroundings throughout the seasons. The bedroom accommodation has been thoughtfully arranged to offer flexibility for both owners and guests. The spacious principal bedroom benefits from its own en-suite shower room and WC, providing privacy and comfort, while the separate cabin area offers additional sleeping accommodation for children or visiting family and friends. A second shower room and separate WC make the apartment particularly practical for holiday use and allow everyone to enjoy their own space. The interior specification reflects the quality of the Hoani development, with engineered wood flooring, underfloor heating with individual remote control, carefully selected materials and a warm alpine style that combines contemporary finishes with traditional mountain character. The apartment is sold with a private cellar, a secure underground parking space and a private garage, offering valuable storage for skis, bicycles and outdoor equipment as well as secure parking throughout the year. One of Hoani's greatest strengths is its location. The La Turche ski slopes are only a short walk from the residence, allowing quick and easy access to the extensive Portes du Soleil ski area, while the centre of Les Gets remains conveniently close. During the summer, the same location provides direct access to walking trails, mountain biking and the many outdoor activities that make Les Gets such a popular destination beyond the ski season. Whether you are looking for a low-maintenance alpine retreat, a lock-up-and-leave holiday home or an investment in a completed new-build development, this apartment offers an excellent combination of location, quality and practicality in one of the French Alps' most sought-after resorts. Apartment features: • Newly completed apartment in Hoani, La Turche, Les Gets • Approximately 64 m² of well-designed living space • Ski slopes approximately 50 metres from the residence • Bright open-plan living area with private balcony • Fully fitted Italian kitchen • One spacious en-suite double bedroom • Separate cabin sleeping area • Additional shower room and separate WC • Underfloor heating with individual remote control • Private cellar, underground parking space and private garage • Ideal as a second home, rental investment or year-round residence Legal information: Property subject to co-ownership status (17 main lots). Annual co-ownership charges: unknown No ongoing procedures. AI virtual layout suggestion to illustrate decoration potential, scrupulously preserving the architectural integrity and actual volumes. "Information on the risks to which this property is exposed is available on the Géorisques website: www.georisques.gouv.fr".?

Ref. : HOANI003

REGENT ALPS - Christie's International Real Estate

PARIS 16EME522 000 €

Apartment for sale shops - 2 rooms - 54 m²

Paris 16 – Auteuil Village – Top floor

Located on the top floor (accessible by elevator) of an elegant old building, this 54-square-meter double-exposure apartment features an entryway, a living room with built-in storage, a bedroom, a separate fully equipped kitchen, and a bathroom. Its location in the heart of the village of Auteuil, close to shops and public transportation, makes this apartment an ideal property for a first-time buyer, a second home, or a rental investment. A storage unit completes this property. The property is subject to condominium regulations. Contact BARNES for information and viewings: Clara LE BARBU +33 6 83 89 18 56 Agency fees of 22,000 euros, representing 4% (including tax) of the sale price, are included and payable by the buyer. Sale price excluding fees: 548,000 euros 500,000 € Agency fees not included - Agency commission: 4.4%VAT included Agency fees payable by buyer - Nombre de lots dans la copropriété: 11 - Montant moyen de la quote-part de charges courantes 2,252 €/yearly - Montant estimé des dépenses annuelles d'énergie pour un usage standard, établi à partir des prix de l'énergie de l'année 2026 : 1930€ ~ 2650€

Ref. : 87226260

BARNES PIED-A-TERRE AUTEUIL

CANNES1 995 000 €

Apartment for sale shops - 7 rooms - 314 m²

Cannes Montfleury villa-apartment

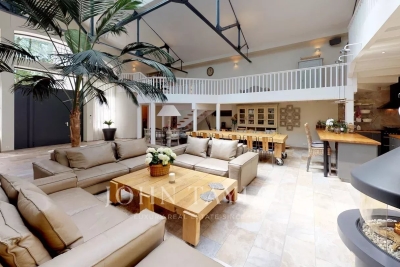
A few steps from shops and the Croisette, this luxurious apartment-villa of about 315 sqm is appealing for its generous volumes and its large terrace of nearly 104 sqm. It consists of an entrance, guest toilets, a laundry room, a living room with a ceiling height of 8 meters, as well as an American kitchen fully equipped and open to the terrace. The night area includes three bedrooms with en-suite bathroom and toilet, one of which also has a bathtub, as well as a mezzanine with its own bathroom. An independent studio with a sleeping area, also opening onto the terrace, completes this property. A car shelter allows parking for one vehicle.

Ref. : V6982CA

JOHN TAYLOR Cannes

PRALOGNAN-LA-VANOISE535 000 €

House for sale shops - 6 rooms - 105 m²

Chalet Pralognan La Vanoise

Exceptional chalet in Pralognan-la-Vanoise - Panoramic views, everything within walking distance! Mountain charm in an exceptional location. Situated in the heart of Pralognan-la-Vanoise, in the Darbelay area, just a few minutes' walk from shops, restaurants, ski lifts, the ice rink, and all amenities, this magnificent stone and wood chalet offers a rare living environment within the Vanoise National Park. From the moment you arrive, you will be captivated by its breathtaking mountain views, large sunny terraces, and lush, private surroundings. Chalet highlights: Panoramic views of the Pralognan-la-Vanoise peaks. Prime location: everything is within walking distance. Authentic chalet blending stone, wood, and exposed beams. Several terraces and balconies to enjoy the sun all day long. Warm and bright living spaces. Several bedrooms to accommodate family and friends. Ideal as a primary residence, vacation home, or rental investment. Summer or winter, enjoy a true alpine haven: hiking, skiing, mountain biking, climbing, swimming, ice skating, and all mountain activities are just minutes away. Why you'll love it? This chalet offers everything mountain lovers seek: authenticity, stunning views, tranquility, and immediate proximity to the village. A rare find in Pralognan where you can leave your car behind and enjoy everything on foot. Divided into two separate apartments, it comprises a 4-room apartment of approximately 72 sqm and a 2-room apartment of approximately 35 sqm. A large double garage and a spacious cellar complete the property. Ideal for investment, rental, or family living. One visit is all it takes to fall under its spell. Contact ERA Immobilier Mandelieu to discover this exceptional property.

Ref. : 3ZIMMO1680

Era immobilier 3z