OK
More than Less than
€  ok

Key-words : shops

Houses and Apartments, your real estate specialist magazine offers a selection of ads that match with the keyword shops. You can refine your search by specifying the area or price range in the navigation bar link Search for a House/Apartment.

ANTIBES449 000 €

Apartment for sale shops - 3 rooms - 68 m²

ANTIBES Near downtown TOP FLOOR 3-ROOM APARTMENT GARAGE POOL

Near the center of Antibes, discover this beautiful 3-room apartment of 68 m², located on the 2nd and top floor of a secure residence with an elevator and a swimming pool. Facing southeast, it enjoys pleasant natural light and a partial sea view. Its living room opens onto a 15 m² terrace, perfect for enjoying the surrounding tranquility. The apartment includes two bedrooms, a bathroom, a separate toilet, as well as a fully equipped independent kitchen. Built in 2002, the two-story residence is well maintained and offers a comfortable and peaceful living environment close to shops and the sea. A garage adds extra convenience to this apartment.

Ref. : 284V2845A

COTE IMMOBILIER

ROQUEBRUNE-CAP-MARTIN2 690 000 €

House for sale shops - 7 rooms - 242 m²

ROQUEBRUNE-CAP-MARTIN - NEXT TO CAP MARTIN - 242 SQM CONTEMPORARY VILLA - SEA VIEWS, POOL AND INDEPENDENT APARTMENT

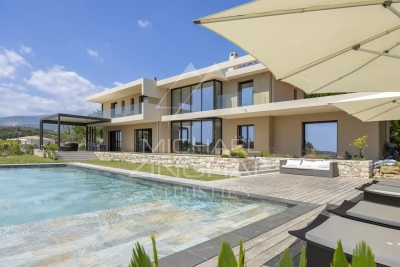
Near Cap Martin, just a few steps from Parc des Oliviers, this contemporary villa of approximately 242 sq m is arranged over three levels, set within approximately 506 sq m of landscaped grounds with a swimming pool. Its layout across three levels allows for a distinct separation between the reception areas, bedrooms and independent apartment. The spacious, light-filled reception areas open onto the terraces and garden. This seamless connection between indoor and outdoor spaces lends itself equally well to relaxation and entertaining. The sleeping area comprises a principal suite with a dressing room, bathroom and balcony, as well as two bedrooms sharing a bathroom. On the top level, a rooftop terrace offers an open-air space for relaxation, with views of the sea. It provides an additional outdoor area, elevated above the garden and extending the living space of the house. On the garden level, an independent apartment with a private entrance and sea views completes the property. It comprises a living room with an open-plan kitchen, a bedroom, a dressing room, a shower room and a laundry room, making it suitable for accommodating guests or live-in household staff. Its independent access allows occupants to enjoy greater privacy and autonomy. The landscaped garden features a private swimming pool, which could potentially be enlarged. The property also offers three parking spaces and secure pedestrian and vehicle access, making arrivals and everyday access convenient. The beaches, seafront promenade, shops and restaurants are all within a few minutes' walk. Monaco is less than five minutes away. This location combines the convenience of walking to the amenities of Cap Martin with the tranquillity of a residential neighbourhood, close to the main attractions of the coastline. Information on the risks to which this property is exposed is available on the Géorisques website: www.georisques.gouv.fr. Eliza TORBICZ - Consultant - Self-employed Commercial Agent (E.I.) - RSAC No. 790 569 107 Agency fees payable by vendor - Montant estimé des dépenses annuelles d'énergie pour un usage standard, établi à partir des prix de l'énergie de l'année 2021 : 1110€ ~ 1520€ - Eliza TORBICZ - Agent commercial - EI - RSAC 790 569 107

Ref. : 87119051

BARNES Nice Beaulieu | Cap-Ferrat

ROQUEFORT-LES-PINS4 980 000 €

House for sale shops - 8 rooms - 409 m²

A Contemporary Architectural Masterpiece with Exceptional Panoramic Views

Deally located in the sought-after residential area of Roquefort-les-Pins, this exceptional newly built contemporary villa enjoys a dominant position with panoramic views over the surrounding countryside and a delightful glimpse of the Mediterranean Sea. Completed in 2025, this outstanding property of approximately 385 sqm immediately impresses with its spectacular volumes and abundant natural light. The magnificent reception room features double-height ceilings and an elegant fireplace, opening seamlessly onto the terraces and outdoor living areas, creating a perfect indoor-outdoor lifestyle. Designed for both family living and entertaining, the villa offers five en-suite bedrooms, including an impressive ground-floor principal suite. This private retreat boasts an exceptionally spacious bespoke dressing room together with a luxurious bathroom featuring a freestanding bathtub, double walk-in shower and separate WC. Upstairs, four additional en-suite bedrooms, each with its own shower room and WC, provide absolute comfort and privacy. A mezzanine office completes this level. The lower ground floor is dedicated to leisure and well-being, offering a home cinema, a spacious games and fitness room with shower room and WC, as well as a technical room. The villa benefits from outstanding technical features, including reversible underfloor heating and cooling on the ground floor, reversible air conditioning, heated bathroom walls, centrally controlled electric shutters, video entry system, alarm system, water softener, a saltwater swimming pool pre-wired for heating, and a stylish bioclimatic pergola. Set within approximately 2,500 sqm of fully enclosed landscaped grounds, the property also features a 133 sqm garageaccommodating up to six vehicles, complete with electric vehicle charging stations. A beautifully designed contemporary home offering premium finishes, cutting-edge technology and exceptional comfort, ready to move into, just minutes from international schools, shops and the Côte d'Azur's main transport links.

Ref. : MZIOP1345

Michaël Zingraf Christies International Real Estate OPIO

RUEIL MALMAISON905 000 €

Apartment for sale shops - 5 rooms - 119 m²

Rueil-Malmaison – Domaine Richelieu: Exceptional 102m² (1,098 sq ft) apartment – Terrace – Lake view – Recent residence

In the heart of the highly sought-after Domaine Richelieu, completed in 2021, discover this superb 102m² (1,098 sq ft) family apartment, completely redesigned and renovated by an architect, enjoying high-end amenities and a privileged living environment. Situated on the first floor of a secure, high-end residence, it enjoys a rare environment: unobstructed views of the lake, no overlook, complete peace and quiet and leafy surroundings. The volume, natural light and quality of the finish delight immediately from the moment you enter. The large, light-filled living area opens onto a pleasant 16m² (172 sq ft) terrace, a true outdoor living space offering a soothing view of the lake. The sleeping area, perfectly separated from the reception rooms, comprises three bedrooms, including a beautiful master suite with shower room, a second contemporary shower room, and a laundry room, which is particularly appreciated for everyday use. Fully renovated by an architect, the apartment benefits from high-end materials, plenty of custom-built storage space and an elegant, timeless décor. No works required. Two parking spaces on the basement level also included. The Domaine Richelieu residence offers a prime location, a stone's throw from Rueil-Malmaison town centre, shops (Monoprix within walking distance of residence), reputable schools and transport services providing quick access to La Défense and Paris. Key features High-end residence completed in 2021 105m² (1,130 sq ft) apartment, fully renovated by an architect 16m² (172 sq ft) terrace with lake views Complete peace and quiet and no overlook 3 bedrooms 2 shower rooms Laundry room High-end amenities 2 parking spaces on the basement level EPC: C | GHG: C Secure residence, close to shops, schools and transport services A rare property on the market, combining elegance, contemporary comfort and quality of life, in one of the most sought-after residences in Rueil-Malmaison. Property subject to shared ownership status. Fees payable by the sellers. Your Barnes contact: Patricia Porquet: + 33 (0)6 61 85 65 93 Fees payable by the seller - Average amount of the share of charges €4,000/year - Estimated amount of annual energy costs for standard use based on 2021 energy costs: €730 ~ €1,000 Agency fees payable by vendor - Montant moyen de la quote-part de charges courantes 4,000 €/yearly - Montant estimé des dépenses annuelles d'énergie pour un usage standard, établi à partir des prix de l'énergie de l'année 2021 : 730€ ~ 1000€

Ref. : 87187022

BARNES HAUTS DE SEINE NORD

PARIS 16EME6 500 000 €

Apartment for sale shops - 9 rooms - 366 m²

Paris 16 - OECD - Panoramic view - Balconies

365m² (3,929 sq ft) apartment (Carrez Law surface) boasting fantastic volume and a sought-after location, on the fourth floor of a secure high-end shared ownership building with a 24-hour concierge. Full renovation required. Fantastic potential and the possibility to redesign the spaces to suit you. Composed of an entrance hall, a bright double-sized living room with a 3.40m (11ft) ceiling height, a lounge/library, a vast dining room, a pantry, and a laundry room. Five bedrooms, two bathrooms, and wardrobes. This corner apartment has wide balconies affording unobstructed views over Paris, the Jardin du Ranelagh and La Défense, with no overlook. Ideal location at the heart of the OECD district, close to public transport services, the shops on Rue de Passy and the Jardin du Ranelagh. Fantastic volumes, natural light and renovation potential. A small studio flat, a maid's room and a large cellar round off the property. A lock-up garage is available at an additional cost. €6,250,000 Agency fees not included - Agency fees: 4% incl. tax Fees payable by the buyer - Number of lots in the building: 17 - Average amount of the share of charges €18,000/year - Estimated amount of annual energy costs for standard use based on 2021 energy costs: €6,200 ~ €8,440 6,250,000 € Agency fees not included - Agency commission: 4%VAT included Agency fees payable by buyer - Nombre de lots dans la copropriété: 17 - Montant moyen de la quote-part de charges courantes 18,000 €/yearly - Montant estimé des dépenses annuelles d'énergie pour un usage standard, établi à partir des prix de l'énergie de l'année 2021 : 6 200€ ~ 8 440€

Ref. : 87521827

BARNES PASSY-LA MUETTE

NICE790 000 €

House for sale shops - 5 rooms - 115 m²

NICE – VALROSE | CHARMING TOWNHOUSE WITH TERRACE AND INDEPENDENT STUDIO

Nestled in the heart of the sought-after residential neighbourhood of Valrose, discover this charming townhouse of approximately 160 sqm, with a studio, a laundry and a basement, located within a secure residential complex, just steps away from shops, schools and the tramway. The property offers a peaceful and pleasant living environment while enjoying the convenience of a prime urban location. The house features a spacious and inviting living area with a recently renovated open-plan kitchen, opening onto a terrace of 31 sqm, perfect for enjoying the Mediterranean climate and outdoor living. The sleeping quarters comprise three bedrooms, an office, a bathroom and a shower room, offering a practical and well-designed layout ideally suited to family life. An additional highlight is the independent studio of 21 sqm, with a kitchenette and a mezzanine sleeping area. This versatile space offers numerous possibilities, whether for accommodating a teenager, welcoming guests or potentially generating rental income from students, thanks to its immediate proximity to Valrose University. A separate laundry room and a large converted basement provide valuable additional space and functionality. Parking is also available in front of the property. The house stands out for its generous proportions, private terrace, peaceful atmosphere and particularly useful additional spaces. A rare and distinctive property on the Nice real estate market, ideal for a family seeking the charm, privacy and comfort of a townhouse, just minutes from the centre of Nice.

Ref. : CA14-892

COTE D'AZUR SOTHEBY'S INTERNATIONAL REALTY

ST-LAURENT-DU-VAR380 000 €

Apartment for sale shops - 3 rooms - 65 m²

PLATEAUX FLEURIS / SAINT LAURENT DU VAR

Saint-laurent-du-var? Plateau fleuri? 3-room apartment with private terrace - reversible air conditioning the centre agency offers you exclusively in the sought-after plateau fleuri area of saint-laurent-du-var, within a recent 2019 residence, discover this very pleasant 3-room apartment with a bright, open layout, benefiting from excellent lighting and an unobstructed view with a glimpse of the sea. Located on the 1st floor, but benefiting from a hillside position giving it a feeling of height equivalent to a second floor, the apartment offers a particularly pleasant layout. It consists of a beautiful entrance with storage, a living room with a high-quality furnished and equipped open-plan kitchen, opening onto a 14 m2 south-west facing terrace, ideal for fully enjoying the outdoors and the view. The sleeping area comprises two beautiful bedrooms with closed dressing rooms: one with its own shower room, the other with a bathroom and wc. A separate guest wc completes the ensemble. The apartment is bright, well laid out, and benefits from the amenities of a recent construction meeting accessibility standards. A double parking space in the basement, in tandem, completes this property. Close to all amenities, shops - intermarché 3 minutes away, shopping center (butcher, greengrocer, florist, tobacconist...) cap 3000, train station (7 minutes), airport (10 minutes), ravet primary schools, saint exupéry middle school...

Ref. : V10000676

L'AGENCE DU CENTRE

PARIS 16EME1 790 000 €

Apartment for sale shops - 4 rooms - 124 m²

Unique top-floor apartment with 2 terraces and air conditioning

Engel & Völkers exclusively presents this 110 sqm Carrez-law (124 sqm floor area) apartment, ideally located in the immediate vicinity of Place Victor Hugo and its shops, Avenue Foch and the Étoile, enjoying a sought-after address in the heart of a prestigious setting. On the 4th and TOP FLOOR, accessible by lift, in a secure building renovated internally in the 1980s, with the original façade of a former private mansion, the apartment comprises a large 64 sq m living room with an open-plan kitchen, extended by a 12.5 sq m south-east-facing terrace, two bedrooms—one with a 5 sq m terrace—two shower rooms and a separate toilet. This unique property is appealing for its distinctive character, particularly its high ceilings in the living room, and its dual-aspect layout, which ensures a perfect balance between light and tranquillity. The apartment benefits from unobstructed views over Avenue Foch and a spacious courtyard, and extends onto two pleasant terraces of 12.5 sq m and 5 sq m, providing genuine outdoor living spaces. Its north-west-facing aspect on the street side and south-east-facing aspect on the courtyard side provide optimal natural light throughout the day. It is equipped with air conditioning and a heat pump, ensuring optimal thermal comfort. It has an excellent energy performance rating thanks to comprehensive insulation and recent roofing work. A rare opportunity on the market. A cellar completes the property. A parking space may also be offered at an additional cost, in the immediate vicinity. Property subject to the co-ownership regime. Co-ownership comprising 34 lots. No proceedings pending. Annual charges: €4,548. Energy performance: B (87 kWh/sq m/year) Greenhouse gas emissions: A (3 kg CO?/sq m/year) Estimated annual energy costs for the property: between €970 and €1,370 per year. Transaction fees payable by the seller. Information on the risks to which this property is exposed is available on the Géorisques website: www.georisques.gouv.fr Ideally located on a very quiet street, just steps from Place Victor Hugo and Avenue Foch: close to public transport, shops, restaurants and schools. School catchment area: Janson de Sailly secondary school. Transport: Victor Hugo Metro (Line 2), Kléber (Line 6), Charles de Gaulle–Étoile (Line 1) – Avenue Foch RER C, Charles de Gaulle–Étoile RER A Bus: 52, 82, 22, 30, 53, 92

Ref. : W-048CDK

ENGEL & VÖLKERS

PARIS 5EME474 000 €

Apartment for sale shops - 2 rooms - 39 m²

PARIS 5TH – JARDIN DES PLANTES – ONE-BEDROOM APARTMENT WITH BALCONY OVERLOOKING GARDENS – PRESTIGIOUS RESIDENCE

**BARNES is pleased to present this exclusive listing**, a charming one-bedroom apartment offering 36.80 sqm (Carrez Law), set within a prestigious residence developed by Cogedim in the early 1990s, ideally located opposite the Jardin des Plantes. The residence benefits from a full-time concierge and stands out for its beautifully maintained common areas and landscaped gardens. It offers a privileged living environment, combining comfort and greenery in a highly sought-after neighbourhood, with excellent transport links and immediate access to local shops and amenities. The condominium is not subject to any ongoing legal proceedings. Facing due East, the apartment enjoys abundant natural light and a particularly peaceful setting. Recently refreshed and boasting an Energy Performance Certificate (EPC) rating of D, it comprises an entrance hall, a living room opening onto a lovely balcony, a separate kitchen, a bedroom and a bathroom with WC. The wet areas would benefit from renovation, offering the opportunity to redesign them to suit one's own taste and requirements. A particular highlight of the property, the balcony overlooks exclusively the residence's landscaped courtyard garden, providing a pleasant outdoor extension in a leafy setting, sheltered from street noise. A private cellar completes this property. **This property is exclusively presented by Thomas CANTIN: +33 (0)6 47 45 41 20** Information regarding the risks to which this property is exposed is available on the Géorisques website: www.georisques.gouv.fr Property subject to condominium ownership regulations. **The Neighbourhood** Facing the Jardin des Plantes, the apartment enjoys a privileged address in the heart of Paris's 5th arrondissement. This emblematic neighbourhood is renowned for its architectural heritage, lively streets, charming local shops and rich cultural offering, while benefiting from the proximity of the Seine, the Grande Mosquée de Paris and several prestigious universities. Exceptionally well connected by public transport, the area offers a sought-after lifestyle, combining the vibrancy of Parisian life with the tranquillity of its green spaces. Equally suited to a first-time purchase, a Parisian pied-à-terre or a long-term investment, this property combines a desirable address, a well-maintained residence and a peaceful outdoor space – all highly sought-after features of the Paris property market. Agency fees payable by vendor - Nombre de lots dans la copropriété: 81 - Montant moyen de la quote-part de charges courantes 1,010 €/yearly - Montant estimé des dépenses annuelles d'énergie pour un usage standard, établi à partir des prix de l'énergie de l'année 2026 : 790€ ~ 1090€

Ref. : 87562455

BARNES PANTHEON

PARIS 16EME1 965 000 €

Apartment for sale shops - 4 rooms - 123 m²

Paris 16th – Porte Dauphine – Exceptional apartment with balcony

In one of the most sought-after areas of Paris's 16th arrondissement, in the immediate vicinity of Porte Dauphine, Engel & Völkers presents this elegant 123 m² apartment, fully renovated by an architect, offering high-end features and modern comfort. Located on a high floor of a secure upscale building with elevator, this property benefits from excellent natural light and generous volumes. The apartment comprises a spacious living room opening onto a pleasant balcony, ideal for enjoying an outdoor space, a dining room, and a perfectly integrated, fully fitted and equipped kitchen. A guest WC completes the reception area. The sleeping area includes a master suite with dressing room and bathroom, as well as a second bedroom with built-in cupboards and a bathroom. The current layout easily allows the creation of a third bedroom as needed. A cellar and a parking space complete this rare property on the market. Ideal as a high-end primary residence or a quality long-term investment, in a residential, quiet and highly sought-after setting, close to shops, schools and transport links. EPC: C/166 GHG: C/29 Estimated annual energy costs for the dwelling: between €1,560 and €2,170 Condominium of 230 lots. Average annual charges: approximately €2,900 (i.e. €240/month) Ongoing proceedings: no Transaction fees incl. VAT payable by the seller. Information on the risks to which this property is exposed is available on the Géorisques website: www.georisques.gouv.fr Located in one of the most sought-after neighborhoods of Paris's 16th arrondissement, in the immediate vicinity of Porte Dauphine, this property enjoys a residential, quiet and secure setting, prized for its quality of life. The area appeals with its elegance, its proximity to the 16th's iconic major avenues, and the presence of many high-quality shops, restaurants and services just steps away. Renowned schools, as well as green spaces such as the Bois de Boulogne, offer an ideal living environment for families. Perfectly served by public transport (metro, RER, bus), the location provides quick access to central Paris as well as the main business hubs. This neighborhood perfectly combines prestige, tranquility and local life, making this property a particularly sought-after address.

Ref. : W-049MH9

ENGEL & VÖLKERS

FAYENCE600 000 €

House for sale shops - 5 rooms - 115 m²

Villa with pool in a protected area - Fayence

Located in one of Fayence's most pleasant neighbourhoods, this welcoming villa enjoys a peaceful, protected setting while remaining close to shops and amenities. Numerous countryside walks can be enjoyed nearby, and the property benefits from a charming glimpse of the village. The bright interior combines Provençal character with modern comfort. The spacious living room features exposed beams and a fireplace, while the dining areas enjoy large windows and glass doors opening towards the garden and pool. A modern fitted kitchen completes the comfortable living spaces. The main house offers three bedrooms and a bathroom. A separate, independent bedroom with its own bathroom provides valuable additional accommodation, ideal for welcoming family and guests in complete comfort. Outside, the fully fenced grounds of approximately 1,700 m² feature mature trees and established greenery, creating a pleasant setting around the swimming pool. A garage completes this attractive property, combining tranquillity, space and easy access to everything Fayence has to offer.

Ref. : 87246951

WRETMAN ESTATE & CONSULTING

LES PENNES-MIRABEAUNew property

Apartment for sale shops - 3 rooms - 68 m²

LE DOMAINE DE BELLEPEIRE

# LE DOMAINE DE BELLEPEIRE – LES PENNES-MIRABEAU **Between city and nature, discover an exceptional lifestyle in the heart of Provence!** Ideally located in Les Pennes-Mirabeau, **Le Domaine de Bellepeire** residence invites you to enjoy a new way of living, combining peace and quiet, comfort and convenient access to everyday amenities. Nestled in a beautiful green setting, surrounded by hills, Mediterranean vegetation and country walking trails, this residence stands out for its elegant Provençal architecture, perfectly integrated into its natural surroundings and surrounded by charming villas. A residence designed for your comfort, with secure underground parking included in the price: - Type 2 apartments: 1 secure underground parking space included in the purchase price. - Type 3 and Type 4 apartments: 2 secure underground parking spaces included in the purchase price. **A strategic location for everyday convenience!** Enjoy an ideal location close to the A7 and A55 motorways, providing easy access to: - Aix-en-Provence: 15 minutes. - Marseille: 15 minutes. - Marignane: 15 minutes. - The Côte Bleue coastline: 20 minutes. In terms of public transport, a bus stop is just 200 metres away. Marseille-Provence Airport and the TGV high-speed train station can both be reached within 15 minutes. For your daily shopping needs, a bakery, pharmacy, butcher's shop and greengrocer are all within a 5-minute walk. You will also benefit from the proximity of the Plan de Campagne shopping area and the authentic village atmosphere of Les Pennes-Mirabeau. **Apartments designed for your comfort and well-being** Choose from a selection of one-, two- and three-bedroom apartments (T2 to T4), featuring pleasant living spaces designed to suit your lifestyle. Each apartment benefits from generous outdoor areas, offering an extension of your living space where you can enjoy sunny days, share special moments with family and friends or simply relax. **Enjoy nature every day** At the heart of the hillside setting, a shared vegetable garden offers residents the opportunity to reconnect with nature, grow their own fruit and vegetables and enjoy a welcoming space that encourages interaction and a sense of community. **A great opportunity not to be missed!** Whether you are looking for your future home or a property investment, Le Domaine de Bellepeire brings together all the key advantages: a sought-after location, a natural environment, excellent accessibility and an outstanding quality of life. **Don't wait to discover your future home!** Book your appointment today for a detailed presentation with our sales team: +33 4 91 91 91 88 +33 6 11 68 52 78

Ref. : A05

IMMO DL

BANDOL1 970 000 €

House for sale shops - 8 rooms - 765 m²

For Sale - Bandol - Large Villa - Sea view - Swimming pool - Numerous outbuildings

Situated in a dominant position offering a beautiful sea view, on the heights of Bandol, close to shops, in a secure residence, large property divided into two perfectly independent apartments. The villa also features numerous annexes, including a billiard room, wine cellar, workshop and large garage. An elevator serves all levels. Beautiful sunny terraces, swimming pool and jacuzzi complete the picture. Ideal property for a large family. Agency fees payable by vendor - Montant estimé des dépenses annuelles d'énergie pour un usage standard : 1640€ ~ 2280€

Ref. : 86075224

BARNES SANARY LUXURY REALTY

CANNES429 000 €

Apartment for sale shops - 2 rooms - 46 m²

Cannes - Palm Beach 2P renovated on garden level

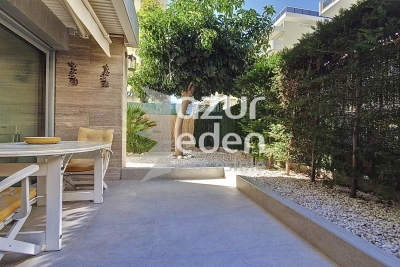
FOR SALE: Unique! Corner 2-room apartment/villa 46 m2, benefiting from a 75 m2 south/west-facing terrace/garden, entirely renovated with high-quality contemporary materials. It comprises a large entrance hall, a living room with open kitchen opening onto the terrace, a bedroom with dressing room, a very bright shower room with windows, the garden is landscaped with Mediterranean plants, quiet street, a real haven of peace just a stone's throw from the Croisette and Palm Beach shops. Information on the risks to which this property is exposed is available on the Géorisques website: www.georisques.gouv.fr

Ref. : 83248667

AZUR EDEN IMMOBILIER

ANNECY-LE-VIEUX889 000 €

Apartment for sale shops - 4 rooms - 103 m²

Annecy le Vieux - Albigny - 4-room apartment of 104sqm with terrace

EXCLUSIVE TO STONE INVEST! Ideal location near the lake and shops! Discover this pleasant 4-room apartment, well situated in the heart of the highly sought-after Albigny district, within a residence with a caretaker. You will be charmed by its functional layout, spacious rooms, and high-quality fixtures and fittings. Its southwest exposure provides abundant natural light in the kitchen and living room. From the entrance, you will find a perfectly optimized layout: A large entrance hall with built-in wardrobes; A pleasant living/dining room opening onto a terrace surrounded by greenery; A fully equipped kitchen opening onto the living room; A master suite with a private shower room and dressing room; Two additional bedrooms, a dressing room; A shower room with laundry area; A separate WC with a washbasin. To fully enjoy sunny days, the residence also features a large communal rooftop terrace, offering magnificent panoramic views of the lake and surrounding mountains, as well as a gated park. Additional features include: A cellar of approximately 9 sqm, a bicycle storage room, and a secure communal parking area with barrier access. This property offers a pleasant living environment in a sought-after location near the lake and amenities. Information regarding the risks to which this property is exposed is available on the Géorisques website: www.georisques.gouv.fr

Ref. : SP26-467

STONE INVEST