OK
More than Less than
€  ok

Key-words : shops sales

Houses and Apartments, your real estate specialist magazine offers a selection of ads that match with the keyword shops sales. You can refine your search by specifying the area or price range in the navigation bar link Search for a House/Apartment.

NICE690 000 €

Apartment for sale shops sales - 3 rooms - 83 m²

NICE PROMENADE - APARTMENT FOR SALE - 2 BEDROOM, 83 SQM - BALCONY WITH SEA VIEW - SECURE RESIDENCE WITH SECURITY GUARD - RENTAL INVESTMENT

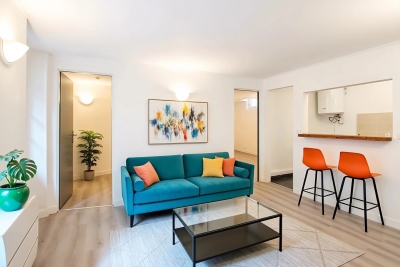
NICE - PROMENADE DES ANGLAIS: 2 bedroom apartment 84 sqm with panoramic ocean views, located on the famous Promenade des Anglais in Nice within a secure luxury residence with a concierge. This bright, dual-aspect apartment enjoys an exceptional location in close proximity to Nice Côte d'Azur Airport, shops, public transportation, and downtown. It comprises: an entryway, a spacious, bright living room with a fully equipped open kitchen, two bedrooms with built-in closets, a large shower room with a toilet, and a separate toilet. The apartment also features air conditioning and a balcony facing the Mediterranean Sea offering breathtaking views. It is sold fully furnished and is ready to move into or rent out immediately. Ideal as a second home, pied-à-terre, or rental investment on the French Riviera. A storage unit completes this property.

Ref. : D-37

Century 21 LAFAGE TRANSACTIONS - PROMENADE

MOUGINS1 440 000 €

House for sale shops sales - 7 rooms - 221 m²

SOLE AGENT - Mougins contemporary villa with pool for sale

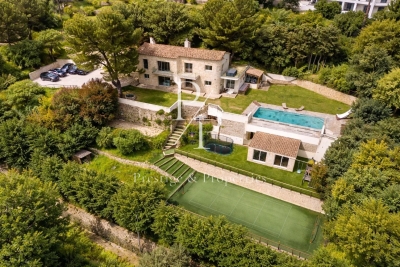
Set in a pleasant, leafy environment, this contemporary villa—built just eight years ago—offers approximately 221 m² of living space within a magnificent 2,800 m² landscaped garden with a southeast aspect. The property boasts high-quality features and an ideal layout. The single-level main living area includes an open-plan, fully fitted and equipped kitchen, a living room, and a dining room, all opening onto a stunning terrace with direct access to the pool. The ground floor comprises two bedrooms, a bathroom with a shower, a separate toilet, a laundry room, and ample storage space. Upstairs, the layout currently consists of two 2-room apartments; while directly connected to the main house, they also benefit from an independent entrance. Complemented by an office and a superb terrace spanning the entire length of the upper floor, these spaces offer great flexibility. They could easily be reconfigured into two spacious master suites or adapted to suit the future owners' specific needs. Outside, an 8.5 x 4.5 m swimming pool blends seamlessly into the garden. An independent studio of approximately 20 m², featuring a shower room and toilet, completes the property. The villa also benefits from a garage with space for up to five vehicles and a dual-access driveway that includes a service entrance. Local shops are just a two-minute walk away. A contemporary, functional, and fully equipped property offering numerous layout possibilities.

Ref. : 2311 CD4

Agence IMPACT

VILLEFRANCHE-SUR-MER680 000 €

Apartment for sale shops sales - 4 rooms - 84 m²

VILLEFRANCHE SUR MER - 3 BEDROOM TRIPLEX APARTMENT OF 84 SQM - 78 SQM OF CARREZ LAW - FOR SALE - SEA VIEW - TERRACES - PARKING SPACE

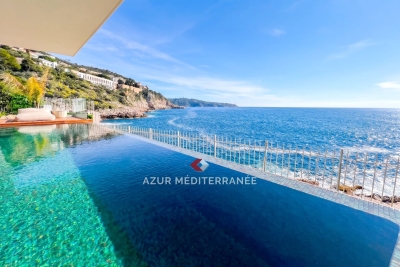
Villefranche sur Mer, magnificent triplex apartment-villa of 84sqm (78 sqm of Carrez law) offering a pleasant living environment, like a house. On the ground floor it consists of an entrance, a bright living room opening onto a large terrace of 23sqm, a fitted and equipped kitchen and a separate toilet. Upstairs, there are two bedrooms, one of which features a loggia of 6 sqm. A bathroom and a toilet complete this level. On the second floor, there is a third bedroom with a shower and a superb roof terrace of approximately 19 sqm offering a lovely view of the sea. The property is in perfect condition, ideal for a family looking for tranquility. Full private parking for this property which is located close to shops and schools.

Ref. : N-41444

Century 21 LAFAGE TRANSACTIONS Nice

PARIS 15EME1 100 000 €

Apartment for sale shops sales - 4 rooms - 89 m²

EXCLUSIVE LISTING - PARIS 15 - CONVENTION / FELIX FAURE - 2-BED - PERIOD CHARM

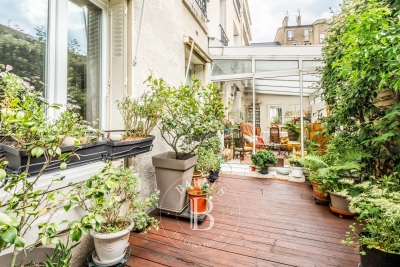
Barnes has the exclusive listing of a dual-aspect apartment comprising four main rooms and offering pleasant views, situated in a magnificent period building in the heart of a shopping district. Double-sized living room, two bedrooms (option to create a third bedroom in place of the double-sized living room), separate kitchen with granite worktops, shower room, laundry room (option to convert it into a second shower room), and separate toilet. Square Duranton and Boucicaut station (Line 8) are 100m (110 yards) away. Cellar also included. Live-in concierge. Re-rendering approved and funded, due to be completed by the end of the year. Contact Aurore David-Nicholson +33 (0)6 61 23 89 06 Fees payable by the seller - Number of lots in the condominium: 22 - Average amount of the share of charges €4,392/year - Information on the risks to which this property is exposed is available on the Géorisques website: www.georisques.gouv.fr - Alain David-Nicholson - Sales agent - EI - RSAC 909 306 177 Agency fees payable by vendor - Nombre de lots dans la copropriété: 22 - Montant moyen de la quote-part de charges courantes 4,392 €/yearly - Les informations sur les risques auxquels ce bien est exposé sont disponibles sur le site Géorisques : www.georisques.gouv.fr - Aurore DAVID-NICHOLSON - Agent commercial - EI - RSAC 909 306 177

Ref. : 87337672

BARNES CHAMP DE MARS

AIX-EN-PROVENCE2 275 000 €

House for sale shops sales - 10 rooms - 271 m²

Contemporary architect-designed villa with panoramic views & private pine forest

In the sought-after hills of Bouc-Bel-Air, discover this contemporary architect-designed villa offering 271 sq m of living space, a true ode to Californian style. Nestled in the heart of a 6,600 sq m wooded and preserved park, this property, built in 2016, combines clean lines, majestic volumes, and a privileged living environment, in close proximity to international schools (IBS), shops, and the Hôpital Privé de Provence (HPP). From the moment you enter, your gaze is captivated by a breathtaking panoramic view. The centerpiece of the house, the light-filled 92 sq m living area, is arranged around a welcoming reception room with a fireplace and a high-end kitchen with impeccable features. Designed to blur the lines between indoors and outdoors, this living room opens generously onto a terrace sheltered by a bioclimatic pergola and a magnificent 14-meter infinity pool designed by Jacques Brens. On the bedroom side, the residence offers absolute comfort with four bedrooms and three bathrooms, including a remarkable 42-square-meter master suite boasting its own dressing room and a private terrace suspended above the landscape. On the garden level, the house offers comprehensive additional amenities: a large double garage for two vehicles, a functional laundry room, and a custom-built wine cellar. In addition, this property boasts high-quality features: - 9kVA photovoltaic solar panel system (invisible and integrated into the roof terrace) - Interior elevator - Carport (2 vehicles with Tesla charging stations) - BIOSSUN bioclimatic pergola - Central vacuum system... An exceptional property where architectural elegance meets the Provençal art of living.

Ref. : MZIAX0824

Michaël Zingraf Christies International Real Estate AIX-EN-PROVENCE

ST CLOUD1 260 000 €

Apartment for sale shops sales - 5 rooms - 153 m²

Saint-Cloud, Parc de Montretout, family and reception apartment to renovate, 3 bedrooms, with panoramic views over Paris

This elegant house, built in around 1860 and set on a 927m² (9,978 sq ft) wooded plot, in a prime location in a secure private park in the residential neighbourhood of Montretout, features a 145m² or 1,561 sq ft (Carrez law) apartment on the top floor that retains its original character. The moment you step inside, the light-filled double-sized living and 56m² (603 sq ft) dining room of nearly are sure to delight with the period fireplaces and original parquet flooring blending harmoniously beneath the remarkable 3.20m (10.5ft) ceiling height. These same volumes continue in the 18m² (194 sq ft) master bedroom with bathroom. The apartment is completed by a kitchen, a hallway, two additional bedrooms, one of which has a wardrobe and a washbasin - easily converted into a shower room -, and a separate toilet with washbasin. Three attics and a maid's room round off this property, offering excellent conversion potential. The garden, shared by all the co-owners, adds a refreshing green space to this stunning apartment in the heart of Saint-Cloud. Close to schools, shops in the historic village of Saint-Cloud and transport services (Line L and the future Metro Line 15). Contact Barnes Clarissa Blanchet: +33 (0)6 22 27 75 78 €1,211,538.46 Agency fees not included - Agency fees: 4% incl. tax Fees payable by the buyer - Number of lots in the building: 6 - Average amount of the share of charges €4,695/year - Estimated amount of annual energy costs for standard use based on 2023 energy costs: €3,470 ~ €4,750 - Information on the risks to which this property is exposed is available on the Géorisques website: www.georisques.gouv.fr 1,211,538.46 € Agency fees not included - Agency commission: 4%VAT included Agency fees payable by buyer - Nombre de lots dans la copropriété: 6 - Montant moyen de la quote-part de charges courantes 4,695 €/yearly - Montant estimé des dépenses annuelles d'énergie pour un usage standard, établi à partir des prix de l'énergie de l'année 2023 : 3470€ ~ 4750€ - Les informations sur les risques auxquels ce bien est exposé sont disponibles sur le site Géorisques : www.georisques.gouv.fr

Ref. : 87222944

BARNES HAUTS DE SEINE SUD/OUEST

NICE489 000 €

Apartment for sale shops sales - 2 rooms - 50 m²

NICE MONT BORON - 1 BEDROOM APARTMENT OF 50 SQM FOR SALE - SUPERB SEA AND CITY VIEW - TERRACE OF 54 SQM - BALCONY - GARAGE IN ADDITION TO THE PRICE- RENOVATED

NICE MONT-BORON: Renovated 1-bedroom apartment of 51 sqm featuring a 54 sqm terrace and a 6 sqm balcony, located in a secure residence with a caretaker, close to schools and shops. This air-conditioned apartment consists of an entrance hall with built-in storage, a living room opening onto a 54 sqm terrace, a kitchen area opening onto a west-facing 6 sqm balcony offering a hillside view with a glimpse of the sea, a bedroom opening onto the terrace, and a shower room with WC. This apartment is ideal as a pied-à-terre, with the possibility of purchasing, in addition, a large garage with an adjoining cellar for €50,000.

Ref. : N-41266

Century 21 LAFAGE TRANSACTIONS Nice

VALBONNE918 000 €

House for sale shops sales - 6 rooms - 120 m²

Villa with potential-Walking distance to Valbonne

Charming single-storey house 120 m². well located within easy walking distance of Valbonne village. Large bright living room opening onto a terrace looking at the forrest. A fully equipped American kitchen, two bedrooms, a bathroom and a shower room, and an independent 2-room apartment.The villa is on land of 1,835 m², located in the UDB zone, with potential for an extension or the construction of a new building. . You will benefit from the proximity of schools, shops and all amenities,

Ref. : V3745VA

JOHN TAYLOR VALBONNE

PARIS 10EME430 000 €

Apartment for sale shops sales - 2 rooms - 31 m²

OFF MARKET - EXCLUSIVE LISTING - PARIS 10 - CANAL ST MARTIN - BRIGHT - OVERLOOKING A COURTYARD - QUIET - LIFT

We are listing this 31.66m² (341 sq ft) apartment (31.45m² or 339 sq ft Carrez Law surface) on the 5th and penultimate floor of a high-end 1890s shared ownership building with a lift, located on Quai de Valmy. With a dual-aspect floor plan overlooking two courtyards, it offers complete peace and quiet, unobstructed sky views, and plenty of natural light. The property features high-quality amenities, and comprises a south-facing living room with a custom-fitted and equipped open kitchen, a bedroom overlooking the courtyard and a bathroom with toilet. Prime location close to shops. The apartment's floor plan has been optimised. Renovated in 2021. Large 7m² (75 sq ft) damp-free cellar also included. Contact: Sole agent Jordan Correia Vidal Tel: +33 (0)6 10 87 05 97 Fees payable by the seller - Number of lots in the building: 85 - Average amount of the share of charges €1,200/year - Estimated amount of annual energy costs for standard use based on 2021 energy costs: €980 ~ €1,360 - Jordan Correia Vidal - Sales agent - EI - RSAC 917 865 354 Agency fees payable by vendor - Nombre de lots dans la copropriété: 85 - Montant moyen de la quote-part de charges courantes 1,200 €/yearly - Montant estimé des dépenses annuelles d'énergie pour un usage standard, établi à partir des prix de l'énergie de l'année 2021 : 980€ ~ 1360€ - Jordan CORREIA VIDAL - Agent commercial - EI - RSAC 917 865 354

Ref. : 87378689

BARNES PARIS 10/19

GAILLARD439 700 €

House for sale shops sales - 3 rooms - 75 m²

GAILLARD, GREATER GENEVA - Recent Individual House (2021) -

The rare opportunity: a detached home at geneva's doorstep - homey exclusive homey exclusively presents this exceptional contemporary detached house built in 2021, located in gaillard (74240). In a sector dominated by apartments, this individual villa offers rare privacy, high energy efficiency, and a private garden, just seconds from the swiss border. Where is gaillard and why does it matter? Gaillard is the most strategic french town for professionals working in geneva. It is located directly on the border, sharing the moillesulaz crossing with the swiss city. For international professionals working at the united nations, cern, who, or geneva's private banks, gaillard offers the shortest commute possible while enjoying the french 'art de vivre' and significantly lower property prices. Property details: 75sqm (approx. 807 sqft) detached house over 2 levels bright open-plan living area with high-end fully equipped kitchen 2 spacious bedrooms on the upper floor 1 contemporary bathroom 2 wcs (one on each floor) motorized private garage + indoor parking space built in 2021: latest thermal standards, zero work required, full builder's warranties (decennale) transferred to the buyer. Outdoor living: south-facing privacy 144sqm (approx. 1,550 sqft) private flat garden, fully fenced. 31sqm south-facing terrace, perfect for outdoor dining and entertaining. Unmatched connectivity: 2 minutes to the swiss border (moillesulaz). Immediate access to tram 17: direct line to geneva city centre (20-25 min). Direct access to the 'voie verte' (greenway) for cycling or walking to geneva. All shops, international schools, and services within walking distance. Why buy in france rather than switzerland? Property prices are 3 to 4 times lower than equivalent properties in geneva. No capital gains tax on primary residence after 5 years of ownership. Access to the french healthcare system, ranked among the world's best. Stable euro-denominated asset in a secure european economy. Full ownership (not a co-ownership), meaning zero monthly building fees and total independence. Buying from abroad - we make it seamless:at homey, we regularly assist international buyers from the us, uk, asia, and across europe. Our bilingual team handles the entire process: virtual tours, legal coordination with trusted notary partners, and secure digital documentation. The homey advantage - exclusive mandate:15 years of expertise in the geneva cross-border market. Detailed technical files, english-speaking support, and professional follow-up. Viewings arranged promptly upon request - virtual visits available for international buyers. Homey - we take care of your property as if it were our own.

Ref. : 066

Homey

VERSAILLES1 790 000 €

House for sale shops sales - 7 rooms - 299 m²

Viroflay Rive-Droite - 230m² (2,476 sq ft) contemporary villa - 4/5 bedrooms - Garden - Swimming pool - Parking spaces. Central location.

Exclusive listing. Your expert Barnes consultant – Damien Portail – is delighted to present this superb period property for sale, featuring a contemporary extension built in 2010, set in gardens with a swimming pool in the sought-after neighbourhood of Viroflay Rive-Droite, close to Versailles. Situated in the heart of the town, a 5-minute walk from all amenities: Viroflay Rive-Droite station (line L to La Défense and Paris Saint-Lazare) and Rive-Gauche station (line N to Paris Montparnasse), shops, covered markets and the open-air market, primary and secondary schools, the Fausses-Reposes forest. This house offers a surface area of 230m² (2,476 sq ft) built on a full basement level and sits on a 700m² (7,535 sq ft) plot. Ideal for an active family! In immaculate condition, detached and particularly bright, it is laid out as follows: - ground floor: entrance hall, large 41m² (441 sq ft) living room with a wood-burning insert fireplace and access to the terrace and garden on the same level via a large picture window, lounge, fitted kitchen with a glass roof, pantry, separate toilet and storage space. - first floor: landing leading to 3 bedrooms, 2 bathrooms, toilet and hallway with storage. - second floor: landing leading to a superb master suite featuring a bedroom area with a wood-burning fireplace, wardrobe, large office opening onto a suspended terrace, and large bathroom with shower and toilet. Also, the house benefits from a full basement level including a large family room, a laundry room, a boiler room and several storage areas. There is also a 6m x 4m (20ft x 13ft) heated swimming pool and 2 to 3 parking spaces on the plot. A truly unique property in Viroflay, with a distinct character and architecture that perfectly combines period charm and contemporary design. EPC rating: C / C. Fibre broadband. Double glazing throughout. Heating and hot water with mains gas condensing boiler. Property tax 2026: €5,263. Fees at 4% payable by the buyers (1,721,160 net seller price). Your BARNES contact: Damien PORTAIL +33 (0)6 60 42 72 23 “Information on the risks to which this property is exposed is available on the Géorisques website: www.georisques.gouv.fr” €1,721,160 Agency fees not included - Agency fees: 4% incl. VAT Fees payable by the buyer - Estimated amount of annual energy costs for standard use based on 2022 energy costs: €2,340 ~ €3,180 - Information on the risks to which this property is exposed is available on the Géorisques website: www.georisques.gouv.fr - Damien PORTAIL - Sales agent - EI - RSAC 892 234 196 1,721,160 € Agency fees not included - Agency commission: 4%VAT included Agency fees payable by buyer - Montant estimé des dépenses annuelles d'énergie pour un usage standard, établi à partir des prix de l'énergie de l'année 2022 : 2340€ ~ 3180€ - Les informations sur les risques auxquels ce bien est exposé sont disponibles sur le site Géorisques : www.georisques.gouv.fr - Damien PORTAIL - Agent commercial - EI - RSAC 892 234 196

Ref. : 87403233

BARNES YVELINES

PARIS 16EME420 000 €

Apartment for sale shops sales - 2 rooms - 30 m²

Paris 16 - Marceau / Iéna - 1-bed - Investment

Located on the second floor of a beautiful building constructed in 1927 with lift, this apartment enjoys a coveted location, a stone's throw from the Golden Triangle and Avenue George V and from the museums and shops on Rue de Chaillot. Spanning 30.15m² (325 sq ft), the property has a functional layout and comprises an entrance hall, a living room and equipped kitchen, a bedroom, a shower room and a pleasant little balcony. Its “D” EPC rating gives it real potential as a rental investment. Property subject to shared ownership status. Flat-rate agency fees of €18,000 incl. tax included in the sale price, payable by the buyer. Property price excluding fees: €402,000. €402,000 Agency fees not included - Agency fees: 4.48% incl. tax payable by the buyer - Number of lots in the building: 87 - Average amount of the share of charges €2,421/year - Estimated amount of annual energy costs for standard use based on 2026 energy costs: €490 ~ €670 - Information on the risks to which this property is exposed is available on the Géorisques website: www.georisques.gouv.fr - Jordane Jedwab - Sales agent - EI - RSAC 903220390 402,000 € Agency fees not included - Agency commission: 4.48%VAT included Agency fees payable by buyer - Nombre de lots dans la copropriété: 87 - Montant moyen de la quote-part de charges courantes 2,421 €/yearly - Montant estimé des dépenses annuelles d'énergie pour un usage standard, établi à partir des prix de l'énergie de l'année 2026 : 490€ ~ 670€ - Les informations sur les risques auxquels ce bien est exposé sont disponibles sur le site Géorisques : www.georisques.gouv.fr - Jordane JEDWAB - Agent commercial - EI - RSAC 903220390

Ref. : 87447960

BARNES PIED-A-TERRE TROCADERO

LEVALLOIS PERRET525 000 €

Apartment for sale shops sales - 3 rooms - 53 m²

Levallois-Louise Michel - Period property - 2-bed apartment - Optimised floor plan - Bright and sunny

53m² (570 sq ft) dual-aspect, two-bedroom apartment offering great period charm, situated on the fourth floor of a small shared period building in a prime location, in the heart of the Louise Michel neighbourhood and within walking distance of shops, close to Henri Barbusse market and Metro line 3. The property comprises an entrance hall, a southeast-facing living room, a fitted and equipped separate kitchen, two bedrooms, a bathroom, a laundry area, a separate toilet, and plenty of storage space. Highly sought-after district - Bright and sunny - Optimised floor plan with no wasted space - Within walking distance of shops and transport services - Interior façade of the building recently re-rendered Property subject to shared ownership status €504,808 Agency fees not included - Agency fees: 4% incl. tax Fees payable by the buyer - Number of lots in the building: 53- Average amount of the share of charges €1,964/year - Estimated amount of annual energy costs for standard use based on 2025 energy costs: €1,390 ~ €1,900 - Alexis Savard - Sales agent - EI - RSAC 534887138 504,808 € Agency fees not included - Agency commission: 4%VAT included Agency fees payable by buyer - Nombre de lots dans la copropriété: 53 - Montant moyen de la quote-part de charges courantes 1,964 €/yearly - Montant estimé des dépenses annuelles d'énergie pour un usage standard, établi à partir des prix de l'énergie de l'année 2025 : 1390€ ~ 1900€ - Alexis SAVARD - Agent commercial - EI - RSAC 534887138

Ref. : 87354716

BARNES PIED-A-TERRE NEUILLY

CAP-FERRET2 250 000 €

House for sale shops sales - 5 rooms - 135 m²

Exceptional home in the heart of Cap Ferret

Can you imagine yourself living here? Ideally located just a few steps from the beach, in a quiet little corner of paradise surrounded by greenery, Engel & Völkers invites you to discoverthis exceptional property. This is a place with a soul, a unique history, waiting for yours. This property is a real opportunity, perfect for welcoming family and friends or for a peaceful life project. It comprises three charming detached wooden houses, set on a magnificent 540 m² plot, beautifully planted and fully enclosed. The main house is a cozy haven where life is good. It welcomes you with a favorite living room featuring superb ceiling height, flooded with light. Its open-plan kitchen opens directly onto the outdoors, a space designed for convivial moments and for entertaining guests with ease. It offers a snug bedroom and a shower room. To complete this idyllic picture, you will find a completely independent bedroom, as well as a charming three-room cottage (T3) with its own terrace, ideal for enjoying the sun. A high-end level of amenities and a harmony designed according to Feng Shui principles make this place simply incomparable. Let yourself be captivated by this unique atmosphere of well-being! Energy Rating : C/170 Greenhouse Gas Emission : A/5 Estimated annual housing energy costs : €870 - €1,250 Property not subject to condominium status. Transaction fees incl. VAT to be paid by the seller. Information on the risks to which this property is exposed is available on the Géorisques website: www.georisques.gouv.fr On the Cap Ferret Peninsula, this address offers a calm, leafy setting just steps from upscale shops, typical restaurants and the local market. The beaches and landmark spots of the peninsula are easily reached by car, combining comfort, convenience and the authentic charm of the Arcachon Bay.

Ref. : W-04AFS3

ENGEL & VOLKERS BORDEAUX

PARIS 7EME560 000 €

Apartment for sale shops sales - Studio - 26 m²

Paris 7 - Antiquaires district - Top floor - Glimpse of monuments

26.74m² or 288 sq ft (Carrez Law) apartment offering 49.89m² (537 sq ft) of floor space, situated on the 6th floor of a high-end building dating from 1870 with a lift, located in the heart of the Antiquaires district, close to Rue du Bac. The west-facing living room has two windows that provide plenty of natural light, as well as a view over the rooftops of Paris with a glimpse of the Eiffel Tower. It comprises a living room with a fitted and fully equipped open kitchen (dishwasher, oven, fridge, and washing machine), a shower room with toilet, and, upstairs, a mezzanine sleeping area. Close to schools on the Left Bank, shops and the neighbourhood's many cultural attractions, this property is suitable for a range of projects, particularly as a pied-à-terre or a property investment. The property requires some minor modernisation, offering the opportunity to redesign the layout to suit your needs. A Parisian apartment with a view, located in a sought-after area of the 7th arrondissement. Fees payable by the seller - Number of lots in the building: 41- Average amount of the share of charges €1,212/year - Estimated amount of annual energy costs for standard use based on 2025 energy costs: €1,370 ~ €1,870 - Information on the risks to which this property is exposed is available on www.georisques.gouv.fr - Peter LAWSON - Sales agent - EI - RSAC 795 281 864 Agency fees payable by vendor - Nombre de lots dans la copropriété: 41 - Montant moyen de la quote-part de charges courantes 1,212 €/yearly - Montant estimé des dépenses annuelles d'énergie pour un usage standard, établi à partir des prix de l'énergie de l'année 2025 : 1370€ ~ 1870€ - Les informations sur les risques auxquels ce bien est exposé sont disponibles sur le site Géorisques : www.georisques.gouv.fr - Peter LAWSON - Agent commercial - EI - RSAC 795 281 864

Ref. : 87336358

BARNES PIED-À-TERRE SAINT-GERMAIN-DES-PRÉS