OK
More than Less than
€  ok

Key-words : shops sales

Houses and Apartments, your real estate specialist magazine offers a selection of ads that match with the keyword shops sales. You can refine your search by specifying the area or price range in the navigation bar link Search for a House/Apartment.

BORMES-LES-MIMOSAS1 195 000 €

House for sale shops sales - 7 rooms - 191 m²

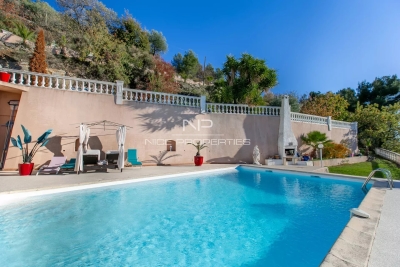
Bormes les Mimosas stunning modern villa for sale close to the shops of Le Pin de Bormes. This contemporary villa was built in 1923 to high specifications. It is built on a landscaped plot of land with a heated swimming pool. It offers a triple living area of 75 m² opening onto the pool area, including a beautiful fitted kitchen. The master suite features a bathroom and a walk-in closet, as well as a functional office on this level. Upstairs there are three bedrooms, two of which have terraces. There is a family bathroom with bathtub and shower, and a laundry room. Fully air-conditioned and located in a small residential area close to schools and beaches. RT 2012 standards and is conform to planning permission.

Ref. : 1085V24M

CELLIER & COATES

VILLENEUVE-LOUBET349 000 €

Apartment for sale shops sales - 3 rooms - 62 m²

Bouches du Loup / 3-room apartment 62m² top floor with terrace and parking

In the sought-after district of Bouches-du-Loup in Villeneuve-Loubet, discover this fully renovated 3-room apartment, located on the 2nd and last floor of a quiet co-ownership. Benefiting from excellent full south exposure, the apartment enjoys good brightness and opens onto a pleasant 12 m² terrace, ideal for fully enjoying sunny days. It consists of an entrance, an independent toilet, a semi-open kitchen with a glass roof overlooking the living room, two bedrooms with wardrobes, and a bathroom with a walk-in shower. A parking space located in front of the co-ownership completes this property. The Bouches-du-Loup district is also reputed for its great ease of parking. Even with several vehicles, it is easy to find a space nearby. The co-ownership also has a shared garden accessible to all co-owners, freely accessible and usable at your convenience, notably to enjoy an additional outdoor space or organize convivial moments, respecting other residents. The co-ownership also benefits from significant works already carried out or settled: the walkways have been renovated, waterproofing has been completed, and façade renovation has been provisioned and fully paid. No works are therefore to be expected within the co-ownership. The location allows easy access to the shops and amenities of the neighborhood, while the seafront is accessible on foot in a few minutes. Main roads and highways are also quickly accessible, making it easy to reach Nice, Cannes, and more broadly the different sectors of the Côte d'Azur. A renovated, bright, and quiet apartment, located in the sought-after Bouches-du-Loup neighborhood, offering a practical living environment, pleasant, and with great ease of daily commuting. Energy Performance Certificate (DPE): D / D Running charges / year: €1560; Property tax: €832 Number of co-ownership lots: 10 Ongoing procedure: N.C Information on the risks to which this property is exposed is available on the Géorisques website: Agency fees borne by the seller.

Ref. : 87449394

AGT LA BELLE PIERRE IMMO

NICE248 000 €

Apartment for sale shops sales - 2 rooms - 29 m²

Nice Port - 2 ROOMS - 30m2

Discover this charming duplex apartment located on the 5th floor. Benefiting from a full south exposure, this apartment offers good brightness throughout the day and a pleasant living environment. It consists of an entrance, a water closet with WC, a pleasant living room opening onto a balcony, as well as a mezzanine providing a sleeping or office space according to your needs. Close to shops, transportation, and all amenities, this property will appeal to lovers of atypical and functional housing.

Ref. : JGGB4128

ISIT Immobilier

PARIS 6EME1 450 000 €

Apartment for sale shops sales - 4 rooms - 72 m²

Family Apartment & Maid's Room – Alsacienne School

Engel & Völkers presents, just steps from the prestigious École Alsacienne, a fully renovated 4-room apartment offering 65.59 m² of Carrez floor area (72.23 m² total floor area), located on the 2nd floor of a charming Parisian building. Period character meets contemporary comfort. Upon entering, the 25 m² south-facing living room impresses with its brightness. It includes a fully equipped open-plan kitchen, naturally integrated into the space, and opens onto a balcony offering unobstructed views over the Observatory Gardens. The apartment comprises two bedrooms: a 15.04 m² primary bedroom with a private toilet, and a second bedroom measuring 10.65 m². A shower room on the north-eastern side and two separate toilets complete this functional layout. The property also includes a staff room on the 6th floor, with a balcony offering views of Les Invalides, as well as an approximately 9 m² cellar in the basement. Individual electric heating, air conditioning in every room and a ceiling height of 2.69 metres provide genuine everyday comfort in every season. A sought-after location, immediately near one of the capital's most prestigious schools, for this apartment offering significant potential. Additional information - No proceedings currently underway. - Annual co-ownership charges: €3,500 - Property tax: €1,810 - Number of lots: 35 Energy performance - Energy performance diagnosis (DPE): D – 239 kWh/m²/year. - Greenhouse gas emissions (GES): B – 9 kg CO2/m²/year. - Estimated annual energy costs: between €1,470 and €2,030. Transaction fees payable by the buyer: 3.5%. Net seller price: €1,400,966 Information on the risks to which this property is exposed is available on the Géorisques website: www.georisques.gouv.fr Ideally located in the 6th arrondissement, between the Luxembourg Gardens and the Observatory Gardens, this sought-after Left Bank neighborhood combines residential tranquility with a lively community atmosphere. Just steps from the prestigious École Alsacienne, it appeals to families seeking an exceptional quality of life, close to shops, cafés and public transport (RER B and bus routes), while remaining near Paris's major cultural landmarks.

Ref. : W-04BDYW

ENGEL & VÖLKERS

VILLEFRANCHE-SUR-MER490 000 €

Apartment for sale shops sales - 2 rooms - 36 m²

Apartment in Villefranche-sur-Mer - Private Garden and Panoramic Sea View

Located in a peaceful small residence, just a short walk from the town centre and the seafront, this beautifully renovated 36.42 sqm apartment is the perfect turnkey pied-à-terre. Recently refurbished and fully air-conditioned, it features a bright living room with open-plan kitchen, a comfortable bedroom with built-in storage, and a modern shower room with WC. Both rooms open onto a private garden of approx. 32 sqm, designed as an outdoor living area with a panoramic sea view over Villefranche Bay and Cap Ferrat. This apartement in Villefranche-sur-mer is sold fully furnished and comes with its private parking space. A rare opportunity on the market, ideal as a holiday home or rental investment. Its location is one of the most sought-after areas on the French Riviera. Villefranche-sur-Mer offers a variety of exceptional landscapes and attracts a clientele seeking authenticity, proximity to beaches, and shops.

Ref. : 86453400

AGENCE BRISTOL

MANDELIEU-LA-NAPOULE430 000 €

Apartment for sale shops sales - 3 rooms - 72 m²

Sea view in the heart of La Napoule

Located on the top floor (no elevator), this delightful apartment immediately captivates with its character and bright, soothing ambiance. The living room opens onto a sea view, creating a peaceful and inviting atmosphere. The night area features a spacious main bedroom, a second bedroom, and a modern shower room. Everything is within walking distance—beaches, shops, marina, and golf — making this an ideal property to enjoy the Riviera lifestyle. A rare find in the area, the apartment also includes a private garage, perfect for a main residence, a holiday home, or a charming investment. Contactez Stéphane CARRÈRE au +33664342348

Ref. : 86695872

LG PRESTIGE IMMOBILIER

LA COLLE-SUR-LOUP1 790 000 €

House for sale shops sales - 6 rooms - 162 m²

La Colle sur Loup - New Provencal villa - 292 m2 - 4 bedrooms -

In a quiet environment and close to shops, discover this property built in 2017 on a plot of 1365 m² Built with quality materials it has an area of 292m²: 162m² of living space and 130m² of basement, all on a carefully landscaped flat plot, the property has a pool area with jacuzzi, a wooded and fenced garden with electric gate, a petanque court, a vehicle shelter, many parking lots, automatic watering and a water reserve. It consists of: At the garden level: Large living room with open kitchen of 56 m² extended by a large covered terrace, as well as a back kitchen, a laundry room, two bedrooms, a bathroom Upstairs, two bedrooms with fitted wardrobes open onto a beautiful terrace, a bathroom The fully equipped basement has a cinema room, a games room with a storage room The villa benefits from high-end equipment: underfloor heating, reversible air conditioning, home automation and solar panels. Fees paid by the seller. Energy class A, Climate class A Estimated average amount of annual energy expenditure for standard use, based on 2021 energy prices: between 846.00 and 1145.00 euros. Information on the risks to which this property is exposed is available on the Géorisques website: www.georisques.gouv.fr.

Ref. : 87180507

LIMANDAT REAL ESTATE

FAYENCE995 000 €

House for sale shops sales - 6 rooms - 263 m²

FAYENCE – AUTHENTIC PROVENÇAL BASTIDE WITH SWIMMING POOL

Just 900 metres from the heart of the village of Fayence, discover this beautifully renovated former silkworm farm, set within 2,858 m² of landscaped and mature gardens. Offering approximately 196 m² of living space and 263 m² including the annexes, this character property has retained all the charm of its original features, including exposed beams, a fireplace, traditional oven and beautiful high ceilings. Filled with natural light, the bastide enjoys numerous openings overlooking the garden and its majestic century-old plane tree, providing welcome shade and coolness to the outdoor areas. The ground floor comprises a bright living room with fireplace, a dining room with traditional oven, an open-plan kitchen, a utility room and a separate WC. The first floor offers two bedrooms overlooking the garden and a shower room. On the second floor, two further bedrooms, a second shower room and a private balcony complete the sleeping accommodation. Outside, several inviting areas allow you to fully enjoy the Provençal lifestyle: a landscaped terrace, summer kitchen with barbecue, swimming pool, artist's studio, and a private garden planted with Mediterranean species. The property also includes a plot of approximately 920 m² offering potential for subdivision and construction, subject to local planning regulations and the necessary administrative approvals. Ideally located close to the village and its shops, the property is also just a short drive from the Terre Blanche Golf Resort and Lake Saint-Cassien. Nice International Airport can be reached in approximately 45 to 50 minutes. A charming Provençal bastide, ideal as either a permanent residence or a holiday home.

Ref. : 87449123

WRETMAN ESTATE & CONSULTING

ANTIBES399 000 €

Apartment for sale shops sales - 3 rooms - 61 m²

T3 ground-floor apartment with 123 m² private garden – 10-minute walk to the beach

Located just 10 minutes from the beach, discover this bright 3-room apartment approx. 61 m², featuring a private garden approx. 123 m², set within a recent, high-standard residential complex with a swimming pool. Key highlights include : a light-filled living area with a kitchen designed and fitted by a professional chef, a pleasant covered terrace, a spacious private garden, and a location within walking distance of shops and the sea. Property layout : • Bright living area with an open-plan, fully equipped kitchen with large fridge, optimized storage, • Two comfortable bedrooms with floor-to-ceiling windows, • Modern shower room, • Separate toilet, • Laundry area, • Covered terrace approx. 25 m², • Private garden approx. 123 m², • Garden shed. The apartment is sold with the two bedrooms furnished and the kitchen fully equipped : oven, induction hob, refrigerator, dishwasher and washing machine. Heating and air conditioning provided by a communal reversible heat pump system. • Outdoor parking space, • Option to purchase an enclosed garage. Monthly service charges: €200. Co-ownership comprising 43 units. Agency fees payable by the buyer. Information regarding the risks to which this property is exposed is available on the Géorisques website : www.georisques.gouv.fr Property presented by Angélique DESCAMPS (EI)

Ref. : 86992610

DELATTRE IMMOBILIER SARL REUSSITE 06

VILLENEUVE-LOUBET485 000 €

Apartment for sale shops sales - 2 rooms - 55 m²

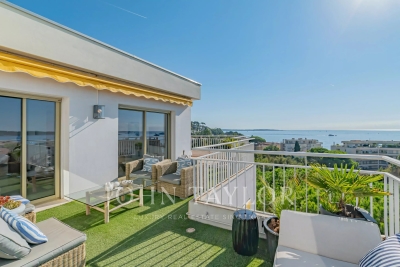
Marina Baie des Anges | Ducal 2-room flat with panoramic sea views In the heart of the iconic Marina Baie des Anges, an exceptional architectural development, discover this 55 m² 2-room flat. Situated on a very high floor and facing south-west, the flat boasts a remarkable terrace of over 12 m² with panoramic views of the harbour and the sea. The flat comprises: - an entrance hall - a living room - a separate kitchen - a sea-facing bedroom with fitted wardrobes - a bathroom - a separate toilet A cellar and outdoor parking space are included in the sale. You'll find shops, restaurants and beaches at the Marina, whilst public transport is nearby for a convenient and comfortable daily and safe life.

Ref. : 1321

Century 21 Marina Baie des Anges

OPIO3 180 000 €

House for sale shops sales - 6 rooms - 350 m²

OPIO – Brand-New Contemporary Villa in a Peaceful Setting, Provençal Charm

Located in a highly sought-after residential area of Opio, in absolute tranquility and just a few minutes from local shops, the village of Valbonne and major transport links, this remarkable contemporary villa, completed in 2026, offers an exceptional lifestyle in the heart of the French Riviera hinterland. Offering approximately 350 sq.m of living space, this prestigious property impresses with its generous volumes, abundant natural light and outstanding finishes. Benefiting from a desirable south-facing exposure, the villa comprises: • A magnificent 135 sq.m reception area featuring a living room, dining area and open-plan kitchen • 5 en-suite bedrooms, including an elegant principal suite with private balcony • 5 bathrooms • 5 bespoke dressing rooms • A functional laundry room The living areas open onto spacious terraces and a beautiful outdoor setting with a swimming pool surrounded by landscaped gardens. Set on approximately 2,217 sq.m of land, the property enjoys a peaceful and green environment, ensuring privacy and serenity. Designed to meet the expectations of the most discerning buyers, the villa features ducted air conditioning, a complete home automation system and state-of-the-art equipment throughout. A rare opportunity on the market, ideal as a primary residence or a luxury holiday home, just minutes from renowned golf courses, international schools and the finest destinations of the French Riviera. Energy rating: A – Climate rating: A / Estimated annual energy costs for standard use: between €2,050 and €2,820 (reference year 2023). Information regarding potential risks to which this property may be exposed is available on the Géorisques website: www.georisques.gouv.fr Property located within an area subject to mandatory vegetation clearance regulations. Presented by Caroline Bertignon-Metout, acting in her capacity as a duly authorised representative with full authority for the purpose of this sale. Agency fees payable by vendor - Montant estimé des dépenses annuelles d'énergie pour un usage standard, établi à partir des prix de l'énergie de l'année 2023 : 2050€ ~ 2820€

Ref. : 86449429

Barnes Valbonne

NICE475 000 €

Apartment for sale shops sales - 3 rooms - 84 m²

NICE MONT ALBAN - 2 BEDROOM APARTMENT FOR SALE, 84 SQM - NEEDS RENOVATION - 10 SQM TERRACE - GARDEN - CONCIERGE - GARAGE AND BASEMENT INCLUDED

NICE – MONT-ALBAN: 2 bedroom apartment of 84 sqm, with a 10 sqm terrace and a garden, located close to schools and shops. This apartment is situated on the 2nd floor of a secure residence with a caretaker and elevator. It consists of an entrance hall, a 43 sqm living room with an open-plan kitchen, opening onto the 10 sqm west-facing terrace, a bedroom overlooking the garden, a second bedroom with its own bathroom overlooking the garden, a shower room, and a separate toilet. This apartment is ideal for a family and is sold with a garage and an adjoining cellar. Agency fees payable by the buyer: €23,750 Price excluding agency fees: €451,250

Ref. : N-41441

Century 21 LAFAGE TRANSACTIONS Nice

NICE164 000 €

Apartment for sale shops sales - 2 rooms - 43 m²

NICE, BAS SAINT-ROCH – 2-ROOM APARTMENT, 43 M², FOR SALE – CLOSE TO ALL AMENITIES – STORAGE ROOM – AVAILABLE IN JANUARY 2027

NICE – BAS SAINT-ROCH In the heart of the highly sought-after Bas Saint-Roch neighborhood, discover this 43 m² 2-room apartment, ideally located right next to shops, schools, public transportation, and all amenities. Functional and well-laid-out, it features an entryway, a spacious and bright living room, a separate kitchen that you can customize to your liking, a comfortable bedroom, and a bathroom with a toilet. A dry basement storage unit completes this property. Some renovation work is needed, offering the opportunity to redesign the spaces to your taste and fully realize this apartment's potential. The apartment is currently rented, but a notice to vacate for sale has been duly issued. It will be vacant as of January 2027. Whether you're looking for a primary residence or a high-quality investment property, this property represents a wonderful opportunity in one of Nice's most sought-after neighborhoods.

Ref. : P-11070

Century 21 LAFAGE TRANSACTIONS - LE PORT

MORZINE485 000 €

Apartment for sale shops sales - 3 rooms - 47 m²

A rare opportunity in a prime location Ideally located within easy reach of Morzine centre, this brand-new apartment offers an exceptional combination of location, comfort and mountain views. With the ski shuttles nearby, the slopes are easily accessible while the village, its shops, restaurants and lively atmosphere remain just a short distance away. Available immediately, the apartment offers just over 47 m² of beautifully designed living space, with a comfortable living room and fully equipped kitchen opening onto a generous south-facing terrace. From here, the views towards the impressive Pleney slopes provide a wonderful backdrop throughout the year, whether enjoying a morning coffee in the sunshine or relaxing after a day in the mountains. The accommodation comprises one bedroom, a saperate cabine and a bathroom with WC making it particularly well suited to family holidays or holiday rentals. Built to a high standard, the property combines contemporary comfort with the exceptional lifestyle that Morzine has to offer. It is completed by an underground parking space, cellar and ski locker – all highly desirable features for a property in such a convenient location. The fact that the apartment is brand new also brings significant financial advantages, with reduced notary fees of approximately 2.5% rather than around 8% in the resale market, as well as the possibility of VAT recovery, subject to the applicable conditions and rental structure. A truly appealing opportunity to own a turnkey mountain property in one of Morzine's most convenient locations, combining immediate availability, sunshine, views, generous outdoor space and effortless access to everything the resort has to offer. Legal Mentions (in French) : Honoraires à la charge du vendeur. Les informations sur les risques auxquels ce bien est exposé sont disponibles sur le site Géorisques : www.georisques.gouv.fr .

Ref. : 73

LACOUTETE IMMOBILIER

PARIS 8EME1 100 000 €

Apartment for sale shops sales - 4 rooms - 93 m²

Villiers/Europe – Beautiful Haussmann-style apartment – Bright – 3 bedrooms possible

Barnes Courcelles is listing this 90.78m² (977 sq ft) apartment in good condition, situated on the first floor of a beautiful Haussmann-style building with concierge and lift, in the heart of a sought-after area. Bright and airy, the apartment delights with its well laid-out volumes: an entrance hall leads to a dual-aspect double-sized living room, a separate kitchen, two spacious bedrooms, a bathroom fitted with a shower and bath, and a separate toilet. The current layout offers real flexibility, with the possibility of creating a third bedroom without disrupting the balance of the reception areas – ideal for a family or an investor looking to optimise the space. The apartment benefits from a fantastic ceiling height, original mouldings and parquet flooring, reflecting the building's Parisian charm, in a warm and well-maintained setting. A rare property with great potential, in a sought-after location just a stone's throw from shops, transport services and schools. Fees payable by the seller - Number of lots in the building: 25 - Average amount of the share of charges €3,720/year - Information on the risks to which this property is exposed is available on the Géorisques website: www.georisques.gouv.fr - Alain JABER - Sales agent - EI - RSAC 818376675 Agency fees payable by vendor - Nombre de lots dans la copropriété: 25 - Montant moyen de la quote-part de charges courantes 3,720 €/yearly - Les informations sur les risques auxquels ce bien est exposé sont disponibles sur le site Géorisques : www.georisques.gouv.fr - Alain JABER - Agent commercial - EI - RSAC 818376675

Ref. : 87218716

BARNES PIED-A-TERRE COURCELLES