OK
More than Less than
  ok

Key-words : shared

Houses and Apartments, your real estate specialist magazine offers a selection of ads that match with the keyword shared. You can refine your search by specifying the area or price range in the navigation bar link Search for a House/Apartment.

PARIS 4EME1 600 000 €

Apartment for sale shared - 4 rooms - 82

Luxury apartment for sale - Paris 4 - Place des Vosges - Renovated

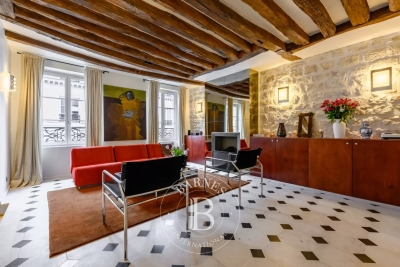
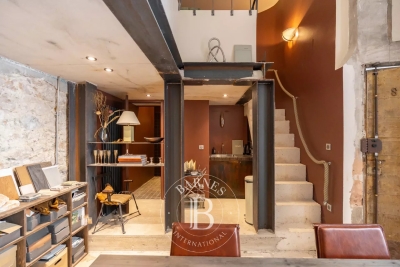
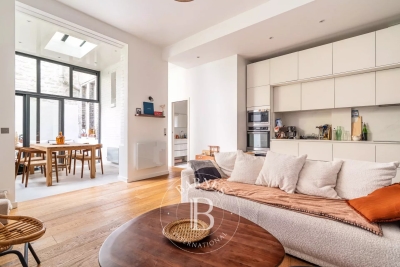
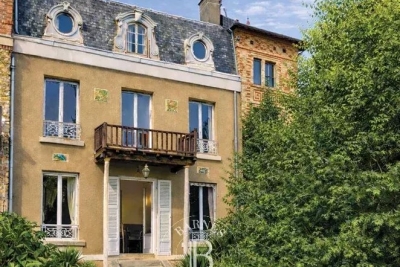
On a quiet street in Paris's 4th arrondissement, just off Place des Vosges, Barnes has the exclusive and off market listing of this 82m² (882 sq ft) apartment on the 3rd floor of a small building with character, dating from 1642 and steeped in history. Discover this cocoon apartment entirely renovated by a renowned architect recently to combine period charm with luxury modern fittings. This exceptional property comprises a dining room and open-plan kitchen, a lounge, a large en suite bedroom with bathroom and wardrobes, and a children's bedroom or office with a shower room. The living rooms face west, while the bedroom faces south, ensuring good natural light throughout the day. You'll love the use of the carefully incorporated noble materials: Burgundy stone, marble and stainless steel, as well as its elegant fittings and top-of-the-range equipment. Sold furnished. Its designer furniture blends perfectly with the period charm (beams, working fireplace, exposed stonework, antique front door) and contemporary comfort and sophistication (reversible air conditioning, built-in TVs, custom-built storage). Rare property in a premium location Exclusive listing: Frédérique Guibal: +33 (0)6 50 37 28 50 Fees payable by the seller - Average amount of the share of charges €4,872/year - Estimated annual energy costs for standard use: €770 ~ €1,110 - Frédérique Guibal - Sales agent - EI - RSAC 537623480 Agency fees payable by vendor - Montant moyen de la quote-part de charges courantes 4,872 €/yearly - Montant estimé des dépenses annuelles d'énergie pour un usage standard : 770€ ~ 1110€ - Médéric DE RIVOYRE - Agent commercial - EI - RSAC 841703689

Ref. : 86468769
BARNES LE MARAIS

MONS495 000 €

House for sale shared - 5 rooms - 120

Stunning View for this 4 bedroom holiday home near Fayence - Mons

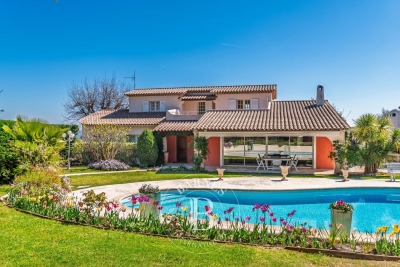
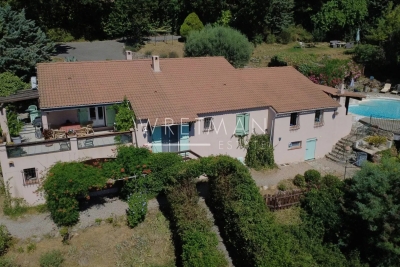
This 4 bedroom holiday home has the most stunning view across to the Bay of Cannes in one direction and St Raphael in the other and offers the perfect "escape" for those searching for peace and quiet. The entrance leads into the large sitting room which is open-plan to the kitchen and dining area and has air conditioning in this space as well as an open-fire. There are double doors leading onto the dining terrace with it's fabulous views across the hills and far away! On this level there are 2 bedrooms and a shower room with toilet and a further 2 bedrooms and shared shower room with toilet on the lower ground level with direct access outside. There is a lovely pool and wooden deck, pretty garden and many places to enjoy the view from including the dining terrace off the kitchen. There is a large workshop/basement area and a car port as well as space to park many cars. Only 12 minutes from the top of the village in Fayence or Callian, this little gem is not to be missed!

Ref. : 87172758

WRETMAN ESTATE & CONSULTING

NEUILLY SUR SEINE3 100 000 €

Apartment for sale shared - 6 rooms - 198

Neuilly Saint James – Top floor with terrace - Penthouse feel

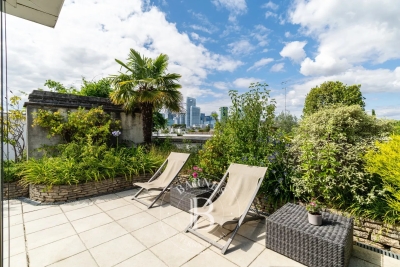
198m² or 2,131 sq ft apartment (166.75m² or 1,795 sq ft Carrez Law surface) with a 135m² (1,453 sq ft) sky-view terrace planted with trees, creating the feel of a rooftop garden on the top floor of a high-end shared ownership building with concierge, located on one of Neuilly's most sought-after streets. An elegant entrance hall, featuring a marble staircase leading to the upper floor and the terrace, opens onto a 52m² (560 sq ft) south-facing, double-sized living room with fireplace. Opposite the living room, a fitted kitchen opens onto a dining room with balcony, as well as a laundry area and a 10m² (108 sq ft) room that could be used as a bedroom, office or linen room. Two large corner bedrooms with balconies, two shower rooms with toilets and plenty of storage space. Fourth bedroom possible without major disruption. Upstairs are: - A 17m² (183 sq ft) room opening onto the terrace, which could be used as a bedroom, office, winter lounge or summer kitchen. - A shower room - A beautifully landscaped and furnished 135m² (1,453 sq ft) terrace affording unobstructed views over La Défense as well as peace and quiet. The house is in immaculate condition. Live-in concierge. 3m (9.8ft) ceiling height. Plenty of cupboard space. Bright and peaceful. Close to the shops in Bagatelle. This property also includes an easily accessible 23m² (248 sq ft) garage and two cellars (12m² or 129 sq ft and 8m² or 86 sq ft). Property subject to shared ownership status. €2,980,000 agency fees not included - Agency fees: 4.03% incl. tax Fees payable by the buyer - Number of lots in the building: 35 - Average amount of the share of charges €14,000/year - Estimated amount of annual energy costs for standard use based on 2021 energy costs: €4,740 ~ €6,420 - Information on the risks to which this property is exposed is available on the Géorisques website: www.georisques.gouv.fr 2,980,000 € Agency fees not included - Agency commission: 4.03%VAT included Agency fees payable by buyer - Nombre de lots dans la copropriété: 35 - Montant moyen de la quote-part de charges courantes 14,000 €/yearly - Montant estimé des dépenses annuelles d'énergie pour un usage standard, établi à partir des prix de l'énergie de l'année 2021 : 4740€ ~ 6420€ - Les informations sur les risques auxquels ce bien est exposé sont disponibles sur le site Géorisques : www.georisques.gouv.fr

Ref. : 87158515

BARNES NEUILLY

MARSEILLE 7EME240 000 €

Commercial real estate for sale shared - - 50

FOR SALE - COMEMRCIAL SPACE - SAINT-VICTOR- MARSEILLE 7TH DISTRICT

Located in the heart of the higly sought-after Saint-Victor district, just a few minutes' walk from the Old Port, local shops, the metro, and major transport links, this excpetional and discreet property offers a unique lifestyle experience in the very centre of Marseille. Offering nearly 200 sqm of living space, this remarkable rooftop apartmeent has undergone a complete renovation carried out by a renowned architect whose project have been featured in Milk Décoration magazine. Behing its discreet address lies a spectacular reidence where generous volumes, natural light, and high-end finishes come together in perfect harmony. From the moment you enter, the aprtment impresses with its generous proportions and remarkable ceiling haights. The expansive reception area, flooded with natural light through large openings, offers an elegant and welcoming living space, ideal for entertaining. The fully equipped open-plan kitchen blends seamlessly into the interior and has been designed as a true space for sharing and conviviality. The sleeping quarters comprise a magnificient principal suite with bespoke dressing roomss, along with two additional comfortable bedrooms. Two shower rooms complete the property, including a superb bathroom fitted with both a shower and a bathtub. Every detail has been carfully considered: polished concrete floors, limewashed walls, high-end joinery, numerous lacquered wood features, integrated bookcases, bespoke dressing rooms, and ducted air conditionng. The cerafully selected materials and excpetional quality of the finishes create a refined and timeless atmosphere. Outside, the terrace represents a truly exceptional privilege in this sought-after area. A natural extension of the living space, it benefits from a full south-facing exposure, panoramic unobstructed views over the city, remarkable tranquility, and complete privacy. A plunge pool and a fully equipped summer kitchen further enhance this unique outdoor space, designed to enjoy the Mediterranean lifestyle and entertain family and friends. Exceptionally bright, warm, and undeniably unique, this property captivates with its character, comfort, and rarity. A discreet address for lovers of exceptional residences, combining contemporary elegance, extraordinary volumes, and the Mediterranean art of living. A truly outstanding apartment, a hiddent gem in the heart of Saint-Victor. CONTACT – Laura LEVY +33 (0)6 98 61 21 21 Independent Sales Agent – EI (RSAC 904 034 908) Information regarding the potential risks to which this property is exposed is available on the Géorisques website: www.georisques.gouv.fr. Agency fees payable by vendor - Nombre de lots dans la copropriété: 26 - Montant moyen de la quote-part de charges courantes 876 €/yearly - Laura LEVY - Agent commercial - EI - RSAC 904 934 908

Ref. : 87175161

BARNES MARSEILLE CASSIS LITTORAL

PARIS 7EME4 100 000 €

Apartment for sale shared - 6 rooms - 163

Paris 7 - Champ-de-Mars - Exceptional view of the Eiffel Tower - Upper floor - 3 bedrooms

This elegant 163.33m² (1,758 sq ft) corner apartment (Carrez Law surface), offering breathtaking views of the Eiffel Tower, is located on the fourth floor of a beautiful early 20th-century building with a concierge and lift, in a sought-after location near the Champ-de-Mars. This sunny, dual-aspect apartment comprises an entrance hall, a double-sized living room, a dining room, a separate fitted kitchen, three bedrooms, a bathroom, a shower room and two separate toilets. Plenty of cupboard space. Maid's room with water supply on the seventh floor and cellar also included. Bicycle parking in the courtyard. This property is sure to delight with its peaceful location, close to the shops on Rue de Grenelle and Rue Cler, unobstructed views of the Eiffel Tower, leafy surroundings, charm and volume. Fees payable by the seller - Average amount of the share of charges €7,000/year - Information on the risks to which this property is exposed is available on the Géorisques website: www.georisques.gouv.fr Agency fees payable by vendor - Montant moyen de la quote-part de charges courantes 7,000 €/yearly - Les informations sur les risques auxquels ce bien est exposé sont disponibles sur le site Géorisques : www.georisques.gouv.fr

Ref. : 87100683

BARNES BAC-VARENNE

LA GARDE-FREINET880 000 €

House for sale shared - 5 rooms - 156

Charming Provençal villa

Between La Garde-Freinet and Grimaud. Pretty Provençal villa from the 90s in very good condition, on one level. Entrance, with shower room, large living/dining room with fireplace, mezzanine for reading corner or office. Separate kitchen, extended by a covered terrace with barbecue.* Bedroom area: 3 large bedrooms sharing a bathroom and a 4th bedroom with its bathroom. All rooms have direct access to the outside. Swimming pool area (heated) with every comfort: waterfall, jacuzzi, poolhouse and summer bar. Petanque. Outbuilding for material storage.

Ref. : 2_FHS 1041

FEDERAGENCES

NEUILLY SUR SEINE875 000 €

Apartment for sale shared - 3 rooms - 61

Neuilly-Sablons – Private road – Former mansion – Charming apartment with terraces – 2 bedrooms – Close to shops and transport services – Pasteur school sector

This charming 62m² (667 sq ft) 2-bed apartment features a 25m² (269 sq ft) terrace and an 8m² (86 sq ft) patio for private use and enjoys a prime location on a private road, within a former mansion, in the heart of the Les Sablons district. This property comprises an entrance hall, a living room offering great volume (with 3.25m or 10.7ft ceiling height) featuring a fully fitted and equipped open-plan kitchen, a veranda serving as a dining room which opens onto a patio, two bedrooms, one of which opens onto a terrace on the same level, a shower room, a separate toilet and plenty of storage space. Highly sought-after neighbourhood – Rare property on the market – Private road – Single-level terraces – Quiet surroundings – Perfectly optimised floor plan – Great volume – Pasteur secondary school sector – Close to Metro line 1 and shops Property subject to co-ownership status €841,346 Agency fees not included - Agency fees: 4% incl. tax Fees payable by the buyer - Number of lots in the building: 4 - Average amount of the share of charges €2,000/year - Estimated amount of annual energy costs for standard use: €1,840 ~ €2,520 - Information on the risks to which this property is exposed is available on the Géorisques website: www.georisques.gouv.fr - Caroline LEZY - Sales agent - EI - RSAC 897485215 841,346 € Agency fees not included - Agency commission: 4%VAT included Agency fees payable by buyer - Nombre de lots dans la copropriété: 4 - Montant moyen de la quote-part de charges courantes 2,000 €/yearly - Montant estimé des dépenses annuelles d'énergie pour un usage standard : 1840€ ~ 2520€ - Les informations sur les risques auxquels ce bien est exposé sont disponibles sur le site Géorisques : www.georisques.gouv.fr - Caroline LEZY - Agent commercial - EI - RSAC 897485215

Ref. : 87035598

BARNES PIED-A-TERRE NEUILLY

CANNES1 390 000 €

Apartment for sale shared - 5 rooms - 125

CANNES – TOWNHOUSE WITH LANDSCAPED GARDEN AND POOL

Just a few minutes' walk from central Cannes, in a quiet and sought-after residential area, this charming 1920s detached villa offers approximately 125 m² of living space on a landscaped plot of 520 m². Fully renovated with quality materials, it blends period character with modern comfort. The ground floor features a bright living room with large bay windows opening onto the garden and terrace, and a fully equipped contemporary kitchen. A separate bedroom with independent access and a bathroom with walk-in shower and toilet make this level ideal for hosting guests in privacy. Upstairs, two bright bedrooms share a refined bathroom. The master bedroom offers generous volumes and bespoke fitted storage. Separate toilet enhances daily comfort. The landscaped garden is a peaceful retreat with wooden decking, shaded areas, a storage shed, and a freeform swimming pool, all designed for relaxed outdoor living. A rare property in Cannes, offering discreet charm, quality renovation and a privileged location near all amenities. CLASSE ENERGIE 165 D CLASSE CLIMAT 5 C Estimation des coûts annuels d'énergie entre 1 606 € et 2 172 € DPE établi après 1 juillet 2021 Honoraires à la charge du vendeur Les informations sur les risques auxquels ce bien est exposé sont disponibles sur le site Géorisques www.georisques.gouv.fr

Ref. : 85907562

LIMANDAT REAL ESTATE

PARIS 7EME1 900 000 €

Apartment for sale shared - 5 rooms - 103

Paris VII eme - Sainte Clotilde

In the heart of the Sainte Clotilde district, in an attractive 1850 building, we offer you a 103.80 m² Loi Carrez apartment located on the 2nd floor by elevator. It comprises an entrance hall, a large living room with fireplace, a dining room, a separate kitchen, a large hallway, two bedrooms, one of which has an en-suite shower room, a bathroom and a separate toilet. Close to amenities and transport links, its location is ideal for enjoying the cultural and shopping life of Paris. Loi ALUR: Mandat simple N° 21905- Agency fees payable by the purchaser - Co-ownership including 11 lots. Annual share of the provisional budget: approx. 9364 EUR. No current proceedings under articles 29-1 A and 29-1 of law no. 65.557 of July 10, 1965 and article L. 615-6 of the CCH. Information on the risks to which this property is exposed is available on the Géorisques website: www.georisques.gouv.fr.Détails.

Ref. : 86519482

VANEAU BAC - SAINT-GERMAIN

CANNES750 000 €

Apartment for sale shared - 2 rooms - 52

Apartment For Sale in La Banane, Cannes

Perfectly positioned at 99 Rue d'Antibes, in the very heart of Cannes, this beautifully renovated one-bedroom apartment offers an exceptional opportunity to enjoy one of the French Riviera's most desirable addresses. Just a three-minute stroll from La Croisette and its beaches, and less than ten minutes on foot from the Palais des Festivals, the apartment combines contemporary comfort with an unbeatable lifestyle, placing boutiques, restaurants, cafés and everyday amenities quite literally on your doorstep. Occupying the fifth floor of an elegant, secure and impeccably maintained residence with lift, the apartment enjoys a desirable south, south-west and west-facing aspect, allowing natural light to flood the interiors throughout the day and creating an exceptionally bright and welcoming atmosphere. The accommodation opens into an inviting entrance hall with a cloakroom, leading through to an impressive reception room distinguished by an exceptional full-height designer window and an elegant domed ceiling, adding both character and volume to the living space. The generous proportions and abundance of natural light create an ideal setting for both relaxing and entertaining. A separate contemporary kitchen has been recently fitted with brand-new appliances and opens directly onto a delightful terrace, shared with the spacious bedroom, creating a seamless connection between indoor and outdoor living. The bedroom benefits from extensive built-in storage, while the apartment is completed by a stylish bathroom and a separate WC. Recently renovated throughout, the property offers excellent modern comfort, including new Daikin reversible air conditioning, a new electrical installation, a new hot water tank, electric roller shutters and a reinforced five-point security entrance door. The apartment is sold with a private cellar, providing valuable additional storage. An underground garage within the residence is available by separate negotiation (€50,000), a highly sought-after feature in central Cannes. Whether you are searching for a luxury apartment in Cannes, an elegant pied-à-terre on the French Riviera, a secure lock-up-and-leave holiday home, a stylish primary residence or a turnkey investment property with excellent rental potential, this exceptional property combines abundant natural light, quality finishes and an unrivalled city-centre location. Offering the perfect balance of elegance, convenience and lifestyle, this is a rare opportunity to acquire a beautifully presented apartment in one of Cannes' most prestigious and sought-after locations.

Ref. : 87036028

FINE AND COUNTRY

ROQUEBRUNE-SUR-ARGENS3 650 000 €

House for sale shared - 6 rooms - 300

Contemporary Villa Renovated with Sea View - Les Issambres

Overlooking the heights of the highly sought-after Issambres neighborhood, this magnificent contemporary villa, fully renovated in 2025, offers a spectacular panoramic view of the sea, visible from the entrance. Bathed in light thanks to its south and southwest exposure, it reveals a spacious reception area enhanced by a cathedral living room and large secure and filtering bay windows, which naturally extend the view towards the Mediterranean and the salt-heated infinity pool. The open, fully equipped kitchen elegantly integrates into this generous living space. On the ground floor, the villa offers a superb master suite with dressing room, bathroom, double shower, and separate toilets for guests. On the garden level, two elegant suites each have their own shower room and dressing area. Two other bedrooms share a shower room, providing an ideal space to host family and friends in absolute comfort. The amenities are continued with spaces dedicated to well-being and functionality: gym, wine cellar, laundry room, and a large garage. Outside, landscaped gardens, perfectly maintained, invite relaxation around the pool and a pétanque court, in a quiet and privileged environment. Entirely automated, the villa benefits from high-end features: underfloor heating, reversible air conditioning, video surveillance system, and state-of-the-art equipment, ensuring exceptional living comfort. Energy Performance Certificate: A (25 kWh/m²/year) Greenhouse gas emissions: 31kg CO2/m²/year Estimated annual energy costs: between €1200 and €1640 Transaction fees including VAT are borne by the seller. Information on the risks to which this property is exposed is available on the Georisques website: www.georisques.gouv.fr

Ref. : 87155309

Polo Properties

BORMES-LES-MIMOSAS1 885 000 €

House for sale shared - 5 rooms - 200

Villa with Panoramic Sea Views in Bormes-les-Mimosas

Villa with Panoramic Sea Views in Bormes-les-Mimosas Nestled in the heart of a preserved natural setting in Bormes-les-Mimosas, this south-facing villa enjoys breathtaking views over a soothing panorama combining the blue of the sea, islands, vineyards, and rolling hills. Located just 10 minutes from the village and 13 minutes from the beaches, it offers a privileged lifestyle between land and sea. Set in a remarkably peaceful environment, the property offers approximately 180 sqm of living space with generous volumes filled with natural light. The ground floor features a spacious living and dining area, as well as a fully equipped kitchen, all opening onto a large terrace and its swimming pool. Upstairs, the sleeping quarters comprise three bedrooms, including a master suite with its own private shower room, while the other two bedrooms share an independent shower room. Built in the early 2000s on a plot of approximately 1500 sqm, the property is enhanced by a beautifully landscaped Mediterranean garden surrounding an elegant free-form swimming pool. A true haven of peace offering sea views seamlessly blended into a quintessential Provençal landscape, within a quiet and highly sought-after residential environment where life is enjoyable all year round.

Ref. : 83534

MAGREY&SONS SAINT-TROPEZ

LE ROURET2 040 000 €

House for sale shared - 7 rooms - 337

Le Rouret – Sea view villa, gated estate, south-facing, 4 bedrooms, full basement

Located in Le Rouret, within a secure gated estate, this south-facing villa enjoys a peaceful setting, abundant natural light, and a pleasant sea view. Offering a functional layout, the property features on the ground floor a spacious and bright living room, an independent kitchen, as well as two ground-floor bedrooms, each with its own bathroom or shower room and storage. The living areas open onto generous terraces, creating a seamless indoor-outdoor flow. Upstairs, two additional bedrooms share a bathroom. A solarium completes this level, providing a private outdoor space sheltered from view. The full basement includes a large garage for several vehicles, multiple cellars including a wine cellar, an office, a workshop, a technical room, and additional storage spaces. Key features: gated estate, south-facing exposure, sea view, absolute calm, 4 bedrooms, full basement, generous volumes. An ideal property for a primary or secondary residence, close to the villages of Valbonne and Opio, shops, and main road access. Energy class : C – Climat class : A / estimated annual costs for standard use : between €3,620 and €4,970 (ref year 2023) Information on the risks to which this property is exposed is available on the Geohazards website : www.georisques.gouv.fr Property located in an area subject to compulsory brush clearance. Catherine MACFADYEN : Consultante - Agent commerciale E.I. RSAC : 820 250 199 Agency fees payable by vendor - Montant estimé des dépenses annuelles d'énergie pour un usage standard, établi à partir des prix de l'énergie de l'année 2021 : 3650€ ~ 4950€ - Catherine MACFADYEN - Agent commercial - EI - RSAC 820250199

Ref. : 86720382

Barnes Valbonne

NEUILLY SUR SEINE3 200 000 €

Apartment for sale shared - 8 rooms - 218

Neuilly - Perronet - 5th floor - 5 bedrooms - balcony and terrace - charming views

On the 5th floor of a stunning semi-recent building in the Pasteur upper and lower secondary school sector, a dual-aspect apartment spanning 218m² (2,347 sq ft) with 30m² (323 sq ft) of balconies and a 119m² (1,281 sq ft) private terrace with stunning views over Parc Mermoz, the rooftops of Neuilly and the Eiffel Tower. Laid out as follows: Hall, double-sized living room opening on a south-facing balcony overlooking the beautiful Parc Mermoz and charming views on either side of the dining room, then a bedroom opening onto the balcony and the terrace, bathroom and wardrobe, toilet, bathroom, shower room, bedroom opening on the balcony and terrace, three bedrooms opening onto a balcony on the Rue Perronet side, toilet, wardrobe, kitchen and pantry. 119m² (1,281 sq ft) private terrace. Two cellars and parking space on the basement level. Two additional parking spaces, a 13m² (140 sq ft) maid's room and a 20m² (215 sq ft) studio are available at an additional cost. Fees payable by the seller - Number of lots in the building: 197 - Average amount of the share of charges €13,780/year - Information on the risks to which this property is exposed is available on the Géorisques website: www.georisques.gouv.fr 3,088,000 € Agency fees not included - Agency commission: 3.63%VAT included Agency fees payable by buyer - Nombre de lots dans la copropriété: 197 - Montant moyen de la quote-part de charges courantes 13,780 €/yearly - Les informations sur les risques auxquels ce bien est exposé sont disponibles sur le site Géorisques : www.georisques.gouv.fr

Ref. : 87050556

BARNES NEUILLY

VIROFLAY840 000 €

House for sale shared - 6 rooms - 201

Viroflay Rive-Droite - 153m² (1,647 sq ft) house in a historic 18th-century villa – To renovate – Garden – Parking – Prime location.

Exclusive listing. Your BARNES consultant, Damien Portail, is listing this stunning house in a charming historic residence with character known as “Les Ormes”, located in the Rive-Droite neighbourhood of Viroflay, close to Versailles. Come and discover this gem dating from 1753, extended in 1880 and again in 1910, a truly unique property in a perfect location. It was notably the country home of French journalist and politician Marat and later the main residence of the French writer, academician, novelist, poet and director of the Comédie Française, Jules Clarétie. A true journey through time, history and literature! This bright and peaceful house offers 153m² (1,647 sq ft) of living space (over 202m² or 2,174 sq ft of floor space) and has a 300m² (3,229 sq ft) private garden and a full basement. Rare property in Viroflay requiring complete renovation to restore its original charm. Depending on the plans of the next owners, it could feature a large south-facing living room opening onto the garden, a partially open kitchen, five bedrooms including two suites with shower rooms, and two additional shower rooms. (Architect's plans with a provisional estimate of costs available on request). This house is located close to the station (line L for La Défense and Paris Saint-Lazare), shops, nursery and primary schools, the tram connecting to the RER C and Fausses Reposes forest. One to two parking spaces on the plot complete this charming villa that is truly exceptional in more ways than one, ideal for a family seeking space, volume and a location in a VIP neighbourhood. Extremely rare on the market. Renovation work required. Property subject to shared ownership status. Overall EPC rating for the house: F / F Fees at 4% payable by the buyers (€855,770 net seller price). Your BARNES contact: Damien Portail +33 (0)6 60 42 72 23 “Information on the risks to which this property is exposed is available on the Géorisques website: www.georisques.gouv.fr” €855,770 Agency fees not included - Agency fees: 4% incl. tax Fees payable by the buyer - Damien Portail - Sales agent - EI - RSAC 892 234 196 807,700 € Agency fees not included - Agency commission: 4%VAT included Agency fees payable by buyer - Damien PORTAIL - Agent commercial - EI - RSAC 892 234 196

Ref. : 86919413

BARNES YVELINES