OK
More than Less than
  ok

Key-words : shared

Houses and Apartments, your real estate specialist magazine offers a selection of ads that match with the keyword shared. You can refine your search by specifying the area or price range in the navigation bar link Search for a House/Apartment.

BEAULIEU-SUR-MER3 500 000 €

House for sale shared - 6 rooms - 169

BEAULIEU SUR MER - DOWNTOWN - 6 ROOM APARTEMENT-VIILA OF 170 SQM FOR SALE - BELLE EPOQUE VILLA - TERRACE AND PRIVATE GARDEN

Exceptional Apartment-Villa with Garden – Beaulieu-sur-Mer Located in the prestigious and strategic Quartier des Anglais, this exceptional 170 m² apartment-villa is set within a Belle Époque villa shared by only two owners, embodying exclusivity, refinement, and luxury. The area is renowned for its historic buildings, combining elegance, charm, and heritage, and is situated just a few steps from the beautiful beaches of Beaulieu-sur-Mer. The property is arranged over two levels and features: a 46 m² double living room, a fully equipped kitchen, a 20 m² terrace, four elegant bedrooms, two bathrooms, two shower rooms, a guest toilet, storage spaces, a laundry room, utility room a private garden, and parking. Four independent entrances, all accessible with a universal key, ensure complete autonomy. Just a short walk from the beaches and close to shops and restaurants, this rare property offers an incomparable lifestyle on the French Riviera, combining prestige, elegance, and tranquility. High-end amenities include air conditioning, alarm system, electric shutters and awnings, automatic garden irrigation, and perimeter ventilation.

Ref. : B-1900

Century 21 LAFAGE TRANSACTIONS Beaulieu-sur-mer

PARIS 6EME795 000 €

Apartment for sale shared - 2 rooms - 53

Paris 6 - Apartment to renovate overlooking a wooded courtyard - Possible office space for a self-employed professional

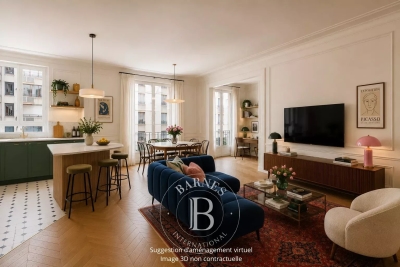
Located in the highly sought-after 6th arrondissement of Paris, on the first floor of a high-end building dating from 1982 with a lift, this apartment spanning 53.78m² (579 sq ft) of Carrez Law surface offers great renovation potential. Set in quiet and unspoilt surroundings, with all rooms overlooking a courtyard planted with trees. Its optimised floor plan includes an entrance with built-in cupboards, and a living room opening onto a balcony that can also be accessed from the separate fitted and equipped kitchen. A corridor follows onto a bathroom, a large bedroom and a separate toilet. The apartment is in need of renovation work, offering the opportunity for future occupiers to redesign the spaces to meet their needs and tastes. Cellar with a concrete floor also included. Parking space available at an additional cost. Use as office space by a self-employed professional is authorised by the co-owners association. €810,000 agency fees not included - Agency fees: 4.69% incl. tax fees payable by the buyer - Number of lots in the building: 63 - Average amount of the share of charges €3,175/year - Estimated amount of annual energy costs for standard use based on 2021 energy costs: €1,010 ~ €1,380 - Information on the risks to which this property is exposed is available on the Géorisques website: www.georisques.gouv.fr - Peter Lawson - Sales agent - EI - RSAC 795 281 864 760,000 € Agency fees not included - Agency commission: 4.61%VAT included Agency fees payable by buyer - Nombre de lots dans la copropriété: 63 - Montant moyen de la quote-part de charges courantes 3,175 €/yearly - Montant estimé des dépenses annuelles d'énergie pour un usage standard, établi à partir des prix de l'énergie de l'année 2021 : 1010€ ~ 1380€ - Les informations sur les risques auxquels ce bien est exposé sont disponibles sur le site Géorisques : www.georisques.gouv.fr - Peter LAWSON - Agent commercial - EI - RSAC 795 281 864

Ref. : 87044059

BARNES PIED-À-TERRE SAINT-GERMAIN-DES-PRÉS

ST-TROPEZ2 350 000 €

Apartment for sale shared - 3 rooms - 81

In the center of Saint-Tropez

Saint-Tropez Village A rare opportunity in the heart of a private and refined residence, offering walking distance to the entire corsair city. Inspired by the architecture of the bastides, this contemporary realization combines elegance and comfort. The apartments benefit from magnificent terraces extended by private gardens on the lower levels. The residence, built to impeccable standards, also offers underground garages and a shared swimming pool. An exceptional address just a few dozen meters from the famous Place des Lices and the port of Saint-Tropez—the ideal opportunity to treat yourself to a superb Saint-Tropez pied-à-terre.

Ref. : 83371-4

MAGREY&SONS SAINT-TROPEZ

PARIS 16EME940 000 €

Apartment for sale shared - 4 rooms - 97

Paris 16 - La Muette - 2/3 bedrooms - To renovate - Parking space

This 97m² (1,044 sq ft) apartment requiring complete renovation is situated on the 2nd floor of a building dating from 1958 with a lift. Comprising an entrance hall, a lounge, a dining room, a separate kitchen, two bedrooms, a bathroom and plenty of storage space/wardrobes. Its sought-after location and the possibility to fit out a third bedroom as part of the renovation make this a high-quality property with great potential. Parking space available in the building at an additional cost. Property subject to shared ownership status. 5% incl. VAT of the sale price payable by the buyer. Property price excluding fees: €923,810 Fees payable by the seller - Number of lots in the building: 55 - Average amount of the share of charges €5,776.84/year - Estimated amount of annual energy costs for standard use based on 2021 energy costs: €1,680 ~ €2,290 - Charles ROUGER - Sales agent - EI - RSAC 890 361 595 896,000 € Agency fees not included - Agency commission: 4.91%VAT included Agency fees payable by buyer - Nombre de lots dans la copropriété: 55 - Montant moyen de la quote-part de charges courantes 5,776.84 €/yearly - Montant estimé des dépenses annuelles d'énergie pour un usage standard, établi à partir des prix de l'énergie de l'année 2021 : 1680€ ~ 2290€ - Charles ROUGER - Agent commercial - EI - RSAC 890 361 595

Ref. : 86806290

BARNES PIED-A-TERRE PASSY-LA MUETTE

CASSIS5 500 000 €

House for sale shared - 10 rooms - 336

SALE - CASSIS - RENOVATED PROPERTY - SWIMMING POOL - 7 BEDROOMS - VINEYARD VIEWS

BARNES Cassis presents this stunning recently renovated property, ideally located at the entrance of the charming village of Cassis, perfectly embodying the Provençal art of living. Set on beautifully landscaped grounds overlooking the vineyards, the property enjoys panoramic open views over the Cassis countryside and surrounding vineyards within a preserved natural environment. The main stone-built house, full of authentic character and charm, is arranged over two levels connected by both an interior staircase and a lift. The property offers a warm and elegant atmosphere, combining Mediterranean authenticity with high-end contemporary amenities. The main level features a magnificent light-filled living area of approximately 861 sq ft, including two lounges with fireplaces, a welcoming dining room and an exceptional kitchen designed as a true space for sharing and entertaining. A pantry/laundry room and numerous storage spaces complete this reception area. Entirely on one level, this floor opens onto a beautiful terrace of approximately 2,153 sq ft shaded by majestic plane trees. A fully equipped summer kitchen with pizza oven, plancha grill and barbecue extends the living spaces seamlessly and invites outdoor entertaining in an elegant and convivial atmosphere. On the same level, the property also offers a master suite with shower room as well as a second bedroom with mezzanine. On the garden level, accessible both internally and independently, the property features five additional bedrooms, each with its own shower room, including four with private independent access. A large fitted laundry room, dressing room, wine cellar carved into the stone and a closed garage of approximately 215 sq ft complete the property. An independent annex may accommodate an eighth bedroom, an office or a gym according to your needs. The heated swimming pool with its pool house, the pétanque court and the surrounding hillside walks all contribute to the unique charm of this rare property. This character-filled estate offers an exceptional lifestyle combining nature, elegance and Mediterranean douceur de vivre. Presented by: Mrs Nathalie ARANEO Discovered by Mrs Claude LEONETTI BARNES Ambassador +33 (0)6 09 53 41 93 BARNES Marseille/Cassis Consultant Information regarding the potential risks to which this property is exposed is available on the Géorisques website: www.georisques.gouv.fr Agency fees payable by the seller. Agency fees payable by vendor - Montant estimé des dépenses annuelles d'énergie pour un usage standard, établi à partir des prix de l'énergie de l'année 2021 22 23 : 2460€ ~ 3400€ - Les informations sur les risques auxquels ce bien est exposé sont disponibles sur le site Géorisques : www.georisques.gouv.fr

Ref. : 86762902

BARNES MARSEILLE CASSIS LITTORAL

CAVALAIRE-SUR-MER690 000 €

Apartment for sale shared - 3 rooms - 43

SOLE AGENT – Waterfront property – Garden-level apartment with sea view

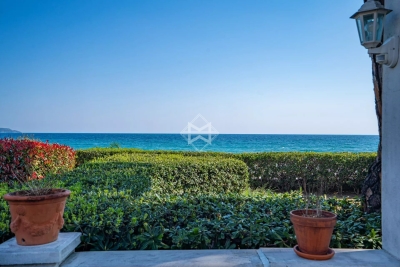
Sole agent Ideally located by the seaside, as if set directly on a beautiful sandy beach and facing due south, this two-bedroom apartment, along with its terrace offering panoramic sea views, provides a truly privileged living environment. At the heart of a perfectly positioned beachfront setting, within walking distance of shops, this apartment of approximately 43 sqm features a pleasant and bright living area with a fully equipped open-plan kitchen, two air-conditioned bedrooms, a shower room, separate toilet, and a stunning, spacious terrace opening onto a private garden within the residence. A true human-scale architectural gem (9 units), the residence is secured by a gate and offers a charming shared garden with an outdoor shower, as well as a private gate providing direct access to the beach. Ideal for enjoying sunny days and the privacy of an exclusive residence. A perfect pied-à-terre in the South, this apartment is a genuine haven of peace for seaside lovers, while remaining close to amenities. Two parking spaces complete this property. Features: Plumbing, electrical systems, paintwork, and façade renovated 9 years ago; air conditioning; double glazing; electric roller shutters.

Ref. : 83492

MAGREY&SONS SAINT-TROPEZ

BIOT2 750 000 €

House for sale shared - 12 rooms - 456

Exceptional Family Estate Between Valbonne and Biot

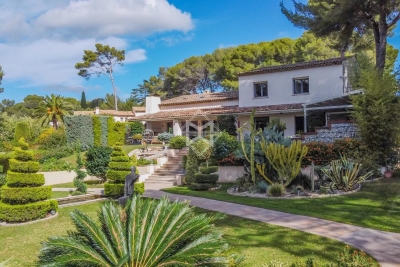
Located in a sought-after residential area between the charming villages of Valbonne and Biot, this beautiful estate comprises a seven-bedroom main residence, a two-bedroom guest house, and a pool house, all set within magnificent landscaped gardens where every outdoor space invites relaxation. Sun-drenched terraces, a heated 14 x 8 metre swimming pool, a pétanque court, and Mediterranean vegetation create a rare and enchanting living environment. The main house features a spacious living room opening onto a large terrace overlooking the gardens. The living area flows seamlessly into a family kitchen, where a wide picture window offers delightful views of the surrounding greenery. The property includes a ground-floor master suite with dressing room and en-suite bathroom, as well as a study. Upstairs, there is one en-suite bedroom, two further bedrooms sharing a bathroom, and a generous family lounge or children's living room. On a half-level, there is an additional en-suite bedroom and two more bedrooms sharing a bathroom. A truly rare feature in this area is the immense, fully secure garage accommodating up to 14 cars, making it a dream for automobile enthusiasts and collectors. This exclusive address enjoys close proximity to the picturesque villages of the French Riviera, renowned golf courses, prestigious international schools (including Mougins School and the CIV), and is just 25 minutes from Nice International Airport as well as the beautiful beaches of Cannes and Antibes.

Ref. : 6135

MAGREY & SONS VALBONNE

LE CHESNAY-ROCQUENCOURT696 000 €

Apartment for sale shared - 5 rooms - 110

Le Chesnay - 110.8m² (1,184 sq ft) apartment – 3 or 4 bedrooms – 2 parking spaces – cellar

Barnes Versailles is inviting you to discover this 110.80m² (1,184 sq ft) apartment on the first floor of a cosy residence located on Rue de Versailles, near Place de la Loi, on the edge of Versailles. In a prime location on the edge of Plateau Saint-Antoine, this apartment enjoys rapid access on foot to shops. Laid out as follows: spacious entrance hall with a large wardrobe leading to the fully fitted kitchen, which is particularly bright thanks to its sweeping view over the residence's garden. The living room and adjoining dining room, bathed in light all day long (southwest-facing), overlook Rue de Versailles, protected from noise by the residence's front garden and high-performance double glazing. Three bedrooms with cupboards (four bedrooms possible by converting the dining room into a bedroom), all overlooking the residence's interior garden. A shower room, bathroom, and two separate toilets complete this property. A walk-in wardrobe optimises the storage space. This apartment also includes two parking spaces (with lift access) in the building's basement, as well as a cellar unit also located in the basement. The building also provides access to a beautiful, peaceful garden and two bicycle storage rooms. Exclusive and unspoilt environment with all the bedrooms overlooking the garden. Shops are right next to the building, as are bus routes serving all the stations in Versailles, Viroflay, La Celle Saint Cloud and Vaucresson. The apartment's undeniable assets include: fantastic proportions, double glazing throughout the apartment ensuring complete peace and quiet, electric roller shutters with centralised control, a highly sought-after location in the town centre and on Plateau Saint-Antoine, whilst also being sheltered from any disturbances. A rare property to be viewed without delay! Property subject to shared ownership status: 18 lots Charges: €369/month, (i.e. €4,428/year) including: cold water, lift, residence's gardeners, regular cleaning of common areas. Individual gas heating. Individual electric hot water. EPC: C/C - Estimated annual energy costs: between €1,490 and €2,080/year No ongoing proceedings Property tax: €2,254 per year Fees payable by the buyers: 3.88% Net seller price(Fees:: €670,000 Your Barnes contact: Nathalie Boue Tel: +33 (0)6 44 07 93 50 €670,000 Agency fees not included - Agency fees: 3.88% incl. tax Fees payable by the buyer - Average amount of the share of charges €4,428/year - Estimated amount of annual energy costs for standard use based on 2021 energy costs: €1,510 ~ €2,050 670,000 € Agency fees not included - Agency commission: 3.88%VAT included Agency fees payable by buyer - Montant moyen de la quote-part de charges courantes 4,428 €/yearly - Montant estimé des dépenses annuelles d'énergie pour un usage standard, établi à partir des prix de l'énergie de l'année 2021 : 1510€ ~ 2050€

Ref. : 86873480

BARNES YVELINES

STE-MAXIME3 300 000 €

House for sale shared - 4 rooms - 147

Waterfront Villa in Sainte-Maxime

Rare on the market, this waterfront property offers direct access to the beach, providing a unique setting facing the Mediterranean. The charming villa features four bedrooms, including a primary suite with a large bathroom, a bright double reception room with a fireplace, an open kitchen, a veranda, and a winter lounge. Two other bedrooms share a bathroom, and a fourth bedroom completes the layout. From the terrace, enjoy panoramic views of the sea and the Esterel mountains, with the Mediterranean as your only neighbor, while the sound of the waves enhances your moments of relaxation. Outside, discover the shaded patio and the swimming pool. On the beach level, a basement includes a laundry room and a large cellar. The villa also offers secure parking for two vehicles. This rare property combines a waterfront location, privacy, and exceptional views of the sea and Esterel, close to the beaches, restaurants, and activities of La Nartelle.

Ref. : STZ250296

SAVILLS SAINT-TROPEZ

NEUILLY SUR SEINE745 000 €

Apartment for sale shared - 3 rooms - 61

Neuilly-Pont de Neuilly - 2-bed apartment - South-facing - Unobstructed views - Close to shops and Metro line 1

61m² (657 sq ft) dual-aspect apartment in good general condition and offering unobstructed views from the fourth floor of a 1930s building with lift, set in a prime location on a quiet street in the town centre, within easy reach of shops and Metro line 1. Property comprising an entrance hall, a south-facing living room, a fitted and equipped semi-open kitchen, two bedrooms, one of which has a glazed partition wall, a bathroom, a separate toilet and plenty of storage space. Basement storage unit also included with the sale. Sought-after neighbourhood - Bright and sunny - Unobstructed views - Optimised floor plan with no wasted space - Good overall condition - Apartment with enhanced soundproofing - Close to shops and transport services Property subject to shared ownership status. €716,346 Agency fees not included - Agency fees: 4% incl. tax payable by the buyer - Number of lots in the building: 38 - Average amount of the share of charges €5,125/year - Estimated amount of annual energy costs for standard use based on 2021, 2022 and 2023 energy costs: €870 ~ €1,220 - Information on the risks to which this property is exposed is available on www.georisques.gouv.fr - Alexis Savard - Sales agent - EI - RSAC 534887138 716,346 € Agency fees not included - Agency commission: 4%VAT included Agency fees payable by buyer - Nombre de lots dans la copropriété: 38 - Montant moyen de la quote-part de charges courantes 5,125 €/yearly - Montant estimé des dépenses annuelles d'énergie pour un usage standard, établi à partir des prix de l'énergie de l'année 2021, 2022, 2023 : 870€ ~ 1220€ - Les informations sur les risques auxquels ce bien est exposé sont disponibles sur le site Géorisques : www.georisques.gouv.fr - Alexis SAVARD - Agent commercial - EI - RSAC 534887138

Ref. : 87094596

BARNES PIED-A-TERRE NEUILLY

PARIS 3EME595 000 €

Apartment for sale shared - 2 rooms - 44

Apartment for sale - Paris 3 - Rue Quincampoix - 1-bed

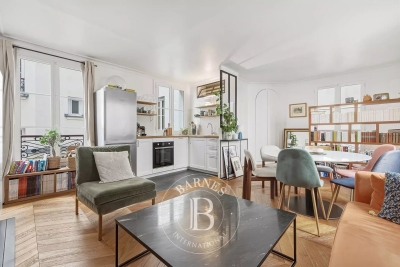
This magnificent 44.06m² (474 sq ft) apartment is located on the second floor of an elegant, recently renovated shared ownership building that exudes typical Parisian charm, with a lift and a bicycle storage room, in a prime location on Rue Quincampoix, in the heart of Paris's highly sought-after 3rd arrondissement. This property will delight with its harmonious layout and high-quality amenities. It comprises a pleasant, light-filled living room, incorporating a welcoming dining area, extended by a fully fitted and equipped open kitchen. The sleeping area features a comfortable bedroom with a wardrobe, while a shower room with toilet completes the property with functionality and refinement. A property full of character, ideal as a pied-à-terre or a main residence, in the heart of a lively and historic neighbourhood. Cellar also included. Fees payable by the seller - Average amount of the share of charges €1,321.40/year - Estimated annual energy costs for standard use: €1,240 ~ €1,710 - Information on the risks to which this property is exposed is available on the Géorisques website: www.georisques.gouv.fr - Andrea BREHANT - Sales agent - EI - RSAC 902944305 Agency fees payable by vendor - Montant moyen de la quote-part de charges courantes 1,321.40 €/yearly - Montant estimé des dépenses annuelles d'énergie pour un usage standard : 1240€ ~ 1710€ - Les informations sur les risques auxquels ce bien est exposé sont disponibles sur le site Géorisques : www.georisques.gouv.fr - Andrea BREHANT - Agent commercial - EI - RSAC 902944305

Ref. : 86872549

BARNES LE MARAIS

LEVALLOIS PERRET575 000 €

Apartment for sale shared - 2 rooms - 50

Levallois-Mairie - Top floor - 1-bed apartment - Unobstructed views - Perfectly optimised layout - Very close to shops and transport services - Town Hall view

In the heart of the Village de Levallois, a stone's throw from shops and Metro line 3, on the sixth and top floor of a stunning stone building with lift, a 51m² (549 sq ft) apartment offering a perfectly optimised layout with magnificent unobstructed views over the Town Hall and its wooded park. The property comprises an entrance hall, a double-sized living room with fully fitted and equipped open-plan kitchen, a shower room with toilet and plenty of storage space. Cellar also included with the sale. Highly sought-after area - Top floor - Period charm - Bright and sunny - Unobstructed views and no overlook - Close to the shops and transport services - Rare property on the market in Levallois Property subject to shared ownership status Average amount of the share of charges €1,600 - Estimated amount of annual energy costs for standard use: €1,070 ~ €1,510 - Information on the risks to which this property is exposed is available on the Géorisques website: www.georisques.gouv.fr - Caroline LEZY - Sales agent - EI - RSAC 897485215 Montant moyen de la quote-part de charges courantes 1,600 €/yearly - Montant estimé des dépenses annuelles d'énergie pour un usage standard : 1070€ ~ 1510€ - Les informations sur les risques auxquels ce bien est exposé sont disponibles sur le site Géorisques : www.georisques.gouv.fr - Caroline LEZY - Agent commercial - EI - RSAC 897485215

Ref. : 86078633

BARNES PIED-A-TERRE NEUILLY

CAP D'ANTIBES1 800 000 €

Apartment for sale shared - 4 rooms - 128

Cap d'Antibes – Co-exclusive listing: Apartment with garden, close to the sea

Cap d'Antibes, just a few steps from the sea, this approximately 128 m² apartment is set in an exclusive residential environment. It features a living room opening onto the garden, a fully equipped open-plan kitchen, three bedrooms, and two bathrooms. A lower-level space of approximately 60 m² with natural light, a shower room, toilets, and a laundry area offers additional conversion potential. The property benefits from a 340 m² private garden and 73 m² of terraces. The residence includes a shared swimming pool. A double garage and a large cellar complete this rare property.

Ref. : CA6-3035

COTE D'AZUR SOTHEBY'S INTERNATIONAL REALTY

PARIS 16EME870 000 €

Apartment for sale shared - 3 rooms - 77

Paris 16 - Auteuil - Upper floor - 2 bedrooms - Renovated

This 78m² (840 sq ft) apartment in immaculate condition, situated on the 7th floor of a secure and well-maintained shared ownership building dating from 1958, with concierge and lift, comprises a living room with a fitted and equipped open kitchen, two bedrooms, a bathroom with laundry area, and a separate toilet. This property delights for its completely unobstructed views and its east-facing aspect, which provides plenty of natural light. It also benefits from a prime location, close to public transport services and shops. Excellent EPC rating (C). Cellar also included. Property subject to the co-ownership regime. BARNES contact Sophie Ghazal: +33 (0)6 60 54 44 88 Fees payable by the seller - Number of lots in the building: 148 - Average amount of the share of charges €3,740/year - Estimated amount of annual energy costs for standard use: €720 ~ €1,010 - Information on the risks to which this property is exposed is available on the Géorisques website: www.georisques.gouv.fr - Sophie GHAZAL - Sales agent - EI - RSAC 921525234 Agency fees payable by vendor - Nombre de lots dans la copropriété: 148 - Montant moyen de la quote-part de charges courantes 3,740 €/yearly - Montant estimé des dépenses annuelles d'énergie pour un usage standard : 720€ ~ 1010€ - Les informations sur les risques auxquels ce bien est exposé sont disponibles sur le site Géorisques : www.georisques.gouv.fr - Sophie GHAZAL - Agent commercial - EI - RSAC 921525234

Ref. : 87088658

BARNES PIED-A-TERRE AUTEUIL

PARIS 15EME1 085 000 €

Apartment for sale shared - 3 rooms - 82

Paris 15 - Felix Faure - 5th floor – 2 bedrooms – Haussmann-style – Full-length balcony – Air conditioning

82m² (883 sq ft) dual-aspect apartment on the 5th floor of a stunning period building, located close to the shops on Avenue Félix Faure. Comprising an entrance hall, a living room, a fitted and equipped separate kitchen, two bedrooms, each of which has air conditioning, a bathroom and a separate toilet. The generous proportions, fantastic ceiling height, herringbone parquet flooring and South-East orientation all give the property fantastic character. All this in addition to abundant natural light and an optimised layout. It is worth noting that there is the possibility of adding a further 130m² (1,399 sq ft) floor to the apartment (plans have already been drawn up). Very good EPC rating: D. A 10m² (108 sq ft) damp-free concrete cellar rounds off the property. Property subject to shared ownership status. Fees payable by the seller - Number of lots in the building: 25 - Average amount of the share of charges €3,022/year - Estimated amount of annual energy costs for standard use based on 2021 energy costs: €1,690 - €2,370 - Antoine DUCHAUSSOY - Sales agent - EI - RSAC 952060929 Agency fees payable by vendor - Nombre de lots dans la copropriété: 25 - Montant moyen de la quote-part de charges courantes 3,022 €/yearly - Montant estimé des dépenses annuelles d'énergie pour un usage standard, établi à partir des prix de l'énergie de l'année 2021 : 1690€ ~ 2370€ - Antoine DUCHAUSSOY - Agent commercial - EI - RSAC 952060929

Ref. : 87039071

BARNES CHAMP DE MARS