OK
More than Less than
  ok

Key-words : shared

Houses and Apartments, your real estate specialist magazine offers a selection of ads that match with the keyword shared. You can refine your search by specifying the area or price range in the navigation bar link Search for a House/Apartment.

LE CHESNAY738 000 €

House for sale shared - 6 rooms - 100

Le Chesnay - Bas de Plateau - Résidence Corneille - Renovated family house - 100.79m² (1,085 sq ft) - Immaculate condition - 4 bedrooms - Veranda - Garden

In Le Chesnay, in the highly coveted Résidence Corneille in the Bas de Plateau area, Barnes Versailles has the listing of this house offering 100.79m² (1,085 sq ft) of floor surface in VIP surroundings. The house has been fully renovated with quality fittings and is in excellent general condition. The bright lounge (facing East) off of the entrance hall extends onto a lovely veranda overlooking the garden sheltered from prying eyes. Harmonious volumes characterise this living space which flows seamlessly into the modern open kitchen designed with family life and conviviality in mind. The ground floor also has a bedroom (facing West) as well as a shower room with toilet, renovated in 2025; Upstairs are three bedrooms with cupboards, a bathroom, a separate toilet and a cupboard space on the landing. The house's main feature, the veranda, provides an additional living room space flooded with light. It was entirely redesigned in January 2026, including a roof renovation with panels, enhancing both the quality and comfort. The garden and wooden terrace extend the living spaces and provide a much-appreciated green haven. A private parking space in front of the house and a shed round off the property. The light-coloured oak flooring, the enhanced wall insulation, the recent insulation of the roof terrace, the double-glazed windows, the carefully selected materials and the meticulous upkeep are just some of the attributes of this lovely home not in need of any work. Résidence Corneille is renowned for its family ambiance, its green spaces and its unspoilt residential environment. A VIP location within walking distance of Les Châtaigniers, Blanche de Castille and Saint-Jean-Hulst schools, as well as local shops including the Super U Express just a few minutes' walk away. The bus routes surrounding the residence provide easy access to Versailles, Vaucresson and La Celle-Saint-Cloud stations. The property is part of a shared ownership complex of 73 lots – No ongoing proceedings Charges: €693 per quarter (€231/month) - including: collective gas heating with individual meters, cold water (individual meters), upkeep of the green spaces and gardens, upkeep of the common areas and bin management. Hot water: individual (the house has an individual electric hot water tank equipped with an anti-calc filtration system). A rare opportunity in a residence particularly popular with families in search of green surroundings and a safe and convivial atmosphere. Property tax: €1,562/year EPC: D/D - Estimated annual energy costs (baseline years 2021, 2022, 2023): between €2,200 and €3,040 per year Price: €738,000 incl. agency fees Net seller price: €709,615 (excluding fees) Fees payable by the buyer: 4% incl. tax of the net seller Your Barnes contact: Nathalie Boué Tel: +33 (0)6 44 07 93 50 Email: €709,615.38 Agency fees not included - Agency fees: 4% incl. VAT Fees payable by the buyer - Average amount of the share of charges €2,772/year - Estimated amount of annual energy costs for standard use based on 2021 energy costs: €2,200 ~ €3,040 709,615.38 € Agency fees not included - Agency commission: 4%VAT included Agency fees payable by buyer - Montant moyen de la quote-part de charges courantes 2,772 €/yearly - Montant estimé des dépenses annuelles d'énergie pour un usage standard, établi à partir des prix de l'énergie de l'année 2021 : 2200€ ~ 3040€

Ref. : 86200027
BARNES YVELINES

PARIS 7EME1 368 000 €

Apartment for sale shared - 3 rooms - 100

Paris VII - Musée Rodin

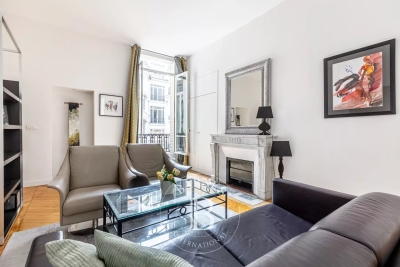
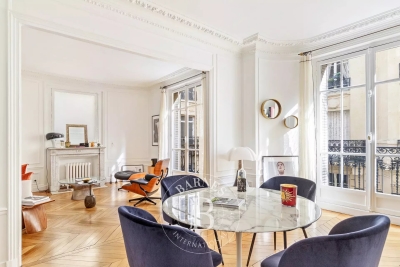
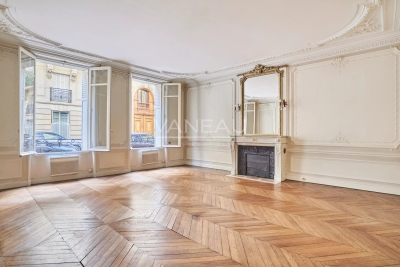
In a beautiful freestone building, located on the ground floor on the street and courtyard, an apartment of 3 rooms with an area of 98 m² under the Carrez law with a ceiling height of 3 m comprising: entrance gallery, living room of 32 m², two large bedrooms, two bathrooms, two WCs, kitchen, cellar. This apartment, with very generous volumes, has preserved its old elements: parquet flooring, moldings, fireplace. Possible professional activity. Alur Law: Mandate No. 22379 - Fees borne by the sellers - - Number of lots in the co-ownership: 22 - Average amount of current charges share: €2784/year – No ongoing procedure (Articles 29-1A/29-1 Law 65-557, L. 615-6 of the CCH). Risks associated with this property are available on the Géorisques website: www.georisques.gouv.fr - Details of our pricing at

Ref. : 86853310

VANEAU BAC - SAINT-GERMAIN

BOULOGNE BILLANCOURT1 420 000 €

Apartment for sale shared - 4 rooms - 117

NORTH BOULOGNE - TOP FLOOR, 2 TERRACES - 120m² (1,292 sq ft) duplex apartment with terraces

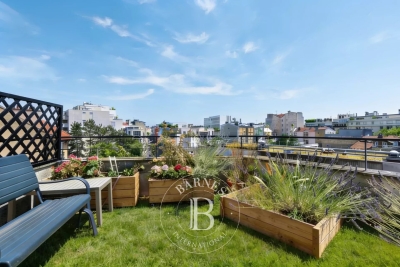
North boulogne - top floor, 2 terraces - 120m² (1,292 sq ft) duplex apartment with two terraces (48m² or 517 sq ft and 36m² or 388 sq ft) this duplex apartment, on the 4th and 5th floors of a building located in a sought-after neighbourhood of north boulogne, comprises, on the ground floor, a corner living room opening onto a 48m² (517 sq ft) south-facing terrace with no steps, a large separate kitchen (which could be partially opened up) and a master suite. Upstairs, two bedrooms open onto a second 36m² (388 sq ft) terrace, along with a bathroom and an office. Large parking space and cellar also included. (possibility of a second parking space subject to approval) rare – 2 terraces – unobstructed view – close to shops, the metro and schools barnes boulogne exclusive listing juliette chatton +33 (0)6 85 17 05 17 fees payable by the seller - average amount of the share of charges €6,000/year - juliette chatton - sales agent- ei - rsac 801 223 447 agency fees payable by vendor - montant moyen de la quote-part de charges courantes 6,000 €/yearly - juliette chatton - agent commercial - ei - rsac 801 223 447

Ref. : 87146901

BARNES BOULOGNE

PARIS 16EME1 450 000 €

Apartment for sale shared - 4 rooms - 109

Paris 16 – Ranelagh – Elegant, light-filled family apartment

BARNES is listing a magnificent 102m² (1,098 sq ft) apartment, situated on the 4th floor of a secure, period building with concierge and lift, on Avenue Mozart. The property has an entrance hall, a fitted and equipped separate kitchen, a double-sized living room, two bedrooms, a child's bedroom, two bathrooms and plenty of storage space. The apartment is in a prime location in the heart of Ranelagh, within walking distance of shops and the metro. A 7m² (75 sq ft) maid's room and cellar are sold with the apartment and included in the price. Property subject to shared ownership status. Fees payable by the seller - Average amount of the share of charges €4,560/year - Estimated annual energy costs for standard use: €2,900 ~ €3,960 - Information on the risks to which this property is exposed is available on the Géorisques website: www.georisques.gouv.fr - Thomas de Frescheville - Sales agent - EI - RSAC 878644889 Agency fees payable by vendor - Montant moyen de la quote-part de charges courantes 4,560 €/yearly - Montant estimé des dépenses annuelles d'énergie pour un usage standard : 2900€ ~ 3960€ - Les informations sur les risques auxquels ce bien est exposé sont disponibles sur le site Géorisques : www.georisques.gouv.fr - Thomas DE FRESCHEVILLE - Agent commercial - EI - RSAC 878644889

Ref. : 87172458

BARNES PASSY-LA MUETTE

LEVALLOIS PERRET665 000 €

Apartment for sale shared - 3 rooms - 59

Levallois-Mairie -Period charm - 2-bedroom apartment - Balcony - Unobstructed view - Close to the shops and Metro line 3

Ideally located between the Parc de la Planchette and the Town Hall, at the heart of the Village de Levallois and close to the shops and Metro line 3 station "Anatole France". Bright and sunny 60m² (646 sq ft) dual-aspect apartment boasting an optimised layout and stunning unobstructed views from the fourth floor (lift access) of a beautiful dressed stone building. Featuring an entrance hall, a southwest-facing living room opening onto a small balcony, two bedrooms (the main bedroom affords entirely unobstructed views of the Parc de la Planchette), a fully fitted and equipped kitchen, a bathroom, a separate toilet, and plenty of cupboard space. A 6m² (65 sq ft) basement storage unit is included in the sale. Sought-after area -Period charm - Bright and sunny - Quiet surroundings - Unobstructed views - Optimised and modular radial layout - Very high-end building - Near shops and public transport services (Metro line 3) Property subject to shared ownership status Contact: Alexis Savard (+33 (0)6 16 23 31 13) €670,000 Agency fees not included - Agency fees: 3.73% incl. tax Fees payable by the buyer - Number of lots in the building: 15 - Average amount of the share of charges €2,158.56/year - Estimated amount of annual energy costs for standard use based on 2021 energy costs: €940 ~ €1,330 - Information on the risks to which this property is exposed is available on www.georisques.gouv.fr - Alexis Savard - Sales agent - EI - RSAC 534887138 642,512 € Agency fees not included - Agency commission: 3.5%VAT included Agency fees payable by buyer - Nombre de lots dans la copropriété: 15 - Montant moyen de la quote-part de charges courantes 2,158.56 €/yearly - Montant estimé des dépenses annuelles d'énergie pour un usage standard, établi à partir des prix de l'énergie de l'année 2021 : 940€ ~ 1330€ - Les informations sur les risques auxquels ce bien est exposé sont disponibles sur le site Géorisques : www.georisques.gouv.fr - Alexis SAVARD - Agent commercial - EI - RSAC 534887138

Ref. : 86840230

BARNES PIED-A-TERRE NEUILLY

GRIMAUD490 000 €

Apartment for sale shared - 4 rooms - 74

Provençal Fairy Tales Program - Grimaud (83)

JEANBRUN DEVICE Harmoniously integrated into its environment, the Féeries Provençales residence celebrates the authenticity of Provençal architecture by reinterpreting it with elegance and modernity. Designed with respect for local traditions, it highlights noble materials and artisanal know-how, offering a refined residential ensemble where every detail has been carefully considered. Directly connected to the heart of the village by a pleasant pedestrian path, the residence allows you to fully enjoy shops, services, and all amenities accessible on foot, while benefiting from a quiet and preserved residential environment. Its architecture faithfully draws inspiration from the most beautiful Provençal achievements: tile roofs highlighted by rows of cornices, traditional wooden joinery, finely crafted ironwork, and facades with warm tones form a timeless ensemble, perfectly integrated into its landscape. The buildings, raised on only two levels, naturally follow the terrain's slope thanks to a terraced layout. This ingenious design allows each apartment to have a commanding position, offering beautiful views of the surrounding landscapes, generous natural light, and preserved privacy. The outdoor spaces thus become true living areas, where calm and serenity reign. Within this confidential residence, Polo Properties offers a beautiful four-room apartment, designed to meet the expectations of a comfortable and convivial family life. The living space is organized around a bright living room with an open kitchen, offering a generous volume and smooth circulation. This space naturally extends into a pleasant loggia, a true outdoor living room, ideal for sharing meals, entertaining, or simply enjoying the mild Provençal climate. The sleeping area includes three comfortable bedrooms, perfectly suited for family life or the layout of an office according to needs. It features a bathroom with toilet, a separate shower room, and separate toilets, ensuring optimal comfort in everyday life. The amenities have been carefully selected to offer a level of comfort that meets current standards, combining quality construction, energy performance, and meticulous finishes. A private parking space is included in the selling price, complementing the features of this property. Between Provençal authenticity, elegant architecture, and exceptional quality of life, Féeries Provençales offers a rare address where nature, serenity, and modern comfort blend harmoniously. An ideal opportunity for a main residence, secondary residence, or a heritage investment in a privileged environment. Information on the risks to which this property is exposed is available on the Géorisques website: www.georisques.gouv.fr

Ref. : 87174167

Polo Properties

LES ISSAMBRES2 750 000 €

House for sale shared - - 224

Commanding position, panoramic sea views, absolute tranquillity just a few steps from the town centre

In a commanding position, this elegant 174 sqm villa offers a rare lifestyle, combining panoramic sea views, complete privacy, and immediate walking distance to the town centre, An almost impossible-to-find location, where the privilege of absolute peace and quiet blends seamlessly with everyday convenience. Bathed in natural light thanks to its full south-facing exposure, the property enjoys a preserved setting with no overlooking neighbours, where every opening frames a spectacular sea panorama. Here, nothing disturbs the serenity of the surroundings: a truly private retreat, suspended between sky and the Mediterranean. Set on beautifully landscaped grounds of 1,322 sqm, the villa has been designed as a permanent invitation to relaxation and elegant entertaining. Heated swimming pool, pool house, intimate terraces, beautifully designed outdoor living spaces… From the moment you step inside, your gaze is immediately drawn to the sea. The villa features a TV lounge with fireplace, an open-plan fully equipped kitchen, complemented by a practical laundry room. The ground floor hosts a beautiful master suite with sea view, complete with its own bathroom, WC, and private dressing room. Upstairs, a second suite also enjoys breathtaking sea views and offers the same level of comfort and privacy, with bathroom, WC, bidet, and dressing room. On the garden level, three additional elegant suites provide exceptional accommodation for family and guests: two with shower rooms, one with a bathroom, as well as an independent WC. A garage completes the features of this rare Mediterranean property, conceived as a place of escape, sharing, and serenity. A confidential property with exceptionally sought-after attributes: a prime address, omnipresent sea views, absolute tranquillity, no disturbances, complete privacy… and the ultimate luxury of being able to do everything on foot

Ref. : MZIST1927

MICHAËL ZINGRAF CHRISTIE'S INTERNATIONAL REAL ESTATE SAINT-TROPEZ

PARIS 8EME775 000 €

Apartment for sale shared - 2 rooms - 47

PARIS 8 - SAINT LAZARE - UPPER FLOOR - BALCONY - IDEAL PIED-A-TERRE

BARNES is listing this charming 47m² (506 sq ft) apartment, situated on the 5th floor of an elegant Haussmann-style building with concierge and lift, in the heart of the highly sought-after Boulevard Haussmann. Bathed in light, it is sure to delight with its period charm (parquet flooring, mouldings, fireplace) and a fantastic ceiling height. Comprising a pleasant living room with open kitchen, a bedroom and a cellar. Some redecoration work will bring out the full potential of this property, in a prime location in a sought-after neighbourhood, within easy reach of shops, transport services and the capital's best addresses. Fees payable by the seller - Average amount of the share of current charges €2,376/year - Information on the risks to which this property is exposed is available on the Géorisques website: www.georisques.gouv.fr - Morgan Delcambre - Sales agent - EI - RSAC 913 147 682 Agency fees payable by vendor - Montant moyen de la quote-part de charges courantes 2,376 €/yearly - Les informations sur les risques auxquels ce bien est exposé sont disponibles sur le site Géorisques : www.georisques.gouv.fr - Morgan DELCAMBRE - Agent commercial - EI - RSAC 913 147 682

Ref. : 87165439

BARNES PIED-A-TERRE SAINT-HONORE

MENTON339 000 €

Apartment for sale shared - 3 rooms - 49

MENTON - GARAVAN - 2 P TERRASSE, PISCINE COPRO

MENTON - GARAVAN - 2 ROOM TERRACE APARTMENT, SHARED POOL Located at 59 Boulevard Garavan, upscale residence with pool, discover this bright 49.50 m² apartment, offering panoramic sea views over the old town. It consists of a bright living room with kitchenette, two sleeping areas, a bathroom, a separate toilet, and has air conditioning. A cellar completes this property. The apartment has a beautiful and large south-facing terrace of 20 m², quiet, ideal for enjoying the outdoors. Elevator, communal swimming pool, and parking space possible for an additional €40,000. A rare property, perfect for primary residence, pied-à-terre, or investment on the French Riviera.

Ref. : GB339GR

ISIT Immobilier

PARIS 8EME1 190 000 €

Apartment for sale shared - 3 rooms - 86

Rue de la Boétie - 2 bedrooms - Upper floor - Upmarket

On the 3rd floor of a sumptuous dressed stone building (with lift) in a courtyard, Barnes has the listing of this magnificent 86.43m² (930 sq ft) apartment (Carrez Law surface) offering absolute tranquillity. Boasting superb volumes with a ceiling height of up to 3.37m (11ft), this rare property comprises a vast double-sized living room bathed in light, an adjoining eat-in kitchen, two bedrooms, one bathroom, and a separate toilet. You'll love the period charm of the herringbone parquet flooring, the period fireplace, the mouldings, and the plush common areas. Cellar also included. Live-in concierge. A VIP address in a very upscale building - ideal pied-à-terre or primary residence. Fees payable by the seller - Average amount of the share of charges €3,696/year - Estimated annual energy costs for standard use: €1,600 ~ €2,200 - Information on the risks to which this property is exposed is available on the Géorisques website: www.georisques.gouv.fr - Alain Jaber - Sales agent - EI - RSAC 818376675 Agency fees payable by vendor - Montant moyen de la quote-part de charges courantes 3,696 €/yearly - Montant estimé des dépenses annuelles d'énergie pour un usage standard : 1600€ ~ 2200€ - Les informations sur les risques auxquels ce bien est exposé sont disponibles sur le site Géorisques : www.georisques.gouv.fr - Alain JABER - Agent commercial - EI - RSAC 818376675

Ref. : 86120615

BARNES PIED-A-TERRE COURCELLES

PARIS 3EME957 000 €

Apartment for sale shared - 2 rooms - 60

Apartment for sale - Paris 3 - Enfants Rouges - Bright - Quiet - Lift

On a coveted road in the Marais area, this superb 60m² (646 sq ft) apartment is situated on the third floor of a magnificent shared ownership building with concierge and lift. Laid out as follows: entrance leading to a vast living room with dining area, equipped separate kitchen (can be opened onto the living room), one bedroom, one bathroom, and a separate toilet. You'll love the proximity to the shops on Rue de Bretagne and the district's cultural venues, as well as the apartment's light, its clear views and its generous proportions. Option to acquire a parking space at an additional cost with direct access via a lift from the apartment landing. Cellar also included. Fees payable by the seller - Average amount of the share of current charges €3,440/year - Information on the risks to which this property is exposed is available on the Géorisques website: www.georisques.gouv.fr - Raphael De Pioger - Sales agent - EI - RSAC 824580294 Agency fees payable by vendor - Montant moyen de la quote-part de charges courantes 3,440 €/yearly - Les informations sur les risques auxquels ce bien est exposé sont disponibles sur le site Géorisques : www.georisques.gouv.fr - Raphael De PIOGER - Agent commercial - EI - RSAC 824580294

Ref. : 87069287

BARNES LE MARAIS

RAMATUELLE8 100 000 €

House for sale shared - 7 rooms - 350

Bastide Tropézienne with sea view and swimming pool in Ramat

Nestled in the unspoiled setting of Oumède, this exceptional property combines Provençal authenticity with panoramic sea views. This villa for sale in Ramatuelle majestically overlooks the famous beaches of Pampelonne and Cap Camarat, offering breathtaking natural surroundings with complete privacy. Built in 2001 on approximately one hectare of land, this 350 m2 residence captivates from the very first moment with its refined character and timeless architecture. The spacious living room with a fireplace opens onto a large, light-filled terrace, offering breathtaking sea views and an infinity pool designed for enjoying long summer days overlooking the Mediterranean. At its heart, an interior patio with a pool creates a soothing and intimate atmosphere. The generously sized, separate kitchen will delight those who appreciate fine food and shared moments. The sleeping area comprises six bedrooms, including five suites with private bathrooms, cleverly arranged to ensure peace and privacy. Numerous outbuildings, a closed garage, and several outdoor parking spaces complete this exceptional property. Ideally located just minutes from Saint-Tropez, this villa with sea views and a swimming pool in Ramatuelle combines the charm of nature with the proximity of the vibrant Saint-Tropez scene. Contact the DELUXIA real estate agency for more information.

Ref. : 2310

Deluxia Immobilier

PARIS 16EME1 210 000 €

Apartment for sale shared - 3 rooms - 84

Paris 16 - Passy Village - 2-bed - Haussmann-style - Balcony

Exceptional 84m² (904 sq ft) apartment situated on the second floor of magnificent, secure Haussmann-style building with a lift, comprising a spacious double-sized living room with balcony, a fitted and equipped open kitchen, two large bedrooms, a shower room and plenty of custom-built cupboards. This rare apartment boasting Parisian charm and great volume benefits from a highly sought-after location just a stone's throw from the shops on Rue de Passy. Property subject to the co-ownership regime. Fees payable by the seller - Number of lots in the building: 26 - Average amount of the share of charges €6,760/year - Estimated amount of annual energy costs for standard use based on 2021 energy costs: €2,180 ~ €3,000 Agency fees payable by vendor - Nombre de lots dans la copropriété: 26 - Montant moyen de la quote-part de charges courantes 6,760 €/yearly - Montant estimé des dépenses annuelles d'énergie pour un usage standard, établi à partir des prix de l'énergie de l'année 2021 : 2180€ ~ 3000€

Ref. : 85677297

BARNES PIED-A-TERRE PASSY-LA MUETTE

ROQUEBRUNE-CAP-MARTIN995 000 €

House for sale shared - 5 rooms - 220

Beautiful bourgeois residence on a 12,000m2 property

A 5-minute drive from the seaside, shops and Carnolès train station, this property is in absolute peace and quiet. Once you pass through the solid wrought iron entrance gate and park your car under the protective canopy, you enter an enchanting botanical world. The path leading to the house sets the tone: nature in abundance, a clever mix of citrus fruits, palm trees, banana trees, a pond with reeds, this is the home of garden lovers. Then we find ourselves in a remarkable space: a vast arbor almost 5m high covered by a hundred-year-old trumpet vine which covers the entire 50m2 terrace, an outdoor room where for more than a century it has been pleasant to take meals in the summer. Because this beautiful residence, which bears the name 'aux deux sources', has a beautiful history: built in 1920 and then successively extended in 1950 and 1990, its successive owners have been keen to improve its comfort. The entrance to the house is through a veranda that was once open and then closed by large bay windows in 2000. This generous 44m2 space serves as an (open) kitchen and dining room, a generous space like in the past, where it is good to simmer dishes while having an aperitif with friends, and then sit down comfortably with 10 or more. Remarkable: the original bird fresco across the entire ceiling An Art Deco-style wrought iron door leads to the 39m2 living room, a particularly cozy space with its fireplace and piano corner. There is also a guest toilet on this level. A discreetly accessible staircase behind a door provides access to the upper floor where the bedrooms are located, but not only that? Upstairs, the impression of clarity and generosity prevails: the staircase opens onto a vast landing of 17m2 converted into a library/reading room from which there is access to a large balcony of 12m2 overlooking the garden. The 3 bedrooms (16, 14 and 13m2) and two bathrooms (8 and 7m2) are generous and bright as they all have windows In the master bedroom, a modern staircase provides access to a workshop/dressing room in the eaves. From the landing, a second spiral staircase provides access to another space under the slope, currently converted into an office. The overall impression of this house is: solid construction, quality finishes, well-balanced spaces, character and style. The house has a large 20m2 cellar (formerly a wine cellar) that serves as both a crawl space and a storage area. The space is healthy, and the floor and ceiling were redone in 2000. There is parking for 6 cars, 4 on a freehold plot at the entrance to the gate, and two under a recently built canopy at the top of the access ramp. The state of maintenance is excellent, electric heating with radiators with refractory bricks, a solar installation generates electricity, the house is well insulated with double glazing in the windows, and the roof was redone in 2021. The property is supplied with city water and wastewater is managed by a sanitation system shared with the neighbor, maintained regularly. The other striking impression: calm. Because if the house is easily accessible via Avenue Antoine Peglion, its location at the end of a dead end guarantees its tranquility. It remains to describe the exterior spaces: The land of 12,538 m2 in total is distributed as follows: ? 5435 m2 in zone N ? 7133 m2 in NL zone Around the house, a succession of large terraces shelter a wide variety of plants and trees and fruit trees, a pond with koi carp and currently also a farmyard that the owner intends to bring with him to his new home. A vast garden, well-watered all year round thanks to its supply from a private spring! These wide boards could be used for other purposes: a play area for children, a bowling green, or for building a swimming pool. The second part on land upstream of the property is separate; formerly used for agriculture, it awaits a future project. In conclusion: 5 minutes from the seaside, in a quiet area, a bea

Ref. : 364

PRINCESSE IMMOBILIER

PARIS 10EME370 000 €

Apartment for sale shared - 2 rooms - 42

PARIS 10 – RUE DES PETITES ECURIES – COMMERCIAL PREMISES / WORKSHOP

We are listing a 42.61m² or 459 sq ft (Carrez Law surface) commercial unit on the ground floor of a well-maintained 1830s shared ownership building and benefiting from great natural light from above, located in the heart of the bustling and sought-after Rue des Petites Ecuries neighbourhood. This property guarantees space, light and a contemporary atmosphere. Comprising an entrance hall, a large main room with motorised skylights, a shower room and a separate toilet. Underfloor heating, built-in sound system with amplifier, and plenty of bespoke storage space. Cellar also included. Contact Jordan Correia Vidal: +33 6 10 87 05 97 The property is zoned for non-residential use, currently used as a workshop, with a history of commercial use noted on the title deed. It is ideally located for a professional, craft or commercial activity, subject to obtaining the necessary permits according to the nature of the business. Fees payable by the seller - Number of lots in the building: 27 - Average amount of the share of charges €984/year - Information on the risks to which this property is exposed is available on the Géorisques website: www.georisques.gouv.fr - Jordan Correia Vidal - Sales agent - EI - RSAC 917 865 354 Agency fees payable by vendor - Nombre de lots dans la copropriété: 27 - Montant moyen de la quote-part de charges courantes 984 €/yearly - Les informations sur les risques auxquels ce bien est exposé sont disponibles sur le site Géorisques : www.georisques.gouv.fr - Jordan CORREIA VIDAL - Agent commercial - EI - RSAC 917 865 354

Ref. : 87157897

BARNES PARIS 10/19