OK
More than Less than
€  ok

Key-words : shared pool

Houses and Apartments, your real estate specialist magazine offers a selection of ads that match with the keyword shared pool. You can refine your search by specifying the area or price range in the navigation bar link Search for a House/Apartment.

NICE448 000 €

Apartment for sale shared pool - 3 rooms - 46 m²

Top-floor 2-bedroom apartment with sea view, Promenade des Angla

On the prestigious Promenade des Anglais, come and discover this charming 3-room apartment of 67 m² (49 m² Carrez Law) filled with natural light. Located on the 5th and top floor (with elevator up to the 4th floor), the apartment offers a sublime panorama over the Mediterranean. Whether you are in the fully equipped open-plan kitchen, the living room or the two bedrooms, you will enjoy this magnificent sea view. From your balcony, you can admire the lights of the Bay of Angels. Perfect as a “feet in the water” pied-à-terre, this apartment is also an ideal rental investment during your absences. Its interior offers a large living area, two bedrooms, a shower room with window, a fully equipped open-plan kitchen and a sea-view balcony. In this high-end building, all common areas are elegant and have been recently renovated. Enjoy the ideal location: facing the sea and the beaches, close to the city center, shops and the Golden Square. A beautiful swimming pool is located at the rear of the building. Shared parking available within the residence. In the immediate vicinity, you will also find the Magnan tram stop, which takes you to the airport and the port in 15 minutes. The apartment is ready to move into, with beautiful parquet flooring, all the comfort, peace and quiet, and its charming fireplace. EPC: C-178 - GHG: C-13 Estimated annual energy costs for the dwelling: €850 to €1,200. Condominium of 15 lots Average annual charges: €1,359 Proceedings in progress: no Transaction fees payable by the seller. Information on the risks to which this property is exposed is available on the Géorisques website: www.georisques.gouv.fr The luxury real estate market on the French Riviera is one of the most attractive in the Mediterranean region. Holiday homes and second residences on the French Riviera offer not only an incomparable lifestyle and quality of life, but also—given the international economic situation—a safe investment and a smart retirement plan, especially at premium addresses. Nice, the capital of the French Riviera and France's 5th-largest city, shines brilliantly. It has the charm of Mediterranean cities, where the gentle pace of life owes as much to the beauty of the city and its colorful façades as to its exceptional climate, with more than 300 days of sunshine a year. A city of arts and culture, it is, after Paris, the city with the most museums. Flavors and traditions, the charm and authenticity of Old Nice and its flower market, the splendor of the Bay of Angels, its beaches and its luxury hotels, the historical richness of its many monuments, parks and bourgeois palaces—Nice, a city that is at once elegant, dynamic and welcoming, lives to the rhythm of its two thousand cultural, festive and sporting events. Its international airport, spectacular for its unique approach along the coastline, serves more than 100 direct destinations.

Ref. : W-048AZD
ENGEL & VÖLKERS

CANNES4 450 000 €

House for sale shared pool - 6 rooms - 250 m²

Villa for Sale Cannes Californie panoramic sea view, Art Deco

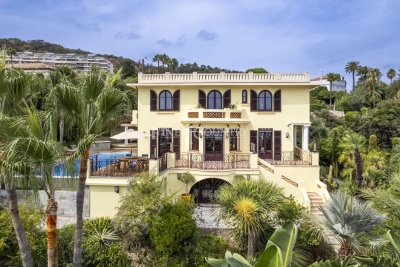
Perched in the highly sought-after hills of La Californie, just 300m from the Mediterranean shoreline, this luxury Art Deco villa dating from the late 1920s perfectly embodies the timeless elegance of the French Riviera. Combining historic charm with modern comfort, it offers exceptional outdoor spaces reminiscent of a private resort, complete with panoramic sea views. Built on 3 levels, this prestigious property gracefully blends the character of its period architecture with high-end finishes. The main level is designed for entertaining, featuring a fully equipped open-plan kitchen that flows into the dining area, and a spacious, light-filled living room with breathtaking views of the sea and landscaped gardens. This floor also includes a cloakroom and guest WC. On the upper level, the luxurious master suite offers an intimate and elegant setting, complete with a walk-in wardrobe, a bright home office, and a refined marble bathroom featuring a bathtub, walk-in shower, double vanity, bidet, and heated towel rails. A second en-suite bedroom, also facing the Mediterranean, completes this floor. The garden level is ideal for hosting family or guests, comprising two additional bedrooms, a shared bathroom, a secondary living room, and a spectacular oak wine cellar capable of storing several hundred bottles. Outside, this villa with infinity pool truly captures the essence of the Côte d'Azur lifestyle. From the landscaped gardens and expansive terraces, the panoramic view stretches across the Lérins Islands, Palm Beach, and the Cap d'Antibes. The covered pool house offers a flexible space for relaxing or entertaining, equipped with a shower and WC, while the fully equipped summer kitchen (with built-in gas barbecue, deep fryer, stone countertops, and a large dining table under a retractable awning) is perfect for stylish outdoor gatherings. The property also benefits from two secure garages — one double and one single — offering ample parking. This prime Cannes address in the prestigious Californie district places you just minutes from the beaches, Palm Beach, the ports of Golfe-Juan, and approximately 20 minutes from Nice International Airport, providing swift access to international destinations. With elegant interiors, spectacular sea views, and exceptional outdoor amenities, this prestige villa for sale in Cannes is a rare opportunity to acquire a unique residence in the heart of the high-end French Riviera real estate market.

Ref. : 85620295

FINE AND COUNTRY

VENCE1 745 000 €

House for sale shared pool - 5 rooms - 180 m²

New bastide, Reduced notary fees, residential heights, high quality materials

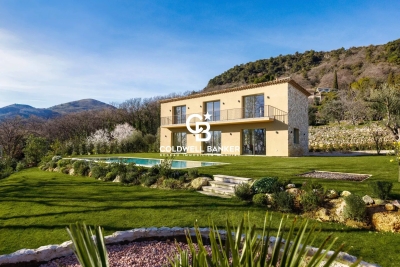
Domain of Oliveraie, Villa G Situated on the heights of the medieval town of Vence, this stone-clad bastide is ideally located for a peaceful, authentic stay. Thanks to its south-facing position, you can enjoy your flat garden all day long and relax by the pool. On the ground floor, the entrance opens onto the elegant living room/kitchen, which blends in perfectly with the garden. The sliding glass doors give you plenty of sunlight and make your house feel bigger in summer! The kitchen has a central island and storage space for preparing your favourite recipes. A first bedroom with a full shower room is ideal for friends, for example. Upstairs is the master suite with dressing room, full bathroom and bedroom with private balcony. Two further bedrooms with en suite shower rooms and dressing areas benefit from a shared south-facing terrace.

Ref. : 85653782

Coldwell Banker Art Realty

PARADOU1 590 000 €

House for sale shared pool - 9 rooms - 252 m²

In a peaceful, quiet neighbourhood with no disturbances this attractive property enjoys plenty of natural light and a contemporary style. It is a home that feels immediately welcoming and that has been designed to offer a comfortable lifestyle in which to entertain loved ones. The main house of 168m² comprises, on the ground floor, an open-plan kitchen that leads onto a dining area and a large sitting room, whilst upstairs there are three bedrooms, including a master suite with an office area and en-suite shower room/WC. The other two bedrooms share a family bathroom. Adjacent to the property are two independent gîtes, both equipped with a kitchen, dining and sitting areas, a bedroom and a shower room. The property is set on 1,373m² of land and features an 11x4.5m heated swimming pool with security cover, ideal for hot summer days.

Ref. : 1467

Colpaert et Wehrle

RAPHÈLE-LÈS-ARLES1 495 000 €

House for sale shared pool - 7 rooms - 392 m²

Set in verdant countryside, just 15 minutes from Maussane-les-Alpilles, this sumptuous and handsome property is full of charm and character, with all the attributes of a Provencal mas. With origins dating from the beginning of the 19th Century this wonderful residence has been carefully maintained by its owners and showcases the authentic, original features that contribute to the immense charm of homes in the region: exposed stonework and beams, fireplaces and old tiles and terracotta tiled flooring. The ground floor comprises a long succession of rooms: a spacious kitchen opening onto the garden, a dining room, a sitting room, a study and a guest cloakroom. 2 staircases lead upstairs to the 4 spacious bedrooms, one of which is en-suite. The other 3 bedrooms share 2 shower rooms. Attached to the farmhouse is a large 77 m² outbuilding, currently used as a garage, but which could also be used for other purposes. The grounds, which extend to approx. 5,200 m² are as exceptional as they are lush, with numerous mature trees providing plenty of natural shade, a free-form swimming pool and pool house, which is currently used as a guest bedroom. This welcoming and light-filled family home is a rare property to come on to the market, and a particular favourite with the agency.

Ref. : 215

Colpaert et Wehrle

PLAN-D'ORGON1 995 000 €

House for sale shared pool - 7 rooms - 276 m²

Located on the outskirts of Plan d'Orgon and just a few minutes' drive from Eygalieres, this handsome, undeniably appealing period stone farmhouse, dating from the late 18th and early 19th centuries, exudes all the charm of Provence and is set in over 12,000 m² of delightfully wooded grounds. Offering approx. 276 m² of living space, the ground floor comprises a kitchen/dining room that extends to over 50 m², two spacious sitting rooms, one with a fireplace, and there is also a utility room and a guest cloakroom. Upstairs, there are 2 en-suite bedrooms and 2 bedrooms that share a shower room. An adjoining outbuilding housing a further bedroom, shower room and WC is perfect for guests. Outside, the attractively landscaped garden features a 12x5m swimming pool with pool house and tennis court. This is the most delightful family home, ensuring absolute peace and quiet in which to completely relax and unwind and yet ideally situated to take full advantage of everything this vibrant part of Provence has to offer.

Ref. : 206

Colpaert et Wehrle

VILLENEUVE-LOUBET1 395 000 €

Apartment for sale shared pool - 3 rooms - 128 m²

HAUTS DE VAUGRENIER - Sublime renovated flat in a private domain

Located in the prestigious, 24/7 secured Domaine des Hauts de Vaugrenier, this magnificent apartment was fully renovated in 2024. Featuring high-end amenities and home automation, this sleek Japandi-style apartment boasts panoramic sea views stretching from Cap Ferrat to Cap d'Antibes. With a living area of 114 sqm and a 14 sqm south-facing terrace, it comprises two en-suite bedrooms, including a master suite with two shower rooms and a double dressing room. The bright, sea-view living area features a beautiful open-plan fully equipped kitchen and opens onto a deep terrace. This property is sold with a parking space and an adjoining cellar, located in a secure shared garage. It benefits from the Domaine's facilities, including a clubhouse with restaurant, an Olympic-size swimming pool, five tennis courts, shops and services (doctor, pharmacy, etc.), as well as a nursery school with school transport. Only 10 minutes from Nice Airport.

Ref. : 6081

MAGREY & SONS VALBONNE

MÉNERBES4 095 000 €

House for sale shared pool - 10 rooms - 260 m²

84-acre Luberon winery with stunning Provençal farmhouse.

This prestigious vineyard estate in the Luberon produces AOP wines and features a modern and fully equipped winery, an elegant Provençal mas, an adjoining guest house (the ‘apartment'), and a beautiful swimming pool - set across 84 acres of prime terroir, including 69 acres of vines (42 acres under ownership and 42 acres under lease). Positioned in an idyllic, south-facing setting in the sought-after commune of Oppède, the property offers significant production potential and exceptional opportunities for wine tourism development. The panoramic Luberon views, from every inch of the estate and the farmhouse, are breathtaking. The vineyard is home to a wide variety of grapes - including Syrah, Grenache, Vermentino, Chardonnay, Viognier, and Roussanne - under IGP and AOP, producing a total of eight cuvées in white, rosé, and red, all farmed organically since 2023. The estate also cultivates olive trees and other plantings, contributing to a rich biodiversity. The vineyard benefits from an exceptional irrigation system covering 95% of the plots. The winery is fitted with modern, high-specification, carefully maintained equipment (powered by solar energy), within a total interior space of 680m² spread over two floors - recently refurbished and expanded. The winery comprises: modern vinification area with stainless-steel vats - all of which are thermoregulated - and concrete tanks; charming barrel cellar with exposed stone walls; receiving dock for the grapes, equipped with all necessary equipment; two independent storage areas (one divided into three sections with a labelling machine); two offices for administrative use; WC/shower room for guests; tasting room/shop that has recently been renovated to high standards. The 19th-century Provençal mas perfectly combines timeless elegance with modern comfort and sits at the very heart of the estate. The ground floor is composed of: generous entrance hall with guest WC; 40m² sitting room with Provençal ceilings and exposed beams; adjoining office with abundant natural light; dining room flowing into a fully equipped modern “Fabre” kitchen; double bedroom; utility and laundry rooms; wine cellar; storage space; attached garage. The first floor features: superb principal suite with a lovely Juliette balcony overlooking the valley, dressing room and large bathroom; two spacious bedrooms; two bathrooms; dressing room (or children's room). Outdoors, the property offers complete privacy, with: picturesque dining area to the south of the farmhouse, shaded by a plane tree; green lawned areas and large terraces; heated 15m x 5m swimming pool; stylish pool house with shower and WC - perfect for entertaining and relaxed living in the Luberon. The apartment, which connects to the first floor of the mas, provides approximately 70m² of living space and includes: charming living/dining room; kitchen extending from this space; two bedrooms sharing a bathroom. This space is perfect for accommodating a staff member, family or friends. This vineyard estate presents a unique opportunity to acquire an exceptional property in the Luberon valley, with mature and meticulously maintained vines, a diverse terroir and an idyllic setting. Supported by a state-of-the-art winery and an experienced production and management team already in place, the estate is further distinguished by a picturesque farmhouse offering a high level of comfort, which can be developed keeping with the philosophy of its current owner whilst also presenting scope for further development. __________Information on the risks to which this property is exposed is available on the Géorisques website: payable by the seller

Ref. : V03140.01971L

Maison Victoire

CASENEUVE995 000 €

House for sale shared pool - 11 rooms - 230 m²

Spacious property, with garden and swimming pool, Luberon views.

Located in the heart of a gorgeous natural setting, this property sits centred on a 1. 72-acre plot. Close to the village of Caseneuve, it offers a peaceful retreat with a beautiful view of the majestic Luberon valley. The ground floor comprises: bright living space composed of a sitting room, dining room and kitchen; study; spacious bedroom with en suite shower room, offering privacy and comfort; additional sitting room; shower room; dining room opening onto a summer kitchen, inviting you to extend your evenings outdoors. The accommodation is currently spread across two gites ensuring privacy for guests (although these could easily be connected if desired). The first floor accommodates: large sitting room with mezzanine; four bedrooms sharing an elegant shower room; separate loo; sitting room; attic. Outside, the lush, well-kept grounds create a wonderfully bucolic setting, with large terraces shaded by century-old trees, and a 10m x 5m heated saltwater swimming pool. Amenities include: reversible air-conditioning; automatic watering; mains water; garage; ample parking. Vast storage shed for garden equipment. Thanks to its superb location, great volumes, beautiful views and lush garden, this property would be perfectly suited to serve as a tranquil Luberon getaway.

Ref. : V02978.01313L

Maison Victoire

LA CROIX-VALMER2 300 000 €

House for sale shared pool - 5 rooms - 140 m²

Gigaro - Walking Distance to the Beach - Private Estate - Turnkey Villa

Located in the Gigaro area, at the heart of a sought-after address in La Croix-Valmer, just minutes from the beach, this high-end villa has been fully renovated. In a quiet, private setting, the villa offers a spacious living/dining room with an open-plan kitchen that opens onto the garden, surrounded by beautiful Mediterranean plants. The upper floor features 4 bedrooms: 1 master suite, 1 en-suite bedroom with its own shower room, and 2 single bedrooms sharing a shower room. This little slice of paradise is perfect for enjoying summer days, with living areas that open to the outdoors through sliding glass doors. The fully flat plot of over 1,000 sqm is enhanced by a heated swimming pool and a pétanque court. A small, private oasis that's simple and practical for everyday life, ideal for lovers of Gigaro and its sandy beaches. The pleasures of the beach are just a short walk away, in a serene and welcoming environment. Parking spaces, ducted air conditioning, ten-year construction warranties, double glazing, fiber optic internet, outdoor lighting and irrigation, and high-quality materials.

Ref. : 83290

MAGREY&SONS SAINT-TROPEZ

NICE729 000 €

Apartment for sale shared pool - 4 rooms - 91 m²

NICE - Corniche Fleurie - Luxury apartment with terrace and lovely sea view. Garage. Parking. Cellar. Pool.

In the heart of a new upmarket residence, we present this beautiful 91 m² 4-room apartment with a 15 m² terrace offering stunning sea views. Located on the fourth floor out of five with a lift, the apartment is traversing and in perfect condition, fitted out with noble materials. It comprises an entrance hall with cupboard, a top-of-the-range bespoke kitchen that is fully equipped and opens onto a 25 m² living room. The living room opens onto a south-facing terrace with panoramic sea views. The night area is served by a wide corridor leading to 2 bedrooms with fitted wardrobes, a bathroom and a guest WC with washbasin, as well as a large en suite bedroom. This Master Bedroom includes a dressing room, shower room and private balcony. The apartment is offered for sale with all its furniture and fittings fully integrated into a home automation system. It also comes with a large garage (30 m²), a parking space and a cellar. The residence is secure and very well maintained, with a swimming pool equipped with sun loungers. Shops are just a few minutes' walk away, as are public transport links (bus and tram) that will take you to the city centre or airport in just a few minutes. Co-owned property. 46 main lots. Share of charges approx. 265 euros per month, including heating, hot water and cold water. No legal proceedings in progress.

Ref. : ARL-1054-AN2

AAA RIVIERA

GASSIN1 100 000 €

House for sale shared pool - 7 rooms - 180 m²

Located in a privileged setting, in the heart of a sought-after neighborhood of Gassin, this charming country house and its guesthouse of approximately 180 m² offer a peaceful and authentic living environment, just minutes from the beaches. Attached on one side by the garage. Built on a flat, pool-ready plot of 1,700 m², the main house features, on the garden level, an entrance hall, a bright living room with dining area opening onto the terrace, a fully equipped open kitchen, one bedroom, a bathroom, and separate toilets. Upstairs, you will find two bedrooms, a dormitory/dressing room, a shower room, and toilets. Air conditioning in the bedrooms. Outside, you can enjoy a pleasant living area with a large partially covered terrace hosting a fully equipped summer kitchen, perfect for entertaining and sharing convivial moments with family or friends. An independent guesthouse of about 28 m² completes the property, ideal for accommodating visitors or generating rental income. Garage, laundry room, and well complete the amenities of this charming and promising property. A rare opportunity not to be missed!

Ref. : 394V3101M

JAGER IMMOBILIER

EZE3 750 000 €

House for sale shared pool - 7 rooms - 236 m²

Èze – Elegant Provençal villa with exceptional sea views

Located in one of Èze's most sought-after residential areas, this Provençal villa enjoys an ideal south-west exposure and an exceptional panorama over the legendary village of Èze, Saint-Jean-Cap-Ferrat, all the way to Cap d'Antibes and the Esterel hills. Rare on the market, it offers a unique lifestyle setting, bathed in natural light throughout the day and enhanced by magnificent sunsets over the Mediterranean. Offering approximately 240 sqm of living space on grounds of around 1,400 sqm, the property captivates with the charm of its architecture, the remarkable quality of its materials, and the care devoted to every detail. The main level features an elegant reception area with living room, dining room and bar area, opening onto a vast sea-facing terrace, ideal for entertaining or simply enjoying the panorama. A fully equipped high-end family kitchen, a back kitchen / laundry room, a pantry, and guest toilets complete this level. Upstairs, the sleeping area comprises two bedrooms sharing a full bathroom, as well as a superb principal suite with dressing room, en-suite bathroom and remarkable sea views. The lower level offers an independent apartment with living room, fitted kitchen, two bedrooms, including a magnificent stone-vaulted bedroom, as well as a shower room with toilet. Outside, the villa features a swimming pool and several parking spaces. Fully air-conditioned and presented in excellent condition, it combines Provençal charm with modern comfort, just a few minutes from Monaco. A rare property for clients seeking a home full of character, one of the finest views on the French Riviera, and high-quality features. More photos upon qualified request. Ref. PE-00405

Ref. : PE-00405

CARLTON INTERNATIONAL Saint-Jean-Cap-Ferrat

FLAYOSC1 395 000 €

House for sale shared pool - 8 rooms - 300 m²

TIMELESS STONE FARMHOUSE - 8 ROOMS - FLAYOSC

Extender Immobilier presents to you in a natural setting, a remarkable dominant and intimate property of almost one hectare (9960m2), its landscaped park, its olive grove, its private pond, its infinity pool, then its authentic single-storey stone Mas of approximately 300m2 and its outbuildings a few minutes walk from the heart of the Flayoscais village. It is unthinkable not to fall under the spell of this elegant building of character where each space has been designed to offer you a place of tranquility where nature, comfort and serenity combine. A prestigious entrance opens onto an exceptional panorama, like a painting welcomes you. The living rooms, lounges, dining room, office are through, they form a single and generous space of approximately 100m2 bathed in light. They extend onto a large veranda offering an exceptional view of the swimming pool, the gardens and the woods, a true link between the interior and the exterior spaces of the farmhouse. The 20m2 dining kitchen is perfectly arranged and equipped, a utility room will complete it. The sleeping area is located on the opposite wing of the house. The master bedroom of 29m2 has a marble bathroom with shower and toilet, then two other bedrooms with closets of 20 and 13m2 sharing a bathroom. The pool house houses a superb, equipped and protected 60m2 summer kitchen, a real reception area, then an intimate suite dedicated to guests, a bedroom with its storage, its bathroom and its toilet. Surrounded by a terrace, the 18x5 infinity pool will link the living space, its gardens, its wooded park and its private pond, creating an idyllic setting. Let's continue the tour to discreetly discover a sumptuous office of approximately 60m2 in noble wood which offers a lounge area, a library and a sauna. A double garage of 50m2 will complete this property. While retaining its authenticity, the farmhouse offers neat and modern services, aluminum sliding bay windows, sliding shutters, air conditioning by new consoles, marble floor, magnificent interior wooden doors, arched windows, heated swimming pool covered by a submerged shutter, 15 Kw solar panels with 12 Kw batteries, solar water heater, drilling for the garden... A residence of excellence due to its location, its quality of construction and the nobility of the materials used, its services and its various outbuildings... For any information, please contact Valérie Boutemy at 06 18 94 06 16 or

Ref. : 425

Extender immobilier

ST-RAPHAËL795 000 €

Apartment for sale shared pool - 4 rooms - 108 m²

4-ROOM APARTMENT, TOP FLOOR, LUXURY, SAINT-RAPHAEL

Nestled in the greenery of Valescure, this elegant 109 sq m apartment offers an exceptional living environment, combining tranquility and nature. Located on the top floor of a small, secure residence within a beautiful park with a swimming pool, it enjoys an ideal location for walks in the Esterel mountains and access to golf courses. On one side, it boasts unobstructed views of the Esterel mountains, and on the other, views of the pine forest and golf course. A small shopping center is a 15-minute walk or a 5-minute drive away. The apartment comprises an entrance hall with a storage room, a spacious and bright living room with an open-plan kitchen, both opening onto a large 26 sq m south-facing terrace. The sleeping area consists of three bedrooms, including a beautiful master suite with a dressing room, bathroom with toilet, and window. The two other bedrooms, sharing a shower room, have access to the rear terrace, perfect for enjoying the sunset. There is also a separate guest toilet. Designed for optimal comfort, this immaculate property impresses with its harmonious layout and the quality of its amenities and surroundings. A spacious 26 sq m garage, accessible by elevator, provides parking and storage. An exceptional property located on a quiet cul-de-sac in a protected green area.

Ref. : 9776

IMMOGOLF