OK
More than Less than
€  ok

Key-words : shared pool

Houses and Apartments, your real estate specialist magazine offers a selection of ads that match with the keyword shared pool. You can refine your search by specifying the area or price range in the navigation bar link Search for a House/Apartment.

STE-MAXIME475 000 €

House for sale shared pool - 3 rooms - 73 m²

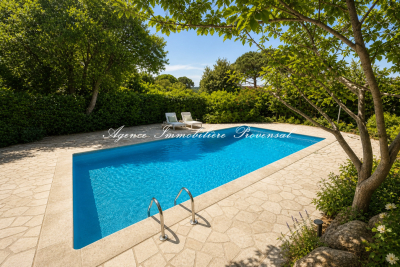
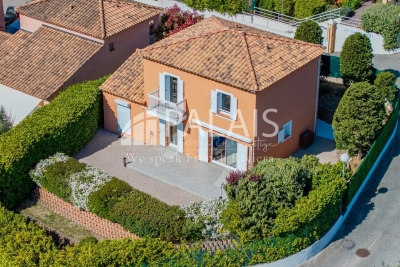
Duplex cottage with garden, terraces, and pool - Close to town center and beach Just 1 km from the town center and beaches (a 15-minute walk), discover this charming 73 m² duplex cottage, set in an exclusive environment within a small, intimate condominium of only 3 units with a pool. On the garden level, you'll be won over by a bright 37 m² living space featuring an open, fully fitted kitchen, creating a welcoming and cozy atmosphere. The living room opens onto a pleasant covered terrace, extended by a private garden-perfect for fully enjoying the outdoors. A guest WC completes this floor. Upstairs, the sleeping area offers 2 bedrooms with built-in wardrobes, one of which has access to a solarium, along with a bathroom with WC. This property benefits from comfortable features: double glazing, reversible air conditioning, and a south-southwest exposure. Outside, you'll enjoy 65 m² of terraces, a private garden, and a pool shared between only 3 residences. The residence is secured by an automatic gate. A parking space and garage complete this property. ? A rare find, ideal as a primary home, second residence, or rental investment, located just minutes from all amenities and the sea. For more information on the risks this property may be exposed to, please consult the Géorisques website.

Ref. : 300V4821M

AGENCE IMMOBILIERE PROVENSAL

STE-MAXIME475 000 €

Apartment for sale shared pool - 3 rooms - 73 m²

Duplex apartment with garden, terraces, and pool - Close to town center and beach Located just 1 km from the town center and beaches (a 15-minute walk), discover this charming 73 m² duplex apartment offering a privileged living environment within a small, intimate condominium of only 3 units with a pool. On the garden level, you'll be won over by a spacious, bright living room of 37 m² with an open, fitted, and equipped kitchen-perfect for entertaining. The living area opens onto a pleasant covered terrace extended by a private garden, ideal for enjoying sunny days. A guest toilet completes this level. Upstairs, the sleeping area includes 2 bedrooms with closets, one of which benefits from a solarium, as well as a shower room with WC. The amenities are all here: double glazing, reversible air conditioning, south-southwest exposure ensuring lots of natural light throughout the day. Outside, you'll enjoy 65 m² of terraces, a private garden, a pool shared by only 3 apartments, and an automatic gate securing access to the residence. A parking space and garage complete this rare property in the area. Ideal as a main residence, holiday home, or rental investment. For more information about the risks this property is exposed to, please visit the Géorisques website.

Ref. : 300V4548A

AGENCE IMMOBILIERE PROVENSAL

LORGUES599 000 €

House for sale shared pool - 6 rooms - 115 m²

Charming house and rental annexes Lorgues

In the heart of a verdant, unspoilt environment, this villa has been carefully renovated to create a soft, welcoming atmosphere. Brightly lit thanks to a large bay window, it opens naturally onto a terrace where calm and serenity reign, in perfect harmony with the surrounding nature. The main house, measuring around 93 m², features a convivial living space organized around a wood-burning stove, the warm heart of the living room. The open-plan kitchen extends this space and encourages sharing moments with family and friends. The house has three bedrooms: two of them comfortable and bright, and a third independent with its own shower room, ideal for entertaining guests, preserving privacy or creating a quiet office. The 3,800 m² grounds provide ample space for relaxation, games or gardening. An independent 22 m² studio, with terraces, completes the ensemble and can easily become a reception area for visitors, a creative workshop or even charming seasonal rental accommodation. The property also boasts a traditional 4 x 9 m swimming pool, complete with pool house and protective dome, inviting you to take full advantage of sunny days. A well-insulated wooden hut, extended by a terrace, can be used as an extra bedroom or artistic studio, while a second hut, nestled in a peaceful corner of the garden, reinforces the bucolic character of the setting. A storage area equipped with a water point could easily be transformed into a shower room to serve these small dwellings. The lush, carefully landscaped garden is a haven of tranquillity. Sheltered from view, it reveals shady paths and nooks and crannies ideal for daydreaming, where you can already imagine meals under the trees or moments of relaxation by the water. Protected by a sliding structure, the pool lets you enjoy a swim in any season, and is accompanied by a pool-house and covered terrace, extending the art of outdoor living. Around the villa, several independent spaces enhance the possibilities offered by the property. A charming little cottage, complete with shower room, lends itself perfectly to welcoming friends or travelers. Two wooden chalets can also be used as creative spaces, complementary activities or accommodation as part of a seasonal rental project. A garage with an adjoining room completes the ensemble, opening up new development possibilities. More than just a home, this property evokes a true place to live: an elegant, soothing refuge where nature and tranquility take center stage. It lends itself equally well to a gentle family life or to the realization of a guest house or gîtes project with authentic charm. A rare place, full of character and poetry.

Ref. : 86798444

AGENCE BIRD

MOUGINS2 200 000 €

House for sale shared pool - 6 rooms - 241 m²

Mougins - Charming property within walking distance of shops

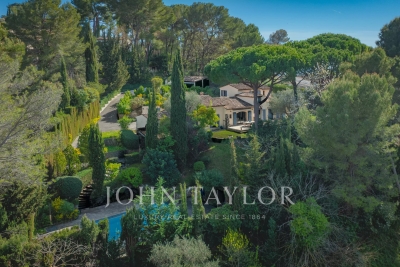
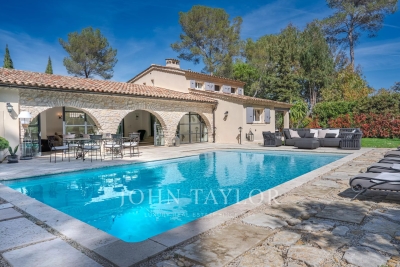
Located in a sought-after residential neighborhood, within walking distance of shops, this elegant villa captivates with its spaciousness and particularly functional layout. From the entrance, the property reveals a large living space harmoniously structured into several ambiances: a reception lounge, a music area, a cozy fireplace corner, and an office, offering an atmosphere that is both convivial and refined. A dining room and a spacious kitchen complete this single-story ensemble. The garden level also features a comfortable sleeping area consisting of a master bedroom with dressing room, two bedrooms sharing a shower room, as well as a fourth bedroom, ideal for a child or an additional office. Upstairs, the master suite has a dedicated space, including an elegant bedroom and a comfortable bathroom. The property is enhanced by a charming annexe with a bedroom and shower room, perfect for hosting family and friends. The landscaped garden offers a privileged living environment with an 11 m x 6 m swimming pool and its pool house, a pétanque terrain, as well as a double garage, all within a residential environment within walking distance of shops.

Ref. : V1722MGS

JOHN TAYLOR MOUGINS

RAYOL-CANADEL-SUR-MER2 520 000 €

House for sale shared pool - 8 rooms - 255 m²

VILLA WITH SPLENDID SEA VIEW IN RAYOL CANADEL SUR MER

In the highly sought-after town of Rayol-Canadel-sur-Mer, discover this magnificent and impressive villa with its 1950s architecture and breathtaking sea views. The spacious terraces offer a unique panorama stretching from the Domaine du Rayol to Cap Nègre, and across the sea to the islands of Levant and Port-Cros. The villa, with its stone base and generous proportions, sits atop a beautifully landscaped plot of over 2,200 square meters. From the moment you enter, you'll be captivated by the bright and spacious living area, which opens onto a large terrace offering breathtaking sea views from sunrise to sunset. On the same level, you'll find a fully equipped kitchen partially open to the living room, a master suite with a large bathroom, and a guest WC. On the lower level, there are four bedrooms, one with an en-suite shower room, a separate WC, a shared shower room, and access to a garage of over 25 square meters. A separate apartment provides a private retreat for guests or the potential for seasonal rental income. A second 40-square-meter garage offers ample parking within the property. The villa also boasts a beautiful swimming pool with a summer kitchen and a pétanque court. Ideally located, this property is just a few minutes' walk from the beach and the center of Rayol-Canadel. Christophe DUJARDIN, I am available for any inquiries at +33494711389 or at for CABINET DUJARDIN, experts in luxury real estate in Rayol-Canadel-Sur-Mer, Le Lavandou, and Bormes-Les-Mimosas.

Ref. : 1_274

Cabinet Dujardin

MOUGINS2 980 000 €

House for sale shared pool - 6 rooms - 250 m²

Elegant character villa near Lake Mougins

Ideally located in Mougins, in a particularly sought-after residential area close to Lake Mougins, this elegant south-facing villa charms with the harmonious blend of old-world charm and high-quality contemporary features. Bathed in light, it offers a spacious living room with a cathedral ceiling, creating beautiful volumes and a warm atmosphere. The kitchen naturally opens onto a pleasant shaded terrace, inviting conviviality and shared moments. The property has on the garden level two bedrooms, one with an en-suite shower room, and another bathroom and shower. Upstairs, two additional bedrooms share a bathroom and shower. At a lower level, there is a fourth bedroom with a shower room, a laundry room, and a garage for 2 vehicles. Outside, the carefully landscaped garden hosts a superb 12 x 4 meter saltwater pool, a true invitation to fully enjoy the beautiful days in a calm and preserved environment. A character property, ideal for primary or secondary residence, in the heart of a privileged setting.

Ref. : V1728MGS

JOHN TAYLOR MOUGINS

LE CANNET965 000 €

Apartment for sale shared pool - 4 rooms - 128 m²

Fully renovated luxury top floor apartment with huge furnished terrace

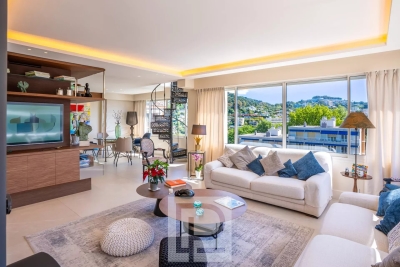
[Explore this apartment via a video on our website to visualize it before a viewing] Rare for sale! Discover this magnificent family apartment located on the top floor of a small condominium of only three lots, offering a unique living environment with a private panoramic terrace of 130 m² and a breathtaking panoramic view of the city and up to the sea. Designed by a renowned architect, this exceptional property has been completely renovated with top-of-the-range materials and custom-made furniture, combining elegance and absolute comfort. Offering a very nice living space in two parts, living room with fireplace, dining room, high-end fitted kitchen with concealed adjoining laundry room. Master bedroom with fitted wardrobes, shower room and ensuite WC, two bedrooms with fitted wardrobes sharing a bathroom with showers and WC, guest WC. Two private car parks. Small residence with swimming pool, public transport at the foot of the condominium.

Ref. : 04207

LABEL PROPERTIES

NICE6 800 000 €

House for sale shared pool - 8 rooms - 490 m²

CONTEMPORARY PROPERTY WITH UNIQUE PANORAMA

This property is located in a sought-after neighborhood on the border of Nice and Villefranche-sur-mer. It overlooks the sea as far as the Esterel, the mountains of the Préalpes d'Azur and the bay of Villefranche. It's a 10-minute walk from the local shops at Col de Villefranche. The contemporary villa offers a total surface area of 490 m2 (inc 278 m2 of living surface) and is harmoniously set on a flat plot of 2560 m2, entirely landscaped and planted with rare Mediterranean species. The beautiful, large mirror-finish swimming pool is surrounded by sunbathing areas and includes a pool house. The villa is an exclusive creation. Designed by a renowned architect in a resolutely contemporary style, it faces south-west. The layout is fluid, with no loss of space. The materials chosen are of the highest quality, and home automation makes the villa intelligent with a high level of security. Colors are bright and light is omnipresent. All living areas have sea and mountain views, and open onto large terraces and the garden. A glass staircase leads to all floors. The garden level opens onto a vast entrance that leads to the living areas: a warm and inviting lounge, a dining room shared with a fitted and equipped kitchen and a utility/laundry room. Two en suite bedrooms, including a master with dressing room and bathroom, also occupy this level. The second floor features two further bedrooms with en suite shower rooms opening onto large terraces. Level -1 features a large garage for at least 8 cars, an office area and a wine cellar with tasting room. Numerous other parking spaces are available on the property. This rare property, positioned in a noble and sought-after environment, suffers no nuisance from noise or vis-à-vis. It offers the 4 conditions of an exceptional property: space, location, view and peace and quiet!

Ref. : V2064SJ

JOHN TAYLOR Cap Ferrat

MAUSSANE-LES-ALPILLES1 450 000 €

House for sale shared pool - 6 rooms - 220 m²

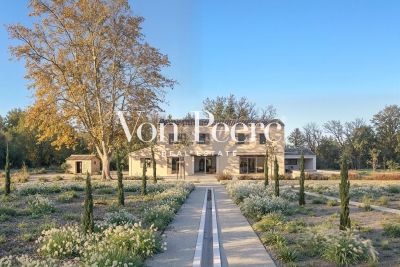
Just a few minutes from the village centre of Maussane-les-Alpilles, in a peaceful and bucolic setting, this recently renovated home enjoys open south-facing views over the surrounding countryside. Offering approximately 220 sqm of living space, the house immediately impresses with its generous volumes and smooth layout. The main living area brings together a spacious lounge, kitchen and dining room in a warm, contemporary atmosphere, opening naturally onto the outdoors. On the ground floor, a comfortable bedroom with its own bathroom allows for single-level living. Upstairs, the sleeping area includes a bedroom with en-suite shower room, two additional bedrooms sharing a shower room, and separate toilets. An independent guest room, with dressing room and shower room, provides ideal accommodation for family or visitors, bringing the total to five bedrooms. Set within a beautifully landscaped park of nearly 2 hectares, the outdoor spaces are designed for relaxed living: a covered terrace perfect for summer dining, a charming 10 x 5 m swimming pool in traditional basin style, a pétanque court, and many mature trees, including a remarkable century-old plane tree. The garden also features a separate outbuilding of approximately 10 sqm, ideal for bicycles and storage, discreetly integrated into the property. A bright, welcoming and easy-to-live-in home, combining nature, tranquillity and proximity to amenities

Ref. : 86664005

Von Peerc Real Estate

EZE860 000 €

House for sale shared pool - 3 rooms - 91 m²

//EZE- SEA-VIEW HOUSE//

//eze- villa within a secure domain with swimming pool - sea view// a few minutes from the village of èze, in a quiet and sought-after environment, this house benefits from a particularly desirable location, offering an unobstructed view of the mediterranean and a high quality of everyday life. Situated on a plot of approximately 423 m² landscaped into terraces, this property develops nearly 92 m² of living space and immediately appeals with its well-maintained exteriors and peaceful atmosphere. The main level features a bright living area opening onto the garden, ideal for fully enjoying the panorama. The fully equipped kitchen also opens onto the garden and can easily be redesigned as an open kitchen to enhance the conviviality of the space. A guest wc completes this area. Upstairs, the sleeping area consists of: • a master bedroom with balcony and sea view, with its private bathroom • a second bedroom with dressing area • a separate shower room and a separate wc a closed garage, directly accessible from the house, with an automatic door and mezzanine, offers considerable storage space. The current configuration also leaves room for the possibility to create an additional room according to your needs. The house is currently in excellent overall condition, requiring no work, within a quiet and well-maintained residential complex. Equipment: reverse air conditioning, condensing boiler, motorized outdoor awning with built-in lighting and wind sensor, dimmable lighting? Shared swimming pool. Epc: c – triple exposure an ideal property for a primary or secondary residence, combining sea view, tranquility, and immediate proximity to main roads. Visit without delay! Information on the risks to which this property is exposed is available on the georisque website: www. Georisques. Gouv. Fr

Ref. : 86923940

Palais Immobilier - Port Mont Boron

ST-MARTIN-DU-VAR640 000 €

House for sale shared pool - 4 rooms - 118 m²

Saint-Martin-Du-Var, route de l'Adrech, a charming Provençal house spread over two levels, offering a Carrez law living area of 118m² (total floor area 163m²) within a residential development (subject to the rules of a free trade association). You will surely appreciate its perfectly maintained 1600m² plot in a dominant position, bathed in sunlight, featuring a large swimming pool, fruit trees, a pétanque area, and breathtaking views over the village and surrounding hills.- On the ground floor, access is possible either through a 9m² entrance hall with a separate toilet, or through a fully fitted and equipped 10m² kitchen. The entrance hall leads to a 26m² living room with a fireplace (which opens onto a beautiful south-facing terrace) and an 11.50m² dining room.- On the first floor, you will find a spacious landing with plenty of storage cupboards, serving a 6.50m² bathroom and two bedrooms measuring 12 and 19m² (one with a balcony).- On the second and top floor, there is an 11m² room that can be converted into an office or bedroom. Additionally, there is a separate sleeping area with its own shower room. Parking for several vehicles is available right outside the house, along with a nearby garage. Maintenance fees for the shared areas of the development amount to 37 euros per month. Despite the incredible tranquility offered by this property, you will be just a few minutes' walk from Alexis-Maiffredi square, schools, numerous village shops, and transport facilities (bus, Train des Pignes). Don't hesitate any longer-call 06 66 25 71 66 to arrange a visit!

Ref. : 378V400M

AEQUALIS IMMOBILIER

NICE448 000 €

Apartment for sale shared pool - 3 rooms - 46 m²

Top-floor 2-bedroom apartment with sea view, Promenade des Angla

On the prestigious Promenade des Anglais, come and discover this charming 3-room apartment of 67 m² (49 m² Carrez Law) filled with natural light. Located on the 5th and top floor (with elevator up to the 4th floor), the apartment offers a sublime panorama over the Mediterranean. Whether you are in the fully equipped open-plan kitchen, the living room or the two bedrooms, you will enjoy this magnificent sea view. From your balcony, you can admire the lights of the Bay of Angels. Perfect as a “feet in the water” pied-à-terre, this apartment is also an ideal rental investment during your absences. Its interior offers a large living area, two bedrooms, a shower room with window, a fully equipped open-plan kitchen and a sea-view balcony. In this high-end building, all common areas are elegant and have been recently renovated. Enjoy the ideal location: facing the sea and the beaches, close to the city center, shops and the Golden Square. A beautiful swimming pool is located at the rear of the building. Shared parking available within the residence. In the immediate vicinity, you will also find the Magnan tram stop, which takes you to the airport and the port in 15 minutes. The apartment is ready to move into, with beautiful parquet flooring, all the comfort, peace and quiet, and its charming fireplace. EPC: C-178 - GHG: C-13 Estimated annual energy costs for the dwelling: €850 to €1,200. Condominium of 15 lots Average annual charges: €1,359 Proceedings in progress: no Transaction fees payable by the seller. Information on the risks to which this property is exposed is available on the Géorisques website: www.georisques.gouv.fr The luxury real estate market on the French Riviera is one of the most attractive in the Mediterranean region. Holiday homes and second residences on the French Riviera offer not only an incomparable lifestyle and quality of life, but also—given the international economic situation—a safe investment and a smart retirement plan, especially at premium addresses. Nice, the capital of the French Riviera and France's 5th-largest city, shines brilliantly. It has the charm of Mediterranean cities, where the gentle pace of life owes as much to the beauty of the city and its colorful façades as to its exceptional climate, with more than 300 days of sunshine a year. A city of arts and culture, it is, after Paris, the city with the most museums. Flavors and traditions, the charm and authenticity of Old Nice and its flower market, the splendor of the Bay of Angels, its beaches and its luxury hotels, the historical richness of its many monuments, parks and bourgeois palaces—Nice, a city that is at once elegant, dynamic and welcoming, lives to the rhythm of its two thousand cultural, festive and sporting events. Its international airport, spectacular for its unique approach along the coastline, serves more than 100 direct destinations.

Ref. : W-048AZD

ENGEL & VÖLKERS

CANNES4 450 000 €

House for sale shared pool - 6 rooms - 250 m²

Villa for Sale Cannes Californie panoramic sea view, Art Deco

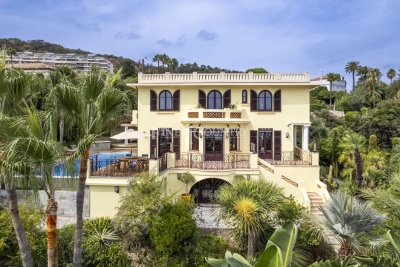
Perched in the highly sought-after hills of La Californie, just 300m from the Mediterranean shoreline, this luxury Art Deco villa dating from the late 1920s perfectly embodies the timeless elegance of the French Riviera. Combining historic charm with modern comfort, it offers exceptional outdoor spaces reminiscent of a private resort, complete with panoramic sea views. Built on 3 levels, this prestigious property gracefully blends the character of its period architecture with high-end finishes. The main level is designed for entertaining, featuring a fully equipped open-plan kitchen that flows into the dining area, and a spacious, light-filled living room with breathtaking views of the sea and landscaped gardens. This floor also includes a cloakroom and guest WC. On the upper level, the luxurious master suite offers an intimate and elegant setting, complete with a walk-in wardrobe, a bright home office, and a refined marble bathroom featuring a bathtub, walk-in shower, double vanity, bidet, and heated towel rails. A second en-suite bedroom, also facing the Mediterranean, completes this floor. The garden level is ideal for hosting family or guests, comprising two additional bedrooms, a shared bathroom, a secondary living room, and a spectacular oak wine cellar capable of storing several hundred bottles. Outside, this villa with infinity pool truly captures the essence of the Côte d'Azur lifestyle. From the landscaped gardens and expansive terraces, the panoramic view stretches across the Lérins Islands, Palm Beach, and the Cap d'Antibes. The covered pool house offers a flexible space for relaxing or entertaining, equipped with a shower and WC, while the fully equipped summer kitchen (with built-in gas barbecue, deep fryer, stone countertops, and a large dining table under a retractable awning) is perfect for stylish outdoor gatherings. The property also benefits from two secure garages — one double and one single — offering ample parking. This prime Cannes address in the prestigious Californie district places you just minutes from the beaches, Palm Beach, the ports of Golfe-Juan, and approximately 20 minutes from Nice International Airport, providing swift access to international destinations. With elegant interiors, spectacular sea views, and exceptional outdoor amenities, this prestige villa for sale in Cannes is a rare opportunity to acquire a unique residence in the heart of the high-end French Riviera real estate market.

Ref. : 85620295

FINE AND COUNTRY

VENCE1 745 000 €

House for sale shared pool - 5 rooms - 180 m²

New bastide, Reduced notary fees, residential heights, high quality materials

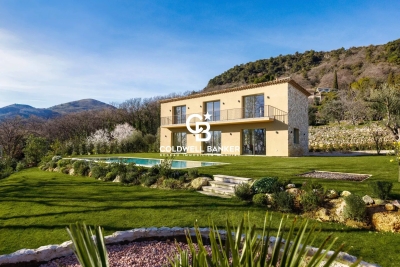
Domain of Oliveraie, Villa G Situated on the heights of the medieval town of Vence, this stone-clad bastide is ideally located for a peaceful, authentic stay. Thanks to its south-facing position, you can enjoy your flat garden all day long and relax by the pool. On the ground floor, the entrance opens onto the elegant living room/kitchen, which blends in perfectly with the garden. The sliding glass doors give you plenty of sunlight and make your house feel bigger in summer! The kitchen has a central island and storage space for preparing your favourite recipes. A first bedroom with a full shower room is ideal for friends, for example. Upstairs is the master suite with dressing room, full bathroom and bedroom with private balcony. Two further bedrooms with en suite shower rooms and dressing areas benefit from a shared south-facing terrace.

Ref. : 85653782

Coldwell Banker Art Realty

PARADOU1 590 000 €

House for sale shared pool - 9 rooms - 252 m²

In a peaceful, quiet neighbourhood with no disturbances this attractive property enjoys plenty of natural light and a contemporary style. It is a home that feels immediately welcoming and that has been designed to offer a comfortable lifestyle in which to entertain loved ones. The main house of 168m² comprises, on the ground floor, an open-plan kitchen that leads onto a dining area and a large sitting room, whilst upstairs there are three bedrooms, including a master suite with an office area and en-suite shower room/WC. The other two bedrooms share a family bathroom. Adjacent to the property are two independent gîtes, both equipped with a kitchen, dining and sitting areas, a bedroom and a shower room. The property is set on 1,373m² of land and features an 11x4.5m heated swimming pool with security cover, ideal for hot summer days.

Ref. : 1467

Colpaert et Wehrle