OK
More than Less than
€  ok

Key-words : shared pool

Houses and Apartments, your real estate specialist magazine offers a selection of ads that match with the keyword shared pool. You can refine your search by specifying the area or price range in the navigation bar link Search for a House/Apartment.

MÉNERBES750 000 €

House for sale shared pool - 5 rooms - 127 m²

Pretty single-storey house with heated pool and garden.

Situated close to the highly sought-after village of Ménerbes, this charming single-storey property in a peaceful, leafy setting, offers the rare feeling of being in the countryside while remaining within easy reach of local shops and amenities. Filled with natural light and boasting generous volumes with lovely Luberon views, it makes an ideal Luberon second home, with a wonderful sense of privacy and tranquillity. The accommodation comprises: welcoming open-plan living space with kitchen, dining area and sitting room centred around an open fireplace; primary suite (separate access) with private shower room and WC; three spacious double bedrooms sharing a bathroom; guest WC. Outside, the carefully landscaped garden enables you to enjoy the Provençal lifestyle to the fullest. A generous terrace adorned with grapevines and wisteria extends the living spaces beautifully, creating the perfect setting for al fresco dining or relaxing in the shade. The lovely heated swimming pool (10m x 5m), perfectly integrated into the garden, provides a refreshing retreat during the summer months. A garden shed completes the property. Amenities include: air-conditioning in the main living area and guest suite; double glazing; mains water and borehole water; Starlink internet; electric gate and video entry system; electric pool cover; outdoor lighting; automatic irrigation system; fully fenced-in garden. In a desirable location near Ménerbes, peaceful atmosphere, and ease of single-storey living -a particularly sought-after feature - this property will appeal to buyers looking for an easy-to-maintain holiday home in one of the Luberon's most sought-after areas. Just minutes from the iconic villages of Gordes, Bonnieux, Goult and Oppède-le-Vieux, it offers a wonderful Provençal base from which to enjoy the relaxed pace and charm of southern France. __________Information on the risks to which this property is exposed is available on the Géorisques website: payable by the seller

Ref. : V03236.01986L
Maison Victoire

ST-CÉZAIRE-SUR-SIAGNE850 000 €

House for sale shared pool - 8 rooms - 248 m²

Villa for sale in Saint Cezaire sur Siagne with swimming pool

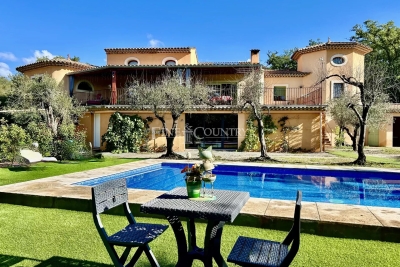
Ref 032026 406 In the peaceful and enchanting setting of the village of Saint-Cézaire-sur-Siagne, this charming villa of approximately 240 m² sits on a large, flat plot of 4035 m² with easy access to hiking trails and all amenities. The house features spacious rooms and a welcoming atmosphere, with a fully equipped modern kitchen that opens onto the dining room and a cozy living room with a fireplace. These living spaces naturally extend to a large covered terrace, perfect for relaxing moments. The sleeping area includes a master suite with a shower room, two additional bedrooms sharing a bathroom, as well as a guest toilet and a laundry room. A mezzanine offers a versatile space, with an additional large bedroom. On the garden level, a spacious enclosed garage is complemented by a flexible area, perfect for a pool house, workshop, or gym. An independent 63 m² apartment with a private entrance completes this property. It features a living room, kitchen, two bedrooms, and a shower room, ideal for hosting family and friends or for seasonal rentals. The carefully landscaped grounds include a beautiful swimming pool and several carports offering ample parking space. Finally, the villa, ideally oriented, is equipped with photovoltaic panels. This property is a true haven of peace, combining comfort, nature, and proximity to the village's amenities.

Ref. : 032026-406

FINE AND COUNTRY

MANDELIEU-LA-NAPOULE1 990 000 €

House for sale shared pool - 7 rooms - 307 m²

Beautiful renovated property with panoramic sea view

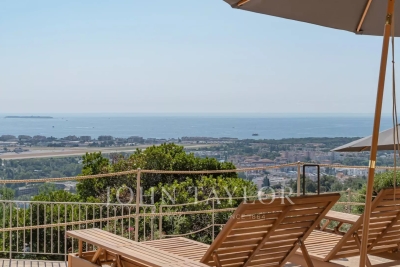
Situated on a hillside near the center of Mandelieu, with panoramic sea views, this beautiful Provencal-style villa has been fully renovated and offers generous volumes and convivial living spaces. With 301 sqm of living space on 2147 sqm of land, it comprises on the first floor: entrance hall, bright 120 sqm living room, open-plan kitchen, office, guest toilet, living room. Second floor: master bedroom with terrace, dressing room and bathroom, WC. Garden level: en suite bedroom with shower room, WC and games room, two bedrooms sharing a shower room with WC. Annex: 24 sqm garage, laundry room, wine cellar, boiler room, spare room for additional office or dressing room, cinema room. Swimming pool surrounded by large terraces and barbecue area.

Ref. : V6696CA

JOHN TAYLOR Cannes

PARADOU848 000 €

House for sale shared pool - 4 rooms - 152 m²

In a tranquil, sought-after neighbourhood of Paradou, prized for its position between the countryside and the village, this charming single-storey house nestles in a verdant cocoon. Featuring a superb, light-filled living room of over 70 m² that comprises a kitchen / dining area and a sitting room with a fireplace, this convivial home exudes a welcoming and relaxed atmosphere. There are 3 bedrooms in all, including a spacious 30 m² master suite and two further bedrooms that share a shower room, in addition to a study which could also serve as a fourth bedroom, if required. Outside, the fully enclosed and beautifully landscaped garden of 990 m² enjoys an inviting, shaded terrace that looks onto the 8x4m swimming pool and there is also a garage to complete the picture. This is a most cosy and comfortable retreat, perfect for enjoying the gentle rhythm of life in Provence.

Ref. : 1525

Colpaert et Wehrle

GRIMAUD990 000 €

House for sale shared pool - - 114 m²

Contemporary single-storey villa with a swimming pool, close to the beaches of Grimaud

A very attractive, recently built contemporary villa, entirely on one level, ideally situated in a particularly peaceful residential area, within easy reach of Grimaud's beaches, local shops and cycle paths. Facing south, this bright villa benefits from a lovely landscaped garden with a 10 x 4 m swimming pool, perfectly integrated into a well-maintained and private setting. The house comprises an entrance hall with a guest toilet, a beautiful, fully fitted open-plan kitchen with an adjoining pantry, and a spacious living/dining room opening onto large, sun-drenched terraces. The sleeping area features a comfortable master bedroom with an en-suite shower room and toilet, as well as two further bedrooms sharing a second shower room. A large 44 m² double garage completes the property, along with a spacious parking area with an automatic gate. The villa and garden are immaculately maintained, offering a comfortable and harmonious living environment, ideal as a primary or secondary residence.

Ref. : LI4077

CARINE THONIEL IMMOBILIER

GRIMAUD990 000 €

House for sale shared pool - - 150 m²

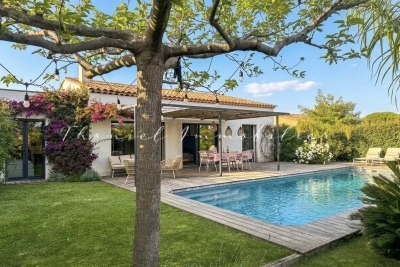
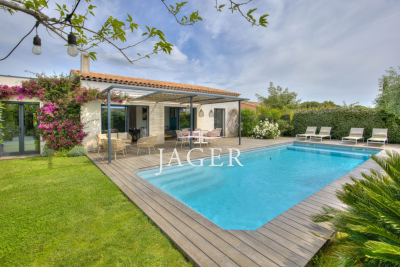
Jager Real Estate offers you this pleasant single-story house with 150 m² of usable space, 113 m² of living space, located in a quiet area close to amenities and the beach. This well-maintained recent build features a comfortable living room that opens widely to the south onto the terrace, the 10 x 4 m pool, and the garden. The equipped open kitchen extends into a pantry. Also overlooking the garden, the master bedroom includes a walk-in closet, a workspace, a shower room, and a toilet. Two other bedrooms with garden access share a shower room. Guest toilet. Double garage. Fenced land, automatic gate, parking space for 4 cars.

Ref. : 394V3172M

JAGER IMMOBILIER

FRÉJUS1 595 000 €

House for sale shared pool - 7 rooms - 336 m²

Provencal villa for sale with pool in a private domain - Puget near Fréjus

PUGET-SUR-ARGENS (Near Fréjus) – For sale, hidden from view, in the heart of a secure residential estate where peace reigns supreme, this charming property seems to hover between nature and light. From the entrance, the tone is set: an exceptional environment, an immediate sense of serenity, the whisper of trees, the gentle sun of the South… Here, everything invites you to slow down and fully enjoy a rare way of life, in a privileged setting in nature, just 15 minutes from the Mediterranean beaches and 10 minutes from shops. Nestled in a landscaped setting of 4,800 m² entirely enclosed and without any overlooking neighbors, the villa blooms amidst lush vegetation. Shaded terraces, sunlit spaces, and a pool perfectly integrated into the garden create a charming setting where every moment becomes precious. The house, facing south, benefits from constant brightness throughout the day. Its generous volumes and elegant atmosphere offer a perfect harmony between refinement and conviviality. A large double reception room with a fireplace welcomes moments of sharing, while the independent equipped kitchen extends the warm spirit of the home. A summer dining room under a covered terrace will ensure convivial lunches. The main sleeping area consists of 3 comfortable bedrooms (including a ground-floor master suite), 2 bathrooms, and an independent office. To host family and friends in complete privacy, the property also has a charming 30 m² independent apartment opening onto the pool. A large 85 m² garage completes this exceptional property, a true haven of peace where nature, light, and silence create a unique atmosphere. LOVE AT FIRST SIGHT! House for sale through our BIRD office in Saint-Raphaël.

Ref. : 02051

AGENCE BIRD

TOULON1 990 000 €

House for sale shared pool - 10 rooms - 322 m²

Toulon - Property 1,4 ha - Open sea view - Swimming pool - Tennis court

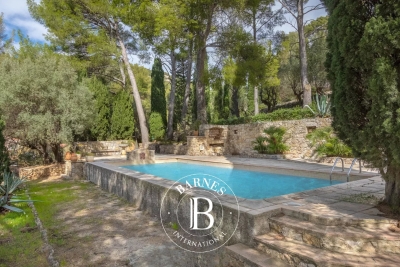
As soon as you enter the property, you'll be transported to another time and irresistibly captured by the charm emanating from this place. Nestled at the foot of the Baou, overlooking the Toulon harbor, this splendid 1. 4-hectare property with its park, ponds and Mediterranean vegetation, typical of the finest Tuscan properties, exudes calm and invites you to take your time. The Sevillian-style main house comprises an entrance hall, a living room, a dining room, an owner's suite with bathroom and dressing room, a kitchen and 2 bedrooms sharing a bathroom. From the entrance, a few steps lead to a fourth bedroom with bathroom. An apartment adjoining the house. Garden level: 2 bedrooms, shower room, boiler room. A janitor's cottage at the entrance to the property completes the ensemble. Living areas: House: 292.25m² (Ground floor: 265.85 m² - Garden level: 26.4 m²) Janitor's cottage: 30m². Below the house, a staircase lined with Florentine cypresses leads to a tennis court, a summer kitchen and a pool area. The property is located in an area of Toulon that was once home to very large estates for those seeking peace and space, away from the hustle and bustle of the city. The same is true today, as it continues to be sought-after for its calm, yet close proximity to schools, communications and the city center. The property is also located at the foot of the Baou, renowned for its rock-climbing and hiking trails. The first beaches are 20 minutes away. Renovation will be necessary to restore the property to its former glory. Property located in an area subject to compulsory scrub clearance. Contact BARNES LAVANDOU agency: +33 (0)4 94 41 37 17 Agency fees payable by vendor - Montant estimé des dépenses annuelles d'énergie pour un usage standard, établi à partir des prix de l'énergie de l'année 2021 : 4595€ ~ 5300€ - Les informations sur les risques auxquels ce bien est exposé sont disponibles sur le site Géorisques : www.georisques.gouv.fr

Ref. : 82406884

BARNES SANARY LUXURY REALTY

ANTIBES1 380 000 €

House for sale shared pool - 6 rooms - 189 m²

In Antibes, for sale: an atypical, charming 1950s house with

A unique and charming house with a swimming pool, pool house and pétanque court? A truly unique living environment. Let yourself be seduced by this magnificent, atypical house of approximately 190 m2 of living space, nestled on a wooded plot of 1,300 m2. From the moment you step inside, you'll discover generous proportions and distinctive architecture, blending authenticity and originality. The south-facing living room , bathed in natural light, provides a warm and inviting space. Both the living room and dining room open directly onto a pleasant terrace , creating a seamless flow between indoors and outdoors, perfect for enjoying sunny days. The house comprises four comfortable bedrooms , ideal for accommodating family and guests, as well as three bathrooms , offering practicality and privacy for everyone. A functional laundry room completes the service areas, along with three toilets for optimal everyday comfort. A real advantage: the possibility of renting a room with a bathroom thanks to an individual entrance , ideal for rental income, independent activity or for receiving guests in complete autonomy. Outside, the charm is immediate: a spacious and meticulously landscaped garden features a beautiful swimming pool, ideal for enjoying sunny days. The pool house completes this relaxing space, perfect for entertaining family and friends in a warm and welcoming atmosphere. Those who enjoy socializing will also appreciate the pétanque court , perfect for sharing quintessential Mediterranean moments. This rare property will appeal to lovers of unique properties looking for space and personality. An exceptional place to live, to be discovered without delay.

Ref. : 12

Iconique agency

ST-PAUL-DE-VENCE1 850 000 €

House for sale shared pool - 7 rooms - 280 m²

Very pretty, quiet Saint-Paul-de-Vence country house - 280m2

Exclusive! Located in a quiet cul-de-sac, on a flat plot of 3178m2 perfectly planted, this elegant family bastide is an invitation to share. Upon entering, you are greeted by a beautiful Tuscan-inspired mosaic. Inside, the rooms are spacious. On the ground floor, you'll find a large living room opening onto the garden and pool, a dining area with a cathedral ceiling and a fireplace. A bright, fully equipped open-plan kitchen. On the same level, two bedrooms and a bathroom open onto beautiful terraces and a winter garden, as well as a master bedroom with dressing room and large bathroom. On the 1st floor there are 2 beautiful bedrooms, a bathroom, a large terrace and an office space open to the living room. On the lower floor you will find plenty of storage space as well as possible layouts for a games room, cinema room, gym, wine cellar? according to your wishes. The exterior is beautifully landscaped with trees and offers a 12x7 infinity pool, a pétanque court, and numerous terraces to enjoy the sun's journey in complete privacy. Features: automatic gate, automatic watering system, double enclosed garage, several parking spaces, reversible air conditioning, solar panels, video surveillance, pétanque court, stone barbecue, mains drainage. A particularly elegant property that is definitely worth a visit!

Ref. : SPP158MM

Saint Paul Properties

CALLAS895 000 €

House for sale shared pool - 7 rooms - 236 m²

Old bergerie with view walking distance to the village - Callas

This former bergerie has been transformed into a welcoming family home, combining authentic Provençal charm combined with comfort. Ideally located in a peaceful setting with sweeping views, the property is less than a five-minute walk from the heart of the village — a rare combination of tranquillity and convenience. The villa is spread over two levels. On the main floor, a bright living room opens directly onto a terrace with breathtaking views, the perfect spot for long lunches and relaxed evenings. A fitted kitchen and dining room provide space for entertaining, while the master bedroom with private bathroom offers comfort and privacy. Two additional bedrooms share a bathroom, ideal for family or guests. The garden level includes a spacious games room and a bedroom with both bathtub and shower. An independent studio with kitchenette, sleeping area and a shower room makes a perfect guest accommodation or rental opportunity. A large storeroom and garage add practicality to the home. Set on 6,000 m² of land, the property offers plenty of outdoor space to enjoy. A large 6x12m swimming pool with surrounding terraces invites you to relax while enjoying the calm of the countryside. With its charm, space, and unbeatable location, this property is a rare find in Callas — a true haven within walking distance of the village.

Ref. : 86206755

WRETMAN ESTATE & CONSULTING

MARRAKECH2 300 000 €

House for sale shared pool - 8 rooms - 2070 m²

Single-story villa - Al Maaden Golf

In the heart of the prestigious Al Maaden golf course, this single-story villa embodies a rare way of life, where every detail has been designed to combine elegance, serenity, and exclusivity. Located on a 2,070 sqm plot facing the golf course, the property spans 420 sqm within a perfectly maintained green setting. Here, the eye wanders over the fairways, while the light accompanies every moment of the day. The living areas open generously to the outside. The living room, warmed by a fireplace, naturally extends to the dining room and invites refined sharing moments. Outside, a large terrace equipped with misters becomes a true living space, lulled by the mild climate. Facing you, the 14 x 4-meter pool stretches elegantly, a water mirror around which four suites are arranged. Each offers privacy, comfort, and a soothing view, like a permanent invitation to relax. Thought of as a true haven of well-being, the villa also features its private hammam and a jacuzzi, for moments suspended out of time. The fully equipped kitchen will appeal with its standards and functionality. A covered parking space and a staff room complete this exceptional property. Finally, the ultimate privilege, the golf course is accessible directly by golf cart from the garden, extending this unique feeling of freedom and exclusivity. A rare property, where each day feels like a luxury pause.

Ref. : 86998208

Polo Properties

TAILLADES759 000 €

House for sale shared pool - 6 rooms - 143 m²

VILLAGE HOUSE

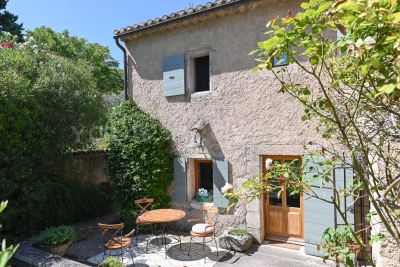
At the foot of the Luberon, this beautiful 140 m² village house features 3 bedrooms, 2 living rooms, a swimming pool, and an olive grove on a 1170 m² plot of land, in a quiet setting. ENVIRONMENT: At the foot of the Luberon, in the heart of an authentic and quiet village, enjoying an excellent location close to hiking trails. HOUSING: This old 18th-century stone farmhouse, built on two levels, offers a surface area of 143 m². On the ground floor, you enter through the Provençal kitchen, the heart of the house, which connects to the exterior, as well as the living room. The 31 m² living room benefits from a wood-burning stove, and continues on to the restroom, laundry room, storage room, then a wine cellar. The upper floor is accessed by an internal staircase, as well as an external staircase, where you'll find a master suite with its own shower room, two spacious bedrooms sharing a shower room, a separate toilet, and a second living room with direct access to the garden and swimming pool. EXTERIOR: 1170 m² of land with several living spaces, not overlooked. The lawned garden, the olive grove with nearly 25 olive trees, the pool area, and the shaded terrace are ideal for family gatherings. VARIOUS: 8 x 4 meter chlorine-treated swimming pool. Wooden shed. Stone shed. COMFORT: Electric convector heating, air conditioning, wood stove. Double glazing. Alarm. Electric gate. Mains water, canal water for irrigation, and sewer drainage. COMMENTS: Beautiful stone house, authentic and full of charm, neat and well maintained, it is a perfect family home to enjoy village life in peace. A real Favorite!

Ref. : V2515

YOUR PROVENCE

LES ISSAMBRES750 000 €

House for sale shared pool - 4 rooms - 98 m²

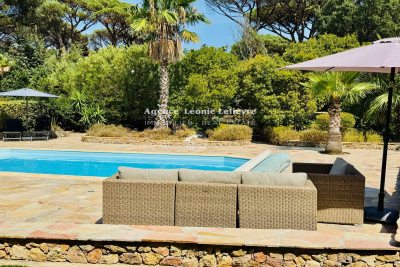
In Les Issambres, ideally located just a few minutes' walk from the beaches and amenities of San Peire, a modern villa of approximately 100 m². Set within a secure residential complex, it features on the ground floor: an entrance with guest toilet opening onto a spacious living/dining room with an open, fully equipped kitchen. Large glass doors lead out to partially covered terraces. The upper floor includes 3 beautiful bedrooms, one of which is a master suite with an adjoining shower room and a small covered terrace. The other two bedrooms share a shower room. There is a separate toilet. The heated pool, measuring 9.50 m x 4.20 m, uses salt chlorination and is equipped with a counter-current swimming system, surrounded by large tiled sunbathing areas. The property is completed with a parking space and a garage.

Ref. : 152V3406M

AGENCE LEONIE LELIEVRE

LES ISSAMBRES2 990 000 €

House for sale shared pool - 5 rooms - 240 m²

Completely renovated villa with panoramic sea view!

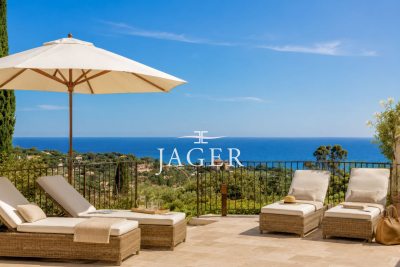
Stone-clad villa fully renovated with panoramic sea views, heated pool, and south-facing exposure Ideally situated in an elevated position just beside Les Issambres, this charming fully renovated stone villa of approximately 200 m² of living space enjoys exceptional panoramic sea views and a south-facing orientation, ensuring optimal sunlight throughout the day. The property is laid out over several levels: Garden level: Two independent en-suite bedrooms, perfect for hosting family and friends in complete privacy. Main level: A spacious, bright living area including a lounge with fireplace, a welcoming dining room, and an open kitchen with a pantry. The whole space opens seamlessly onto the terraces and pool area, offering a stunning unobstructed sea view. This level also features two additional bedrooms sharing a bathroom. Upper floor: A floor fully dedicated to a magnificent master suite, boasting spectacular sea views stretching to the horizon as well as a private rooftop terrace. Outdoors: The villa includes a heated pool, surrounded by expansive travertine terraces, and a fully equipped pool house with a dining area under a covered terrace-ideal for enjoying summer days. Set on a fully enclosed 1,347 m² plot landscaped with terraces, the garden is enhanced by numerous Mediterranean plants and beautifully illuminated by automatic outdoor lighting at nightfall. The property also offers a garage and a large parking area accommodating 4 to 5 vehicles with a turning space.

Ref. : 394V3171M

JAGER IMMOBILIER