OK
More than Less than
€  ok

Key-words : shared pool

Houses and Apartments, your real estate specialist magazine offers a selection of ads that match with the keyword shared pool. You can refine your search by specifying the area or price range in the navigation bar link Search for a House/Apartment.

LES ISSAMBRES990 000 €

House for sale shared pool - 6 rooms - 192 m²

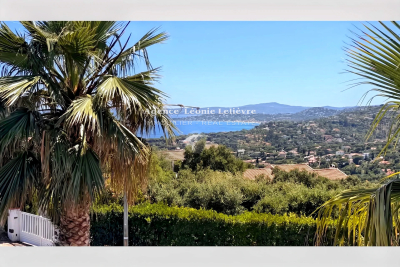
In Les Issambres, a beautiful villa of approximately 193 m² spread over two levels with sea views. It includes On the ground floor, a living and dining room with an open kitchen, three bedrooms, two bathrooms, and two toilets. Upstairs, a living/dining area opens onto a veranda and a terrace, a separate equipped kitchen, and two bedrooms with built-in wardrobes share a bathroom. A swimming pool completes this property.

Ref. : 152V3434M

AGENCE LEONIE LELIEVRE

BIOT1 790 000 €

House for sale shared pool - 6 rooms - 215 m²

Luxury Villa with Swimming Pool and Outbuilding - Secure and Quiet Estate

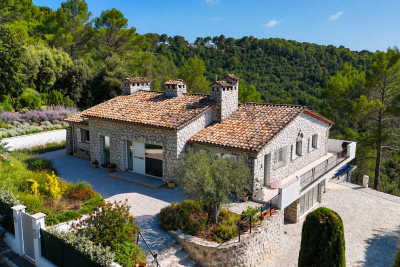
LAFORET VALBONNE EXCLUSIVE PROPERTIES presents: Located in a prestigious estate, in absolute calm and in a dominant position, this exceptional stone villa offers you a serene and refined living environment. Ideally located in the immediate vicinity of schools, shops and other amenities, this property perfectly combines tranquility, comfort and practicality. From the entrance, you will be seduced by the generous volumes and the brightness of the living spaces. The villa is largely composed of one level, offering fluid circulation and a pleasant living environment. The features of the villa: Spacious entrance hall with cloakrooms, bringing a touch of elegance and functionality. Large, fully equipped open kitchen, perfect for your meals with family or friends, opening onto a cozy living room. Master bedroom with a large dressing room and a private bathroom, for optimal comfort. Two additional bedrooms, offering a beautiful surface area and sharing a modern shower room. Office that can easily be transformed into a fourth bedroom, ideal for a child's bedroom or a space dedicated to your work. Large, bright living room, ideal for relaxing and spending time with family or friends. A garden-level outbuilding of approximately 41 sqm with its own shower room can be converted into a separate studio, office, or guest space. The swimming pool offers an exceptional outdoor living environment, perfect for enjoying beautiful sunny days. Numerous outdoor parking spaces allow you to comfortably accommodate your guests. Highlights of the villa: A prime location in a secure and quiet area, offering both tranquility and proximity to shops and services. A functional and modern villa, ideal for a family seeking daily comfort and well-being. A carefully landscaped exterior, including a swimming pool and numerous practical parking spaces. The outbuilding allows for great flexibility in terms of layout according to your needs (independent accommodation, workshop, gym, etc.). This villa is a true haven of peace, offering an incomparable quality of life in a green and prestigious setting. Ideal for those looking for both serenity and proximity to amenities, it will meet all your expectations in terms of comfort and refinement.

Ref. : 483

Laforêt VALBONNE Exclusive Properties

ST-TROPEZ4 990 000 €

House for sale shared pool - 5 rooms - 125 m²

SAINT-TROPEZ - CAPON / PINET - 4 BEDROOM VILLA - VIEW ON THE CHÂTEAU DE LA MESSARDIERE

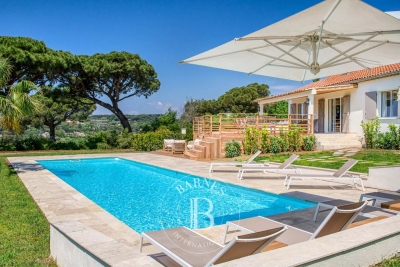
Located in the Pinet area, close to the town center and the beaches of Pampelonne and Les Canebiers, this new 110sqm villa offers a magnificent view of the Château de la Messardière. The property features a beautiful living room, a fully equipped kitchen, a master bedroom with dressing room, two double bedrooms with shared shower room, and an additional bedroom in the annex. Outside, a garden planted with trees, a swimming pool, a beautiful furnished terrace, garden furniture as well as a petanque court. The house offers significant possibilities for expansion. Information on the risks to which this property is exposed is available on the Géorisques website: www.georisques.gouv.fr. The property is located in an area subject to mandatory brush clearing. For any further information, the BARNES INTERNATIONAL Saint-Tropez team remains at your disposal. Tel: +33 4 94 43 32 47

Ref. : 86091460

BARNES SAINT-TROPEZ

LES ISSAMBRES2 488 000 €

House for sale shared pool - 5 rooms - 150 m²

Villa at 300 m to the beach - stunning sea views

Renovated villa (2015) of approx. 150 m² and 3 bedrooms, set on a 1,265 m² plot featuring a swimming pool, 2 separate garages and two driveways. You have the option to extend the existing villa by 60 m2. This property enjoys a fantastic location: in a quiet, elegant residential area, just 300 m from the beach, offering exceptional views of the Mediterranean Sea and the Bay of Saint-Tropez. A truly magical panorama! The Villa Entrance hall; spacious living-dining room with sea views; fitted kitchen (high-quality appliances) with magnificent sea views. Spacious living room, also with panoramic sea views. Ground floor: Master bedroom with en-suite bathroom; 2 bedrooms sharing a bathroom; sea views from all rooms. Each bedroom offers access to the sun terrace with pool. Barbecue area & terrace with sea views. The outdoor area Infinity pool; covered outdoor lounge with barbecue. Landscaped garden with Mediterranean plants such as palm trees; 4-car garage on the lower level of the garden (accessible via a second entrance gate); second garage at the main entrance. Carport directly at the entrance for 2 cars. The villa is fully equipped with an alarm system and air conditioning. The kitchen appliances, fittings and sanitary ware are from the design brand ‘Studio Boffi'. You have the option to extend this property by 60 m². Renovated villa in an elegant residential area, just 300 m (!) from the beaches and with spectacular views of the Bay of Saint-Tropez.

Ref. : 86920235

MED-ESTATES

MOUGINS849 000 €

House for sale shared pool - 5 rooms - 121 m²

Family house with pool and walking distance to the village - Mougins

A lovely family home featuring three bedrooms on the upper floor sharing a bathroom. On the ground floor, the living space includes an open-plan kitchen leading onto the living room with a fireplace. There is also a dining area and a comfortable lounge space. The landscaped garden offers plenty of parking spaces. At the rear of the property, you will find the swimming pool, along with an independent apartment located just next to it. The house is within walking distance of the old village, while the Tournamy area, with its shops and bakery, is even closer.

Ref. : 86819453

WRETMAN ESTATE & CONSULTING

CHATEAUNEUF-GRASSE1 890 000 €

House for sale shared pool -

Exceptional Villa with Sea and Mountain Views – Châteauneuf-de-Grasse

Perched on a dominant hillside, this unique property of nearly 7,000 sqm offers a breathtaking 180-degree panorama, stretching from the Mediterranean Sea to the peaks of the Prealps. Located within walking distance of the village shops and cafés, this generously proportioned residence represents a rare renovation opportunity to create a bespoke luxury estate in absolute peace. Upon entering, you are welcomed by a vast, light-filled living and dining area, complemented by a more intimate independent lounge and a separate kitchen with great potential for customization. The ground floor also hosts a master suite and a guest bedroom, both featuring their own bathrooms and direct garden access to enjoy the morning views. Upstairs, three additional bedrooms share a bathroom, including one that stands out with its private roof terrace and outdoor bathtub facing the mountains. At garden level, a fully self-contained apartment with a living room, kitchen, bedroom, and bathroom is ideal for guests, a caretaker, or holiday rentals. The mature wooded grounds surrounding the villa guarantee total privacy and feature multiple terraces perfectly oriented to follow the sun, as well as a beautiful pool area with a large sun deck. A large garage and numerous parking spaces complete the features of this uncompromising property, located just 30 minutes from Cannes and 40 minutes from Nice Airport.

Ref. : 87053035

WRETMAN ESTATE & CONSULTING

MENTON11 500 000 €

House for sale shared pool - 12 rooms - 746 m²

An exceptional historic estate in splendid botanic gardens

Villa and Gardens by Ferdinand Bac in Menton A magnificent historic demeure, extended and artistically reimagined in 1924 by Ferdinand Bac. Grandson of Jérôme Bonaparte, Ferdinand Bac was an exceptional designer, artist, and writer, and at Les Colombières he created a true masterpiece, uniting architecture, art, and landscape. The world-famous gardens, conceived as a poetic interpretation of the Odyssey, unfold through extraordinary landscape architecture featuring fountains, pools, frescoes, statues, bridges, a mausoleum, an olive grove, and a dovecote. Over the years, this remarkable estate welcomed illustrious guests, including General Charles de Gaulle at the Liberation in 1945, and before him the social and cultural elite of the Côte d'Azur between the two World Wars. Engraved on the front façade of the house, in Latin, is the following inscription: “I have found my haven. Hope and fortune, farewell — you have played with me long enough; go play with someone else.” A gated entrance drive leads to the main porch, with open parking for six vehicles, a large three-car garage with remote-controlled electric doors, and additional garaging with a spacious workshop below. The graceful and generous reception hall (17.68 sqm) opens onto a spectacular triple-aspect living space comprising a salon, music room, dining room, and library (totalling approximately 107 sqm). The walls throughout are hand-painted by Ferdinand Bac, depicting classical female figures and landscapes. The original marble dining table, sideboards, fireplaces, tiled and parquet floors have all been preserved. Architectural details such as arched doorways, a rotunda, a small terrace, and a feature window offering breathtaking views over Menton, Cap Martin, and the Mediterranean give this living space its unique character. From this extraordinary area, double glass doors with decorative ironwork open onto an enclosed patio known as “Homer's Garden”, centred around a large lily pond reflecting the villa. An outdoor salon and bar create an intimate and refined space for entertaining, day or evening. The surrounding walls are adorned with scenes from the Odyssey, hand-painted by Ferdinand Bac on zinc panels. Also on the reception level: A service kitchen with dumb waiter connected to the main kitchen, guest cloakroom with wc and storage The “Venetian Room” (31.53 sqm), currently used as an office with archive room, though equally suitable as a bedroom with en-suite bathroom, decorated with night scenes from the Venice carnival A sweeping marble staircase connects the upper bedroom level with the lower family, kitchen, and pool levels. First floor A marble staircase illuminated by magnificent stained-glass windows leads to a parquet landing adorned with a wall mural, giving access to: “Chambre Verte” – double bedroom suite (35.28 sqm) with fireplace, elegant en-suite bathroom, and separate wc “Chambre Pampre” – double bedroom suite (21.47 sqm), south-facing with views over Menton, fireplace, and en-suite bathroom with wc “Chambre Perroquet” – single bedroom suite (20.45 sqm), north-facing, lined with hand-painted cupboards depicting parrots; ideal as a study, dressing room, or bedroom, with en-suite shower room and wc “Chambre Violette” – double bedroom suite (21.21 sqm), south-facing, decorated with romantic landscapes, with dressing room or shower room en suite, and potential connection to the adjacent room “Chambre Espagnole” – master bedroom suite (45.09 sqm), facing east and south, decorated with Spanish nocturnal scenes, opening onto a small east-facing balcony and a Spanish-style bow window; very large en-suite bathroom “Chambre Grecque” (15.47 sqm), facing east and south, decorated with Greek figures, currently used as a dressing room but suitable as a bedroom with shared access to the main bathroom, and possible connection to “Chambre Violette” Pool level ..

Ref. : HR1498

Hermitage Riviera

MORZINE995 000 €

Apartment for sale shared pool - 6 rooms - 102 m²

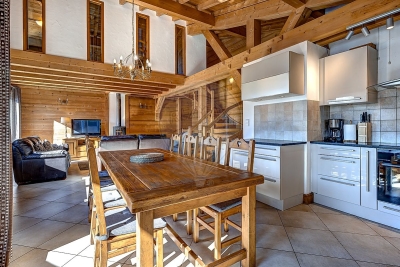
Arranged over three levels, the chalet offers generous living space with 4 bedrooms and 3 bathrooms, making it ideal as a family home, holiday retreat, or high-quality rental investment. The main living level features a large open-plan kitchen, a welcoming lounge, and a dining area, all opening onto sunny balconies and terraces that make the most of the spectacular alpine scenery. The chalet is further complemented by private outdoor space, a dedicated parking space, and a ski locker. Lièvre Blanc enjoys a prime position on the Route d'Avoriaz, just 1 km from the centre of Morzine. Located in a desirable area, it offers quick and easy access to the ski slopes, hiking trails, and all the resort's amenities. The village centre, with its shops, restaurants, bars, and services, is approximately a 30-minute walk or a short drive away, allowing you to enjoy the vibrant atmosphere of Morzine while benefiting from a peaceful setting and exceptional mountain views. Semi-detached chalet with 4 bedrooms and 3 bathrooms Panoramic views over the village and surrounding mountains Access to a shared outdoor swimming pool Private parking space Excellent potential as a second home or rental investment

Ref. : 65

LACOUTETE IMMOBILIER

PERTUIS895 000 €

House for sale shared pool - 4 rooms - 168 m²

Southern Luberon – An entirely renovated duplex apartment

This entirely renovated duplex apartment is in a six-unit character ensemble set between the forest and vineyards just 25 minutes from Aix en Provence. 168.72 sqm of living space as defined by the Carrez Law includes a bright and spacious living/reception room, a separate kitchen, and three suites each with a bath or shower room. The co-ownership is set in over 3 very well-maintained hectares and features a courtyard, a landscaped garden planted with vineyard and fruit trees, and a shared 14 x 14 metre swimming pool. The apartment benefits from a shady private garden.

Ref. : 86189797

Daniel Feau Provence / Lourmarin

STE-MAXIME1 295 000 €

House for sale shared pool - 5 rooms - 180 m²

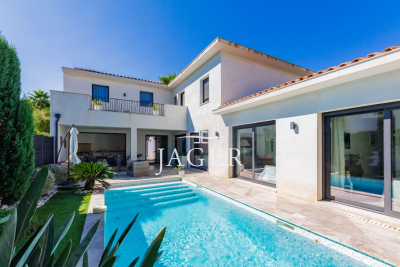
In Sainte-Maxime, discover this magnificent recent villa with high-end services, located on an intimate plot of 606 m², in the immediate vicinity of amenities. Upon entry, a spacious hall leads you to an elegant master suite, offering a space of tranquility and privacy. The bright and friendly living area consists of a modern lounge and a fully equipped kitchen, perfect for sharing moments. The villa also has two other suites, each with a private shower room, ensuring comfort and independence. A laundry room and a summer kitchen complete this functional layout. Outside, a beautifully landscaped garden houses an 8x4m heated salt water swimming pool. The property also benefits from a garage. An exceptional property to discover quickly!

Ref. : 394V2900M

JAGER IMMOBILIER

ST-TROPEZ4 800 000 €

Apartment for sale shared pool - 5 rooms - 171 m²

SAINT-TROPEZ – LUXURIOUS APARTMENT WITH 4 BEDROOMS AND TERRACE

Just a few steps from Place des Lices, on the top floor of a new building under construction, this luxurious 171,66 sqm apartment features a spacious walk-out terrace. This rare property impresses with its generous proportions and high-end amenities. It comprises 4 en-suite bedrooms, each with its own private bathroom. The residence will consist of only 4 apartments, spread over two buildings, offering an intimate and exclusive setting. Shared swimming pool and parking spaces. Option to purchase a garage at an additional cost. A truly unique property, combining an exceptional location, contemporary architecture, and premium finishes.

Ref. : 86136740

BARNES SAINT-TROPEZ

LA TURBIE1 590 000 €

House for sale shared pool - 6 rooms - 233 m²

Charming Private Estate Villa Close to La Turbie and Monaco

Situated on the immediate border of La Turbie, within an exclusive and highly discreet private estate, this elegant character villa enjoys a privileged location just a few minutes from Monaco while offering a peaceful and green residential environment. Set on a beautifully landscaped plot of approximately 1,500 sqm, the property offers around 172 sqm of living space and immediately impresses with its practicality, accessibility, numerous parking facilities and attractive outdoor areas. The villa enjoys pleasant open views of the surrounding mountains and benefits from a tranquil setting rarely found so close to the Principality. Designed for comfortable family living, the main level features an inviting entrance hall, a welcoming kitchen, a charming living room with fireplace and a spacious dining area opening onto the outdoor spaces. A generous master suite with dressing room, bathroom and adjoining laundry room completes this floor. Upstairs, three comfortable bedrooms, including one with its own private terrace, share a shower room and separate facilities. Outside, the swimming pool seamlessly connects with the terraces, living areas and kitchen, creating a wonderful indoor-outdoor lifestyle ideal for entertaining and family gatherings. The landscaped garden further enhances the property's appeal and provides a rare sense of privacy and serenity. A garage, numerous parking spaces, a secure private estate and a high-quality residential environment complete this attractive offering. A rare family property in the area, ideally suited as either a primary residence or a luxurious second home, offering peace, privacy and immediate proximity to Monaco.

Ref. : TRI24

Sud Azur Properties

OPIO1 995 000 €

House for sale shared pool - 6 rooms - 273 m²

OPIO – A few minutes from Valbonne, in the heart of a privileged environment

Nestled in green and peaceful setting, close to a golf course, this superb contemporary villa of approximately 270 m² is set on magnificent landscaped grounds of 1,481 m². The spacious interior is impressive from the moment you enter: a vast, light-filled living room, extended by a high-end open-plan kitchen, offers nearly 74 m² of elegant and convivial living space. The property offers five bedrooms, including a sumptuous master suite with dressing room and bathroom, several refined shower rooms, and a cinema room to share moments with family or friends. The amenities are very high standard: integrated air conditioning, comprehensive home automation, and a separate studio of approximately 30 m² with a hammam. Outside, an elegant swimming pool blends harmoniously with the terraces and carefully landscaped garden, inviting you to relax in a green and intimate setting. A rare combination of modernity and comfort in a sought-after location.

Ref. : V0912MGS

JOHN TAYLOR MOUGINS

LES ADRETS-DE-L'ESTÉREL695 000 €

Apartment for sale shared pool - 4 rooms - 102 m²

9 Residences, An Exceptional Signature

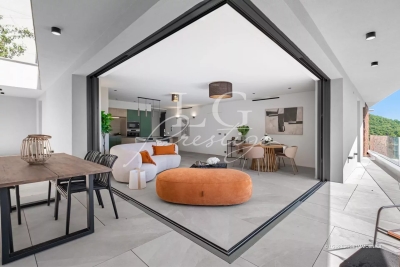
Nestled in the heart of the protected Esterel massif, this exceptional residence blends contemporary architecture with Provençal charm. Just 9 apartments across 3 intimate buildings, each with its own private entrance, covered parking, and lift access from the underground level. High-end features include: – Spacious terraces and large sliding glass doors – Underfloor heating, air conditioning, smart home system – Anti-burglary glazing and premium finishes – 8×4 m swimming pool and shared landscaped garden – Open views in a fully natural setting ?? Only 35 minutes from Nice Airport – Reduced notary fees: 2% An exclusive lifestyle between the sea and nature. Contactez Alexandre CHEVALIER au +33602165448

Ref. : 86154948

LG PRESTIGE IMMOBILIER

GRIMAUD2 200 000 €

House for sale shared pool - 12 rooms - 350 m²

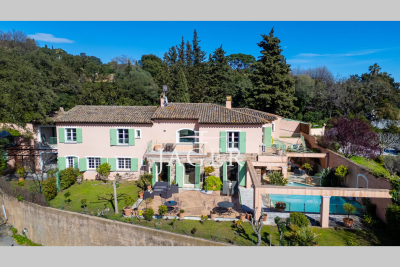
Authentic family property of 450 m2 a stone's throw from the village of Grimaud. Flat land of 2850 m2 with open view due south-west over the Maures and the castle of Grimaud. The house offers on the ground floor a vast living space of 150 m2, connecting the entrance patio to the garden and the view. It includes a reception room, a fireplace lounge, a dining room, a library, a large fitted kitchen with pantry and wine cellar. On the same level, a bedroom with shower room, a guest toilet, and an independent apartment comprising living room, kitchen, 2 bedrooms, shower room and covered terrace. Upstairs, the owner's sleeping area includes: a bedroom with balcony and terrace, a bathroom with shower and toilet, a dressing room, a reading room with fireplace and an office. On the same level, 3 bedrooms share a bathroom and a toilet. Garage, swimming pool, multiple terraces and carport complete these facilities.

Ref. : 394V2932M

JAGER IMMOBILIER