OK
More than Less than
€  ok

Key-words : shared pool

Houses and Apartments, your real estate specialist magazine offers a selection of ads that match with the keyword shared pool. You can refine your search by specifying the area or price range in the navigation bar link Search for a House/Apartment.

ROQUEBRUNE-SUR-ARGENS2 190 000 €

House for sale shared pool - 7 rooms - 310 m²

Beautiful stone farmhouse for sale in Roquebrune-sur-Argens

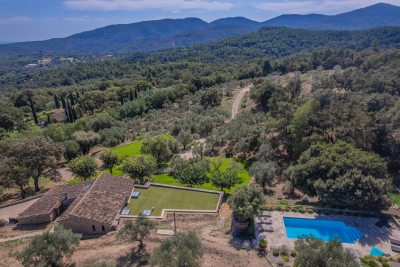
Nestled at the foot of the majestic Roquebrune Rock, discover a timeless haven where the noise of the outside world fades away. For sale in Roquebrune-sur-Argens, this authentic 18th-century stone farmhouse—originally a sheepfold, renovated and extended in 2020 with contemporary features—offers charm and serenity, just 8 minutes from the town center and amenities. South-facing and bathed in natural light, this 7-room property features a spacious reception area centered around a living room with a contemporary wood-burning stove, a billiards area, and a TV lounge. The living spaces are completed by a fully equipped kitchen with a central island and dining area opening onto the outdoors, plus a bright office (with the potential to convert this area into a fifth bedroom with an en-suite shower room). The sleeping quarters comprise four bedrooms: a master suite with a freestanding bathtub and walk-in shower, and a second en-suite bedroom with an open-plan bathroom, dressing room, and separate toilet. Two additional ground-floor bedrooms share a shower room and toilet. Outbuildings include two independent cabins: one serving as a studio/office and the other housing pool-side sanitary facilities. Set within an exceptional, fully enclosed estate of over 4 hectares, the terraced garden features a private, productive olive grove with 800 trees and an on-site mill, as well as a fenced 7,000 m² area ideal for horses (complete with shelter and water troughs). Outside, time seems to stand still; enjoy breathtaking panoramic views of the hills and a glimpse of the sea stretching toward Fréjus and Saint-Raphaël. The relaxation area includes a heated pool surrounded by natural stone terraces, a summer kitchen with sanitary facilities, a pergola, and a large enclosed garage for two vehicles. Security is ensured by an alarm system and video surveillance. A unique and unspoiled setting where space, silence, and history converge. A rare property—well worth a visit without delay. House for sale through our BIRD agency in Saint-Raphaël. Envoyer des commentaires

Ref. : 02088
AGENCE BIRD

NICE6 480 000 €

House for sale shared pool - 6 rooms - 247 m²

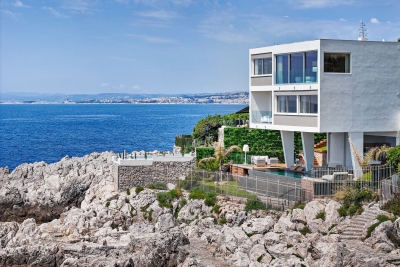
Sublime Waterfront Villa - Cap de Nice

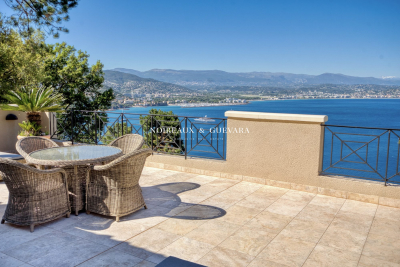
Ideally located on the front line, in a private and secure domain, this contemporary waterfront villa benefits from vast openings featuring a unique panorama of the sea and the Cap Ferrat. The villa consists of an entrance hall, a large living/dining room and an open-plan kitchen opened onto the sea. On the night side, the villa has four en-suite bedrooms, each offering an intimate and refined space with bathroom and dressing room. The master suite opens onto a private terrace where the sound of the waves accompanies every awakening. Designed for well-being and relaxation, the villa also offers a gym, a massage area and a sauna. Outside, a huge terrace overlooking the infinity pool seeming to merge into the sea and a summer kitchen, ideal for sharing special moments with family or friends.

Ref. : VF392

Dotta Immobilier

CANNES1 490 000 €

House for sale shared pool - 5 rooms - 207 m²

Cannes – An elegant contemporary villa

This elegant and particularly bright contemporary villa is in a secure private residence next to Croix-des-Gardes park some 15-minutes from the centre of the resort. It includes a superb living/reception room featuring soaring ceilings and bathed in sunshine thanks to wide patio windows opening onto a covered terrace with a summer kitchen, a semi open-plan kitchen with a storage room and pantry, a TV lounge, a utility room and a guest wc. Upstairs are a master suite with a dressing room, a bathroom and a wc, and two further bedrooms with fitted storage space sharing a shower room and a wc. On a basement. The leafy enclosed garden benefits from a swimming pool and a covered terrace, as well as an annex comprising a bedroom, a shower room and a wc. A haven of peace just next to Cannes.

Ref. : 87298707

Daniel FÉAU Saint-Tropez

MANDELIEU-LA-NAPOULE1 950 000 €

House for sale shared pool - 7 rooms - 326 m²

Charming 4-Bedroom Villa with Pool and Open Views in Mandelieu

Ideally located in a sought-after residential area, just a few minutes from the centre of Mandelieu, the beaches, shops and motorway access, this elegant villa of approximately 326 sqm offers a privileged living environment where comfort, generous volumes and serenity come together harmoniously. Set in peaceful surroundings with pleasant open views over the hills, the property stands out for its beautifully outdoor areas, including a landscaped garden, a large swimming pool and its pool house, inviting you to fully enjoy the Mediterranean lifestyle. The main level opens onto an elegant entrance hall leading to a spacious reception area comprising a double living room with fireplace, a dining room and a semi-open kitchen. This space extends naturally onto a superb furnished terrace. An en-suite bedroom with shower room completes this level. Upstairs, a pleasant lounge area leads to an elegant master suite with dressing room, shower and open views over the hills, as well as two additional bedrooms sharing a shower room. The lower level includes a double garage, a laundry room, a shower room, a dressing room, a boiler room and numerous storage areas. The attic completes the property with excellent potential for conversion. Already insulated and equipped with water and electricity connections as well as double-glazed windows, it offers many possibilities for layout according to your needs. An elegant and perfectly maintained property, offering a refined lifestyle in a privileged setting, just a few minutes from the coastline. Energy class : B (82 kw)- Climat class : A (2 kg)/ estimated annual costs for standard use : between 1,240€ and 1,740€ (ref year 2023). Information on the risk to which this property is exposed is available on the Geohazards website : www.georisques.gouv.fr.

Ref. : THB7252

BEAUCHAMP ESTATES

NICE1 175 000 €

House for sale shared pool - 5 rooms - 173 m²

Nice - Ste Marguerite - Beautiful 5-room house with pool

// NICE - STE MARGUERITE // Magnificent contemporary 5-room house of 173m² with pool, garden, unobstructed view, and in excellent condition!Just a few minutes from the tramway, the airport, and the highway, this house is attractive for its exceptional brightness and peaceful atmosphere. From the entrance, the eye is drawn to a spacious living room flooded with light with a fireplace, extended by a high-end glass veranda that provides a real continuity of the house and beautiful views of the garden, the pool, and the hills.The sublime contemporary kitchen, open to the living room and terrace, is the heart of the house and invites you to share wonderful moments of conviviality.The house is in excellent condition, fully renovated in 2016 with quality amenities, and very well arranged. It offers 3 beautiful bedrooms with built-in wardrobes, 1 office/bedroom, 2 bathrooms, 2 toilets, 1 laundry room with 12 m² of storage, and a spacious cellar. Reverse air conditioning, double glazing, and gas central heating. Several terraces to the south and west, landscaped and well-maintained wooded garden, exterior lighting, and parking. This house is particularly pleasant to live in, benefiting from a rare balance between modern comfort, brightness, and a gentle way of life. Ideal for a primary or secondary residence.A true happiness to live there!Property tax: €3,245/year

Ref. : 87305585

MAISON CINO Real Estate

ORGON715 000 €

House for sale shared pool - 9 rooms - 310 m²

Alpilles Regional Natural Park -- Provençal Mas of 310 m² with Pool and 7,880 m² Wooded Park

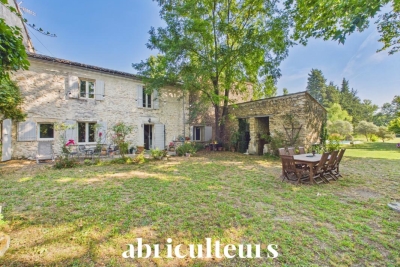
Abriculteurs is pleased to present this Provençal mas of approximately 310 m² of living space, located in Orgon (13660), in the heart of the Alpilles Regional Natural Park, on a wooded plot of 7,880 m², close to Eygalières and Saint-Rémy-de-Provence. The mas is arranged in two distinct wings, which can be connected or used independently. This layout allows for various uses: a primary or secondary residence, housing for multiple generations, or a hospitality project. The first wing includes on the ground floor a kitchen, a living room, a ground-floor bedroom, a shower room, and a separate WC. Upstairs, accessible via a staircase with old terracotta tiles, there are two bedrooms. The second wing revolves around a vaulted living area with an open kitchen. Upstairs, a landing serves two bedrooms, a shower room with WC, and a mezzanine converted under the attic. This space, lit by two skylights, offers additional sleeping accommodation. A semi-fitted annex completes the property, featuring a mezzanine, a shower room with WC, and a boiler room. The grounds also include an agricultural shed of about 90 m², which could notably be transformed into a pool house, a workshop, and an old stone pigsty. Outside, the property benefits from a saltwater fiberglass pool measuring approximately 10 × 4 m, equipped with a submerged electric cover. The park is planted with numerous trees and plant species, including fruit trees, with nearly fifty varieties documented. The layout, outbuildings, and land size allow for various projects, including a secondary residence, family housing, or an accommodation business, subject to required authorizations. Key features - Wooded park of 7,880 m² in the heart of the Alpilles Regional Natural Park - Two independent living areas with separate meters - Saltwater fiberglass pool 10 × 4 m with submerged electric cover - Fiber optic internet - Alarm system and video surveillance - Independent water supply from a borehole and old well, with analyzed drinking water - Stone walls dating from the 13th and 14th centuries, providing good thermal inertia - Agricultural shed of approximately 90 m², workshop, and old stone pigsty Please note - Water supply from borehole and well, no connection to public network - Individual sanitation via septic tank - Heating by low-temperature oil boiler, electric radiators, and wood stove - Property tax: €1,736 per year - Not subject to condominium status Conventional consumption (kWhEP/m2.year): 207 (D) Estimated emissions (kg CO2/m2.year): 19 (C) Energy cost min / max: between €6,070 and €8,270 / year Reference price years: 2021, 2022, 2023 Selling price: €715,000 including tax (Abriculteurs fees paid by the seller). Listing written under the editorial responsibility of Matthieu RICHIER, commercial agent (EI), registered with RSAC Salon-de-Provence under number 850 335 530, without holding funds, acting on behalf of SARL Abriculteurs immobilier, with a share capital of €5,000, registered under SIREN number 837 704 584, holder of professional card number CPI 7501 2018 000 025 842 issued by the CCI Paris Île-de-France, whose legal representative is Adrien PIOT, with headquarters at 12 rue des Halles, 75001 Paris.

Ref. : FRVE5064_MR_0209_4

abriculteurs

GRASSE1 700 000 €

House for sale shared pool - 8 rooms - 215 m²

10 minutes from Mougins – Renovated villa with independent stone mazet – 6 bedrooms

Located just a few minutes from Mougins, in the sought-after residential area of Saint-Jacques in Grasse, at the end of a quiet cul-de-sac, this charming Provençal property offers a privileged lifestyle combining authenticity, elegance and contemporary comfort. Fully renovated in 2026, both the main house and its independent stone Mazet have retained their character while benefiting from modern features and tasteful finishes. The main house, spanning approximately 145 sq.m, opens onto a welcoming living area comprising a sitting room with an open kitchen and fireplace, extending naturally onto a terrace overlooking the surrounding grounds. A ground-floor en-suite bedroom and guest toilet complete this level. Upstairs, the master bedroom features an en-suite bathroom with shower and dressing room, opening onto a balcony with attractive open views stretching as far as the sea. Two further bedrooms, each with its own balcony, share a shower room with toilet. A true highlight of the property, the independent stone Mazet of approximately 70 sq.m, fully renovated with great taste, offers a warm living space with an open-plan kitchen. Upstairs, two bedrooms and a bathroom provide comfortable independent accommodation for family and guests, or the possibility of seasonal rental. Set within beautifully landscaped grounds of 1,641 sq.m, the property enjoys a peaceful and intimate setting, enhanced by approximately twenty olive trees and a fully renovated swimming pool, perfectly suited to enjoying the Mediterranean lifestyle. A cellar and several parking spaces complete this exceptional property. With its privileged location, peaceful residential surroundings, high-quality renovation and the rare presence of an independent stone Mazet, this property offers a particularly attractive opportunity close to Mougins and within easy reach of all the amenities and attractions of the French Riviera. Energy rating before renovation: C – Climate rating: C Estimated annual energy costs for standard use: between €1,180 and €1,630 (reference years 2023). Information on the risks to which this property is exposed is available on the Géorisques website: www.georisques.gouv.fr Property located in an area subject to vegetation clearance. Emilie PAUL : Consultante - Agent commerciale E.I. RSAC : 539 034 140 Agency fees payable by vendor - Montant estimé des dépenses annuelles d'énergie pour un usage standard, établi à partir des prix de l'énergie de l'année 2024 : 1190€ ~ 1630€ - Emilie PAUL - Agent commercial - EI - RSAC 539 034 140

Ref. : 87285522

Barnes Valbonne

GRIMAUD2 190 000 €

House for sale shared pool - 7 rooms - 300 m²

4-bedroom provençal villa with sea view – Grimaud

Nestled in the sought-after hills of Grimaud, this elegant Provençal-style villa with a total living area of 219 sqm offers an exceptional living environment, enhanced by panoramic sea views and a truly peaceful atmosphere. Bathed in natural light, the property impresses with its generous volumes and lush green surroundings, providing complete privacy and serenity. The villa features four comfortable bedrooms, each with its own en-suite bathroom, ensuring privacy and well-being for all occupants. The living areas, tastefully decorated, open seamlessly onto the outdoors, while the fully equipped kitchen will delight those who appreciate convivial moments and fine dining. Outside, spacious sun-drenched terraces invite relaxation and shared moments around the private swimming pool, a true highlight of the property. Ideally located just minutes from Saint-Tropez and the most beautiful beaches of the Gulf, this villa is a true haven of peace, combining elegance, comfort, and the art of living between sea and hills. Number of lots: 50 Ongoing legal proceedings: No Annual charges: €2,281 Energy rating: C (154 kWh) – Climate rating: A (4 kg) / Estimated annual energy costs for standard use: between €1,950 and €2,710 (reference year 2021). Information on the risks to which this property is exposed is available on the Géorisques website: www.georisques.gouv.fr.

Ref. : STB3471

BEAUCHAMP ESTATES

THÉOULE-SUR-MER2 295 000 €

House for sale shared pool - 6 rooms - 190 m²

THÉOULE-SUR-MER – Exceptional Contemporary Villa with Panoramic Sea View on the Bay of Cannes

In one of the most sought-after areas of Théoule-sur-Mer, just a few minutes from the village, the beaches, and local amenities, we are delighted to present this exceptional contemporary villa offering a breathtaking panoramic view over the Bay of Cannes and the Estérel massif. Built over three levels, this prestigious villa captivates with its multiple south-facing terraces overlooking the sea, creating a true invitation to the refined art de vivre of the French Riviera. The main living space revolves around a spacious and comfortable living room and dining area, enhanced by a high-end open-plan American kitchen that opens generously onto the outside terraces. The villa features four bedrooms, including a master suite with private shower room and dressing room. The three additional bedrooms share two further shower rooms. A small sitting room and kitchenette on the intermediate level provide excellent modularity - ideal for hosting family and friends or creating an independent space (possibility to create a 5th bedroom). Equipped with a lift serving all three levels, a large storage room, and a parking space, this property offers modern comfort and refined elegance. Possibility to create an independent studio. A rare contemporary villa combining a privileged location, high-quality finishes, and an unforgettable sea view - the very essence of exceptional real estate on the Côte d'Azur. Perfect for your search: villa with sea view and pool Théoule-sur-Mer, contemporary villa Bay of Cannes, luxury villa Estérel, property with terraces and panoramic view Théoule, prestige real estate near Cannes. Energy class D, Climate class D Estimated amount of annual energy expenditure for standard use: between 3524.00 € and 4768.00 € for the years 2021, 2022, and 2023 (including subscriptions). Information on the risks to which this property is exposed is available on the Geohazards website: www.georisques.gouv.fr.

Ref. : VM360-NGREALESTATE

NOIREAUX & GUEVARA

MOUGINS1 380 000 €

House for sale shared pool - 7 rooms - 204 m²

VILLA 3CH - SECURE ESTATE

MOUGINS - Located in a secure estate close to all amenities, 174 m2 villa set in 1500 m2 landscaped garden with swimming pool and jacuzzi. Main living level: living room opening onto the outside, fitted kitchen with scullery, 1 master bedroom with dressing room and bathroom. Upstairs: 2 bedrooms sharing a bathroom. Additional features: carport, garage, cellar, pool-house and boule court. "Information on the risks to which this property is exposed is available on the Géorisques website: www.georisques.gouv.fr "

Ref. : 85592032

Luximmo

ST-TROPEZ2 390 000 €

Apartment for sale shared pool - 3 rooms - 81 m²

SAINT-TROPEZ – LUXURIOUS 2-BEDROOM APARTMENT WITH TERRACES

Just a few steps from the Place des Lices, on the garden level of a newly built residence currently under construction, discover this luxurious 81.50 sqm apartment, extended by beautiful terraces. The property features a bright living area with a fully equipped kitchen opening onto the outdoors, as well as two en-suite bedrooms, each with its own private shower room and terrace. This intimate development will comprise only 5 apartments spread across two buildings, ensuring an exclusive and privileged setting. Residents will also benefit from a shared swimming pool and private parking. A garage is available as an optional extra. A rare opportunity combining an exceptional location, contemporary architecture, and high-end finishes, in the heart of one of the most sought-after areas of Saint-Tropez. Information regarding potential risks to which this property is exposed is available on the Géorisques website: www.georisques.gouv.fr. The property is located in an area subject to mandatory vegetation clearance regulations (obligation de débroussaillement). For any further information, the Barnes International Saint-Tropez team remains at your disposal. Tel: +33 (0)4 94 43 32 47

Ref. : 86780842

BARNES SAINT-TROPEZ

SANARY-SUR-MER2 890 000 €

House for sale shared pool - 8 rooms - 300 m²

Beautiful Provençal-style home, between the sea and the countryside – 83110 Sanary-sur-Mer

Located just minutes from the charming village of Sanary-sur-Mer and close to all amenities, this property offers a peaceful retreat within a preserved natural setting. Completely self-sufficient, it elegantly blends understated luxury, refinement, and the gentle Mediterranean lifestyle. Set within landscaped grounds of over 6,000 m², this family home, spanning approximately 300 m², harmoniously combines Provençal architecture with modern comfort. Its spacious, light-filled interiors open widely onto the surrounding landscape. South-facing, the house features a vast reception area with a fireplace and an open-plan kitchen, extending onto several terraces that offer lovely views of the pool and the countryside. The garden level houses an en-suite bedroom with a shower room. Upstairs, there are two bedrooms sharing a shower room, plus a third bedroom with a large bathroom and a separate toilet. These rooms open onto the terraces and the heated infinity pool. Additional features include: * Photovoltaic panels * Three garages * A carport * A spacious basement * A gym * A winter garden * Ample parking space * A large, fully fitted studio, complete with shower room and toilet, opening onto a pleasant shaded terrace, perfect for meals with family or friends An ideal property for those seeking privacy, self-sufficiency, spacious living, and a high quality of life in one of the Var coast's most sought-after areas. Price includes agency fees, payable by the buyer. For further information or to arrange a viewing, please contact: Delphine DADOURIAN +33 6 99 48 82 18

Ref. : CP2-179

CONFIDENTIAL PROPERTIES

CALLAS845 000 €

House for sale shared pool - 7 rooms - 170 m²

High-end village house within walking distance

In the tranquility of a preserved residential environment, ten minutes on foot from the authentic village of Callas, an elegant 170 m² Provençal house unfolds, entirely redesigned in 2023. Nestled in the heart of a landscaped setting of over 2,000 m², it offers absolute privacy, with no overlooking neighbors, like a suspended pause between nature and the sweet way of life. From the first moments, the garden invites contemplation. Centuries-old olive trees, majestic oaks, and generous fig trees create a typically Mediterranean scenery, bathed in light. In the center of this picture, a heated salt pool with elegant lines stretches under the sky, promising sunny days and extended summer evenings. Comfort is extended with a discreet carport for two vehicles, complemented by a quick charging station, while a high-performance security system and fiber optic connection perfect a resolutely contemporary way of living. Inside, the house reveals harmonious volumes and omnipresent brightness. The spacious and welcoming entrance opens onto an independent kitchen with generous proportions, designed as a true shared space, extended by a functional back kitchen. The living room, warmed by a fireplace, elegantly opens onto a versatile space — game room, cozy office, library, or guest room depending on desires. The ground-floor master suite embodies a rare comfort experience. A true cocoon of nearly 45 m², it features a spectacular dressing room with exceptional dimensions and a refined bathroom where shower and bathtub invite relaxation. Upstairs, three bright bedrooms with balanced proportions make up a warm sleeping area, complemented by a sleek-style shower room. Finally, a 42 m² garage, with remarkable volumes and directly connected to the house, perfects this property where every detail has been designed to combine elegance, serenity, and Provençal art of living.

Ref. : 86882983

AGENCE BIRD

LA GARENNE COLOMBES2 490 000 €

House for sale shared pool - 8 rooms - 385 m²

LA GARENNE COLOMBES FAMILY HOUSE WITH GARDEN

La Garenne Colombes, Superb 380m² (4,090 sq ft) family home, sheltered from prying eyes and with no overlook, located in a residential neighbourhood close to transport services and shops. It comprises a 120m² (1,292 sq ft) open-plan ground floor featuring an entrance hall, an eat-in kitchen, a laundry room, a living room with fireplace and a dining room. Large picture windows open on the same level onto the terrace and south/west facing, landscaped garden planted with trees. 1st floor: master suite with walk-in wardrobe and bathroom, bedroom with shower room, and office or bedroom. 2nd floor: two bedrooms, each of which has a walk-in wardrobe, and a shower room. These two bedrooms open onto a 12m² (129 sq ft), south-facing shared terrace. A 115m² (1,238 sq ft) basement level is accessible from both inside and outside the house on the garden side. It features a lounge, cinema or playroom, wardrobes, a shower room, a gym, an indoor swimming pool, a sauna-hammam, a cellar or storage room, and a garage for two cars. Exceptional and rare volumes, fantastic ceiling height, fully renovated in 2016, this house has many qualities and high-end amenities. This contemporary dual-aspect house, redesigned by an architect, in immaculate condition and offering a refined décor and plenty of natural light, is sure to delight. Space to park two additional cars in the interior courtyard situated in front of the house. Contact: +33 (0)6 03 84 60 34 Fees payable by the seller - Estimated amount of annual energy costs for standard use based on 2021 energy costs: €2,010 ~ €2,730 Agency fees payable by vendor - Montant estimé des dépenses annuelles d'énergie pour un usage standard, établi à partir des prix de l'énergie de l'année 2021 : 2010€ ~ 2730€

Ref. : 86916587

BARNES HAUTS DE SEINE NORD

ST-RÉMY-DE-PROVENCE1 890 000 €

House for sale shared pool - 10 rooms - 450 m²

Renovated Provençal Farmhouse between Avignon and Saint-Rémy-de-Provence

Located between Avignon and Saint-Rémy-de-Provence, this renovated Provençal farmhouse is set in a peaceful environment surrounded by orchards, olive trees and Mediterranean vegetation. The main house offers generous living spaces, including a spacious living room, a dining room and a fully equipped kitchen. The ground floor features two en-suite bedrooms, each with its own shower room. Upstairs, the principal suite benefits from a private sitting room, while two additional bedrooms share a shower room. Outside, an 11 x 6 m saltwater swimming pool is complemented by a fully equipped pool house with a lounge, summer kitchen and additional bedrooms, providing comfortable accommodation for family and guests. Renovated a few years ago, the property has retained its original character while offering modern comfort. An ideal property as a primary residence or a holiday home, just a short drive from the most sought-after villages of the Alpilles. Information regarding the potential risks to which this property is exposed is available on the French government's Géorisques website: www.georisques.gouv.fr.

Ref. : VP973

Von Peerc Real Estate