OK
More than Less than
€  ok

Key-words : shared pool

Houses and Apartments, your real estate specialist magazine offers a selection of ads that match with the keyword shared pool. You can refine your search by specifying the area or price range in the navigation bar link Search for a House/Apartment.

VALBONNE3 290 000 €

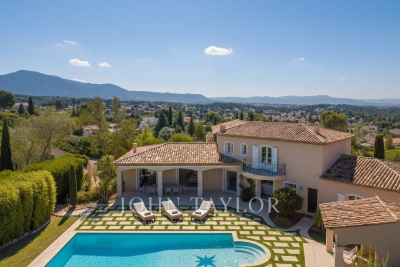
House for sale shared pool - 9 rooms - 442 m²

Refurbished villa in the heart of a secure estate

Nestled in a peaceful setting, this elegant, recently renovated Provencal villa will seduce you with the exceptional quality of its features and the harmony it exudes. Designed to comfortably accommodate a family on a day-to-day basis as well as for relaxing stays, it offers vast, luminous spaces and a total of five suites, including a self-contained apartment. Leisure and comfort features include a private cinema, a fitness area and a spacious garage for up to four cars. The grounds, covering some 2,700 m², offer a beautifully landscaped setting with swimming pool and pool house, ideal for sharing precious moments together. Located just a few steps from the charming village of Valbonne, in a secure estate, the property combines privacy, tranquility and an art of living rare on the Côte d'Azur.

Ref. : V1620MGS

JOHN TAYLOR MOUGINS

STE-MAXIME1 490 000 €

Apartment for sale shared pool - - 158 m²

Rooftop Terrace - Exceptional Apartment – Sainte-Maxime Town Centre

At Les Issambres, in the sought-after municipality of Roquebrune-sur-Argens, this exceptional villa of approximately 230 sqm perfectly embodies Mediterranean elegance and the refined lifestyle of the French Riviera. Nestled in one of the most desirable locations along the Var coastline, where unspoiled nature meets breathtaking sea views, this remarkable property offers an exclusive address just moments from the Gulf of Saint-Tropez. Here, every day is an invitation to embrace tranquillity, sunshine and the timeless charm of Provence. From the moment you arrive, your eyes are naturally drawn to the spectacular panoramic sea view, the true signature of this exceptional residence. Bathed in natural light throughout the day, the villa has been designed to create a seamless connection between indoor and outdoor living. Spacious interiors, refined finishes and generous volumes combine to create an atmosphere that is both elegant and welcoming, perfectly suited to everyday living as well as unforgettable moments shared with family and friends. Offering approximately 230 sqm of living space, the villa features three beautiful bedrooms, thoughtfully designed to ensure privacy and absolute comfort. On the main level, two elegant bedrooms share a beautifully appointed bathroom, allowing for effortless single-level living. Upstairs, the magnificent master suite occupies an entire private floor. Complete with a spacious dressing room, an elegant en-suite bathroom and direct access to a private terrace overlooking the Mediterranean, it offers a peaceful sanctuary where every sunrise and sunset becomes an unforgettable experience. The spacious living room, flooded with natural light through large picture windows, opens onto expansive terraces where the sea becomes a permanent backdrop. A separate fully equipped kitchen provides both practicality and elegance, perfectly complementing the generous reception areas. Every room has been carefully designed to maximise comfort while showcasing the stunning natural surroundings. Outside, the beautifully landscaped 3,000 sqm grounds perfectly capture the authentic spirit of Provence. Olive trees, fruit trees, a vegetable garden and a traditional pétanque court create a unique atmosphere where nature and luxury coexist in perfect harmony. The spectacular 11 x 6 metre infinity pool blends seamlessly into the landscape, while the impressive 250 sqm terrace and the fully equipped summer kitchen provide the ideal setting for entertaining or enjoying long Mediterranean evenings beneath the stars. High-quality finishes and meticulous attention to detail reflect the villa's exceptional standards throughout. Every element has been carefully selected to offer timeless elegance combined with everyday comfort. A spacious double garage completes the property's outstanding amenities. Perfectly located just minutes from beaches, restaurants, marinas and all local amenities, the villa enjoys an enviable position combining absolute tranquillity with excellent accessibility. Les Issambres remains one of the Riviera's most sought-after destinations, appreciated for its preserved natural environment, crystal-clear waters and privileged proximity to Saint-Tropez. Combining approximately 230 sqm of living space, three elegant bedrooms, spectacular sea views, landscaped gardens, an infinity pool, expansive terraces, a summer kitchen and an exceptional address in Les Issambres, this remarkable property represents the very essence of Mediterranean luxury living. A rare residence where every detail has been thoughtfully designed to offer an extraordinary lifestyle combining refinement, serenity and the incomparable beauty of the French Riviera.

Ref. : MZIST1936

MICHAËL ZINGRAF CHRISTIE'S INTERNATIONAL REAL ESTATE SAINT-TROPEZ

CANNES797 000 €

Apartment for sale shared pool - 3 rooms - 85 m²

CANNES CENTRE DERNIER ÉTAGE PISCINE 3 PIÈCES

CANNES CITY CENTRE – TOP FLOOR – SWIMMING POOL – RECENT RESIDENCEEXCLUSIVE Nestled on the top floor of a prestigious residence built in 2011, this exceptional 3-room apartment beautifully combines peace, greenery, and the true Cannes lifestyle. Upon entering, you are immediately captivated by a magnificent 40 m² living area, bright and south-facing, which opens generously onto a full-sky terrace. The open-plan kitchen, fully equipped, is perfect for entertaining. Multiple openings provide soothing views over the surrounding greenery, creating a luminous and serene atmosphere. The sleeping area features two comfortable bedrooms at the rear sharing a bathroom, along with an independent shower room/WC. A cleverly integrated laundry room with WC completes this functional and elegant layout. This apartment stands out with its high-end features: Solid oak parquet flooringIntegrated air conditioningCentralised security systemImmaculate conditionA garage and a private parking space further enhance this rare property. Set within a residence boasting immaculate, contemporary common areas and built to the latest standards, this apartment offers a true invitation to the art of fine living in the heart of Cannes. A must-see. In a condominium of 63 lots. Average share of the estimated budget 3 120 €/year. No ongoing proceedings. Energy class B, Climate class A Estimated amount of annual energy expenditure for standard use: between 1080.00 € and 1460.00 € for the years 2021, 2022, and 2023 (including subscriptions). Information on the risks to which this property is exposed is available on the Geohazards website: www.georisques.gouv.fr.

Ref. : VA2303-NGREALESTATE

NOIREAUX & GUEVARA

CANNES797 000 €

Apartment for sale shared pool - 4 rooms - 85 m²

CANNES CENTRE DERNIER ÉTAGE PISCINE 3 PIÈCES

CANNES CITY CENTRE – TOP FLOOR – SWIMMING POOL – RECENT RESIDENCE EXCLUSIVE LISTING Nestled on the top floor of a prestigious residence built in 2011, this exceptional 4-room apartment perfectly combines peace, greenery, and the true Cannes lifestyle. Upon entering, you are immediately captivated by a beautiful, bright living area with south-facing exposure, opening generously onto a full-sky terrace. The open-plan kitchen, fully equipped, is ideal for entertaining. Multiple openings provide soothing views over the surrounding greenery, creating a luminous and serene atmosphere. The sleeping area includes a refined master bedroom with private shower room, two additional comfortable bedrooms sharing a bathroom, and a cleverly integrated laundry room that completes this elegant and functional layout. This apartment stands out with its high-end features: Solid oak parquet flooringIntegrated air conditioningCentralised security systemImmaculate conditionA garage and a private parking space further enhance this rare property. Set within a residence boasting immaculate, contemporary common areas and built to the latest standards, this apartment offers a true invitation to the art of fine living in the heart of Cannes. A must-see. In a condominium of 63 lots. Average share of the estimated budget 3 120 €/year. No ongoing proceedings. Energy class B, Climate class A Estimated amount of annual energy expenditure for standard use: between 1080.00 € and 1460.00 € for the years 2021, 2022, and 2023 (including subscriptions). Information on the risks to which this property is exposed is available on the Geohazards website: www.georisques.gouv.fr.

Ref. : VA2302-NGREALESTATE

NOIREAUX & GUEVARA

VILLENEUVE-LÈS-AVIGNON765 000 €

House for sale shared pool - 7 rooms - 175 m²

Charming Renovated Home with Garden and Swimming Pool

In a peaceful and sought-after residential area of Villeneuve-lès-Avignon, close to the village centre and the shops of Bellevue, this 175 sqm house, fully renovated in 2026, combines elegance, natural light and modern comfort in a privileged setting. Set on a 512 sqm plot, the property stands out for its generous proportions, clean lines and quality finishes. The light-filled living area opens widely onto the outdoors, creating a natural flow towards the terrace and swimming pool. The contemporary, functional kitchen, centred around a large island, blends seamlessly into this welcoming living space. A spacious utility room, with direct access from outside, completes the service areas. The garden level also features a bedroom with its own shower room, offering the possibility of comfortable single-level living or an independent space for guests. Upstairs, the sleeping quarters comprise four bedrooms, including a principal suite with a dressing room and private shower room. The three remaining bedrooms share an elegant family bathroom fitted with a bathtub. The terrazzo staircase adds a distinctive architectural touch, while the aluminium-framed windows and doors enhance the home's contemporary aesthetic. Reversible air conditioning powered by a heat pump ensures year-round thermal comfort. Outside, the terrace and swimming pool invite you to make the most of the warmer months in a pleasant, easy-to-maintain setting. Several parking spaces complete the property's amenities. A beautifully renovated family home with contemporary features, designed to combine comfort, functionality and an appealing lifestyle, just moments from local shops and schools.

Ref. : VP1015

Von Peerc Real Estate

NEUILLY SUR SEINE2 150 000 €

Apartment for sale shared pool - 6 rooms - 158 m²

Neuilly - Château - 4-bed apartment - Magnificent garden

This 158m² (1,701 sq ft) apartment, situated in a high-end Lasserre building, opens directly onto a 430m² (4,628 sq ft) garden with a swimming pool that has been in place since the residence was built, located on one of Neuilly's most coveted boulevards. It comprises an entrance hall leading to a double-sized living/dining room opening onto the garden via patio doors, a separate kitchen also with direct access to the outside, two bedrooms situated on either side of the living room, and at the rear, overlooking the garden, a further two bedrooms, one of which has a shower room and toilet, rounded off by a bathroom overlooking the exterior. All the rooms have access to and views of the landscaped garden that completely surrounds the apartment. This property also comes with a cellar and a parking space. 12m² (129 sq ft) swimming pool. Property subject to shared ownership status. €2,259,500 Agency fees not included - Agency fees: Fees at 4.01% incl. tax payable by the buyer - Number of lots in the building: 13 - Average amount of the share of charges €9,372/year - Candice Gautier de Bonneval- Sales agent - EI - RSAC 899338958 2,065,000 € Agency fees not included - Agency commission: 4.12%VAT included Agency fees payable by buyer - Nombre de lots dans la copropriété: 13 - Montant moyen de la quote-part de charges courantes 9,372 €/yearly - Montant estimé des dépenses annuelles d'énergie pour un usage standard, établi à partir des prix de l'énergie de l'année 2023 : 1980€ ~ 2690€ - Candice GAUTIER DE BONNEVAL - Agent commercial - EI - RSAC 899338958

Ref. : 87447228

BARNES NEUILLY

FONTVIEILLE1 995 000 €

House for sale shared pool - 10 rooms - 400 m²

Fontvieille – An 18th century property enjoying a view of Montmajour Abbey

This authentic late 18th century “mas” is set in an enclosed 3039 sqm landscaped plot in a peaceful countryside environment near Arles in the Bouches-du-Rhone department. The 300 sqm main house includes a spacious living/reception room with a mezzanine, a drawing room with a fireplace, a dining room, an equipped kitchen, a study, and a suite with a shower room. A staircase accesses three bedrooms (one with a shower room, two sharing a bathroom). A second staircase leads to a master suite with a spacious bathroom and dressing room. The property commands a view of Montmajour Abbey and the surrounding hillsides. Annexes include a 150 sqm barn and an independent guest house comprising a living room, a kitchen, and two bedrooms each with a shower room. The delightful garden benefits from an 8 x 3 metre swimming pool, and a 4-vehicle carport.

Ref. : 87253698

Daniel Feau Provence / Lourmarin

OPIO1 995 000 €

House for sale shared pool - 6 rooms - 273 m²

OPIO – A few minutes from Valbonne, in the heart of a privileged environment

Nestled in green and peaceful setting, close to a golf course, this superb contemporary villa of approximately 270 m² is set on magnificent landscaped grounds of 1,481 m². The spacious interior is impressive from the moment you enter: a vast, light-filled living room, extended by a high-end open-plan kitchen, offers nearly 74 m² of elegant and convivial living space. The property offers five bedrooms, including a sumptuous master suite with dressing room and bathroom, several refined shower rooms, and a cinema room to share moments with family or friends. The amenities are very high standard: integrated air conditioning, comprehensive home automation, and a separate studio of approximately 30 m² with a hammam. Outside, an elegant swimming pool blends harmoniously with the terraces and carefully landscaped garden, inviting you to relax in a green and intimate setting. A rare combination of modernity and comfort in a sought-after location.

Ref. : V0912MGS

JOHN TAYLOR MOUGINS

CEYRESTE3 350 000 €

House for sale shared pool - 10 rooms - 778 m²

For sale - La Ciotat - A rare property - 2 villas and a garden shed - Elevated position - Unobstructed sea views - Utterly peaceful

BARNES is pleased to offer for sale, in complete confidence, a rare property comprising two contemporary villas and a garden shed, all set on a 5,500 m² plot. The first villa enjoys exceptional sea views. It is situated in a sought-after residential area, in an elevated position and sheltered from any disturbance. It offers a rare living environment where elegance, modernity and serenity come together. Every detail has been carefully considered to meet the demands of a high-end lifestyle. Spanning two perfectly laid-out levels, the villa is organised around a main ground-floor level of approximately 260 m², designed to prioritise comfort and the fluidity of the spaces. As soon as you enter, you will be immediately captivated by a spectacular living area comprising a living room of approximately 120 m², bathed in natural light thanks to large windows facing outwards and towards the sea. This impressive space offers a warm and welcoming atmosphere, ideal for entertaining. The kitchen, which opens onto the living room and covers an area of approximately 50 m², combines contemporary design with functionality. It blends seamlessly into the living space and provides direct access to the terrace, where the sea view becomes a veritable living painting. The indoor-outdoor layout has been designed to offer perfect continuity and allow you to fully enjoy the surrounding setting. The sleeping area, perfectly separate, accommodates an elegant master suite comprising a bathroom, two walk-in wardrobes and a study of approximately 15 m², offering a private and comfortable space. Two further bedrooms complete this level and share a bathroom fitted with a shower and a bath, ideal for family life. Outside, the swimming pool with sea views blends seamlessly into the landscaped surroundings and naturally extends the living spaces. A pétanque court completes this convivial space, perfect for enjoying moments of relaxation in complete simplicity. The garden level offers a second floor with outstanding amenities. It comprises a large garage of approximately 120 m², a utility room, a games room and a wellness area featuring a hammam, a sauna and a jacuzzi. A fully-fledged cinema room completes the ensemble, offering a level of comfort befitting the finest properties. The second villa, completely separate and set back from the main house, has been designed in a similar spirit and boasts the same high-end features. This 110m² villa comprises a large living area with an open-plan kitchen and three bedrooms upstairs. The whole space features large south-facing bay windows overlooking the sea. A separate outbuilding completes this property, set in absolute tranquillity. Combining spaciousness, natural light, absolute tranquillity and high-quality fittings, this property represents a rare opportunity on the market. A real gem, ideal for those who appreciate comfort and exceptional views. CONTACT - Maureen Bernard: +33(0)6 27 33 31 27 Independent estate agent (RSAC 912409299) Information regarding the risks associated with this property is available on the Géorisques website: www.georisques.gouv.fr Agency fees payable by vendor - Montant estimé des dépenses annuelles d'énergie pour un usage standard, établi à partir des prix de l'énergie de l'année 2021 : 1050€ ~ 1430€ - Maureen BERNARD - Agent commercial - EI - RSAC 912 409 299

Ref. : 86974704

BARNES MARSEILLE CASSIS LITTORAL

CAMBLANES-ET-MEYNAC840 000 €

House for sale shared pool - 6 rooms - 181 m²

Camblanes – Single-storey architect-designed house, pool, garden

Enjoy Bordeaux while living the dolce vita on the right bank? That is the promise of this 181 m² single-storey architect-designed house, peacefully located just a short distance from the centre of Camblanes-et-Meynac, around twenty minutes from Saint-Jean railway station. In the morning, the children walk to school, and the bakery is at the end of the street. In the evening, everyone gathers in the approximately 60 m² living area, where the kitchen, with its island and marble worktops, opens onto the terrace. In winter, light the wood-burning insert. In summer, dine outside while watching the sunsets. Designed by architect Antoine Gutierrez, the house fully embraces its contemporary character, with its black steel and aluminium silhouette. Carefully renovated and extended in 2020 under the supervision of an architect, it offers four bedrooms, including a principal suite with dressing room and bathroom. The two younger children's bedrooms share a bathroom. The guest bedroom, with its shower room and small glass-roofed room, would make an ideal retreat for a teenager, a quiet office or a pied-à-terre for visiting family. Bespoke storage, a laundry room and a pantry make everyday life easier. Outside, there is more than 1,400 m² of landscaped garden with no overlooking neighbours. The swimming pool, equipped with a submerged cover, is perfect for drinks from March to October, while the covered pétanque court is ideal for Sunday games with friends. A 50 m² double carport also offers excellent potential for further development. In terms of comfort, the house is ahead of the curve: solar panels for self-consumption with surplus resale, fully electric systems, ducted reversible air conditioning and home automation. The village within walking distance, Bordeaux close by… and all the time in the world to enjoy it. Seller's fees payable by the seller. Energy rating C (137 kWh/m²/year), climate rating A (5 kg CO?/m²/year). Estimated annual energy costs for standard use: between €2,140 and €2,970 per year. Average energy prices indexed to 2021, 2022 and 2023 (including subscriptions). Energy performance assessment carried out on 22/03/2026. Information about the risks to which this property is exposed is available on the Géorisques website: www.georisques.gouv.fr Camblanes-et-Meynac, the right bank's gentler way of life On the first slopes of the Entre-deux-Mers, Camblanes-et-Meynac is one of those villages that have preserved their soul just minutes from the city. Vineyards stretch as far as the eye can see, paths wind between woods and châteaux, and the view reaches all the way to the Garonne: here, the countryside begins at the end of the garden. Day to day, life is easy. The village centre is within walking distance, with its nursery and primary schools, bakery, butcher's, pharmacy and doctors. You can dine at one of its restaurants, while the nearby Super U makes weekly shopping simple. Two kilometres away lies Latresne, with its market, food shops, cafés and bookshop. The Roger Lapébie cycle path also runs through the area: this greenway leads to Bordeaux by bike, peacefully and safely. And Bordeaux is never far away. It takes around 20 minutes to reach Saint-Jean station and its high-speed trains to Paris, and about 25 minutes to reach the heart of the city, Place de la Bourse or the Chartrons district. Enjoy Bordeaux life during the week, then return to the village at weekends.

Ref. : W-04BGVX

ENGEL & VOLKERS BORDEAUX

MARRAKECH1 610 000 €

House for sale shared pool - - 700 m²

Exceptional contemporary villa on a 2-hectare estate - Marrakech

In the heart of a private two-hectare estate, this contemporary villa reveals a property of remarkable proportions, where architectural elegance, generous volume, and natural surroundings create a rare living environment. With approximately 700 sqm of living space, this home in its final phase of completion offers a privileged opportunity to acquire a prestigious property and customize the last finishes according to your desires. From the first moments, the villa charms with its generous reception areas and openness to the outdoors, inviting a lifestyle focused on light, serenity, and conviviality. The interior layout has been designed to combine comfort and privacy, with five suites spread over two levels, allowing for family and guests to be hosted in a privileged environment. On the ground floor, the reception spaces revolve around a Provençal living room with timeless charm, an authentically Moroccan salon, and a dining room conducive to moments of sharing. A first suite complements this level. Upstairs, four additional suites make up a harmonious sleeping area, offering comfort and independence to all. Outside, the 20,000 sqm estate reveals its uniqueness through a wooded landscape dotted with about 300 olive trees. This olive grove gives the property a peaceful, preserved Mediterranean atmosphere where nature becomes a true component of the art of living. The swimming pool fits naturally into this green environment, while the vast outdoor spaces offer multiple possibilities for landscaping and scenic arrangements. A separate outdoor kitchen of about 100 sqm completes this ensemble and constitutes a real asset for hosting in a privileged setting. Designed for receptions and outdoor meals, it allows one to imagine long summer evenings, lunches in the shade of the olive trees, and convivial moments in an exclusive atmosphere. Through its proportions, natural environment, and numerous development possibilities, this property is aimed at clients seeking a prestigious private residence, an exceptional family estate, or a real estate project with strong personality. Its final completion phase is also an opportunity to personalize the last elements and give this home a unique aesthetic signature. Rare for the size of its land, the presence of its olive grove, and the generosity of its spaces, this villa offers a privileged vision of the art of living in Marrakech, combining privacy, nature, and contemporary elegance. An address of character for lovers of beautiful properties who wish to combine space, serenity, and potential in an exceptional setting. For any additional information or to arrange a private visit, Polo Properties discreetly and professionally assists you in discovering this singular property.

Ref. : 87499988

Polo Properties

GASSIN990 000 €

House for sale shared pool - 7 rooms - 180 m²

Located in a privileged setting, in the heart of a sought-after neighborhood of Gassin, this charming country house and its guesthouse of approximately 180 m² offer a peaceful and authentic living environment, just minutes from the beaches. Attached on one side by the garage. Built on a flat, pool-ready plot of 1,700 m², the main house features, on the garden level, an entrance hall, a bright living room with dining area opening onto the terrace, a fully equipped open kitchen, one bedroom, a bathroom, and separate toilets. Upstairs, you will find two bedrooms, a dormitory/dressing room, a shower room, and toilets. Air conditioning in the bedrooms. Outside, you can enjoy a pleasant living area with a large partially covered terrace hosting a fully equipped summer kitchen, perfect for entertaining and sharing convivial moments with family or friends. An independent guesthouse of about 28 m² completes the property, ideal for accommodating visitors or generating rental income. Garage, laundry room, and well complete the amenities of this charming and promising property. A rare opportunity not to be missed!

Ref. : 394V3101M

JAGER IMMOBILIER

LES ISSAMBRES2 415 000 €

House for sale shared pool - 5 rooms - 147 m²

FOR SALE: 147sqm villa with 3 bedrooms and sea view in Les Issambres

Just a 3-minute walk from the beaches and the center of Les Issambres, this 147 sqm house boasts an exceptional location and breathtaking panoramic sea views. The main level comprises a bright and spacious open-plan living area with a lounge, dining room, and kitchen, extending onto a large terrace facing the sea. A bedroom with an en-suite shower room and a separate WC complete this level. On the garden level, two bedrooms share a shower room, a separate WC, and a dressing room. Outside, the swimming pool and its comfortable pool house also benefit from this incredible sea view, providing an ideal setting to fully enjoy the Mediterranean climate. A rare property due to its location, allowing you to do everything on foot while enjoying exceptional panoramic views of the Mediterranean.

Ref. : 4508

SEA VIEW PROPERTY / GROUPE AGENCE DU CAP

VALLAURIS450 000 €

Building plot for sale shared pool - - 2149 m²

Building plot for sale in Vallauris

SOLE AGENT - A rare opportunity in Vallauris, ideal for a bespoke construction project in a sought-after residential setting. Within walking distance of the center of Vallauris, this attractive building plot, mainly laid out in terraces, is located on a highly desirable hillside. Set at the end of a cul-de-sac in a peaceful environment and south-facing, it enjoys open views over the surrounding hills. The town center, shops, and schools are just a 15-minute walk away. A subdivision project allows for construction on a 1,767 sqm building plot, located in UCc zoning. Building footprint: 10% Minimum green/open space: 60% Maximum height: 7 m Distance from property boundaries: 7 m (5 m for a swimming pool). The existing private access road is included in the total surface area and represents approximately 200 sqm. Through subdivision, the land could also accommodate the construction of two small villas sharing a common access. Utilities are available at the entrance of the access road. Not connected to the main sewer system.

Ref. : 022026-393

FINE AND COUNTRY

EZE2 690 000 €

House for sale shared pool - 5 rooms - 177 m²

Villa in Eze - Exceptional Sea View - Infinity Pool - Close Monaco

Surely one of the most spectacular sea view in Eze for that property situated as an Eagle nest, very close to the famous old village and at 15 minutes driving from Monaco, built on 1500 sqm plot with infinity pool and divided on 2 levels as follows: - on ground floor: large living/dining area of more than 50 sqm leadindg directly to the swimming-pool, open kitchen equipped and guest toilet. - on the upper floor: 1 master bedroom with bathroom and dressing ensuite, 3 other bedrooms sharing 2 separate bath or shower room, and separate toilet. Independent annexe including 2 small bedrooms as well as a shower room with toilet, ideal for staff/housekeeper. Garage for 3 cars.

Ref. : 7482914

AGENCE BRISTOL