OK
More than Less than
€  ok

Key-words : shared pool

Houses and Apartments, your real estate specialist magazine offers a selection of ads that match with the keyword shared pool. You can refine your search by specifying the area or price range in the navigation bar link Search for a House/Apartment.

LA CROIX-VALMER More than 2 300 000 €

Building plot for sale shared pool - - 2620 m²

Gigaro - Last buildable plot - Domaine du Vergeron - Sea v

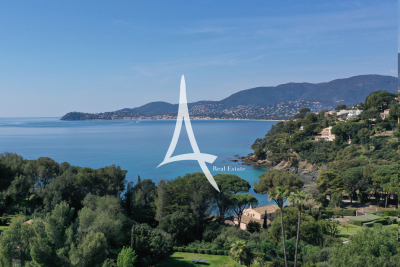
Exclusive listing o La Croix-Valmer o 2,620 sqm o Appeal-free permit o Villa 330 sqm o Architect Marc Boulhic This is the kind of opportunity that comes around once. And this time, it's the last. Literally. This plot is the final buildable lot within the private Domaine du Vergeron in Gigaro -- one of the most confidential and protected pockets of La Croix-Valmer. Once it's gone, there won't be another. The plot spans approximately 2,620 sqm, facing south-west -- straight into the sunset over the sea. The view takes in the harbour and the entire Bay of Cavalaire, in a setting of absolute stillness. The estate is gated, secure, and residential in the truest sense. No through traffic, no noise, no overlooking. Just the sound of cicadas and the blue of the Mediterranean as a permanent backdrop. A building permit, fully purged of all appeals, has been granted for a new 330 sqm villa designed by architect Marc Boulhic. The project matches the site: contemporary lines that dialogue with the landscape, generous covered terraces for living outdoors from morning to night, and a 15-metre pool positioned facing the sea. The south-west orientation has been carefully planned to capture light throughout the day and deliver, every evening, that rare moment when the sun drops into the water right in front of you. But the feature that makes this address genuinely unique is the private access to Vergeron beach. A few steps, and you're there. A morning swim before breakfast. A barefoot walk between the house and the cove in the afternoon. It's a privilege that even the most prestigious properties on the Gulf cannot always offer -- direct sea access from your own doorstep, in a completely unspoilt setting. The Domaine du Vergeron is a world apart on the peninsula. Exceptionally quiet, impeccably maintained, home to residents who share the same appreciation for discretion and quality of life. Gigaro and its beaches are steps away. Saint-Tropez and Pampelonne are just minutes by car. And yet here, you feel suspended outside of time. For a buyer looking to build their own exceptional villa in Gigaro -- with sea views, beach access, and an architect already in place -- this opportunity is without equal. There simply isn't another one. Risk information for this property is available at: www.georisques.gouv.fr -- This property is located in a mandatory brush-clearing zone. Last buildable plot Gigaro Sea view Private beach access Gated estate Architect project French Riviera.

Ref. : 138
Amandine Lapresle Real Estate SAS

VALBONNE815 000 €

House for sale shared pool - - 163 m²

Villa in Domaine with Pool

This villa of 163 m2 sits on a quiet garden of 450 m2 in a domaine with shared swimming pool. Short distance to Valbonne village and very easy access for Sophia Antipolis and the coast. A large living/dining room with wood burning fire and a separate kitchen are found on the ground floor. Upstairs are 4 bedrooms, one with dressing, 2 bathrooms and an office. Quiet garden and residence. Garage plus 3 parking places. Swimming pool in the residence.

Ref. : 87323030

WRETMAN ESTATE & CONSULTING

GRASSE1 995 000 €

House for sale shared pool - 7 rooms - 243 m²

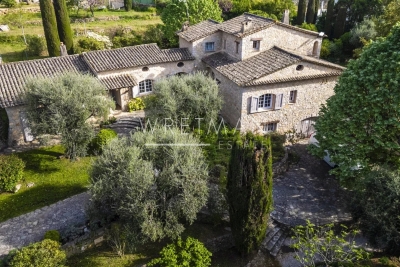
A Refined Provençal Residence of Timeless Elegance

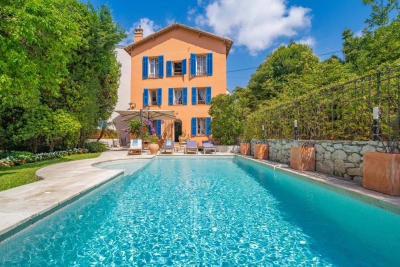
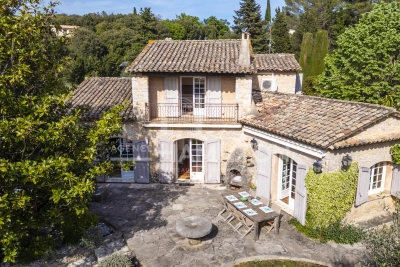
Set within almost 3,600 sqm of beautifully landscaped Mediterranean gardens, where mature olive trees and fragrant Provençal planting create an atmosphere of complete tranquillity, this elegant stone villa captures the timeless charm of the South of France. Designed to embrace both indoor and outdoor living, the heart of the home is a light-filled reception space where the sitting and dining rooms gather around an inviting fireplace before flowing effortlessly onto the terraces and gardens beyond. The kitchen, designed as a true living space, is complemented by a dedicated wine cellar. The principal level offers a bedroom opening directly onto the garden, a bathroom and a private study, creating a comfortable and intimate living space. Upstairs, two further bedrooms, including one with a balcony overlooking the gardens, share an elegant bathroom. An independent guest apartment adds exceptional flexibility to the property. Complete with its own sitting and dining room, kitchen, two bedrooms and two bathrooms, it provides ideal accommodation for family, guests or staff while maintaining complete privacy. On the lower garden level, a generous garage and an additional bedroom offer further accommodation for visiting guests. Outside, the gardens provide a private retreat designed for the Provençal lifestyle. A swimming pool, jacuzzi and pool house are perfectly positioned amongst the mature landscaping, creating an idyllic setting for long summer lunches, relaxed afternoons and golden evenings spent outdoors. A home of understated elegance and enduring character, this is a property that captures the authentic spirit of Provence while offering effortless comfort for modern living.

Ref. : V8783

Agence Hamilton SelectionMed

LE CANNET1 299 000 €

House for sale shared pool - 7 rooms - 250 m²

Exceptional 250m2 Villa - 6 Bedrooms - Panoramic Sea View - Swimming Pool - For Sale in Le Cannet (0

Abriculteurs is pleased to present this villa for sale located in Le Cannet (06110). At the gates of Cannes, this prestigious villa will charm you with its brightness, layout, and south-facing orientation, offering breathtaking panoramic views of the sea and the Esterel massif. Built on a hillside with no overlooking neighbors, it benefits from refined decoration and high-end renovation, just a 15-minute walk from amenities. The spacious reception area, the true heart of the home (nearly 100 m²), includes a bright living room enhanced by custom-made furniture, a kitchen equipped with premium materials open to a sunroom dining area flooded with light, as well as a large wine cellar. In the sleeping area, the main villa offers four spacious bedrooms including an elegant master suite with direct access to the pool, its bathroom with a spa bathtub, and a large dressing room. Two beautiful bedrooms, one with direct access to the south terrace, share a modern bathroom decorated in shades of blue and green. Guest toilets complete this space. To welcome family and friends or to develop a high-potential seasonal rental project, the property also includes an independent bungalow composed of two contemporary bedrooms. The first benefits from a private shower room with WC, the second from a bathroom with a large bathtub and WC. The exterior spaces, designed for relaxation and conviviality, offer a stunning brand new pool with an exotic IP wood deck, a jacuzzi, a fully equipped summer kitchen, as well as a huge 200 m² terrace facing south - the ideal spot to enjoy the Azure climate, host large XXL receptions, or cultivate fruit trees on the terraced land. Key features of the property: - Panoramic sea view of the Mediterranean and the Esterel - Prestigious amenities: full renovation, reversible air conditioning, fiber optic internet, custom-made furniture - Rental potential: independent bungalow with 2 bedrooms, bathroom, shower room - Private parking for 5 vehicles Additional information: - Property tax: €4,100/year - Living area: 250m2 - Plot: 1,500 m² - Energy Performance Certificate: C (153 kWh/m²/year), Greenhouse Gas Emissions: A (4 kg CO2/m²/year) Sale price: €1,299,000 including tax (Fees paid by the seller) SALE UNDER DELEGATION OF MANDATE Advertisement drafted under the editorial responsibility of Mrs. Camille DAGOT, commercial agent (EI), registered with the NICE Trade and Companies Register under number 512 207 622, without holding funds, acting on behalf of SARL Abriculteurs Immobilier, with a capital of €5,000, registered under SIREN number 837 704 584, holder of professional card number CPI 7501 2018 000 025 842 issued by the Paris Île-de-France Chamber of Commerce, whose legal representative is Mr. Adrien Piot, headquartered at 12 rue des Halles, 75001 Paris.

Ref. : WYTF8927_CD_0809_6

abriculteurs

LES GETS649 000 €

House for sale shared pool - 4 rooms - 69 m²

Cozy chalet near slopes and center

Just 300 metres from the centre of Les Gets village and the ski lifts , this charming chalet in perfect condition offers an ideal location to fully enjoy the resort - everything is within walking distance ! Located in a quiet environment, within a luxury residence with high-end services , this property seduces with its comfort and functionality. Built on two levels with a separate entrance , it includes:a pleasant living room with equipped kitchen area , fireplace and terrace - a separate toilet , an entrance closet and a shower room . Upstairs, three bedrooms including a master suite with balcony , private bathroom and WC . The other two bedrooms share a second bathroom . This chalet is particularly suitable for skiing, hiking, mountain biking or golf enthusiasts , thanks to its numerous storage spaces and outbuildings allowing you to easily store all your equipment. After a day in the mountains, you will enjoy the residence's exceptional services : Indoor swimming pool and heated outdoor swimming pool - Wellness area with sauna, hammam and jacuzzi - Fitness room. Sold fully furnished and equipped , with a closed garage (and the possibility of a second garage as an option ), this property offers excellent rental potential , while guaranteeing its occupants a car-free stay , with everything within easy reach. A truly comfortable base for enjoying Les Gets in all seasons !

Ref. : LG1640

AGENCE IMMO'SELECT

CANNES2 500 000 €

House for sale shared pool - 5 rooms - 187 m²

EXCLUSIVE CANNES CENTER - CHARMING VILLA - SHOPS AND BEACHES WITHIN WALKING DISTANCE - SWIMMING POOL

Exclusively located in the heart of Cannes, this 220 sqm villa offers a privileged living environment. The villa is spacious and bright. The living room opens onto a sunny south-facing terrace. The functional kitchen is an inviting place for sharing. There are four bedrooms, one of which is on the top floor and has been converted into an independent apartment with mezzanine. Outside, the landscaped garden features a swimming pool surrounded by relaxation areas, perfect for taking full advantage of the Côte d'Azur climate. Completely secure and out of sight, this property is a rare opportunity for those looking for a primary or secondary residence in the immediate vicinity of the beaches, yet in the center of Cannes. Located in the Montfleury district, this property benefits from a quiet and elegant residential setting in close proximity to the city center and the Croisette. Highly sought after for its quality of life and discretion, the area offers an ideal balance between tranquility and access to upscale amenities. Renowned worldwide for its elegance and art of living, Cannes captivates with its iconic beaches, the Croisette, its renowned restaurants, and its luxury boutiques. Considered the world's leading destination for festivals and events, the city hosts prestigious events each year at the Palais des Festivals, such as the Cannes Film Festival, MIPIM, and the Cannes Lions International Festival of Music. Ideally situated between Monaco and Saint-Tropez, near Nice International Airport and Cannes-Mandelieu Airport, Cannes offers an exclusive lifestyle in the heart of the French Riviera. A major player in high-end real estate and an ambassador of the French art of living, Maison BARNES deploys its integrated network of 159 agencies in 21 countries and 75 destinations, and supports its clients in all their life projects. Agency fees payable by vendor - Montant estimé des dépenses annuelles d'énergie pour un usage standard, établi à partir des prix de l'énergie de l'année 2023 : 3400€ ~ 4600€ - Les informations sur les risques auxquels ce bien est exposé sont disponibles sur le site Géorisques : www.georisques.gouv.fr - Christian MONNIER - Agent commercial - EI - RSAC 350025532

Ref. : 85993998

BARNES Cannes

MONTAUROUX719 000 €

House for sale shared pool - 6 rooms - 170 m²

House in Montauroux, 6 rooms, 170 m2

Your LAFORET agency exclusively presents this charming family villa, ideally located close to schools and amenities. Designed for everyday comfort and functionality, this property impresses with its generous proportions, abundant natural light, and numerous indoor and outdoor living spaces. On the ground floor, you'll find an entrance hall with a guest toilet, a spacious, light-filled living room with high ceilings and a fireplace, a welcoming dining room opening onto a fully equipped kitchen, complemented by a utility room/laundry room. This level also includes two bedrooms, each with its own en-suite shower room. Upstairs, two bedrooms open onto a terrace and share a bathroom with a toilet. In the basement, a cellar with access to the crawl space provides additional storage. Outside, everything is in place to fully enjoy the French Riviera climate: swimming pool, covered terrace, pétanque court, and numerous relaxation areas. The outbuildings are a real asset: a double carport, a closed garage with a mezzanine, two rooms dedicated to storage or DIY projects, as well as ample parking. Fully equipped with reversible air conditioning, this villa offers an ideal living environment for a family seeking space, comfort, and practicality. A complete and perfectly maintained property, not to be missed.

Ref. : 727

Laforêt VALBONNE Exclusive Properties

ST-PAUL-DE-VENCE3 450 000 €

House for sale shared pool - 7 rooms - 233 m²

Renovated Stone Property with Panoramic Views over the Sea and the Village of Saint-Paul-de-Vence

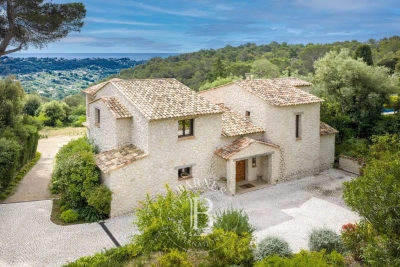
Located in one of the most sought-after areas of Saint-Paul-de-Vence, this elegant stone property of approximately 300 sqm was fully renovated in 2023 and beautifully combines the authentic charm of traditional Provençal architecture with refined contemporary finishes. Set within landscaped grounds of approximately 11,000 sqm, the property enjoys a peaceful and preserved environment, offering complete privacy as well as breathtaking panoramic views over the Mediterranean Sea and the picturesque village of Saint-Paul-de-Vence. The villa features generous and light-filled living spaces. The main living room, enhanced by a fireplace and impressive ceiling height, opens through large pocket sliding doors onto the terrace, creating a seamless connection between indoor and outdoor living while enjoying the sea view. A high-end open-plan kitchen completes this welcoming reception area. The ground floor also includes a spacious master suite with a hammam and direct access to the outdoors, as well as a laundry room. Upstairs, three bright bedrooms open onto terraces. One benefits from its own en-suite bathroom, while the two others share a stylish shower room. The beautifully landscaped outdoor areas offer an exceptional setting, featuring a stunning swimming pool and a pool house, perfect for enjoying the Mediterranean lifestyle. The property also includes a large annex of approximately 120 sqm, of which around 60 sqm are already fitted as a guest apartment, while the remaining space can be arranged according to your needs, whether as a wellness area, gym, additional guest accommodation, or garage. A rare property combining a prime location, spectacular views, and high-quality renovation, just minutes from the iconic village of Saint-Paul-de-Vence. Energy class : B – Climat class : A / estimated annual costs for standard use : between €1,220 and €1,720 (ref year 2021) Information on the risks to which this property is exposed is available on the Geohazards website : www.georisques.gouv.fr Property located in an area subject to compulsory brush clearance. Represented by Amélie DOLLÉ, acting in his capacity as authorized service provider, with full powers for the purposes hereof. Agency fees payable by vendor - Montant estimé des dépenses annuelles d'énergie pour un usage standard, établi à partir des prix de l'énergie de l'année 2021 : 1250€ ~ 1700€ - Amélie DOLLÉ - Agent commercial - EI - RSAC 884 445 081

Ref. : 86793199

BARNES Saint-Paul de Vence

ROQUEBRUNE-CAP-MARTIN2 690 000 €

House for sale shared pool - 7 rooms - 242 m²

ROQUEBRUNE-CAP-MARTIN – ELEGANT CONTEMPORARY VILLA WITH SEA VIEWS AND SWIMMING POOL

Nestled in the heart of Cap Martin, just a short stroll from Parc des Oliviers, this contemporary villa of approximately 242 sqm is set over three levels and enjoys a beautifully landscaped plot of around 506 sqm, combining a prime central location with a peaceful residential setting and an exceptional quality of life. The bright and generously proportioned living areas open seamlessly onto the terraces and garden, creating a harmonious indoor-outdoor lifestyle ideal for both relaxation and entertaining. The sleeping quarters comprise a principal suite with dressing room, en-suite bathroom and private balcony, together with two additional bedrooms sharing a bathroom. On the top floor, a rooftop terrace provides a unique outdoor retreat, a highly sought-after feature in this prestigious area. At garden level, a fully self-contained independent apartment enhances the property's appeal, offering a living room with open-plan kitchen, bedroom, dressing room, shower room, laundry room and private entrance. It is perfectly suited for guests, extended family or staff accommodation. The landscaped garden features a private swimming pool with potential for enlargement. The property also benefits from three parking spaces as well as secure pedestrian and vehicle access. Ideally located within walking distance of the beaches, seafront promenade, local shops and restaurants, the villa also enjoys immediate proximity to Monaco, which can be reached in less than five minutes. To arrange a viewing or find out more about this property, please call me on +33 6 15 63 28 52. ENERGY RATING: A / CLIMATE RATING: A Estimated average annual energy costs for standard use: between €1,090 and €1,550 (reference year: 2023). Information regarding the risks to which this property is exposed is available on the Géorisques website: www.georisques.gouv.fr Please contact our agency to obtain the full brochure and arrange a private viewing. Agency fees payable by vendor - Montant estimé des dépenses annuelles d'énergie pour un usage standard, établi à partir des prix de l'énergie de l'année 2021 : 1110€ ~ 1520€ - Eliza TORBICZ - Agent commercial - EI - RSAC 790 569 107

Ref. : 87119051

BARNES Beaulieu | Cap-Ferrat

CANNES2 780 000 €

House for sale shared pool - 10 rooms - 262 m²

RENOVATED VILLA 4BR - SEA VIEW

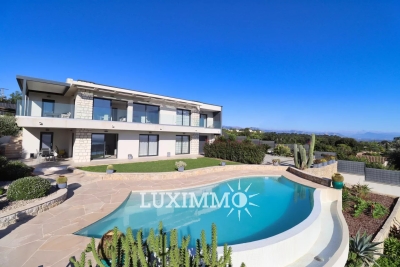
EXCLUSIVITY - VALLAURIS - Located at the end of a cul-de-sac, close to shops, fully renovated villa with beautiful materials, approx. 262 m2 living space, set in 2102 m2 grounds with swimming pool. Ground floor: Large living room with fitted kitchen, opening onto a terrace with panoramic sea views. This level also features 2 bedrooms and 2 bathrooms, including the master. Garden level: 2 bedrooms sharing a bathroom and a space that can be converted to suit your needs. Additional features: 1 garage of 35m2 and numerous parking spaces. "Information on the risks to which this property is exposed is available on the Géorisques website: www.georisques.gouv.fr "

Ref. : 85300341

Luximmo

LA LONDE-LES-MAURES399 000 €

House for sale shared pool - 4 rooms - 57 m²

4-ROOM HOUSE FOR SALE IN A RESIDENCE WITH SHARED POOL AND TE

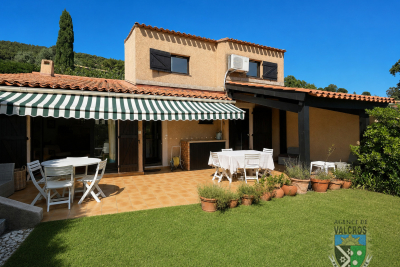
For sale: 4-room house with easy access, in a quiet location with no overlooking neighbors, in a residence with swimming pool, tennis court and caretaker; sold with garage and parking in Domaine de Valcros in La Londe les Maures. With easy access, you discover the house with its secluded garden, facing south with a panoramic view of the hills. The house comprises an entrance leading to the kitchenette and living room; a hallway leads to a bedroom, a shower room, and a separate WC. Upstairs, there is a landing with storage, and two south-facing bedrooms with a partial sea view. Come and discover this house soon: call us on 06 76 54 04 03 / 06 70 14 34 84

Ref. : 1054

AGENCE DE VALCROS

CARIGNAN-DE-BORDEAUX688 000 €

House for sale shared pool - 8 rooms - 178 m²

Single-storey house, pool and 2,380 m² of enclosed grounds — Car

A fully single-storey house, enclosed grounds of 2,380 m², and Bordeaux less than 20 minutes away: a combination rarely found in one property. In this preserved town on the Right Bank, the house is arranged on one level, without a single step: an entrance leads to a bright living room extended by a conservatory opening onto the garden, an open-plan kitchen ideal for family meals and entertaining, a utility room, a separate toilet and a central hallway providing fluid access to all the rooms. With extensive south-facing openings and a dual aspect, the house enjoys generous natural light all year round, while offering, from the moment you enter, the peaceful atmosphere of a home in which you immediately feel at ease. Four bedrooms and two bathrooms make up the sleeping area; a separate study allows you to work from home without encroaching on family life. The enclosed grounds, planted with mature trees, provide comfortable privacy from the road and neighbours. In the shade of the trees, the swimming pool and conservatory create outdoor living spaces where one can take time to dine al fresco and extend summer evenings—an art of living often associated with southern France, found here just twenty minutes from Bordeaux. A pool equipment room, workshop, outbuilding, second outdoor office and garage complete this 2,380 m² plot. The EPC rating B / greenhouse-gas emissions rating A—remarkable for a property built in the 1980s—is supported by an air-to-air heat pump, a pellet stove and humidity-sensitive mechanical ventilation, with estimated annual energy costs of between €1,570 and €2,190. This single-storey home is suitable for every stage of life: the ease of stair-free living for those wishing to slow down at last, the space and security of enclosed grounds for children, and the possibility of accommodating an elderly parent in an independent living area—study, outbuilding and workshop—without ever having to share the same rooms on a daily basis. For those who divide their week between Paris and elsewhere, a permanent home office and a garden in which to unwind on returning home, just twenty minutes from Saint-Jean railway station, complete this rare proposition. This property is offered exclusively by Engel & Völkers Bordeaux. Viewings by appointment. Sale price: €688,000, including agency fees EPC: B — GHG emissions: A Estimated annual energy costs: €1,570 to €2,190 (including electricity and wood heating: €1,040 to €1,440), conventional EPC estimate Property tax: €2,308 (2025) Transaction fees including VAT payable by the seller Information on the risks to which this property is exposed is available on the Géorisques website: www.georisques.gouv.fr. Nestled in the hills on Bordeaux's right bank, around twelve kilometres from Bordeaux city centre, Carignan-de-Bordeaux forms part of this chain of rolling communes—alongside Latresne, Quinsac and Bouliac—that have preserved their village character while benefiting from the metropolitan area's appeal. Here, properties sit among a landscape of hills, far from the hustle and bustle of the city yet less than twenty minutes from Saint-Jean railway station and the city centre. The village retains its soul: a church, Château Beaugey, a media library, a toy library and a vibrant network of associations enliven daily life for its approximately 4,400 residents. Local schools, the gentle surroundings and the quality of life make it a sought-after location for families looking for authenticity without giving up the accessibility provided by the nearby ring road. A setting that perfectly captures the spirit of Bordeaux's right bank: the art of country living, just a stone's throw from the city.

Ref. : W-04AZXG

ENGEL & VOLKERS BORDEAUX

MOUANS-SARTOUX1 950 000 €

House for sale shared pool - 8 rooms - 278 m²

Vast charming property between Mougins and Valbonne

Nestled in the heart of an 8,397 m² landscaped park, this elegant property, completely hidden from view, offers a rare and preserved living environment. Ideally located, it lies just a few minutes from the sought-after villages of Mougins and Valbonne. With a surface area of 278 m², the villa impresses with its generous volumes, brightness, and warm atmosphere — perfect for welcoming family and friends. Interiors : On the garden level: a bright living room with fireplace opening onto the pool, a welcoming dining room, and a large fully equipped kitchen with terrace. Night area: 4 spacious bedrooms and 4 bathrooms, including a superb master suite with study, walk-in closet, and shower room. One bedroom enjoys independent access, complemented by a self-contained studio with bathroom and toilet. Upstairs: 2 additional bedrooms — one with a Tropezian terrace — share a bathroom and separate toilet. Exteriors : Bathed in sunshine all day long, the garden is a true haven of peace: ? a heated swimming pool (16 x 7 m) with jacuzzi, ? 58 olive trees, ? a pool house converted into a gym, ? a fountain and pétanque court to enjoy warm summer evenings. Features : Closed garage for 3 vehicles, workshop, wine cellar, large parking area for up to 10 cars. High-end technical equipment: solar panels, Sonos audio system, alarm, connected gate, automatic irrigation fed by a well. ?? A property full of authentic charm, combining comfort, privacy, and conviviality — the ideal home to entertain family and friends, in a prime location close to shops, international schools, and motorway access.

Ref. : 04172

LABEL PROPERTIES

VALBONNE1 395 000 €

House for sale shared pool - 7 rooms - 235 m²

Magnificent contemporary house

LAFORET VALBONNE Exclusive Properties is delighted to present, exclusively in Châteauneuf-de-Grasse?on the border of Valbonne and just 2 minutes from the Opio Golf Course?this superb contemporary villa of 236 m², set on beautifully landscaped grounds of 5,039 m². The property features a vast 76 m² living area bathed in natural light, with a fully equipped open-plan kitchen and adjoining pantry. Two bedrooms share a shower room with WC, complemented by a guest WC with hand basin. On the garden level, you will find a generous master suite comprising an 18 m² bedroom, a walk-in dressing room, and a bathroom with shower, bathtub, and WC. A second bedroom or office with its own private shower room and WC, a laundry room, and a wellness area with gym and hammam complete this level. Another particularly attractive feature: the configuration of the property also allows for the creation of a fully independent apartment. The landscaped garden offers open views over the surrounding greenery, a swimming pool (8.80 m x 4.30 m), and a pétanque court?perfect for enjoying sunny days. For parking and storage, the property includes a 36 m² double garage, a 15 m² garden shed, and 5 outdoor parking spaces. Ideally located, the property is just 5 minutes from shops and schools.

Ref. : 703

Laforêt VALBONNE Exclusive Properties

GRASSE1 995 000 €

House for sale shared pool - 7 rooms - 320 m²

Beautiful Stone Villa set in a Provencal Garden - Grasse St Jacques

Tucked into beautifully landscaped grounds of olive trees and the unmistakable foliage of the South of France, this stone villa offers a rare sense of peace and seclusion — a place where the only sounds are those of the breeze and the cicadas. Inside, the home is finished to an exceptional standard. A generous open-plan living and dining room, anchored by a fireplace, opens directly onto the terrace and garden, drawing the outdoors in. The kitchen is a centerpiece in its own right, complete with a dedicated wine cave, while the bathrooms throughout are appointed with high-end finishes. On the entrance level, a bedroom with direct garden access, a bathroom, and a private office offer easy single-floor living. Upstairs, two further bedrooms — one opening onto a balcony overlooking the garden — share a beautifully finished bathroom. A self-contained apartment, also on the entrance level, makes the property exceptionally versatile. With its own living and dining area, kitchen, two bedrooms, and two bathrooms, it is ideal for extended family, guests, or staff. On the lower garden level, a large garage and an additional bedroom comfortably accommodate visitors when the house is full. Outside, 3,600 m² of meticulously tended grounds unfold around a swimming pool, jacuzzi, and pool house — a private oasis designed for long lunches, quiet mornings, and golden Provençal evenings. Equal parts family home and film-set fantasy, this is Provençal living in its most timeless and seductive form.

Ref. : 86941763

WRETMAN ESTATE & CONSULTING