OK
More than Less than
€  ok

Key-words : shared pool

Houses and Apartments, your real estate specialist magazine offers a selection of ads that match with the keyword shared pool. You can refine your search by specifying the area or price range in the navigation bar link Search for a House/Apartment.

LES ISSAMBRES990 000 €

House for sale shared pool - 5 rooms - 180 m²

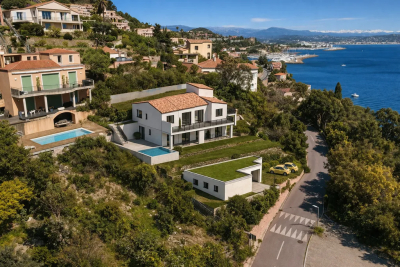
LES ISSAMBRES PROVENCAL VILLA SEA VIEW 4 BEDROOMS POOL GARAGE

Provençal villa with sea view and heated pool in Les Issambres Located in a dominant position in a green and calm environment, this charming Provençal villa offers a unique living environment just a few minutes' drive from the beaches and the village of Les Issambres. Built according to the rules of the art, it has pleasant open spaces and benefits from a lovely sea view. On the ground floor, you will find a bright living room with fireplace and sea view, a separate kitchen, a bedroom en suite on one level as well as a guest toilet. Upstairs, two bedrooms open onto a terrace and share a bathroom with separate toilet. Outside, the property offers a heated saltwater swimming pool as an extension of the living spaces, a bowling alley, a garage, a carport, a laundry room and a landscaped garden. This rare property combines authenticity, comfort and Provençal charm and presents itself as an ideal opportunity for both a primary and secondary residence.

Ref. : 2669

SEA VIEW PROPERTY / GROUPE AGENCE DU CAP

THÉOULE-SUR-MER1 595 000 €

House for sale shared pool - 9 rooms - 162 m²

9-ROOM VILLA WITH SEA VIEW AND POOL, NEAR THE VILLAGE CENTRE

Located in Théoule-sur-Mer, this villa with sea views offers spacious rooms and significant renovation potential. On the first floor, the house comprises an entrance hall, a dining room, a bright living room opening onto a terrace with sea views, a separate kitchen, an office with storage, two bedrooms (including a master bedroom with an en-suite shower room and toilet), and a bathroom with a toilet. On the ground floor, there are four further bedrooms. The first two share a large shower room with a bathtub, shower, and toilet. The other two bedrooms also have a shower room with a toilet and a storage room. A pleasant enclosed veranda terrace allows you to fully enjoy the sea views. Outside, the property benefits from a beautiful swimming pool, a landscaped garden with fruit trees, a pool house, and parking for two cars. The villa is equipped with double glazing, fiber optic internet, and a heat pump supplemented by electric heating. The villa can be purchased as is for a renovation project. An architect's plan has already been drawn up and can be presented to interested buyers (see photos 1, 2, and 3. The other photos are actual photos of the house as it currently stands).

Ref. : MF22

Immobilière Cannes Marina - ICM

SAUVETERRE468 000 €

House for sale shared pool - 8 rooms - 160 m²

Lovely House in charming village

In a peaceful and sought-after setting, this house captivates with its balanced proportions, fluid layout, and generous connection to the outdoors. From the moment you enter, natural light floods into the living spaces. The living room and dining room create a warm and inviting open-plan space, seamlessly flowing into the kitchen and its breakfast nook. The true heart of the home, the kitchen opens directly onto a delightful covered terrace, perfect for enjoying meals with family and friends throughout the warmer months, overlooking the swimming pool. The garden level also features a bedroom with an en-suite shower room, offering direct access to the terrace and garden – a valuable asset for entertaining or for single-level living. Sheltered from view and the wind, the outdoor areas invite relaxation. The swimming pool is nestled within an intimate garden, creating a serene and tranquil atmosphere. Upstairs, the master suite features a walk-in closet and a comfortable bathroom with a shower and bathtub. Two other bright bedrooms share a bathroom, while a separate toilet completes this sleeping area, perfectly suited to family life. Designed for simple and enjoyable everyday living, this house offers a harmonious living environment where indoor and outdoor spaces flow seamlessly together in a warm and welcoming atmosphere.

Ref. : VP963

Von Peerc Real Estate

GORDES1 850 000 €

House for sale shared pool - 11 rooms - 345 m²

Country estate with swimming pool and outbuildings just minutes from Gordes

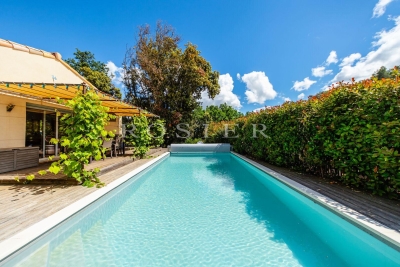
Just a few minutes from Gordes, in an exceptionally peaceful natural setting, this charming stone property enjoys an elevated position with lovely views over the valley and the village of Gordes. Nestled within beautifully landscaped grounds of more than 2.5 acres planted with oak, pine and olive trees, it is above all the peaceful atmosphere and the quality of its outdoor spaces that make this property so appealing. Arranged around several independent buildings with a usable floor area of 345 m², it offers an ideal layout for welcoming family and friends while ensuring privacy for everyone. The main house features comfortable, light-filled living spaces with simple, authentic Provençal charm, opening generously onto the terraces and gardens. The garden level comprises a spacious living room leading to a delightful summer dining area centred around a beautiful Luberon stone table, shaded by a wisteria-covered pergola extended by a stretched canvas awning. This level also includes a fitted kitchen, a shower room with WC and a utility room. Hidden behind a discreet door, a wine cellar nestles against the natural rock beneath ancient vaulted ceilings, believed to be the remains of a former chapel, adding a unique touch of character to the property. A staircase leads to the first floor, where the generous principal bedroom features its own fireplace and en-suite shower room. Two further bedrooms share an additional shower room. An independent bedroom, occupying the top floor of what resembles an old tower, benefits from its own private external access and a terrace overlooking the property. On the south-west side, a separate guest house offers two spacious en-suite bedrooms, one of which includes a mezzanine level, providing particularly comfortable accommodation for family and guests. A large garage and workshop complete this building. Outside, the property has been designed with outdoor living and entertaining in mind. The 11 x 5 m heated swimming pool blends naturally into the landscaped garden and is complemented by a spacious pool house that becomes the heart of summer life. This inviting space combines an open kitchen, dining area, lounge and fireplace, making it ideal for enjoying long Provençal days and evenings. Adjacent to the pool house are a changing room with shower and WC, a storage room for outdoor furniture and pool equipment, while the technical room is discreetly located underneath. A few steps away, a traditional pétanque court shaded by magnificent mature oak trees provides the perfect setting for leisurely games with friends. Several terraces throughout the garden offer a choice of sunny or naturally shaded spots throughout the day. The well-maintained grounds, designed to remain easy to care for, combine lawns, Mediterranean planting, olive trees and wooded areas. The overall atmosphere is one of peace, simplicity and authenticity in a beautifully preserved natural setting. Warm and welcoming, this is a property designed for sharing special moments with family and friends, offering a genuine Provençal lifestyle where outdoor living, tranquillity and nature take centre stage, just a few minutes from one of the Luberon's most beautiful villages.

Ref. : 11510

ROSIER

ROUSSILLON650 000 €

House for sale shared pool - - 150 m²

Exclusive listing in Roussillon: contemporary home with a pool

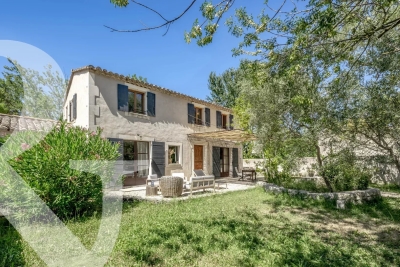
Located in the heart of the Luberon, just a stone's throw from the center of the village of Roussillon, this approximately 150-square-meter home enjoys a quiet and sought-after setting. The ground floor features a spacious, bright living area with an open-concept, fully equipped kitchen, as well as a bedroom and a bathroom, offering the convenience of single-level living. A laundry room and a garage complete this level. Upstairs, two additional bedrooms share a bathroom, complemented by an office, ideal for remote work or as a multipurpose space. Outside, the landscaped and fully enclosed garden is centered around a swimming pool, creating a pleasant and low-maintenance living environment. There is also a large storage shed, parking spaces, and a pétanque court. A functional and comfortable property, located in one of the most sought-after villages in the Luberon, just a short walk from the shops and amenities of Roussillon.

Ref. : 11499

ROSIER

LA CROIX-VALMER5 800 000 €

House for sale shared pool - 8 rooms - 270 m²

Gigaro - Dominant Neo-Provençal villa - Panoramic sea view &

Within one of the most sought-after gated estates in La Croix-Valmer, steps from the beaches of Gigaro and Héraclée, this 270 sqm neo-Provençal villa commands its hilltop with quiet authority. The sea view is panoramic, the preserved coastline stretches out before you, and the nearly 5,000 sqm plot ensures a rare sense of space and privacy. Inside, the layout is fluid and inviting: a generous living room with fireplace, an elegant dining room, an open kitchen with wine store, all flowing naturally onto covered terraces, the summer kitchen, and barbecue area. Living inside and out feels effortless. Five suites make up the sleeping quarters. One on the ground floor with direct terrace access facing the sea. Two more on the garden level. An independent studio with sitting room, kitchen, and private terrace -- ideal for hosting guests with discretion. And upstairs, the master suite with walk-in wardrobe, full bathroom, and a private covered terrace offering uninterrupted views of the Mediterranean. The grounds alternate between lawns and dry-stone restanques in an authentically Provençal style. The pool sits naturally in the landscape. A winter garden fitted as a reception space completes the ensemble. The construction quality is solid, the technical installations reliable, and the estate is regularly and carefully maintained. Walking to Gigaro beach takes just minutes, and Pampelonne and Saint-Tropez are easily reachable. Significant extension potential further strengthens the appeal for a buyer seeking to create a high-end property within an already exceptional setting. A family estate at heart -- designed for gathering, for sharing, and for lasting. The dry-stone walls that structure the restanques bring an authenticity that newer builds struggle to replicate. The winter garden, fitted as a reception space, provides an additional living area for the between-seasons, when evenings cool but the desire to live outdoors remains strong. Walking access to Gigaro beach, easy reach to Pampelonne and Saint-Tropez, and the possibility of significant extension all reinforce the attractiveness of a property that combines outstanding setting with genuine practical convenience. This property is located in a mandatory brush-clearing zone. Risk information is available at www.georisques.gouv.fr Luxury villa Gigaro Sea view La Croix-Valmer Family estate French Riviera.

Ref. : 128

Amandine Lapresle Real Estate SAS

PARADOU769 000 €

House for sale shared pool - 5 rooms - 130 m²

Less than a kilometre from the centre of the village of Le Paradou, enjoying a peaceful setting in the heart of a residential neighbourhood, this delightful and appealing house offers approximately 130 m² of living space with both character and authenticity. The ground floor is arranged around a convivial living area with a fireplace which flows into the kitchen, utility room, guest WC and a bedroom / study /. The first floor comprises a beautiful master suite with its own shower room, whilst two further bedrooms share a family bathroom. Set in an enclosed garden of around 650 m² with mature vegetation there is the potential to put in a swimming pool, adding the finishing touch to this lovely home, and allowing you to make the most of the Provençal sunshine.

Ref. : 1517

Colpaert et Wehrle

MOUGINS1 590 000 €

House for sale shared pool - 8 rooms - 266 m²

Gated Estate – Lovely Renovated Provençal Villa with Views of the Historic Village of Mougins

Nestled within a sought-after gated estate, this lovely renovated Provençal villa offers approximately 230 sqm of living space (including the annex) and enjoys a peaceful, family-friendly setting. Mostly arranged on one level, the villa features bright and generous living areas including a double reception room, a comfortable family lounge, and a dining area with a fully equipped kitchen and central island. These spaces seamlessly extend onto a charming outdoor dining patio, perfect for entertaining and al fresco meals. The main level also comprises a study and two spacious en-suite bedrooms, each with its own bathroom and dressing area. Upstairs, two further large bedrooms share a spacious bathroom. One benefits from a dedicated office area, while the other enjoys a private terrace, ideal for soaking up the sunshine and surrounding views. Completing the property is a substantial 66 sqm double garage, part of which has been converted into an independent annex. Set within beautifully landscaped grounds of approximately 2,200 sqm, the property features a free-form swimming pool and a pétanque court. A particular highlight is the captivating view of Mougins' historic village, providing a stunning backdrop throughout the year.

Ref. : 04287

LABEL PROPERTIES

CHATEAUNEUF-GRASSE1 395 000 €

House for sale shared pool - 7 rooms - 235 m²

Magnificent contemporary house

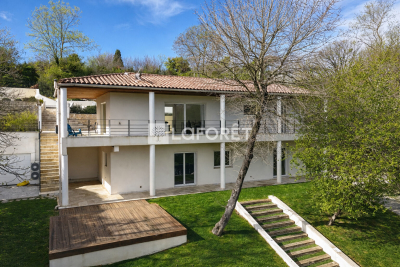
LAFORET VALBONNE Exclusive Properties is delighted to present, exclusively in Châteauneuf-de-Grasse?on the border of Valbonne and just 2 minutes from the Opio Golf Course?this superb contemporary villa of 236 m², set on beautifully landscaped grounds of 5,039 m². The property features a vast 76 m² living area bathed in natural light, with a fully equipped open-plan kitchen and adjoining pantry. Two bedrooms share a shower room with WC, complemented by a guest WC with hand basin. On the garden level, you will find a generous master suite comprising an 18 m² bedroom, a walk-in dressing room, and a bathroom with shower, bathtub, and WC. A second bedroom or office with its own private shower room and WC, a laundry room, and a wellness area with gym and hammam complete this level. Another particularly attractive feature: the configuration of the property also allows for the creation of a fully independent apartment. The landscaped garden offers open views over the surrounding greenery, a swimming pool (8.80 m x 4.30 m), and a pétanque court?perfect for enjoying sunny days. For parking and storage, the property includes a 36 m² double garage, a 15 m² garden shed, and 5 outdoor parking spaces. Ideally located, the property is just 5 minutes from shops and schools.

Ref. : 160

Laforêt VALBONNE Exclusive Properties

CANNES1 595 000 €

Apartment for sale shared pool - 4 rooms - 105 m²

Cannes Californie, three bedroom corner apartment with 60 sqm terrace and panoramic sea views

Offered in co exclusivity in the sought after La Californie district of Cannes, this corner apartment of approximately 105 sqm is located within an intimate residence comprising just eight apartments, surrounded by landscaped grounds and featuring a shared swimming pool. Benefiting from excellent natural light thanks to its corner position, the apartment features a living room with a fully equipped open plan kitchen. The reception area opens onto an impressive corner terrace of approximately 60 sqm, bordered by lush vegetation and enjoying panoramic views across the Mediterranean Sea, the Lérins Islands and the Estérel Massif. Its generous proportions provide ample space for outdoor dining, entertaining and relaxation. The sleeping accommodation comprises three bedrooms, including one en suite, together with two bathrooms and a guest WC. A separate storage room of approximately 12 sqm, an enclosed garage and an additional outdoor parking space complete the property. With only eight apartments and a shared swimming pool, the residence provides a particularly private and green environment in the heart of La Californie. One of Cannes' most established residential districts, La Californie is prized for its elevated setting, Mediterranean views and proximity to central Cannes and the Croisette. Presented in co exclusivity by Côte d'Azur Sotheby's International Realty, this three bedroom apartment stands out for its corner position, expansive terrace, panoramic sea views and the intimate character of its residence. For further information or to arrange a private viewing, contact Côte d'Azur Sotheby's International Realty.

Ref. : CA6-3167

COTE D'AZUR SOTHEBY'S INTERNATIONAL REALTY

VALBONNE1 990 000 €

House for sale shared pool - 9 rooms - 221 m²

Plascassier, panoramic sea view

EXCLUSIVITY: Just a few minutes from the village of Valbonne, this renovated 217m2 property with swimming pool and jacuzzi will seduce you with its spectacular panoramic views, from the bay of Cannes to the mountains of Grasse, all set in landscaped grounds of approx. 3500m2. On the main level, the villa offers an entrance hall, a 48m2 living room, a 23m2 independent kitchen, two en suite bedrooms and a third bedroom with an independent shower room. On the lower floor, a new 32m2 living room that could be used as a games or gym room, a laundry room and two bedrooms sharing a shower room complete the property. Need more space in this enchanting setting? Don't worry, this villa has great potential for expansion, with up to 700m2 of living space on the ground floor + 1 floor, to meet your wildest dreams! Visit now!

Ref. : V3573VA

JOHN TAYLOR VALBONNE

AIX-EN-PROVENCE2 150 000 €

House for sale shared pool - - 275 m²

Aix-en-Provence – Property with swimming pool in a verdant setting

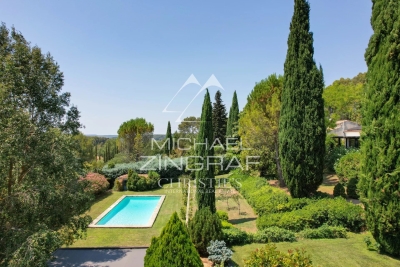
Just minutes from the center of Aix-en-Provence, in a sought-after and tranquil residential area, this elegant property of approximately 275 sq m sits at the heart of a magnificent 4,485 sq m landscaped park. The house offers generous living spaces and a particularly pleasant layout. On the ground floor, it features a fully equipped, high-end kitchen opening onto the terrace, a dining room, a living room, and a stunning 77 sq m veranda, bathed in natural light and offering a privileged view of the garden. A completely separate sleeping area comprises a bedroom, a shower room, an office space, and a kitchen opening directly onto a private terrace. This space is ideally suited for creating a ground-floor master suite, accommodating family or staff, or for entirely independent use. A second bedroom with its own en-suite shower room completes this level and offers a comfortable and private space for family or guests. Upstairs, two beautiful bedrooms each have their own bathroom, as well as ample built-in storage. One of them boasts a private balcony with lovely unobstructed views of the landscaped garden. This rare and particularly elegant layout allows for privacy while enjoying generous shared living spaces. The reception areas, entirely oriented towards the outdoors, open onto a verdant and peaceful environment, offering a true sense of tranquility. The meticulously landscaped garden features a swimming pool with a pool house and summer kitchen, a pétanque court, and numerous areas perfect for relaxation and summer gatherings. A carport and several parking spaces complete this property. A confidential address offering a privileged living environment, just a few minutes from Aix-en-Provence, where spaciousness, intimacy and the Provençal art of living combine with elegance.

Ref. : MZIAX0218

Michaël Zingraf Christies International Real Estate AIX-EN-PROVENCE

ROQUEFORT-LES-PINS2 490 000 €

House for sale shared pool - - 407 m²

Charming property near Valbonne

This charming Provençal villa, measuring approximately 400 m², has been completely renovated, emphasizing the charm of beautiful, elegant, and welcoming spaces. It comprises a main section with spacious reception rooms, a large kitchen opening onto a lovely dining room, four bedrooms, and an office. It also features beautifully appointed separate areas, consisting of three apartments and a cottage, offering an additional five bedrooms for welcoming guests or family. Optimal comfort has been designed so that each bedroom has its own shower room or bathroom. The pool area is superb. Generous sunny terraces invite you to share beautiful moments while enjoying the peaceful, natural surroundings. The flat grounds of 3 590 m² are planted primarily with Mediterranean trees. Outbuildings complete this magnificent property. You will be charmed by the delicately chosen, refined decor and the outdoor and indoor spaces offered by this quintessential family property.

Ref. : 5316

MAGREY & SONS VALBONNE

RUEIL MALMAISON1 690 000 €

House for sale shared pool - 11 rooms - 271 m²

RUEIL - MONT VALÉRIEN - 247m² (2,659 sq ft) HOUSE - 6 BEDROOMS

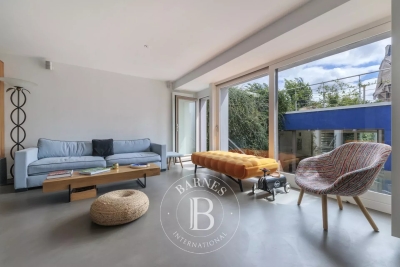
At the heart of the highly sought-after Mont-Valérien area, on the edge of Suresnes, this elegant 247m² (2,659 sq ft) family home was renovated throughout in 2022 using high-quality materials and is set on a magnificent landscaped plot spanning 825m² (8,880 sq ft), free from overlook and with the possibility of installing a swimming pool. Built around a light-drenched central patio, the house boasts generous volumes and a family oriented floor plan. The main level has a vast reception room totalling 60m² (646 sq ft) with an open kitchen and dining room, a lounge with a stove, an office below, ample cupboard space and a guest toilet. The master suite on the garden level has custom-made wardrobes, a bathroom with shower, and a separate toilet. A second bedroom, currently fitted out as a living room, rounds off this level. Both bedrooms open onto the terrace and garden without steps. Upstairs are three large bedrooms with cupboards, two of which have a mezzanine and access to a terrace overlooking the garden. The bedrooms share a spacious bathroom with shower, triple washbasin and separate toilet. The semi-sunken basement level contains a home gym, a bedroom, a large games room or home cinema, a laundry room, a shower room with toilet, and plenty of storage space. The landscaped garden, complete with terrace and two sheds, creates a peaceful setting guaranteeing privacy. Two parking spaces, including a carport, round off the amenities. Dual-aspect property bathed in light thanks to its southwest/northeast orientation. VIP location close to shops, Caron marketplace, public transport services (tramway T2, overground lines L and U) and Passy Buzenval and Daniélou schools, as well as the Arsenal eco-district and the future Grand Paris Express rail network. Barnes contact - Valérie Prigent - +33 (0)6 83 94 66 29 Fees payable by the seller - Estimated amount of annual energy costs for standard use based on 2021 energy costs: €4,070 ~ €5,520 - Information on the risks to which this property is exposed is available on the Géorisques website: www.georisques.gouv.fr Agency fees payable by vendor - Montant estimé des dépenses annuelles d'énergie pour un usage standard, établi à partir des prix de l'énergie de l'année 2021 : 4070€ ~ 5520€ - Les informations sur les risques auxquels ce bien est exposé sont disponibles sur le site Géorisques : www.georisques.gouv.fr - Valérie PRIGENT - Agent commercial - EI - RSAC NANTERRE 509889077

Ref. : 87155745

BARNES HAUTS DE SEINE NORD

LE THOR2 490 000 €

House for sale shared pool - - 300 m²

At the gates of L'Isle-sur-la-Sorgue, a private equestrian estate with professional facilities and open views.

In the immediate vicinity of L'Isle-sur-la-Sorgue and the iconic villages of the Luberon and Mont Ventoux, this exceptional property extends over 10 contiguous hectares. From several prime vantage points across the estate, the property offers stunning open views of Mont Ventoux, the Château de Thouzon, the Monts de Vaucluse, the Luberon, and the Alpilles. Formerly a ruined building with medieval and 18th-century origins (1783), this estate underwent a total six-year transformation from 2012 to 2018. Combining the rustic understated elegance of stone with cutting-edge technical equipment, the property delivers a privileged family living environment and an extraordinary quality of life in the heart of Provence. A private equestrian estate with competition-grade infrastructureDesigned for the most demanding equestrian enthusiasts, this professional equestrian domain for strictly private use benefits from a rare soil type in Provence: deep, cool, stone-free earth that guarantees rich, green grass year-round. The estate features facilities of exceptional rarity: 600-meter training track with fine quarry sand 60 x 30 meter dressage arena with fine quarry sand Solid wood stable treated with autoclave (Class IV) housing 3 ventilated, illuminated boxes connected to water and electricity Large secured tack room Pasture shelters supplied with water and electricity, along with heavy-duty water outlets for sprinklers across the plots Horse wash bay and manure pit 20 x 6 meter storage barn High-end wooden fencing complemented by electric fencing Automatic irrigation system, 14-meter borehole with bypass system and valves, supplemented by mains water High-precision outdoor lighting system powered by approximately 100 spotlights Immense chicken coop planted with fruit trees Built of stone, the farmhouse captivates with its warm and simple interior, respecting the soul of country homes while integrating high-end contemporary amenities. The property offers approximately 300 sq.m of living space arranged as follows: Garden level:The entrance hall opens onto a welcoming country kitchen, leading into a cozy living room accented by an authentic antique stone fireplace. It also serves a guest toilet with hand basin, a music room featuring an original stone manger, a climate-controlled wine cellar, a garage/workshop, and a technical room centralizing the server, home automation system, and alarm system. First floor:This level hosts an exceptional master suite of approximately 50 sq.m with a mezzanine, dressing room, and en-suite shower room with toilet. A second and third bedroom share a very spacious bathroom and a dressing room. An office-library enjoys an elevated view overlooking the summer dining room. Second floor:A magnificent attic bedroom with exposed timber framework provides an intimate and cozy space. The landscaped parkland was designed as a haven of relaxation and hospitality. An Aix-en-Provence-inspired 13 x 4.5 meter swimming basin with Roman steps and a dedicated water heater shower is complemented by a preserved ancient well feeding two water basins/fountains. The fully fitted pool house—complete with bar and fireplace—and the summer dining room equipped with a pizza oven create an ideal setting for family gatherings. Featuring underfloor heating and cooling, this summer dining room can be fully enclosed to create a vast living room (subject to local planning permissions). Ensuring high-end living comfort year-round, the property features underfloor heating and cooling on the ground floor and traditional cast-iron radiators on the first floor. Equipment includes a Daikin heat pump, a 300L thermodynamic water heater, a centralized smart home server managing alarm and network systems, septic tank sanitation, mains water, borehole, garage/workshop, and garden shed. A covered carport provides 4 parking spaces. Ideally situated right near L'Isle-sur-la-Sorgue in a preserved natural envir

Ref. : 11548

ROSIER