OK
More than Less than
€  ok

Key-words : see view

Houses and Apartments, your real estate specialist magazine offers a selection of ads that match with the keyword see view. You can refine your search by specifying the area or price range in the navigation bar link Search for a House/Apartment.

PARIS 18EME1 185 000 €

Apartment for sale see view - 4 rooms - 101 m²

Three bedrooms - Private residence - Plane Tree Villa

Engel & Völkers presents this elegant character apartment nestled in the heart of the charming Villa des Platanes condominium. Accessible via a tree-lined courtyard reminiscent of a secret garden, this rare property immediately captivates with its lush surroundings and peaceful atmosphere. Behind a superb Haussmann-style façade, this apartment harmoniously combines period charm with everyday comfort. Solid wood flooring, refined mouldings, a period fireplace and high ceilings create an authentic and sophisticated living environment. The generous volumes offer numerous layout possibilities. The light-filled reception room enjoys a pleasant view over the villa's gardens, creating a sense of tranquillity in the heart of the city. The functional, well-designed kitchen completes a setting that is both warm and practical. The apartment also benefits from ample built-in storage and a harmonious layout suitable for an elegant primary residence, a prestigious pied-à-terre or a high-quality heritage investment. A rare property with preserved character, offering the privilege of a verdant setting and exceptional peace and quiet within an outstanding architectural environment. A discreet and sought-after address for lovers of Parisian elegance and exceptional homes. Energy performance rating: D (214 kWh/m²/year) Greenhouse gas emissions rating: D (46 kg CO2/m²/year) Estimated annual energy costs for the property: €1,950 to €2,690 Co-ownership comprising 188 lots Average annual charges: €3,856.77 Proceedings pending: Yes Transaction fees, including VAT, payable by the seller. Information about the risks to which this property is exposed is available on the Géorisques website: www.georisques.gouv.fr Located within the highly sought-after Villa des Platanes, a private and secluded lane in Paris's 18th arrondissement, this address offers a rare and privileged living environment. Sheltered from the hustle and bustle of Paris, it nevertheless enjoys an ideal location, in the immediate vicinity of local shops, markets, renowned schools and public transport. Combining village charm, architectural elegance and an exceptional quality of life, Villa des Platanes is one of the most discreet and coveted addresses in northern Paris. This address has long attracted clients seeking authenticity, tranquillity and a high quality of life. A true green haven in the heart of the capital, Villa des Platanes offers a rare residential experience, where each day brings the privileged feeling of living in a country house in the middle of Paris.

Ref. : W-04B25O

ENGEL & VÖLKERS

GASSIN12 000 000 €

House for sale see view - 9 rooms - 460 m²

VILLA WITH PANORAMIC SEA VIEW-OFF MARKET

A total area of 600 m2 on 2 levels with elevator, the villa extends over a 2500m2 plot. It consists of a double living room and a double kitchen, 7 bedrooms, all with a bathroom. All the floors are made of Egyptian stone. A 50m2 caretaker's studio completes this property (1 bedroom and 1 bathroom, equipped kitchen). Outside, a 15mx5m pool with jacuzzi. Four terraces with breathtaking sea views. Exceptional Japanese garden with a small pond that can be converted into a natural pool. The house was built with foundations in the rock. Very high-end features. Beautiful opportunity.

Ref. : 87424647

ELITE IMMOBILIER SAINT-TROPEZ

THÉOULE-SUR-MER1 300 000 €

House for sale see view - 5 rooms - 1180 m²

Panoramic Sea View Villa – Théoule-sur-Mer

Imagine a villa tailored to your vision, overlooking the Mediterranean. Located on Avenue Roc et Mimosas in Théoule-sur-Mer, this property enjoys panoramic sea views and a privileged coastal setting, ideal for creating a main residence or holiday home on the French Riviera. The villa currently offers 121.49 m² of living space across two levels, complemented by a 56.46 m² terrace, perfect for outdoor dining and relaxing while gazing towards the horizon. Requiring renovation, the property offers the opportunity to completely rethink its layout and finishes. An extension project targeting a total living area of at least 200 m² is envisaged, subject to technical feasibility and the necessary planning approvals. The preliminary study allows for an indicative budget of €450,000 for renovation and extension, plus an €80,000 contingency for unforeseen technical costs. These budgets remain subject to confirmation through professional quotations and exclude acquisition costs, professional studies and other associated expenses. Potential Resale Value For a villa extended to 200 m² and fully renovated to a high standard, the investment dossier explores resale scenarios ranging from €2,200,000 to €2,800,000, with a central assumption of €2,500,000. This range is an indicative projection, dependent on planning approvals, the quality of the completed works and market conditions at the time of resale. It does not guarantee a sale price or capital gain. Current Energy Performance - Energy rating (DPE): C — 156 kWh of primary energy/m²/year. - Greenhouse gas emissions rating (GES): A — 5 kg CO2/m²/year. - Estimated annual energy costs for standard use: €1,410–€1,980, including standing charges, based on average energy prices for and 2023. - Energy performance assessment dated 10 August 2026. - Annual property tax (taxe foncière): amount to be confirmed. Discover a property offering Mediterranean views and the opportunity to create a home shaped around your lifestyle. Contact us to receive the full dossier and arrange a viewing. Information on the risks to which this property is exposed is available on the Géorisques website: www.georisques.gouv.fr

Ref. : 86727859

Finlay Brewer France

NICE320 000 €

Apartment for sale see view - Studio - 31 m²

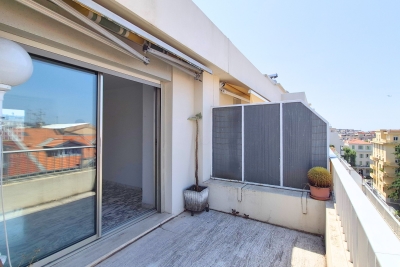
NICE VICTOR HUGO – 31 SQM STUDIO FOR SALE – COULD BE CONVERTED INTO A ONE BEDROOM FLAT – DOUBLE-ASIDE – 9.6 SQM 'OPEN-AIR' TERRACE – 4.75 SQM BALCONY

NICE - VICTOR HUGO: Exceptional property, situated on the 8th and top floor of a luxury, secure residential block with a caretaker. A 30.41 sqm studio that could be converted into a one bedroom flat, with east- and west-facing windows, marble flooring, a 9.6 sqm open-air terrace, a 4.75 sqm balcony, two unobstructed views over the rooftops and plenty of natural light. A rare find in the heart of Nice! An ideal pied-à-terre!

Ref. : A-23334

Century 21 LAFAGE TRANSACTIONS - PROMENADE

MENTON3 300 000 €

House for sale see view - 7 rooms - 300 m²

Charming architect villa with panoramic sea view, pool and landscaped garden in Menton

Luxury Provençal villa with panoramic Mediterranean views near Monaco Located in the prestigious residential district of Serres de la Madone, on the sought-after hills above Menton, this remarkable Provençal villa enjoys one of the finest settings on the eastern French Riviera. Perfectly positioned just minutes from Menton's historic centre, the beaches and the Italian border, and approximately twenty minutes from Monaco, the property combines complete privacy with immediate access to the Riviera's most desirable destinations. Designed by architect Michel Blais and completed in 2001, the villa offers approximately 300 sqm of living space together with an additional 150 sqm of annexes and technical areas, all set within beautifully landscaped grounds of approximately 1,700 sqm. The elevated position provides spectacular panoramic views in two directions. To the east, the Mediterranean extends towards the Italian Riviera, while to the west the coastline unfolds towards Cap Martin, creating an exceptional maritime panorama unique to this location. The principal living areas include a magnificent reception room with fireplace and a spacious dining room, together exceeding 60 sqm. Both spaces open seamlessly onto panoramic terraces overlooking the sea, creating exceptional entertaining areas flooded with natural light. The bespoke kitchen combines refined craftsmanship with premium functionality, featuring granite worktops and high-end integrated appliances. The villa accommodates five bedrooms, complemented by three bathrooms and shower rooms, providing generous accommodation for family and guests. One of the property's greatest assets is its extraordinary landscaped garden designed by celebrated landscape architect Jean Mus. Mediterranean planting, sculpted outdoor spaces and elegant pathways surround the heated saltwater swimming pool and infinity jacuzzi, creating an exceptional outdoor living environment. Modern technical installations ensure excellent year-round comfort together with outstanding energy efficiency. A large garage accommodating four vehicles further enhances the property's appeal. Combining a prestigious address, remarkable architecture, exceptional sea views, a signature landscaped garden and close proximity to Monaco, this outstanding residence represents a rare opportunity within the luxury property market of the French Riviera. Presented by Côte d'Azur Sotheby's International Realty. Complete sales documentation and confidential private viewings are available upon request.

Ref. : CA7-1293

COTE D'AZUR SOTHEBY'S INTERNATIONAL REALTY

VILLEFRANCHE-SUR-MER760 000 €

Apartment for sale see view - 3 rooms - 63 m²

COL DE VILLEFRANCHE - VINAIGRIER - 2 BEDROOM APARTMENT OF 63 SQM FOR SALE - PANORAMIC SEA AND CITY VIEW - TERRACES - GARAGE

Col de Villefranche – Vinaigrier - This 2 bedroom apartment of 63 sqm with two terraces enjoys stunning panoramic views over the city, the Mediterranean Sea, and the Bay of Angels. Located on the first floor of a prestigious residence with a lift, swimming pool, and caretaker, the apartment consists of an entrance hall and a bright 30 sqm living room with an open-plan kitchen, opening onto a 13 sqm south-facing terrace with beautiful city and sea views. The sleeping area consists of two bedrooms, both opening onto a second 12 sqm north-facing terrace, a bathroom, and a separate WC. The property is sold with a private garage within the building. An additional parking space can be purchased separately.

Ref. : N-41378

Century 21 LAFAGE TRANSACTIONS Nice

MENTON749 000 €

Apartment for sale see view - 2 rooms - 92 m²

Bourgeois seafront apartment in the heart of downtown

Former Belle Époque palace, this building offers an ideal location to enjoy the seafront and the shopping streets of Menton. This dual-aspect apartment enjoys a very beautiful view over the residence park and the seafront from the living/dining room, providing excellent natural light, with a balcony to take in the view. The living room is air-conditioned. The park helps reduce traffic noise, and you can even enjoy the sound of the waves. The bedroom, made up of two rooms opening onto a balcony, can easily be converted to create a second bedroom. It faces north and has double windows with double glazing to eliminate all outside noise. The separate kitchen is equipped and offers a lovely view of Menton's landmarks. A room used as a walk-in closet provides ample storage. A recently renovated shower room completes this apartment. This apartment features the characteristics of a bourgeois apartment, with high ceilings, solid wood parquet floors, and moldings. This apartment is ideal for doing everything on foot. An underground public car park is available for year-round parking with a subscription. Energy performance diagnosis: 117 (C) Greenhouse gas emissions: 23 (C) Estimated annual energy costs for the home: €960–€1,298. Condominium of 80 lots, average annual charges per lot: €4,580. Proceedings in progress: no. Transaction fees incl. VAT payable by the seller. Information on the risks to which this property is exposed is available on the Géorisques website: www.georisques.gouv.fr The luxury real estate market on the French Riviera is one of the most attractive in the Mediterranean region. The town of Menton is among the most sought-after locations thanks to its proximity to Monaco and Italy. Holiday homes and second residences on the French Riviera offer not only an incomparable lifestyle but also, given the international economic situation, a safe investment and a smart retirement plan, especially at premium addresses. The high-end real estate market on the French Riviera is independent of individual economies and consistently offers strong stability for prestigious and unique properties. Menton enjoys a prime location on the French Riviera, bordering the Italian frontier and about 45 minutes from Nice. Menton, the Lemon Town, is a very attractive seaside resort thanks to its microclimate, its beaches, and its peaceful bay. Menton is a human-scale town, rich in a fine cultural heritage.

Ref. : W-049X4F

ENGEL & VÖLKERS

NAVES-PARMELAN1 395 000 €

House for sale see view - 8 rooms - 350 m²

Renovated property of 350sqm comprising 3 separate dwellings.

Just 10 minutes from Annecy, in a peaceful, green setting, this superb, authentic 17th-century farmhouse, fully renovated in 2018, sits on approximately 2,000 sqm of land. The property offers over 380 sqm of living space divided into three independent dwellings: a main house of approximately 250 sqm with 3 bedrooms and a large living room, as well as two independent one-bedroom apartments of 65 sqm and 69 sqm, each with a terrace. The renovation was carried out to a high standard using eco-friendly materials (wood wool insulation, Fermacell partitions), hydronic underfloor heating, a wood chip boiler, a septic system, and a roof that was redone in 2014. Ideal as a primary residence with rental income or as a bed and breakfast project. Contact us to arrange a viewing or for more information. For more information on the risks to which this property is exposed, please visit www.georisques.gouv.fr

Ref. : SU-675

STONE INVEST

FRÉJUS267 020 €

Apartment for sale see view - 3 rooms - 60 m²

3-room apartment, 60.92 m2, double garage, FREJUS HISTORIC CENTRE

Charming apartment with double garage and cellar. A rare property with character in the heart of the old town: 3 rooms totaling 60 sq m, a double garage of 28 sq m, and a cellar of 18 sq m. In the heart of Fréjus' historic center, on a very quiet street and just steps from shops and amenities, Sixième Avenue Fréjus Saint-Raphaël invites you to discover this charming apartment, ideal for lovers of period features and authentic Provençal style. Located on the first floor of a period building without an elevator, this 60 sq m apartment captivates from the moment you enter with its beautiful carved stone window and door frames inspired by medieval architecture, giving it a unique character. The southwest-facing living room offers a warm and inviting atmosphere, enhanced by a fireplace. The kitchen extends into a practical utility room, ideal for storage and daily organization (with the option to open it up). A few steps lead to the sleeping area, comprising two beautifully maintained bedrooms with unobstructed views of a charming cobbled square. A hallway with built-in wardrobes, a shower room, and a separate toilet with a window complete the layout. Traditional terracotta floor tiles enhance the timeless charm of this period apartment. A true asset of this property is a 28 sq m garage with direct street access, providing parking for two vehicles. This is a highly sought-after feature in the historic center of Fréjus. The garage also offers excellent potential for various uses: a creative workshop, a DIY space, or a dedicated area for a personal hobby, subject to applicable regulations and necessary permits. An 18 sq m cellar completes the property, offering valuable storage space. Whether for a primary residence, a pied-à-terre in Provence, or an investment, this apartment combines highly desirable qualities: period charm, a prime location, and generous additional spaces. An exceptional property in the heart of historic Fréjus, where the authenticity of the stonework is combined with the rare comfort of a double garage and a large cellar. A characterful apartment to discover and fully appreciate its potential and location.

Ref. : 916

Sixieme Avenue L'immobilier par M6 Fréjus / Saint-Raphael

PARIS 15EME1 620 000 €

Apartment for sale see view - 3 rooms - 92 m²

EXCLUSIVE LISTING - 79.6m² (857 sq ft)- TWO BEDROOMS - EXCEPTIONAL VIEW OF THE EIFFEL TOWER

We are listing this dual-aspect, air-conditioned apartment, situated on the 8th floor of a secure, high-end residence with a concierge, a stone's throw from the Champ de Mars. It offers spectacular views of the Eiffel Tower, the Champ de Mars and the Sacré-Cœur. The apartment comprises an entrance hall, a living/dining room with a fully equipped semi-open kitchen, leading onto an 8.57m² (92 sq ft) full-length balcony. The sleeping area comprises two bedrooms, one of which has a shower room with toilet, a bathroom and a separate toilet. Both bedrooms share a 10.04m² (108 sq ft) full-length balcony. Cellar also included. Exclusively listed with BARNES Champs-de-Mars. Mr Olivier DESCLOS LE PELEY Tel: +33 (0)7 87 43 90 30 Fees payable by the seller - Number of lots in the building: 146 - Average amount of the share of charges €6,392/year - Estimated amount of annual energy costs for standard use: €110 ~ €1,420 - Olivier DESCLOS LE PELEY - Sales agent - EI - RSAC 432 079 044 Agency fees payable by vendor - Nombre de lots dans la copropriété: 146 - Montant moyen de la quote-part de charges courantes 6,392 €/yearly - Montant estimé des dépenses annuelles d'énergie pour un usage standard : 110€ ~ 1420€ - Olivier DESCLOS LE PELEY - Agent commercial - EI - RSAC 432 079 044

Ref. : 87292256

BARNES CHAMP DE MARS

BEAULIEU-SUR-MER1 575 000 €

Apartment for sale see view - 4 rooms - 105 m²

BEAULIEU-SUR-MER - TOWN CENTER - 3-BEDROOM APARTMENT OF 106 SQM FOR SALE - BELLE ÉPOQUE RESIDENCE - SWIMMING POOL - CARETAKER - PARKING SPACES

Beaulieu-sur-Mer – Town Centre – Set on an upper floor of an elegant Belle Époque residence with a swimming pool and concierge, this 105.64 sq m three-bedroom apartment enjoys lovely sea views and opens onto three balconies. With its south-westerly aspect, high ceilings and generous proportions, the apartment is wonderfully light. Presented in very good condition, it offers an elegant home in the heart of Beaulieu-sur-Mer. The accommodation comprises an entrance hall leading through to a reception room, a fitted kitchen and three bedrooms. There is also a spacious bathroom, a separate shower room and three WCs in total. Two parking spaces and a spacious storage room on the basement level complete the property. The building has a lift. Restaurants, shops, the railway station and local transport links are all close at hand, while the beaches and scenic coastal walks are just a few minutes away on foot. Central Nice and Monaco are approximately 20 minutes away by car, with Nice International Airport around 30–40 minutes away.

Ref. : B-1968

Century 21 LAFAGE TRANSACTIONS Beaulieu-sur-mer

FEISSONS-SUR-SALINS299 000 €

House for sale see view - 4 rooms - 86 m²

For sale - Authentic Village house - Near the 3 Valleys

Close to the 3 Valleys and Bozel. Perched above the Bozel Valley, this charming property combines authentic character with a traditional mountain setting, just a short drive from the Three Valleys and Paradiski ski areas. Built over 45 m2 of vaulted cellars, the house offers a total floor area of 120 m2, with generous spaces to reconfigure to suit your needs. Its traditional stone and timber façade creates a warm, welcoming feel, while balconies and surrounding gardens provide inviting outdoor spaces with open views of the mountains. The property requires renovation, offering an opportunity to enhance its comfort and realise its full potential.

Ref. : 1512

AGENCE RMP IMMOBILIER

NICE800 000 €

House for sale see view - 4 rooms - 156 m²

Nice - Saint Pancrace: Villa 160m2

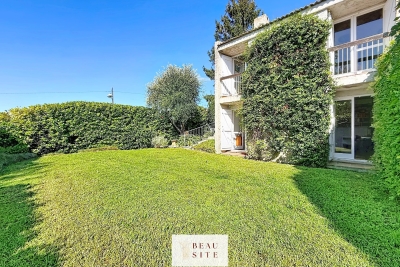
Located in the sought-after neighborhood of Saint-Pancrace, within a private estate with a swimming pool, this 157 m² house benefits from full south exposure and a pleasant sea view. Its quiet and green environment, without vis-à-vis, offers a pleasant living environment just minutes from amenities. The living room opens onto a terrace, allowing for full enjoyment of the view. On the ground floor, three bedrooms have direct access to the landscaped garden of 406 m². A bathroom, a shower room, and a dressing room complete this space. Refreshment works are to be expected in order to modernize the property and fully exploit its potential. Information on the risks to which this property is exposed is available on the site www.georisques.gouv.fr.

Ref. : 87357603

Beau Site Estate

LES ISSAMBRES2 290 000 €

House for sale see view - 8 rooms - 225 m²

FOR SALE VILLA 6 BEDROOMS EN SUITE SWIMMING POOL POOL HOUSE PANORAMIC SEA VIEW OF ST-TROPEZ GARAGES AND PARKING SPACES

FOR SALE Magnificent property offering a panoramic sea view over the village of Saint-Tropez. Walking distance to the village and the beaches, this villa will charm you with its volumes, its potential and the 'well-being' felt. It offers a beautiful living room extended by shaded terraces, a complete master with its relaxation area, three beautiful bedrooms in suites and a superb pool house will complete these spaces opening onto a 10.5*4.5 infinity pool with salt and heated. The annexes offer you an apartment of approx. 40sqm type 2 rooms, and a bedroom in suite. A second chlorine and heated swimming pool, created in a 'Balinese' style will bring you additional comfort. Two garages and possibility of parking 4/5 vehicles. Quality construction, mixture of stones and wood... But it is difficult to talk about it, isn't the best to visit it!!

Ref. : 4011

SEA VIEW PROPERTY / GROUPE AGENCE DU CAP

ST-RAPHAËL1 790 000 €

House for sale see view - 7 rooms - 215 m²

RENOVATED VILLA WITH SEA VIEW 215 M2 SAINT RAPHAEL

Situated in a commanding position with a splendid 180° sea view, offering exceptional panoramic views all the way to St. Tropez, this villa, built on a plot of over 1400 sqm, has been completely renovated. The 215 sqm villa comprises a main living area of 215 sqm and a 10 sqm annex suitable for use as an office or bedroom. It features three air-conditioned bedrooms, including a 40 sqm master suite with a spacious bedroom, dressing room, and bathroom. A modern kitchen opens onto a terrace with breathtaking views. A living room also opens onto a large terrace at pool level, complete with a lap pool. Two garages complete this property.

Ref. : 9954

IMMOGOLF