OK
More than Less than
€  ok

Key-words : see view

Houses and Apartments, your real estate specialist magazine offers a selection of ads that match with the keyword see view. You can refine your search by specifying the area or price range in the navigation bar link Search for a House/Apartment.

CANNES1 500 000 €

Apartment for sale see view - 3 rooms - 100 m²

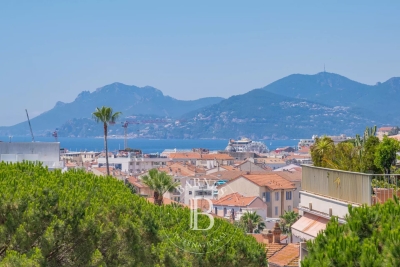
2-Bedroom Apartment to Renovate – Cannes, Croix des Gardes – Panoramic Sea View.

Imagine yourself every morning, sipping your coffee on a 130m² sun-drenched terrace, with the Mediterranean stretching as far as the eye can see. Here, on the 6th and top floor, light floods every room of this approximately 100m² two-bedroom apartment, where space and comfort blend harmoniously. As soon as you walk in, you'll be charmed by the open layout: a living room that opens onto the kitchen—perfect for entertaining—two serene bedrooms, a bathroom, and a separate shower room for added convenience. The loggia offers an extra spot to unwind, while the terrace can be transformed, depending on your mood, into a summer living room, a dining area, or a place to gaze out at the horizon. And that's not all: a storage room for your belongings and a garage for your car round out this rare find. In La Croix des Gardes, you'll be just a stone's throw from the beaches, shops, and the vibrant energy of Cannes, all while enjoying the tranquility of a residential neighborhood. Translated with (free version)

Ref. : MZICA7552

Michaël Zingraf Christies International Real Estate CANNES CROISETTE

CANNES1 095 000 €

Apartment for sale see view - 3 rooms - 83 m²

CANNES EDEN – RENOVATED 2-BEDROOM APARTMENT – SEA VIEW – TERRACE & GARDEN – POOLS – TENNIS – GARAGE

Located in the highly sought-after Cannes Eden area, within a beautiful landscaped park and a high-end residence with caretaker, this superb fully renovated apartment offers an impressive sea view, a 23 sqm corner terrace and a 30 sqm private garden. Benefiting from a south-east exposure, the apartment enjoys excellent natural light throughout the day and a particularly peaceful, green setting. It features a spacious living room opening onto the outdoor areas and enjoying beautiful sea views, a fully equipped open-plan kitchen and a separate guest WC. The sleeping area comprises an elegant master suite with its own shower room and WC, as well as a second bedroom with a private shower room. The 23 sqm corner terrace, extended by a 30 sqm private garden, provides a wonderful additional living space from which to enjoy the privileged surroundings of Cannes Eden. The residence offers excellent amenities including a caretaker, two swimming pools – one of which is heated – two tennis courts and a pétanque court, all set within beautifully maintained landscaped grounds. A cellar and a private lock-up garage complete this property. A beautifully renovated, turnkey apartment combining sea views, generous outdoor spaces and high-end amenities in one of Cannes' most sought-after residential areas.

Ref. : 87488802

MELLONE et GASTALDI PROPERTIES

BEAUSOLEIL6 500 000 €

House for sale see view - 6 rooms - 256 m²

EXCEPTIONAL CONTEMPORARY VILLA - PANORAMIC SEA VIEW ON THE O

On the outskirts of Monaco, in the heart of one of the most sought-after residential areas, this exceptional contemporary villa enjoys a dominant position facing the Mediterranean and a spectacular panoramic view of the Rock. Recently built, the property is distinguished by its contemporary architecture with clean lines, generous volumes, and abundant natural light. The main living area comprises a spacious living room and a high-end open-plan kitchen, both opening onto the outdoors through large bay windows that seamlessly extend the living spaces towards the sea. The sleeping area consists of 5 luxurious suites, each with its own private bathroom, offering comfort and privacy. Outside, large terraces facing the Mediterranean invite you to fully enjoy the panorama, while a swimming pool completes the property's amenities. Several parking spaces are also available. Another rare feature: the villa benefits from two independent entrances, from the ground floor and the garden level. An ideal configuration for entertaining discreetly or imagining different uses according to your needs. Full file available upon request.

Ref. : VMA1134

IMMOBILIA 2000 FRANCE

NICE1 795 000 €

Apartment for sale see view - 3 rooms - 117 m²

Nice Port Lympia 2 bedroom apartment 130 sqm panoramic port view architect designed full floor

Nice Port Lympia 2 bedroom apartment 130 sqm full floor panoramic port view architect renovated high end features Located on the Port Lympia in Nice, this architect designed apartment offers approximately 130 sqm of living space, occupying an entire floor within a character building, with panoramic views over the port. Reception Areas The property features a spacious living area with five large openings overlooking the port, benefiting from a west facing orientation and smart lighting systems. The open plan kitchen is fully equipped with Miele appliances, including integrated cooking and wine storage solutions. Bedrooms The apartment includes two en suite bedrooms, including a primary suite with dressing and bathroom. Outdoor and Views Panoramic views over the Port of Nice and surrounding environment. Additional Features Full floor occupancy ensuring privacy. Renovated by AFFINE DESIGN with bespoke joinery and integrated storage. Smart home system and Bose audio integration. Independent laundry room. Located within walking distance of restaurants, shops and transport links. This property is suitable for a primary residence, second home or prestigious investment in one of the most sought after waterfront locations in Nice on the French Riviera. Location Prime waterfront location on the Port of Nice. For further information or to arrange a private viewing, please contact Côte d'Azur Sotheby's International Realty.

Ref. : CA14-666

COTE D'AZUR SOTHEBY'S INTERNATIONAL REALTY

NEUILLY SUR SEINE990 000 €

Apartment for sale see view - 3 rooms - 82 m²

Neuilly-Bagatelle - 2-bed apartment - Balconies - Quiet and verdant - Close to the Bois de Boulogne

Located in a residential area of Neuilly, close to the Bois de Boulogne, this 83m² (893 sq ft) apartment is situated on the second floor of a semi-recent, high-end building with a lift, and enjoys great peace and quiet and leafy surroundings. Currently composed of an entrance hall, a south-facing living room and dining room opening onto a wide balcony with no steps and affording fabulous clear views over the garden, a fully fitted and equipped separate kitchen, a bedroom opening onto two further balconies, a bathroom, a separate toilet and plenty of storage space. Basement storage unit also included with the sale. Option to purchase a parking space at an additional cost (€35,000). Bright and sunny - Quiet and verdant surroundings - Near the Bois de Boulogne - Optimised and modular layout (second bedroom possible in place of the dining room, as on the initial plans) - Concierge in the building - Close to shops and transport services (Bus route and Metro line 1) Property subject to shared ownership status €954,217 Agency fees not included - Agency fees: 3.75% incl. tax Fees payable by the buyer - Number of lots in the building: 27 - Average amount of the share of charges €2,112/year - Estimated amount of annual energy costs for standard use based on 2026 energy costs: €1,450 ~ €2,000 - Alexis Savard - Sales agent - EI - RSAC 534887138 954,217 € Agency fees not included - Agency commission: 3.75%VAT included Agency fees payable by buyer - Nombre de lots dans la copropriété: 27 - Montant moyen de la quote-part de charges courantes 2,112 €/yearly - Montant estimé des dépenses annuelles d'énergie pour un usage standard, établi à partir des prix de l'énergie de l'année 2026 : 1450€ ~ 2000€ - Alexis SAVARD - Agent commercial - EI - RSAC 534887138

Ref. : 87198136

BARNES PIED-A-TERRE NEUILLY

VILLEFRANCHE-SUR-MER970 000 €

Apartment for sale see view - 4 rooms - 102 m²

VILLEFRANCHE SUR MER - 3 BEDROOM APARTMENT OF 102 SQM FOR SALE - TERRACE OF 14 SQM - RENOVATED - SEA VIEW - TOP FLOOR - GARAGE POSSIBLE

Villefranche-sur-Mer - This 4 bedroom top-floor apartment of 102 sqm features a terrace of 14 sqm with lovely views over the Bay of Villefranche and Saint-Jean-Cap-Ferrat. Ideally located close to the sea and amenities, this renovated, air-conditioned apartment is set in a building with an elevator. It consists of an entrance hall, a 44 sqm living area with open-plan kitchen opening onto a south-east facing terrace, a master suite with dressing room and shower room with WC, also opening onto the terrace, two additional bedrooms, a dressing room, a shower room, and a separate WC. A cellar completes this property, ideal for family living. A ground-level closed garage is available at an additional cost of €60,000 (agency fees included).

Ref. : N-41414

Century 21 LAFAGE TRANSACTIONS Nice

PARIS 16EME1 590 000 €

Apartment for sale see view - 5 rooms - 124 m²

Paris 16th – Victor Hugo – Top Floor – Eiffel Tower View

€1,850,000 — Apartment · 5 rooms · 3 bedrooms · 124.10 sqm (Carrez law) · 6th and top floor with lift In the heart of the coveted Victor Hugo neighbourhood, moments from the finest boutiques and addresses of the 16th arrondissement, John Taylor is delighted to present an exceptional dual-aspect apartment, set on the sixth and top floor of an elegant Haussmannian building. Offering 124.10 sqm of living space (Carrez law), this apartment of rare charm comprises an entrance hall leading to a fully fitted kitchen with pantry, opening onto a welcoming dining room, and a spectacular cathedral-ceiling living room commanding breathtaking views of the Eiffel Tower. The sleeping quarters feature three bedrooms, including a full master suite, a bathroom with views towards La Défense, and a guest toilet. Two cellars and a bicycle room complete this exceptional property, served by the amenities of a high-standing building: concierge, lift, double glazing, digicode and intercom. A rare address combining light, volume and panoramic views over Paris. Agency fees payable by the vendor · Property tax: €2,800 / year · Service charges: €5,828 / year · 30 lots · Energy rating: E — GHG: B Information on the risks to which this property is exposed is available on the Géorisques website: www.georisques.gouv.fr

Ref. : V4269PA

JOHN TAYLOR PARIS

MOUGINS3 600 000 €

House for sale see view - 6 rooms - 290 m²

Mougins – Elegant Contemporary Provençal Villa in a Private Estate

Sole agent. Nestled within a small private and secure estate in Mougins, this superb contemporary Provençal-style villa of approximately 290 sqm impresses with its high-end features, generous volumes and refined atmosphere. Set on beautifully landscaped grounds of 1,800 sqm facing south, the property enjoys a privileged setting in absolute peace and quiet, with pleasant open views over the garden and outdoor areas. The villa offers cosy and light-filled living areas including an elegant lounge, a convivial dining room and a fully equipped kitchen opening onto the terraces and swimming pool, creating a seamless indoor-outdoor lifestyle. The property features 4 en-suite bedrooms, including a beautiful ground-floor suite with bathroom, while the upper level hosts three additional en-suite bedrooms with private shower rooms. Outside, the relaxation areas have been carefully designed around an elegant swimming pool, offering an intimate and perfectly maintained Mediterranean ambiance. Built in 2010 and presented in excellent condition, the villa benefits from modern high-end amenities including reversible air conditioning with heat pump, solar panels, borehole, alarm system, electric gate, fibre optics, double glazing and garage. Only a few minutes from the centre of Mougins and approximately 30 minutes from Nice International Airport, this property is an ideal primary or secondary residence on the French Riviera.

Ref. : 3822

MAGREY & SONS MOUGINS

PARIS 17EME2 380 000 €

Apartment for sale see view - 5 rooms - 147 m²

Sole agent - Paris 17th – Ternes / Carnot – Renovated, air-conditioned apartment – ??5th floor with balcony and unobstructed view – 3 bedrooms – optional studio apartment.

Sole agent - Paris 17th – Ternes / Carnot – 5th-floor apartment with balcony and unobstructed views – renovated and air-conditioned – 3 bedrooms – optional studio. Located on the 5th floor of a building with a recently restored façade, this apartment (145.33 m² Carrez area) underwent renovation and the installation of air conditioning in the bedrooms in 2020. A dual-aspect, light-filled property (facing primarily North-East and South-West), it features balconies offering unobstructed views from both the reception area and the master bedroom. The layout includes an entrance gallery, a living room, a dining room with a fully equipped open-plan kitchen, a master bedroom with walk-in closets and an en-suite bathroom, two additional bedrooms, a shower room with a toilet, a laundry room, and a separate guest toilet. Two cellar storage units complete this property, which is in excellent condition. An optional studio is available for an additional €180,000; located on the 7th floor, it measures 15.2 m² (12.9 m² "Carrez" area) and has been beautifully renovated and furnished, featuring a kitchenette and a shower room with a toilet. It boasts a magnificent view, notably of the Arc de Triomphe and the Eiffel Tower. Agency fees payable by vendor - Nombre de lots dans la copropriété: 14 - Montant moyen de la quote-part de charges courantes 9,892 €/yearly - Montant estimé des dépenses annuelles d'énergie pour un usage standard, établi à partir des prix de l'énergie de l'année 2026 : 3460€ ~ 4700€ - Les informations sur les risques auxquels ce bien est exposé sont disponibles sur le site Géorisques : www.georisques.gouv.fr

Ref. : 87198299

BARNES SAINT-HONORE

NICE399 000 €

Apartment for sale see view - 3 rooms - 67 m²

NICE CITY CENTER - GAMBETTA/FLEURS - APARTMENT FOR SALE - 2 BEDROOMS 67 M² - DOUBLE-SIDED AND BRIGHT - TERRACE - ENCLOSED GARAGE ON THE UPPER LEVEL

NICE CENTER – GAMBETTA / FLEURS: Located on the 2nd floor of a well-maintained building with an elevator, this superb, bright, dual-aspect 2 bedroom apartment offers a pleasant and functional living environment. It comprises an entrance hall, a spacious living room opening onto a west-facing terrace, and a separate fitted and equipped kitchen also with direct access to this terrace. The sleeping area offers two large bedrooms with cupboards, opening onto a second quiet east-facing terrace with unobstructed views of the condominium gardens. A shower room and separate toilet complete the apartment. In excellent condition, the apartment has reversible air conditioning, double glazing, as well as individual heating and hot water. Ideally located, close to shops and transport links, and just a few minutes from the Promenade des Anglais. In addition to the price, there is a large enclosed garage in the basement (€ 46 000).

Ref. : A-23342

Century 21 LAFAGE TRANSACTIONS - PROMENADE

MARSEILLE 8EME750 000 €

Apartment for sale see view - 5 rooms - 145 m²

Marseille 8th District – An ideal family apartment

Périer neighbourhood, near the transport networks, the shops and the schools. This renovated apartment offering 132 sqm of floor space and 127 sqm of living space as defined by the Carrez law is on the 6th floor of a mid 20th century residence. It includes a sunny dual-aspect living/reception room, an equipped kitchen with a loggia/utility room, three bedrooms including a master suite with an adjacent bathroom and wc, a shower room and a separate wc. A 4th bedroom would be possible. A 6 sqm balcony enjoys open views. With a cellar. A garage at the foot of the building is available.

Ref. : 87332271

Daniel FEAU Marseille & Littoral

CAVALAIRE-SUR-MER1 280 000 €

House for sale see view - 6 rooms - 162 m²

EXCLUSIVE: Charming property in Cavalaire-sur-Mer, 4 bedroom

EXCLUSIVE: A house that steals your heart from the moment you step onto the property. Its charm is immediate, both inside the house (a traditional home built with beautiful materials) and in the exceptional garden. Thanks to the well, the lawn, plants, and beautiful trees are lush. An 8.5m x 4m swimming pool is surrounded by a large exotic wood deck. A stone shed, a barbecue area, a fish pond, a detached garage, and a wooden cabin with a bedroom and shower complete the exterior. For those with a green thumb, there is a vegetable garden at the rear of the house. The view over the garden and the hills is magnificent and relaxing. You can enjoy a glimpse of the sea from the garden. The villa, with approximately 162 m2 of living space, is built on 2 levels: On the ground floor, you will discover an entrance opening onto a pleasant living room comprising a dining room with open kitchen and its back kitchen, a warm living room with fireplace, a large master suite with full bathroom, an office, a bedroom and a separate WC. Upstairs, the sleeping area consists of two bedrooms, a shower room and a toilet. The house also benefits from a very large basement including a large cellar. Close to the city centre, in absolute peace and quiet, this property is ideal for year-round living but also for a holiday home.

Ref. : V30000578

GOLFE ESTATE

ST-JEAN-CAP-FERRAT1 480 000 €

Apartment for sale see view - 3 rooms - 71 m²

Sole Agent / Top Floor Apartment / Cap Ferrat

Exclusive. Saint-Jean-Cap-Ferrat. Rare, close to the Grand Hotel, in a small co-ownership located in a discreet and elegant lane. Sea views and greenery for this superb 72 sqp top-floor 3-room flat with 15 sqm terrace. Quiet, privileged setting, surrounded by pine trees and the sumptuous gardens of the neighbouring villas. South-west-facing living room and master bedroom opening onto a deep 15 sqm terrace, 2nd bedroom on the south-east side, separate kitchen, bathroom and storage space. The apartment is in perfect condition, sold fully furnished, and features reversible air conditionning. Cellar and parking space within the co-ownership.

Ref. : 85626525

MIRAMAR

MANDELIEU-LA-NAPOULE2 490 000 €

House for sale see view - 7 rooms - 289 m²

MANDELIEU: PANORAMIC SEA AND HILLS VIEW

Mandelieu – Villa with Panoramic Sea and Estérel Views Set in an elevated position within a private, 24-hour secure estate, this elegant villa enjoys beautiful panoramic views across the Mediterranean Sea and the Estérel hills. Surrounded by 1,370 sq m of landscaped grounds, the property offers generous living spaces designed for both everyday living and entertaining family and friends. The main floor features a bright, open-plan living space bringing together the lounge, dining area and fully equipped kitchen, with large openings making the most of the surrounding views. A separate laundry room provides additional practicality. Also on this level is the principal suite, complete with a private bathroom and its own office area. The garden level offers three spacious en-suite bedrooms, providing comfortable and private accommodation for family and guests, as well as an additional office space. Outside, the villa is perfectly designed for enjoying the Côte d'Azur lifestyle, with a swimming pool and spacious terraces overlooking the sea and surrounding hills — an ideal setting for relaxing, entertaining and dining outdoors. A double garage and carport complete the property. With scenic hiking trails just moments away, the villa also offers easy access to the beautiful natural landscapes of the Estérel. A wonderful property combining panoramic views, privacy and generous living spaces in one of Mandelieu's most desirable residential settings. Agency fees payable by vendor - Montant moyen de la quote-part de charges courantes 3,800 €/yearly - Montant estimé des dépenses annuelles d'énergie pour un usage standard : ~ 1688€ - Christophe GOURNAY - Agent commercial - EI - RSAC 501 162 648

Ref. : 86341736

BARNES THÉOULE-SUR-MER

ROQUEFORT-LES-PINS1 490 000 €

House for sale see view - 6 rooms - 300 m²

ROQUEFORT-LES-PINS – NEIGHBORING VILLAGES – ABSOLUTE CALM

In Roquefort-les-Pins, in a sought-after residential environment and absolute calm, this elegant family property of about 240 m2 living space (300 m2 of usable area) enjoys a beautiful landscaped park of 1,650 m 2, decorated with olive trees and Mediterranean species. Completely renovated in 2026, the villa offers contemporary amenities and optimal comfort: roofing and insulation, floors, kitchen, bathrooms, facade, heat pump heating and air conditioning have been fully realized. The property seduces with its beautiful volumes, exceptional brightness and large openings on the garden. The ground floor includes an entrance, a TV lounge, a large kitchen with dining area opening through large bay windows onto a large terrace, the garden and the pool. A bedroom en suite completes this level. Upstairs, a large living room with fireplace enjoys a beautiful light and magnificent views of the garden. A spacious master suite of about 30 m 2, as well as a third bedroom en suite, complete this level. The top floor features two beautiful additional bedrooms, along with storage rooms. Outside, the garden extends around a swimming pool and its surrounding sunbathing areas, harmoniously integrated into this Mediterranean setting. The property also has a closed garage, a wine cellar and benefits from mains drainage. A rare property in the area, offering a privileged living environment, beautiful contemporary amenities, being close to amenities. Energy class: A – Climate class: A Estimated annual energy expenditure for standard use: between €1 023 € and €1 383 by year (reference year 2021) Information on the risks to which this property is exposed is available on the website: www.georisques.gouv.fr Property located in an area subject to vegetation clearance. Emilie PAUL: Consultant - Commercial Agent EI - RSAC: 539 034 140 Agency fees payable by vendor - Montant estimé des dépenses annuelles d'énergie pour un usage standard, établi à partir des prix de l'énergie de l'année 2026 : 1020€ ~ 1390€ - Emilie PAUL - Agent commercial - EI - RSAC 539 034 140

Ref. : 87448516

Barnes Valbonne