OK
More than Less than
  ok

Key-words : see view

Houses and Apartments, your real estate specialist magazine offers a selection of ads that match with the keyword see view. You can refine your search by specifying the area or price range in the navigation bar link Search for a House/Apartment.

ST-JEAN-CAP-FERRAT8 500 000 €

House for sale see view - 11 rooms - 463

SAINT-JEAN-CAP-FERRAT — An Exceptional Property Steps from the Beach

EXCLUSIVE LISTING - Hidden from view in a private and secure estate, this Art Deco-style villa is located in Saint-Jean-Cap-Ferrat, just steps from Passable Beach, accessible via a private gate. Built on a landscaped lot of approximately 1,400 m², the property offers approximately 430 m² of living space, fully renovated with high-quality materials, blending the charm of the past with refined contemporary amenities. The villa features four suites with en-suite bathrooms as well as staff quarters, for a total of six bedrooms. The master suite features a spacious walk-in closet, a refined bathroom, and five windows opening onto a terrace with unobstructed views of the hills and a glimpse of the sea. The reception areas, bright thanks to high ceilings, open onto a large terrace extending into the Mediterranean garden and the pool. The layout offers a seamless flow between indoor and outdoor spaces. The fully equipped family kitchen completes this level. On the garden level, a TV lounge, an outdoor kitchen, and a wellness area with a sauna, steam room, and refreshing plunge pool round out the amenities. The pool, surrounded by greenery, enjoys optimal sunlight throughout the day. A garage and several private parking spaces complete this property. Information about the natural and technological risks to which this property is exposed is available on the Géorisques website: www.georisques.gouv.fr

Ref. : 10797
DOUGLAS ELLIMAN CAP FERRAT

NICE6 900 000 €

House for sale see view - 5 rooms - 247

A real waterfront property, exceptional property benefiting from private access to the sea via a small gate overlooking the customs path, located in the highly sought-after Cap de Nice district. The view is spectacular, facing the sea, facing due south, absolute calm while remaining close to the center of Nice, restaurants and shops. The villa has been renovated with high-quality materials and the latest technology, it is fully furnished. It consists of two levels, with a large reception room bathed in light, a fully equipped kitchen open to the dining room. The master bedroom has beautiful volumes with a large dressing room and bathroom with bathtub and shower. The other three bedrooms all have their own en-suite bathroom and all rooms face the sea. Gym with equipped sauna, opening onto the garden. On the seafront is the infinity pool overlooking the sea, salt treatment as well as a beautiful beach for deckchairs and summer kitchen. Access to the villa is via a small road in a private domain, the villa benefits from two private parking spaces and an additional space in front of its gate.

Ref. : 382V993M

AZUR MÉDITERRANÉE

LIOUX695 000 €

House for sale see view - 6 rooms - 220

A UNIQUE HOME IN AN EXCEPTIONAL LOCATION

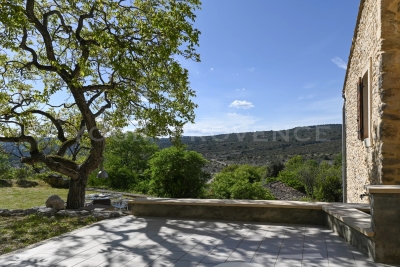
Stonehouse of 186 m² habitable, 3 bedrooms, on a plot of 1460 m² with fabulous views. ENVIRONMENT: In the heart of the Luberon, on the outskirts of a discreet, timeless village, clinging to the Lioux cliffs with superbe views. HOUSE: Built in 1868, with exposed stonework, and renovated in 2008, this house boasts a total surface area of 220 m2, including 186 m2 of living space, on a plot of approx. 1460 m2, with plenty of outdoor living space to take full advantage of the unobstructed view. On the ground floor, you enter directly into the large living room with fireplace and open-plan dining room (41m2), a fitted kitchen with adjoining cellar/laundry room, a shower room with shower and toilet, then a bedroom/study (19 m2) with independent access to the garden. A beautiful suspended staircase, in Ménerbes stone, leads upstairs to a first bedroom (26m2) with en-suite shower room/WC and mezzanine, then a second bedroom (25.5m2) with en-suite shower room and separate WC. There's also a large living room/workshop (32m2), with underfloor heating opening onto the garden and views. LAND: Approx. 1460 m2, with several landscaped areas, allowing full use of the valley views. GARAGE: Enclosed garage with electric gate (24m2) VARIOUS: Underfloor heating with air/water heat pump (heating & cooling). Double-glazed windows. Stone floors. Mains water and drainage. Alarm. Internet by fiber. COMMENTS: This character house has been carefully renovated with quality materials by its renowned artist owner. A unique house in an exceptional location, with breathtaking views. Its charm and authenticity will seduce you!

Ref. : V2409

YOUR PROVENCE

NICE294 000 €

Apartment for sale see view - 3 rooms - 67

2-Room Top Floor Terrace Panoramic View

Incredible 2-bedroom sunny apartment on the top and last floor (7/7) in the Saint-Roch district, located on Rue Fornero Meneï. The apartment, in good condition, comprises: an entrance hall, a Japanese-style toilet with a sink, two bedrooms with city views and a glimpse of the sea, a bathroom, and an open-plan living room/kitchen opening onto a large terrace with panoramic views. The apartment will charm you with its spacious and bright living area (57 sq m under the Carrez Law) and its large terrace (11 sq m), as well as its north/south orientation. A rare find in this area, ideally situated 2 min by foot to the tram and Saint-Roch market, this apartment is sold with a dry cellar in the same building. Located in a residential and student area, this apartment is ideally suited as a primary residence, a second home, or a strategic investment. Seasonal rentals are permitted. Energy Performance Certificate (EPC): 278 kWh/m² per year (E) Greenhouse Gas Emissions (GHG): 57 kg CO2/m² per year (E) Building charges include: cold and hot water, heating, elevator maintenance, and general building charges. Quarterly charges: €600 Property tax: €1,290 per year Information on the risks to which this property is exposed is available on the Géorisques website: www.georisques.gouv.fr

Ref. : 86925626

Finlay Brewer France

MORZINE435 000 €

Apartment for sale see view - 4 rooms - 62

Bright & Spacious Two-Bedroom Apartment with South-Facing Terrace for sale - 435 000 € This delightful, recently renovated two-bedroom apartment offers bright, spacious living with a sunny south-facing terrace enjoying open views towards Ressachaux and Nyon. With 62m² of habitable space, the apartment provides a comfortable and welcoming environment, ideal for enjoying life in Morzine year-round. Situated on a small side road just off Route de la Plagne, the apartment forms part of an intimate residence of only six apartments, offering peace and privacy in a quiet setting. The town centre is easily reached on foot in approximately 12 minutes, while the free ski bus stop is located just a short walk from the residence, providing convenient access to the ski lifts during the winter season. The apartment is presented in excellent condition throughout. The bright living and dining area opens directly onto the generous terrace, creating a wonderful indoor-outdoor living space with views across Morzine and the surrounding mountains. A rare feature for a two-bedroom apartment, the living area also benefits from a fireplace — perfect for cosy winter evenings. The property includes a large, fully fitted kitchen with additional pantry storage, offering excellent practicality and workspace. Both bedrooms are generously sized and feature built-in wardrobes, providing excellent storage. The bathroom is fitted with a bathtub with an overhead shower (combined bath and shower setup). There is also a separate independent WC. Large windows running the full length of the living area allow natural light to flood the space, enhancing the bright and airy feel throughout this well-designed 62m² apartment. Additional features include: Entrance hallway with storage cupboard Individual boiler Electric heating High-spec double-glazed windows and balcony doors (recently replaced) Secure underground garage Large private storage area Communal external parking Legal Mentions (in French) : Honoraires à la charge du vendeur. Les informations sur les risques auxquels ce bien est exposé sont disponibles sur le site Géorisques : www.georisques.gouv.fr .

Ref. : 64

LACOUTETE IMMOBILIER

EZE7 900 000 €

House for sale see view - 15 rooms - 463

Beautiful historic property, less than 10 minutes from Monaco

Your JOHN TAYLOR agency offers you this magnificent villa, less than 10 minutes from Monaco. This vast 16th-century building, formerly the chapel presbytery, is steeped in history, character and charm. You will be seduced by the many features of this property, which is set in a peaceful, unoverlooked location, very bright thanks to its predominantly SOUTH/WEST facing aspect, and just a few minutes' walk from the shops and the sea. As soon as you enter, you are immediately immersed in history, surrounded by exposed stonework and vaulted ceilings that give the villa its authentic charm. This character continues in the spacious living room and bedrooms. But what you'll appreciate most of all about this 460 m² villa is the breathtaking view over the Mediterranean Sea, with Saint-Jean-Cap-Ferrat in the background. The access is easy, you'll appreciate too the numerous spacious terraces, as well as a landscaped garden of over 2,000 m² featuring a superb swimming pool and summer kitchen. A staff flat, an enclosed garage and numerous outdoor parking spaces complete this exceptional residence. This property is a rare opportunity to acquire a piece of history in an exceptional setting, offering luxury, tranquillity and proximity to Monaco.

Ref. : V1940SJ

JOHN TAYLOR Cap Ferrat

OPIO4 990 000 €

House for sale see view - 7 rooms - 438

Located in one of OPIO's most beautiful private estates, this exceptional property will seduce you with its top-of-the-range amenities and unique atmosphere. It features five en-suite bedrooms, offering privacy and comfort to all, and opens onto magnificent landscaped grounds with swimming pool, all benefiting from far-reaching panoramic views of the surrounding nature. Designed for uncompromising quality of life, the villa features a complete wellness area with hammam, sauna and Jacuzzi, as well as an exclusive entertainment area including a cinema room and virtual golf practice. Every detail has been carefully thought out, in a contemporary and refined spirit, to offer an incomparable residential experience in an exceptional natural setting. A rare property, combining elegance, discretion and absolute luxury.

Ref. : 706

CENTURY 21 Visa Immobilier

SEILLANS990 000 €

House for sale see view - 17 rooms - 470

Gated provençal estate with 11 bedrooms and panoramic views – Seillans

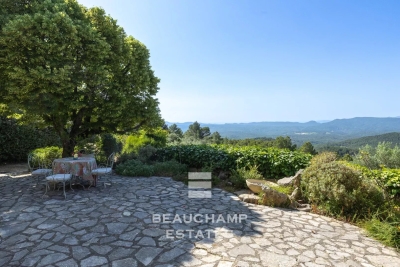
Overlooking an unspoiled landscape, this gated 470 sqm Provençal estate is set on 7 hectares dotted with century-old olive trees and bordered by forest. It features a former sheepfold with timeless charm, offering panoramic views stretching from the hills of the Haut-Var all the way to the sea. Just minutes from the classified village of Seillans, the property offers 11 bedrooms. The main house, approximately 290 sqm, includes generous spaces ready to be redesigned, with a kitchen, double living room, five bedrooms and three bathrooms. Two additional dwellings complete this exceptional setting: • a 70 sqm caretaker's house, and • a stone guest house renovated in a chic Provençal style, featuring a living room, open kitchen, four bedrooms and two shower rooms. A swimming pool, pool house and shaded terraces all invite you to fully embrace the Provençal art of living. Energy class: E (192 kWh) – Climate class: E (60 kg) Estimated annual energy costs for standard use: between €4,410 and €6,030 (reference year 2026). Information on the risks this property may be exposed to is available on the Géorisques website.

Ref. : STB3122

BEAUCHAMP ESTATES

ST-RAPHAËL750 000 €

House for sale see view - 7 rooms - 226

FOR SALE VILLA 7 ROOMS AT SAINT RAPHAEL AREA OF BOULOURIS

Boulouris – Absolute tranquility In a privileged and peaceful setting, discover this charming, renovated 7-room villa offering unobstructed views with beautiful glimpses of the sea. Built on two levels, the main level comprises a spacious, light-filled living room with an open-plan kitchen (46.5 sq m) opening onto a pleasant south-facing terrace. You will also find three bedrooms, a shower room, and a separate toilet. On the garden level, a self-contained 2-room apartment with a fitted kitchen and a fourth bedroom offer numerous possibilities (guest house, rental property, family space). A large 59 sq m garage completes this property. Set on a 990 sq m plot, the property allows for the installation of a swimming pool. Ideally located: in absolute tranquility, yet only 1.5 km from shops and beaches.

Ref. : 02053

AGENCE BIRD

CANNES369 000 €

Apartment for sale see view - 2 rooms - 43

For Sale: Stunning 1-Bedroom Apartment in Cannes Basse Californie – Luxury Residence

Ideally located in the sought-after Basse Californie district of Cannes, this elegant 1/2-bedroom apartment offers an exceptional living environment. Situated in modern luxury residence, it boasts 43.05 m² of bright, well-maintained space, perfect as a primary or secondary home. The apartment features a spacious living room, a modern open kitchen, and a beautiful terrace to enjoy the Mediterranean climate. There is a bedroomn with wardrobes and also an alcove with a double bed for guests. Just a short walk from La Croisette, beaches, and shops, it offers both convenience and comfort. Equipped with individual air conditioning. “Underground garage available at an additional cost.” A unique opportunity on the French Riviera! Contact us today for a viewing.

Ref. : 86284041

ESTATE SERVICE

MARSEILLE 7EME3 850 000 €

House for sale see view - 10 rooms - 377

SALE - HOUSE - 7th DISTRICT - MANSION - PANORAMIC SEA VIEW

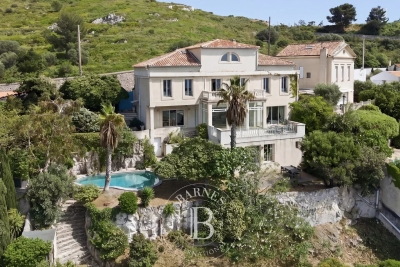
BARNES is pleased to present, in complete confidentiality, this remarkable 400 sqm mansion boasting exceptional panoramic sea views. Ideally located on the sought-after heights of Roucas Blanc, one of Marseille's most exclusive neighborhoods, this rare property stands out for its privileged setting, absolute tranquility, and outstanding potential. Set on a beautifully landscaped plot of approximately 1,200 sqm, the villa offers generous living spaces filled with natural light, thanks to large openings facing the sea. The reception areas flow seamlessly ???? the outdoors, allowing you to fully enjoy a unique panorama over the Mediterranean and the surrounding islands. The property offers numerous layout possibilities, ideal for creating a bespoke living environment tailored to your vision. Its elegant architecture and elevated position make it an exceptional residence, perfectly suited for both family living and prestigious entertaining. A 27 sqm enclosed garage with direct access to the villa completes this property, providing additional everyday comfort. A rare asset: significant extension potential offers the opportunity to develop a custom project, further enhancing the value of this already unique property. Sheltered from view and set within a highly sought-after residential environment, this property represents a rare opportunity to acquire an exceptional sea-view residence in Marseille. Full file and additional photos available upon request. Information regarding natural and technological risks is available at: www.georisques.gouv.fr Contact : Maureen BERNARD Tél : +33 (0)6 27 33 31 27 Mail : Agent commercial EI (RSAC 912409299) Agency fees payable by vendor - Montant estimé des dépenses annuelles d'énergie pour un usage standard : 2860€ - Maureen BERNARD - Agent commercial - EI - RSAC 912 409 299

Ref. : 86122872

BARNES MARSEILLE CASSIS LITTORAL

MOUGINS1 990 000 €

House for sale see view - 6 rooms - 180

Beautiful villa within a gated domain with 4 bedrooms and pool - Mougins


Nestled within an exclusive and secure gated domain, this exceptional family home offers a rare combination of elegance, comfort, and tranquility. Ideally located close to a renowned golf course, quality schools, and a variety of local shops, it perfectly blends convenience with a peaceful lifestyle. Designed to maximize space and natural light, the property features four generously sized bedrooms and three beautifully appointed bathrooms. A private garage adds practicality, while the well-thought-out layout ensures effortless day-to-day living. At the heart of the home, a stunning open-plan kitchen flows seamlessly into a bright and inviting living area, enhanced by a modern pellet stove that creates a warm and refined atmosphere. Large openings extend the living space onto a spacious south-facing terrace, offering breathtaking mountain views and complete serenity—ideal for both entertaining and relaxing. Outdoors, the property truly shines with a perfectly sized swimming pool, complemented by its elegant terrace and surrounded by sunbeds, creating a private oasis for enjoying sunny days in total comfort. Fully equipped with air conditioning throughout, this home guarantees year-round comfort in an absolutely calm environment. A rare opportunity to acquire a refined residence where lifestyle, location, and quality come together beautifully.

Ref. : 86954494

WRETMAN ESTATE & CONSULTING

GOULT695 000 €

House for sale see view - 5 rooms - 129

Refined 19th century house in centre of popular village.

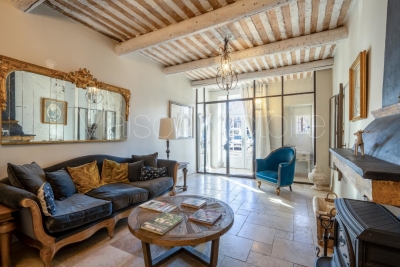
This 19th century traditional stone house, renovated to an extremely high standard, is nestled in the centre of the tranquil, authentic and popular village of Goult. The ground floor accommodates an impressive entrance hall, with an adjoining sitting room, adorned with newly restored provençal ceilings. The first floor comprises: well-equipped kitchen opening onto the dining area and an elegant sitting-room; laundry with WC. The second floor is composed of: two double bedrooms each with fitted cupboards embellished with antique doors; large bathroom with WC; third bedroom, currently used as an office, with an adjoining shower room and WC. The south-facing rooftop terrace has lovely views of the village and the Luberon valley. Parking is ample within the village. There is a varied choice of good restaurants, a popular bar/café, shops with excellent local produce, plus various tasteful craft shops. From the sleek contemporary kitchen, the traditional wooden beams and travertine tiling throughout, the sophisticated interior design of this jewel of a house will enchant you, as indeed will the village. It is very well located within the Golden Triangle of the Luberon valley.

Ref. : V02845.01926L

Maison Victoire

ROQUEBRUNE-SUR-ARGENS5 950 000 €

House for sale see view - 6 rooms - 254

PRESTIGIOUS PROPERTY WITH PANORAMIC SEA VIEWS FOR SALE, TURNKEY, IN LES ISSAMBRES

EUR5,950,000 Architect-designed property in Les Issambres, with panoramic 180° sea views and south-facing exposure from every room. This renovated Provençal villa boasts high-end materials throughout. It features five independent bedrooms, each with an en-suite shower/bathroom, sea views, a south-facing aspect, and private outdoor access. Amenities include a wine cellar, jacuzzi, bioclimatic pergola, summer kitchen, pétanque court, and solarium. The landscaped grounds include an infinity pool and heat pump. There is also a 30sqm garage and parking spaces. Enjoy a peaceful and secure environment, less than 3 minutes from the beach. A rare and prestigious property in a sought-after location, ready for immediate occupancy.

Ref. : 272

EURL CAP NEGRE IMMOBILIER

MOUGINS1 080 000 €

House for sale see view - 6 rooms - 174

Rare in the area ideally located in the heart of Val de Mougins, within walking distance of all amenities, yet enjoying absolute tranquility, superb open views, and perfect exposure, this detached house built in 2015 offers a peaceful and green living environment. It provides approximately 174 sqm of living space, with an additional 90 sqm of potential space to be fitted out according to your needs, all set on a 1,520 sqm plot with a swimming pool. On the ground floor, a spacious and bright living room with a wood-burning stove opens onto a fully equipped open-plan kitchen. This living area leads directly onto a terrace with open views and no overlooking neighbors. A master suite with a full bathroom and access to the terrace, as well as a separate WC, complete this level. A staircase leads to a mezzanine of approximately 30 sqm, ideal for a home office, reading corner, or relaxation area. The garden level comprises four bedrooms, each with its own shower room and direct access to the outdoors. This level also includes a 22 sqm landing area that can be arranged to suit your needs (games room, TV lounge, etc.), as well as a separate WC. The basement, benefiting from high ceilings, offers 90 sqm to be developed according to your plans: gym, workshop, independent apartment, wine cellar, and more. The house features high-quality amenities: earthquake-resistant standards, energy rating A, and underfloor heating. Outside, several parking spaces are available. The swimming pool and its pool house pleasantly complete this property.

Ref. : 3684

CENTURY 21 COAST & COUNTRY