OK
More than Less than
€  ok

Key-words : see view

Houses and Apartments, your real estate specialist magazine offers a selection of ads that match with the keyword see view. You can refine your search by specifying the area or price range in the navigation bar link Search for a House/Apartment.

BEAUSOLEIL1 525 000 €

Apartment for sale see view - 4 rooms - 111 m²

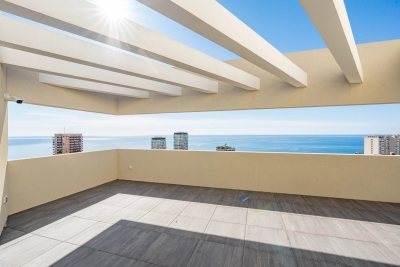
Exceptional Penthouse – 111 sqm – Sea View Terrace

Within a residence, secured with caretaker and video surveillance, discover this exclusive 111 sqm penthouse, occupying the top floor and benefiting from direct private lift access opening straight into the apartment. The absolute highlight of this property is a magnificent 45 sqm south-facing terrace, offering breathtaking views over the sea, Monaco and Cap Martin, a true extension of the living space and an ???? to enjoy the exceptional Riviera lifestyle. The living area features a spacious, light-filled lounge, extended by a kitchen area to be fitted according to your preferences, allowing full customization. The sleeping area features three elegant bedrooms, each with its own shower room equipped with toilets and bidet, ensuring privacy and comfort. High-end features include: Floor and wall finishes from the Iris Luce collection by Iris Ceramica Sanitary ware by Globo Taps and shower systems by Bossini Contemporary doors by Albed The residence also offers premium amenities including a swimming pool and a fitness room. The property is sold with a cellar. In addition to the price, it is possible to acquire up to three large garages. The largest garage (4.60 m x 5.00 m) is priced at €65,000. Key features: Top-floor penthouse with private lift access 45 sqm south-facing terrace with panoramic sea views Recent residence (2022) with security and caretaker Swimming pool and gym Three en-suite bedrooms High-end finishes Optional spacious garages A rare opportunity combining spectacular views, exclusivity and refined Riviera living.

Ref. : 86905645

DEPLANCHE IMMOBILIER

CANNES660 000 €

Apartment for sale see view - 3 rooms - 68 m²

Cannes Palm Beach Moure Rouge 3 pièces proche plages

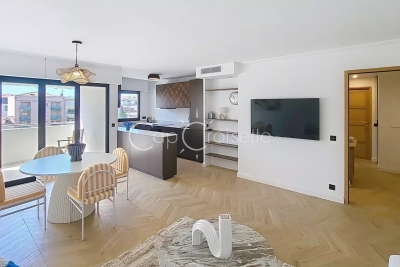
Magnificent address! Just 50 meters from the Moure Rouge beaches and close to shops. Beautiful apartment on a high floor, south-facing, with a lovely sea view. Completely renovated. Attractive open-plan living room/kitchen. Two charming bedrooms with dressing rooms. Two shower rooms and a separate toilet. Garage available at an additional cost.

Ref. : 87060761

AZUR EDEN IMMOBILIER

MANDELIEU-LA-NAPOULE370 000 €

Apartment for sale see view - 2 rooms - 66 m²

Sea View Apartment, within Walking Distance of Beaches and Shops

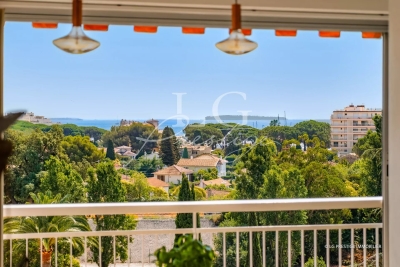
is proud to present this beautifully renovated through-apartment, ideally located on a high floor in the heart of La Napoule, within a secure residence with caretaker and swimming pool. Tastefully redesigned with quality finishes, the apartment offers generous living spaces, an elegant layout, and the possibility of creating an additional guest bedroom or office. The bright living area, fully equipped kitchen, and abundant built-in storage ensure exceptional everyday comfort. A private garage completes this outstanding property. Ideally positioned just a short stroll from the beach, marina, train station, public transport, restaurants, and shops, this is a rare opportunity to enjoy the very best of the Riviera lifestyle in one of La Napoule's most desirable locations. Contactez Eric MARQUISE au +33761157350

Ref. : 87118973

LG PRESTIGE IMMOBILIER

ST-PAUL-DE-VENCE3 450 000 €

House for sale see view - 7 rooms - 348 m²

Saint-Paul-de-Vence - Premium villa with panoramic sea and village views

Nestled in a peaceful and privileged setting, in a dominant position, this superb property, completely renovated and extended in 2022, beautifully combines Provençal charm with contemporary design. Set on magnificent grounds of approximately 11,000 sqm, it enjoys breathtaking panoramic views over the Mediterranean Sea and the picturesque village of Saint-Paul-de-Vence. Offering nearly 300 sqm of living space, the villa impresses with its exceptional volumes and abundant natural light. The living areas are centred around a spectacular cathedral-style double living room with fireplace, opening through large floor-to-ceiling windows onto the terraces, alongside a fully equipped open-plan kitchen and high-quality finishes throughout. The sleeping area comprises four spacious bedrooms, including a stunning master suite with dressing room, en-suite bathroom, and hammam. Most of the bedrooms also benefit from their own private terraces. Outside, a superb pool area with a 14 x 4 m swimming pool is complemented by a spacious shaded pool house with summer kitchen, as well as a relaxation area with shower and toilet, perfect for enjoying the Mediterranean lifestyle. A separate annex of approximately 55 sqm completes the property. Flexible in its use, it can easily be converted into a guest house, home cinema, fitness or wellness area, office, or leisure space. The property also features two garages, numerous parking spaces, an electric gate, a paved courtyard, and ducted reversible air conditioning, offering an exceptional lifestyle combining comfort, privacy, and premium amenities. Some photos are for illustrative purposes only—images have been retouched for presentation purposes

Ref. : MZISP1746

Michaël Zingraf Christies International Real Estate SAINT-PAUL DE VENCE

VALBONNE232 000 €

Apartment for sale see view - Studio - 26 m²

BEAUTIFUL STUDIO FOR SALE - VALBONNE VILLAGE In the heart of a sought-after residence, within walking distance of shops and all amenities, this beautiful studio has been tastefully renovated. The apartment, in perfect condition, includes an entrance, bathroom with toilet, living area, and a fully equipped open-plan kitchen that opens onto a terrace enjoying a lovely view of the surrounding nature, the village church, and its abbey. Included is a cellar. There is the option to purchase a private outdoor parking space in addition to the price. Ideal for a first-time purchase and/or rental investment and/or a charming pied-à-terre in the south. A true favorite!

Ref. : 485V268A

AGENCE DE L'OLIVIER

CANNES1 495 000 €

Apartment for sale see view - 3 rooms - 84 m²

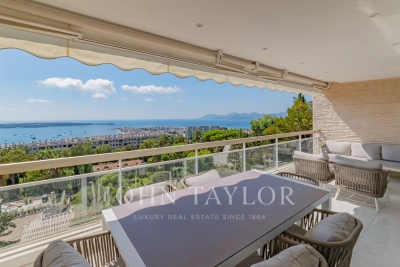
Cannes Roi Albert 1er magnificent apartment 85 m² sea view and Lérins Islands

Within a very sought-after small residence in California, this magnificent 85 m² apartment appeals with its high-end features and superb panoramic sea view. Located on the third floor, it consists of a spacious living room opening onto an 18 m² terrace facing south, a fully equipped contemporary kitchen, and two en suite bedrooms, each with its own bathroom. A private parking space and a cellar complete this exceptional property. Gated park and swimming pool.

Ref. : V7481CA

JOHN TAYLOR Cannes

CANNES3 900 000 €

Building plot for sale see view - 8 rooms - 3106 m²

Last Opportunity to Acquire a Prime Building Plot in Prestigious La Californie

Located in one of Cannes' most prestigious and sought-after residential addresses, this exceptional 3,000+ sqm building plot enjoys a privileged setting with beautiful views over the Mediterranean Sea and the Esterel hills. This is the last opportunity to acquire a vacant building plot in La Californie. The building permit has been fully cleared of all third-party appeals and was granted under the provisions of the 2010 Local Urban Plan (PLU), allowing the construction of a villa with a maximum height of 7.50 metres. The approved project provides for the construction of an elegant 5-bedroom villa offering a total gross floor area of 432.87 sqm, in an outstanding residential environment. The approved floor areas are as follows: Basement floor area: 22.51 sqm Ground floor area: 230.45 sqm First floor area: 159.26 sqm + 20.65 sqm Total approved gross floor area: 432.87 sqm A truly rare opportunity to build a bespoke villa in one of the most exclusive and desirable locations on the French Riviera.

Ref. : 207-8523VAC

AMANDA PROPERTIES

AIX-EN-PROVENCE469 990 €

Apartment for sale see view - 3 rooms - 94 m²

Bright and Versatile 3-Room Apartment - Le Chambord Residence, La Torse District - For Sale in Aix-e

Abriculteurs is pleased to present this spacious 94 m² apartment for sale, located in the sought-after Le Chambord residence, in the heart of the highly desired La Torse neighborhood in Aix-en-Provence. This beautiful 3-room apartment benefits from a dual exposure, ensuring natural brightness throughout the day. Upon entering, you will discover a large 34 m² living room, flooded with light thanks to large bay windows opening onto an 11 m² balcony. You will enjoy a generous outdoor space, perfect for setting up a garden lounge, enjoying sunny days, or admiring the unobstructed view of the residence's peaceful gardens. The independent kitchen, functional and equipped with ample storage, can be adapted to all your layout plans. For even more customization, it is possible to create an open kitchen in the living room (layout plans available), or to convert the current kitchen into a third bedroom with a shower room or into an office, depending on your needs. The sleeping area consists of two large, comfortable bedrooms with built-in closets, providing generous space. A bathroom, separate toilet, and plenty of storage complete this area, making daily life easier for a family or couple seeking comfort. The flexible layout allows buyers to adapt the apartment according to their desires and needs: office for remote work, additional bedroom, or hobby room. Within this secure residence, a motorized gate and digital keypads ensure residents' peace of mind. Additionally, a private cellar allows for easy storage of belongings, bicycles, or sports equipment. You also benefit from free parking within the condominium grounds. For added convenience, a garage can be purchased separately for €25,000. Le Chambord residence is attractive due to its privileged environment: just a one-minute walk from Parc de la Torse, a well-known green space in Aix-en-Provence, ideal for walks, sports activities, and family moments. Families will appreciate the immediate proximity to renowned schools (private school La Nativité, nursery, Rocher du Dragon middle school), as well as nearby shops and several bus lines. Reach the city center quickly on foot (about 15 minutes) or by public transport, greatly facilitating everyday life. Summary of main features: - Secure upscale residence with green spaces - Large bright living room opening onto an 11 m² south-facing balcony - Numerous renovation possibilities (extra bedroom or office, open kitchen) - Private cellar and optional garage for purchase - Free parking within the residence grounds - Parc de la Torse just steps away - Shops, schools, and public transport nearby Additional information: - Property tax: €1,161 / year - Annual common charges: €3,100 / year (water and heating included) - Collective gas heating (estimated annual cost between €1,070 and €1,450) - Condition of the apartment: to be refreshed - Co-ownership of 80 lots, share: 123/10,000 - No ongoing legal proceedings - Energy Performance Certificate (EPC): 185 kWh/m²/year (D) / Greenhouse gas emissions: 40 kg CO2/m²/year (D) - Estimated annual energy cost: between €1,610 and €2,210 - Garage available for purchase at €25,000 Sale price: €469,990 VAT included (Abriculteurs fees paid by the seller) Don't wait to discover this rare property with multiple possibilities, ideally located within a privileged environment in Aix-en-Provence! Announcement written under the editorial responsibility of Ms. Sophie Maucotel, commercial agent (EI), registered with the Avignon Trade and Companies Register under number 928034008, without holding funds, acting on behalf of SARL Abriculteurs immobilier. For any information or to arrange a visit, contact Sophie Maucotel at +33 6 31 89 50 90 or by email at . Virtual tour available upon request.

Ref. : UPTN7939_SM_0410_6

abriculteurs

MEGÈVE8 500 000 €

House for sale see view - 7 rooms - 452 m²

Chalet du Mage - Refinement and Intimacy in the Mountains

The Chalet du Mage is a prestigious residence, a perfect fusion of authentic Alpine charm and sophisticated contemporary design. Its exclusive location provides unobstructed views of the Megève valley. Designed to combine luxury and comfort, this chalet offers elegant living spaces and state-of-the-art wellness facilities for a truly unique experience. Entering from the upper level, a spacious exposed-beam hall with a glass floor floods the interior with natural light. Two en-suite suites open onto a panoramic terrace with stunning valley views. A large garage and ski storage space complete this level. On the intermediate level, the chalet boasts three stylish suites, including a Master suite, and a fun children's dormitory with a slide leading to the cinema room. This floor also features a luxurious spa, with a rock-surrounded jacuzzi, hammam, sauna, and a fully equipped gym. The garden level hosts a bright and open living space, with a warm lounge featuring a fireplace, a large terrace with panoramic views, a dining area, a marble-finished kitchen, and a wine cellar. A cutting-edge entertainment room completes the space. An elevator connects all floors. This brand-new chalet, sold off-plan (VEFA) including VAT, offers a fully furnished and decorated option, with luxury home equipment included.

Ref. : PM1-644

Megeve Sotheby's International Realty (Or Immo Megeve)

VENCE520 000 €

Building plot for sale see view - - 1130 m²

EXCLUSIVE TO VENCE - Building plot with sea view - Planning

Located in a sought-after area in the hills above Vence, this 1,130 m2 building plot boasts unobstructed views all the way to the sea. Planning permission has been granted for a 180 m2 villa with 4 bedrooms, 3 bathrooms, and a swimming pool. South-southwest facing. No building restrictions. Information on the risks to which this property is exposed is available on the Géorisques website: www.georisques.gouv.fr

Ref. : 4252

AGENCE REAL IMMOBILIER

CANNES3 990 000 €

House for sale see view - 7 rooms - 253 m²

Co-Exclusive to Amanda Properties – Sea View Villa – 5 Bedrooms – Pool, Living Room & Master Suite on One Level

Amanda Properties is pleased to present this Co-exclusive listing: a stunning, fully renovated villa of approximately 253M2 and total350 sqm, ideally located in the prestigious residential hills of Cannes, nestled in the heart of a beautifully landscaped flat garden of 2,400 sqm. Bathed in natural light and offering a captivating sea view, this exceptional property combines timeless architectural elegance with the comfort of contemporary amenities. Generous volumes, refined materials, and meticulous attention to detail create a warm and sophisticated living environment. The villa features five bedrooms, several of which are en suite, offering privacy and comfort for both family and guests. The master suite, located on the ground floor, opens directly onto the garden and pool—an exceptional feature rarely found. At the heart of the home, a magnificent 130 sqm reception area flows seamlessly onto a large terrace with sea view, a stunning infinity pool, and outdoor spaces ideal for relaxation and entertaining. A spacious lower level, a garage for three cars, and ample additional parking complete this unique property—a rare opportunity in the Cannes real estate market.

Ref. : 207-5201VAC

AMANDA PROPERTIES

MORZINE3 750 000 €

House for sale see view - 7 rooms - 267 m²

PRIME Bespoke Luxury 5 bedoom detached chalet – MORZINE

Exclusively marketed by Morzine Immobilier an international associate of Savills A fabulous detached chalet in the Prime area of L'ele in Morzine. A stunning area within easy walking of the centre of Morzine and also Montriond with the restaurants, shops and mountain lifts. The chalet faces South West with stunning panoramic views and sunshine all day through to the late evening. This is bespoke luxury chalet offering plenty of space and 5 very well laid out ensuite bedrooms. The living area spills out onto terraces and has vaulted ceilings. The chalet was built by one of the most renowned developers in Morzine with high end finishes synonymous with quality and prestige. The chalet was built in 2024 so the 10 year warranties are still running for peace of mind for a purchaser. Currently the chalet is operated under the “Para Hotelier” scheme where the purchaser reclaimed the VAT. This is available to continue for a purchaser and represents a saving of around €410,000 to be deducted from the listed price. The chalet is built over 4 floors and is arranged as follows Lower entry level -Large entry hallway -Separate wet/ski entrance with storage and boot warmers -Cinema and Games room -Spa with sauna leading onto the exterior terrace and hot tub -Independent WC -Utility room -Technical room -There is plenty of exterior parking and a secure garage. Upper entry level -Three bedrooms with ensuite bathrooms -Large childrens room with two sets of inbuilt bunk beds. Leading onto a large terrace First floor -Large open plan kitchen, dining and living room area -Central fireplace -Vaulted ceilings -two large terraces with panoramic views Top floor -Fabulous master bedroom with clear views of Nyon to the South. -Ensuite bathroom with standalone bath, shower and double basin -Independent WC This is an amazing opportunity to purchase a stunning chalet with a rental track record presented in immaculate condition. For more information please contact us at Morzine Immobilier.

Ref. : 4182

MORZINE IMMOBILIER

MARSEILLE 7EME1 890 000 €

House for sale see view - 5 rooms - 145 m²

FOR SALE – 13007 – MALMOUSQUE – TOWNHOUSE WITH TERRACE – SEA VIEW

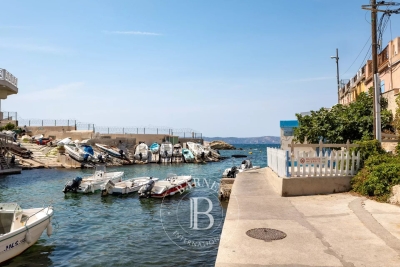
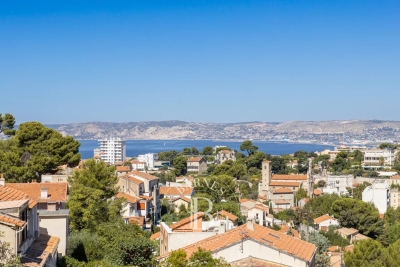
EXCLUSIVE LISTING -BARNES is delighted to present this charming townhouse for sale in Malmousque, featuring a terrace of approximately 50 sqm, and beautiful sea views. Nestled to the heart of the highly sought-after Malmousque district, a fromer fishing village that has become one of Marseille's most exclusive and confidential addresses, this elegant townhouse, suspended between sea and sky, offers approximately 150 sqm of living space spread over three levels. Just a short stroll from the picturesque harbour, secluded coves and swimming spots, the property enjoy and exceptional lifestyle where the Mediterranean can be experience every day, in an atmosphere that feels like a year-round holiday, withing an unspoilt setting renowned for its authentic charm. From the moment you enter, the house reveals its authentic character, enhance by a remarkable period cast-iron staircase that elegantly connects each level of the property. The main floor features bright and welcoming reception rooms, including a living room with fireplace, an open dining area and a convivial kitchen. Large openings seamlessly extend the living spaces onto a magnificient terrace of approximately 40 sqm creating a true iutdoor libing room with uninterrupted views over the picturesque harbour and the Mediterranean Sea. The property offers four bedrooms spread across the upper floors, comfortably accommodating both family and guests. The principal bedrooms enjoys breathtaking views of the Mediterranean, while the remaining bedrooms benefit from the peaceful atmosphere of the highly desirable neighbourhood. On the ground fool, a library or a study, and elegant contemporary bathroom and additional ancillary spaces complete the property harmoniously. The combination of original materials, generous volumes, abundant natural light and contemporary features gives this home a truly distinctive character. More than just an address, this property embodies the Meditterranean art of living, combing the charm of a preserved village with imemdiate access to the vibrant heart of Marseille. Contact: Philippe MANNI – +33 (0)6 69 25 19 75 Agency fees payable by vendor - Montant estimé des dépenses annuelles d'énergie pour un usage standard : 3130€ ~ 4270€ - Les informations sur les risques auxquels ce bien est exposé sont disponibles sur le site Géorisques : www.georisques.gouv.fr

Ref. : 87252248

BARNES MARSEILLE CASSIS LITTORAL

MARSEILLE 7EME565 000 €

Apartment for sale see view - 3 rooms - 83 m²

EXCLUSIVITY - In Roucas Blanc, in a highly sought-after residential setting close to Bompard and Endoume, this two-bedroom apartment offers approximately 75 sqm of Carrez Law surface area and 84 sqm of total floor space. Its elevated position provides a privileged setting and exceptional views. Located on the second floor, the apartment features two balconies, one of which offers a spectacular panoramic outlook over the Mediterranean Sea, Notre-Dame de la Garde, the valley and the surrounding hills. The apartment opens onto a spacious living area with a fully equipped open-plan kitchen. Filled with natural light, this space extends seamlessly onto a pleasant balcony boasting sweeping, unobstructed views, which can also be fully enjoyed from inside the living room and are one of the property's standout features. A hallway with fitted sliding-door storage leads to two bedrooms, one with a built-in wardrobe and the other with its own private balcony. A shower room incorporating a laundry area, as well as a separate toilet, complete the interior layout. A designated parking space and a cellar are also included with the property. Property subject to co-ownership regulations. Number of residential units: 13 Information on the risks to which this property is exposed is available on the Géorisques website: www.georisques.gouv.fr Independent sales agent (“EI”), registered with the Marseille Trade and Companies Register under number 520 857 293 CONTACT – Marie-Christine STEFFANETTI +33 (0)6 28 01 98 18 Agency fees payable by vendor - Montant moyen de la quote-part de charges courantes 1,920 €/yearly - Montant estimé des dépenses annuelles d'énergie pour un usage standard, établi à partir des prix de l'énergie de l'année 2021, 2022, 2023 : 1260€ ~ 1760€ - Marie-Christine STEFFANETTI - Agent commercial - EI - RSAC 520 857 293

Ref. : 87355282

BARNES MARSEILLE CASSIS LITTORAL

PARIS 7EME2 970 000 €

Apartment for sale see view - 4 rooms - 150 m²

Exclusive - Paris 7th Arrondissement - High floor - View of the Eiffel Tower

In a post-Haussmannian-style building constructed from cut stone in the late 19th century, featuring remarkable architecture, we are pleased to present a dual-aspect apartment located on the fourth floor with elevator access, offering a total floor area of 1624 sqft (1599 sqft Carrez). Upon entering, the space immediately impresses with its exceptional unobstructed view of the Eiffel Tower and the surrounding greenery. With west and south-facing exposure, natural light is abundant throughout the day, while its spacious layout—featuring 2. 92-meter-high ceilings—enhances the sense of space. It comprises an entryway, a double living room with a fireplace and herringbone parquet flooring, an office (or third bedroom) with a separate walk-in closet, a fully equipped kitchen, a master bedroom with an en-suite bathroom, an additional bedroom, a shower room, and a separate toilet. Finally, a cellar completes this exceptional property. Property subject to condominium regulations. No pending legal proceedings. Agency fees payable by vendor - Nombre de lots dans la copropriété: 36 - Montant moyen de la quote-part de charges courantes 4,502 €/yearly - Montant estimé des dépenses annuelles d'énergie pour un usage standard, établi à partir des prix de l'énergie de l'année 2023 : 3280€ ~ 4450€ - Les informations sur les risques auxquels ce bien est exposé sont disponibles sur le site Géorisques : www.georisques.gouv.fr - Charlotte NEBBOT - Agent commercial - EI - RSAC 841 754 930

Ref. : 86954489

BARNES SAINT-GERMAIN-DES-PRES