OK
More than Less than
€  ok

Key-words : see view

Houses and Apartments, your real estate specialist magazine offers a selection of ads that match with the keyword see view. You can refine your search by specifying the area or price range in the navigation bar link Search for a House/Apartment.

STE-MAXIME1 195 000 €

House for sale see view - 4 rooms - 185 m²

FOR SALE CONTEMPORARY VILLA WITH DOUBLE GARAGE SWIMMING POOL OUTDOOR KITCHEN, SAINTE MAXIME

Ideally located 5 minutes from the city center and close to the amenities of Sainte-Maxime, magnificent recent contemporary villa of 185 sqm with swimming pool, outdoor kitchen and double garage. It is composed on the ground floor of a large entrance hall with office area, a master bedroom with private terrace and direct access to the double garage. At the pool level, a superb double living room with ethanol fireplace, an open kitchen, a utility room, two en-suite bedrooms and a guest toilet. The villa opens onto a beautiful, beautifully landscaped outdoor space with heated swimming pool, fitted kitchen and patio. Luxurious amenities. Come and put down your suitcases!

Ref. : 2934

SEA VIEW PROPERTY / GROUPE AGENCE DU CAP

TOURRETTE-LEVENS295 000 €

House for sale see view - 4 rooms - 82 m²

TOURRETTE-LEVENS – CAMP SOUBRAN | HOUSE TO RENOVATE IN A GREEN HAVEN

Only 20 minutes from Nice, in the heart of the peaceful hamlet of Camp Soubran, discover a rare place, a true haven of peace surrounded by nature. Situated on a beautiful land of about 2,000 m², this house benefits from a privileged environment, without noise disturbance and shielded from view. About 800 m² of land are easily exploitable, while the rest of the property extends into a natural slope, amidst Mediterranean vegetation including olive trees and fruit trees. With a surface area of about 95 m² spread over two levels, the house currently offers several living rooms, three bedrooms, and a pleasant covered terrace directly overlooking the greenery. A cellar and various outbuildings complete the property. The south exposure and unobstructed view further enhance the potential of the place. Fully to renovate, this house presents a great opportunity to create a main residence or a charming holiday home, in an exceptional natural setting. The existing volumes, the terrace, auxiliary spaces, and the exploitable part of the land allow for a real family project, with different relaxation and outdoor living spaces. An authentic property for lovers of peace, nature, and timeless places, while remaining in the immediate vicinity of Nice. Quickly discover to fully appreciate the unique atmosphere of this property. Fees are charged to the seller. Information on the risks to which this property is exposed is available on the GeoRisques website: www.georisques.gouv.fr

Ref. : 87265528

Reussite Immo Nice

PARIS 16EME670 000 €

Apartment for sale see view - 3 rooms - 69 m²

To sold - 2 bedrooms - balcony

The Michaël Zingraf agency offers you: Located on Boulevard Exelmans, in a recent high-end building on the 5th floor with an elevator, benefiting from plenty of natural light and an open view. Very well-maintained 70m² apartment comprising an entrance, a living room, a dining room, a fully equipped kitchen, a large bedroom, a bathroom, and separate toilets. The property includes a cellar. Energy Performance: F Greenhouse Gas Emissions: D No ongoing legal procedures www.georisques.gouv.fr Number of units: 18

Ref. : MZIPARG291

MICHAEL ZINGRAF REAL ESTATE PARIS RIVE GAUCHE

CAP D'ANTIBES2 900 000 €

House for sale see view - 8 rooms - 1029 m²

Cap d'Antibes - villa with sea views

Cap d'Antibes – Property full of character, just a Few meters s from the Sea, with Beautiful Sea Views from the First Floor Situated on the eastern side of Cap d'Antibes, in a particularly sought-after area, this property of app. 300 sqm offers generous living spaces and excellent potential for renovation and transformation. The ground floor comprises a spacious living room of app. 50 sqm, filled with natural light and opening directly onto the outdoor areas, as well as a large, fully equipped independent kitchen. The property currently offers 6 bedrooms spread over two levels, together with 5 bathrooms and shower rooms. Outside, you can enjoy a swimming pool, a summer kitchen and several relaxation areas. parking spaces.

Ref. : 87572166

ETUDE DU CAP D'ANTIBES

NICE995 000 €

Apartment for sale see view - 4 rooms - 88 m²

Nice Mont-Boron – Renovated 2-bedroom apartment – Sea view

Nice Mont-Boron – Renovated 2-bedroom apartment – Sea view In the heart of Mont-Boron, in a quiet residential setting just a few minutes' walk from the shops at Le Col, this 89 sqm apartment, elegantly renovated with quality finishes, is located on a high floor of a well-maintained residence. With its East-West dual aspect, the apartment enjoys natural light throughout the day. To the East, the bedrooms welcome the morning sun; to the West, the living room captures the afternoon and evening light, with panoramic views over the sea, the city and the surrounding hills, all the way to sunset. The apartment has been designed around a generous 45+ sqm living area, combining the living room, dining area and fully equipped kitchen. Opening extensively onto the outdoors, it extends onto a terrace running alongside the living area, providing a pleasant setting for lunch or dinner while enjoying the view. The sleeping area comprises two bedrooms, one measuring over 16 sqm and one with its own balcony, as well as a shower room and a separate WC. A cellar is included with the property. An enclosed garage is available at an additional cost. An apartment where generous proportions, outdoor spaces and dual exposure allow you to make the most of the natural light, from the morning sun by the bedrooms to the last rays of the day on the terrace. Agency fees payable by the seller. Information on the risks to which this property is exposed is available on the Géorisques website: www.georisques.gouv.fr

Ref. : 87321522

E&M PROPERTIES

CANNES895 000 €

Apartment for sale see view - 3 rooms - 86 m²

3 ROOM APARTMENT CANNES

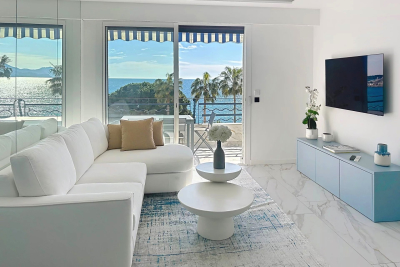
Discover this beautiful contemporary apartment of 86.04 m² located in a sought-after area of Cannes. The bright living space opens onto a terrace through large sliding glass doors, offering a breathtaking view of the sea and the surrounding landscape. The meticulous finishes and optimal layout ensure comfort and modernity. The apartment consists of three main rooms, including two spacious bedrooms. You will benefit from high-end equipment such as air conditioning, internet access, electric blinds, an automated shading system, and automatic watering for the outdoor areas. Natural brightness is enhanced by elegant exterior lighting. The building is equipped with an elevator for easy access. This apartment is ideal for a refined lifestyle on the French Riviera, close to shops and beaches, in a peaceful and residential environment. N'hésitez pas à nous contacter pour tout complément d'information ou pour toute visite David PARENT +33613147483

Ref. : 3162V

CROISETTE PROPERTIES

LES ISSAMBRES925 000 €

Apartment for sale see view - 3 rooms - 96 m²

CENTRE AND BEACH ON FOOT SEA VIEW VILLA WITH POOL AND PRIVATE PLACE

Experience luxury in the heart of Les Issambres! Just a stone's throw from the sea and the village center, discover this house, completely renovated in 2025. Elegance, comfort, and cutting-edge technology combine to create an exceptional living environment. Upon entering, the designer kitchen with its dining area opens onto a welcoming terrace equipped with a superb summer kitchen. Further down, the light-filled living room invites you to relax, with direct access to the heated pool and its lounging area. An en-suite bedroom, a laundry room, and a guest toilet complete this level. Upstairs, the master suite will charm you with its full bathroom, custom-made dressing room, and the entire house is controlled by home automation for absolute comfort: lighting, heating, and the pool are all remotely controlled. A heated pool, tasteful decor, integrated home automation, preserved privacy, and a private parking space are all designed for your comfort, in a unique setting where everything is within walking distance.

Ref. : 9656

SEA VIEW PROPERTY / GROUPE AGENCE DU CAP

CANNES2 390 000 €

Apartment for sale see view - 3 rooms - 77 m²

CANNES CROISETTE 3-ROOM APARTMENT WITH LARGE TERRACE AND PA

For sale in a beautiful residence on the Croisette with a caretaker, a magnificent 3-room apartment of 78 m2, very luxuriously renovated, facing the sea, beautiful entrance with dressing rooms, fitted kitchen open to a living room leading to the terrace with panoramic views of the bay of Cannes and its islands. 1 master bedroom with bathroom, shower, toilet and dressing room opening onto the terrace, 1 bedroom with its own shower room, guest toilet, numerous cupboards, dressing rooms. A cellar completes this property, as well as an underground parking space.

Ref. : 1482

Rossi Croisette

CAVALAIRE-SUR-MER1 960 000 €

House for sale see view - 10 rooms - 250 m²

PROPERTY WITH INFINITY POOL and SEA-VIEW !

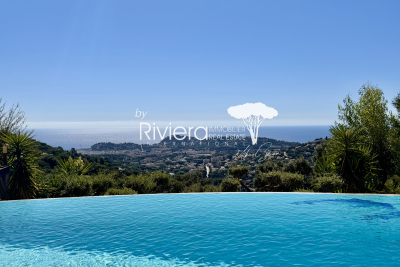
Superb property of approximately 250m2 built on a landscaped plot of 1631m2 enjoying a magnificent sea view! It welcomes you with a large living room - lounge with fireplace and cathedral ceiling, American kitchen, dining room, very beautiful covered terraces facing the sea... in total 6 bedrooms (including 2 independent), 5 bathrooms or shower rooms, superb volumes, laundry room, storeroom, cellar... Its exterior has an infinity pool (heated by PAC), a suspended terrace in exotic wood, all facing the sea! Chalet downstream of the land and a pétanque court! Fully landscaped garden with many Mediterranean varieties and a lighting system for the entire garden!

Ref. : VVI10002567

Riviera Immobilier Real Estate

PARIS 13EME3 160 000 €

House for sale see view - 9 rooms - 252 m²

For sale Paris 13 – CITÉ FLORALE – Character-filled family home – Terrace – Unobstructed views

This elegant freehold house, built in 1928, is one of the largest in the highly exclusive Cité Florale, a remarkable residential enclave in the 13th arrondissement, Offering 252m² (2,713 sq ft) of floor space, it is laid out over five levels from the basement level to the third floor, with a rare floor plan for the Paris region. Fully renovated and in immaculate condition, the property combines period charm, fantastic volume and a resolutely contemporary design. A large 10m² (108 sq ft) vestibule, featuring an original mosaic and well-preserved parquet flooring, and complete with a guest toilet, acts as the entrance hall. The ground floor features two bedrooms, a shower room and a wardrobe. The first floor forms the heart of the house. A 55m² (592 sq ft) reception area combining the living and dining room laid out around a fireplace, with a good ceiling height and large windows overlooking the leafy surroundings of the Cité Florale. Concealed behind an elegant mirrored structure, a fully fitted kitchen ensures the fluidity and understated elegance of this living space. The second floor comprises three bedrooms, one of which is 15m² (161 sq ft), as well as a bathroom and a shower room. On the top floor, a spectacular floor-to-ceiling window with a black metal frame illuminates a second fitted kitchen and a dining area with clean, minimalist lines. A large sliding glass door naturally extends this space onto a 25m² (269 sq ft) terrace, surrounded by greenery and potted plants. A extension of the living space outdoors, particularly enjoyable on fine days. The house also has two separate, fully fitted studio apartments, each of which has its own entrance. Situated respectively on the ground floor (with a 7m² or 75 sq ft terrace) and on the basement level, they offer a wide range of possibilities: home office, private practice, workshop, art studio, or independent accommodation for friends or relatives. The basement level also includes a 16m² (172 sq ft) laundry room and storage spaces. The house is fully air conditioned and has a C energy performance rating. Above all, it benefits from the unique setting of the Cité Florale: a well-preserved residential estate with tree-lined, cobbled streets and a peaceful, intimate atmosphere, offering a rare setting in Paris, located halfway between the Butte aux Cailles and Parc Montsouris. A unique family property offering great volume, featuring a terrace and several separate independent spaces, in the heart of one of the Left Bank's most exclusive micro-neighbourhoods. Information on the risks to which this property is exposed is available on the Géorisques website: www.georisques.gouv.fr €3,355,769 Agency fees not included - Agency fees: 4% incl. tax Fees payable by the buyer - Estimated amount of annual energy costs for standard use based on 2026 energy costs: €2,720 ~ €3,690 3,038,461 € Agency fees not included - Agency commission: 4%VAT included Agency fees payable by buyer - Montant estimé des dépenses annuelles d'énergie pour un usage standard, établi à partir des prix de l'énergie de l'année 2026 : 2720€ ~ 3690€

Ref. : 87438758

BARNES PANTHEON

MENTON490 000 €

Apartment for sale see view - 3 rooms - 67 m²

MENTON – CENTENAIRE DISTRICT – 2-BEDROOM APARTMENT WITH SEA AND CITY VIEWS, TERRACE AND GARAGE

Located in the Centenaire district of Menton, just 200 metres from the beaches, in a well-maintained residence, this pleasant 67 m² dual-aspect apartment is situated on the 4th floor with lift access, offering lovely views of the sea and city. The apartment comprises an entrance hall, a living room, a separate kitchen connected by a wide doorway, two bedrooms, a shower room with toilet, and a separate guest WC. The property also features a balcony, a terrace and a private garage in the basement. Double glazing and individual heating. Ideally located close to the beaches, shops and public transport, this property is perfect as a main residence or holiday . Information on the risks to which this property is exposed is available on the Géorisques the Géorisques website:

Ref. : X52435

GIOTTO Riviera Real Estate

ST-RAPHAËL420 000 €

Apartment for sale see view - 2 rooms - 58 m²

2-room apartment of 58 m² with terrace and garage in Les Plaines, Saint-Raphaël

Located in the sought-after Les Plaines district of Saint-Raphaël, within a quiet and residential environment bordered by pine trees and villas, this 2-room apartment of 58.05 m² (built in 2020) occupies the 1st and top floor of a small intimate and secure residence. Facing due south with an open view, it offers a bright and serene living environment close to amenities and major roads of Saint-Raphaël. The living space centers around a large living room-kitchen of more than 36 m², bathed in natural light thanks to large sliding glass doors. These open directly onto a spacious 22 m² terrace enhanced by a stylish pergola, ideal for enjoying the Mediterranean sunshine and entertaining in complete privacy. The entrance, hallway, and storage optimize daily circulation. The sleeping area includes a comfortable 12.1 m² bedroom equipped with large sliding mirrored wardrobes, as well as a contemporary 8.4 m² bathroom with walk-in shower, wooden vanity, and suspended toilet. The apartment also has a neat technical space equipped with a Hitachi thermodynamic water heater. Designed with recent and accessible features—reversible air conditioning, double flow ventilation, electric roller shutters, video intercom, elevator with accessibility for persons with reduced mobility, and closed garage in the basement of 17.6 m²—this property in excellent condition boasts exemplary energy performance (Class A). A turnkey pied-à-terre or main residence combining modernity, thermal comfort, and tranquility in Saint-Raphaël. Property subject to co-ownership regulations of 8 housing units. €1,400/year. No ongoing proceedings.

Ref. : 02106

AGENCE BIRD

NICE595 000 €

Apartment for sale see view - 3 rooms - 79 m²

NICE CIMIEZ - 2 BEDROOM APARTMENT OF 79 SQM FOR SALE - TERRACE - FULLY RENOVATED - CLEAR VIEW -TOP FLOOR - A/C

Nice Cimiez – Located on the fourth and top floor of a building with a lift, in the Cimiez district, this fully renovated apartment offers 79.35 sqm of living space (Carrez law). It benefits from unobstructed views with no overlooking neighbours. The property consists of an entrance hall of 6.97 sqm and a spacious 36.16 sqm living room with an open-plan kitchen, opening onto a balcony terrace. The sleeping area includes two bedrooms measuring 14.58 sqm and 16.00 sqm, two shower rooms, one of which measures 3.96 sqm, and a separate WC measuring 1.68 sqm. The apartment is fully air-conditioned. Sold with a cellar in the basement. No renovation work required. Ideally located close to local amenities and public transport.

Ref. : N-41478

Century 21 LAFAGE TRANSACTIONS Nice

RAYOL-CANADEL-SUR-MER1 290 000 €

House for sale see view - 8 rooms - 210 m²

Rayol-Canadel-sur-Mer: sea-view house overlooking Cap Nègre, with pool and two garages

From the balcony, the eye runs straight out to Cap Nègre. Facing south-west, the house keeps to the rhythm of the afternoon: the light settles slowly on the façade, then on the sea, and stays until evening. Recently renovated, this property offers 130 sq m of living space and 70 sq m of storage across two independent levels. Upstairs, the sitting room and dining room, with fireplace, open onto an 18 sq m balcony. A kitchen, two bedrooms and a bathroom complete these 80 sq m, alongside the garage and parking area. On the garden level, 50 sq m bring together a kitchen-diner, a sitting room, two bedrooms and a bathroom, set around a patio. The two levels can be joined to form a single house, or kept separate so that family and friends can stay independently. The storage space is on this same level, with room for sea gear, bicycles and everything a house by the sea tends to collect. It could also be converted into additional bedrooms. In the garden, a 7 × 3.5 m swimming pool and a generous shaded area. A second garage at the bottom of the plot can be reached through the garden or from the lower road. Canadel beaches 3 minutes away, Rayol village centre 5 minutes, Saint-Tropez 50 minutes, Toulon-Hyères airport 45 minutes.

Ref. : V2303ST

JOHN TAYLOR SAINT TROPEZ

NICE597 500 €

Apartment for sale see view - 3 rooms - 101 m²

Exclusive—Duplex Apartment, Like a House in the City

This 101 sq m ground-floor duplex, enhanced by a 21 sq m outdoor space, offers generous proportions as well as rare charm and character. Its layout and private entrance give it the genuine atmosphere of a house in the city. Ideally located in the very heart of Nice, just a few steps from Avenue Jean Médecin and only a few minutes from the famous Promenade des Anglais, this property offers immediate access to shops, restaurants and all urban amenities. Perfectly served by public transport, it is close to tram lines, including a direct connection to Nice International Airport, embodying the very essence of an exceptional central location. With its independent entrance, the apartment opens onto an entrance hall leading to an elegant living room, creating a seamless reception area, with double doors opening onto a bedroom. The layout also includes a large hallway, a spacious built-in cupboard, a shower room and a separate kitchen. A superb rustic oak staircase leads to the upper floor, where there is a large bedroom with a Juliet balcony and a spacious built-in cupboard, providing an intimate and peaceful space. From the ground floor, a second staircase leads to a lower level comprising a separate toilet and a 21 sq m basement with a window. Perfectly maintained, this space offers excellent potential for an office, games room, leisure area or wine cellar. The apartment is located within the “Palais Adrien Rey”, a building designed by one of Nice's most iconic architects. Renowned for his attention to detail and the quality of his materials, Adrien Rey is said to have occupied this apartment himself, giving it a unique historical dimension and authentic character that will appeal to discerning buyers. The property is presented in very good condition and features beautiful ceiling heights that enhance the sense of space and elegance, attractive parquet flooring in the living areas and bedrooms, and superb period tiles lending character throughout. It also benefits from double glazing, communal heating and air conditioning. Combining architectural distinction, generous proportions and an exceptional central location, this property represents a rare opportunity on the Nice property market. Energy Performance Certificate: 234 – D Greenhouse Gas Emissions: 36 – D Estimated annual energy costs for the property: €2,050–€2,870. Co-ownership of 16 lots, average annual charges for the lots: €1,993. Ongoing proceedings: none. Transaction fees, including VAT, payable by the seller. Information on the risks to which this property is exposed is available on the Géorisques website: www.georisques.gouv.fr The luxury property market on the French Riviera is one of the most attractive in the Mediterranean region. Holiday homes and second residences on the French Riviera offer not only an incomparable lifestyle and quality of life, but, in view of the international economic climate, also represent a secure investment and a sound retirement plan, particularly at premium addresses. Nice, the capital of the French Riviera and France's fifth-largest city, shines brightly. It has the charm of Mediterranean towns, where the gentle pace of life derives as much from the beauty of the city and its colourful façades as from its exceptional climate, with more than 300 days of sunshine a year. A city of art and culture, it has more museums than any French city after Paris. The flavours and traditions, charm and authenticity of Old Nice and its flower market, the splendour of the Bay of Angels, its beaches and luxurious hotels, and the historical wealth of its many monuments, parks and grand residences all contribute to Nice's appeal. At once elegant, vibrant and welcoming, the city comes alive to the rhythm of its two thousand cultural, festive and sporting events. Its international airport, spectacularly approached along the coastline, serves more than 100 direct destinations.

Ref. : W-048OLW

ENGEL & VÖLKERS