OK
More than Less than
  ok

Key-words : see view

Houses and Apartments, your real estate specialist magazine offers a selection of ads that match with the keyword see view. You can refine your search by specifying the area or price range in the navigation bar link Search for a House/Apartment.

VERSAILLES1 495 000 €

Apartment for sale see view - 5 rooms - 158

Versailles Notre-Dame - 150m² (1,615 sq ft) family apartment – Top floor – 3/4 bedrooms

Barnes Versailles is listing this remarkable 150m² or 1,615 sq ft (Carrez Law) apartment (158m² or 1,701 sq ft of floor space), situated on the second and top floor of an elegant historic townhouse with beautiful common areas, in the heart of the Notre-Dame Les Prés neighbourhood, just a few minutes' walk from Versailles Rive Droite station, shops, Place du Marché and schools (Hoche school sector). The only apartment on its level, in a confidential shared ownership building comprising just three properties, this property enjoys complete peace and quiet as well as exceptional natural light thanks to its south-facing aspect and unobstructed views over the surrounding gardens. Renovated throughout with high-quality materials and amenities, the apartment elegantly combines period charm and contemporary comfort. Parquet flooring, fireplaces, good ceiling height and the original woodwork all contribute to the property's warm and refined character. The entrance hall leads to a large, light-filled reception area comprising a living room with fireplace, a dining room and a fully fitted open kitchen that blends seamlessly into the living space. The sleeping area currently comprises three bedrooms, with the possibility to easily create a fourth or even a fifth bedroom as required. The master suite features a walk-in wardrobe, office area and full bathroom with bath, shower and toilet. Two additional bedrooms, a second bathroom, a wardrobe and a separate toilet complete this property. A very large, damp-free cellar completes the property. A rare property for sale in one of the most sought-after areas of Versailles. Your BARNES contact: Nicolas Moirignot: +33 (0)6 63 26 32 32 or by email at “Information on the risks to which this property is exposed is available on the Géorisques website: www.georisques.gouv.fr” €1,548,000 Agency fees not included - Agency fees: 3.04% incl. tax Fees payable by the buyer - Average amount of the share of charges €4,800/year - Estimated amount of annual energy costs for standard use based on 2021 energy costs: €2,180 ~ €3,020 1,451,000 € Agency fees not included - Agency commission: 3.03%VAT included Agency fees payable by buyer - Montant moyen de la quote-part de charges courantes 4,800 €/yearly - Montant estimé des dépenses annuelles d'énergie pour un usage standard, établi à partir des prix de l'énergie de l'année 2021 : 2180€ ~ 3020€

Ref. : 87000904
BARNES YVELINES

CANNES699 000 €

Apartment for sale see view - 3 rooms - 70

La Californie - Co-exclusive Apartment with rooftop terrace and open nature views – Residence with s

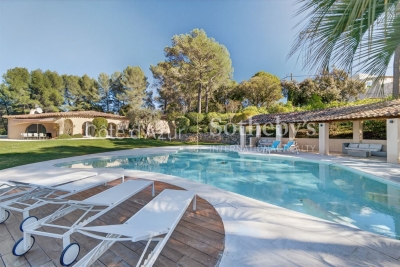
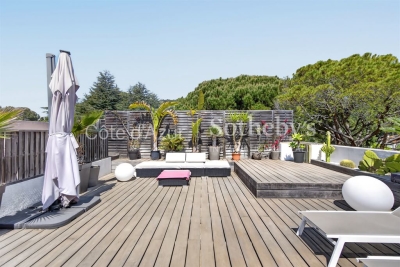
In Cannes, in the residential district of La Californie Pézou, this approximately 70 sqm apartment is set within a residence with a swimming pool. It features a living room with an open-plan kitchen extending onto a terrace facing the rising sun, two bedrooms with en-suite shower rooms, as well as a dressing area. A 60 sqm rooftop terrace offers open views over the surrounding natural landscape. A cellar, an indoor parking space, and an outdoor parking space complete this property. Ideally located in a quiet and sought-after environment, close to the centre of Cannes and the beaches. Presented by Côte d'Azur Sotheby's International Realty. Côte d'Azur Sotheby's International Realty.

Ref. : CA6-3061

COTE D'AZUR SOTHEBY'S INTERNATIONAL REALTY

LES ISSAMBRES988 000 €

House for sale see view - 6 rooms - 240

Beautiful villa with panoramic sea view

2 steps from the beaches and benefiting from a panoramic sea view, beautiful provencal villa of 200m² of living space on a landscaped plot of 1209m². It consists of a large living room, dining room, fitted kitchen, 5 bedrooms, 3 bathrooms, laundry room. Carport, numerous terraces, swimming pool. Dominant position, south facing exposure and absolute calm are also other key assets of this property.

Ref. : 02010

AGENCE BIRD

MOUANS-SARTOUX3 790 000 €

House for sale see view - 13 rooms - 540

Mouans-Sartoux near Cannes, Couëlle style bastide with pool and valley views

Located in the Le Redon residential area of Mouans-Sartoux, this property offers approximately 540 sqm of living space with open views over the valley. The house includes a separate kitchen, six en-suite bedrooms, including a master suite with dressing room, as well as an independent living space with kitchen and lounge. The property also benefits from a swimming pool, jacuzzi, laundry room and two garages. Côte d'Azur Sotheby's International Realty For further information or to arrange a viewing, please contact Côte d'Azur Sotheby's International Realty, your specialist in luxury real estate on the French Riviera.

Ref. : CA15-110

COTE D'AZUR SOTHEBY'S INTERNATIONAL REALTY

LES GETS3 250 000 €

House for sale see view - 6 rooms - 279

Chalet La Turche – 5 bedrooms, 279 m²

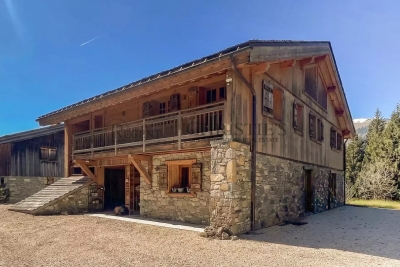
REGENT ALPS - CHRISTIE'S INTERNATIONAL REAL ESTATE A rare property, in the heart of the Portes du Soleil Ideally located in the town of Les Gets, in the sought-after and preserved sector of La Turche, this individual chalet is in a prime location on the edge of the slopes, offering direct and privileged access to the 650 km of pistes in the Portes du Soleil ski area. This exceptional alpine refuge has a rare situation, a true haven of peace within a lively village resort open all year round. The station is renowned worldwide for its upscale infrastructure and large-scale events (18-hole golf course facing Mont-Blanc, MTB World Championships, equipped swimming lake, and its historic village center with timeless charm). Spectacular volumes across 4 levels Spread over a generous surface area of 279.88m² (Carrez law) and structured on 4 fully optimized levels from basement to attic, the building offers majestic interior volumes where attention to detail is omnipresent. The sleeping area, designed as an oasis of serenity, consists of 5 spacious suites (including bathrooms, shower rooms, and private walk-in closets), ensuring complete independence for guests, complemented by a professional office space ideal for remote work or a library. The ground floor features a large living-dining room flooded with light thanks to majestic glass openings, incorporating a high-end open kitchen suitable for sharing moments. A second more intimate lounge is located on the 1st floor, centered around a cozy atmosphere, opening onto several balconies offering breathtaking alpine views of the surrounding peaks. Technical and leisure spaces have been carefully thought out: they include a laundry room, a fully equipped ski room under the porch for comfortable ski return, as well as a large multi-purpose room that can be customized according to your wishes (custom home cinema project or wellness space with spa), and a beautiful wine cellar in the basement for connoisseurs of fine wines. Strong exterior potential and perfect accessibility The chalet is built on a magnificent wooded plot offering a rare and highly valuable possibility for construction extension in the sector. An exceptional chalet, where spectacular volumes and very bright rooms blend into an impressive natural setting, offering total privacy without any overlooking for lovers of discretion. Easily accessible for an exigeant international clientele from Geneva International Airport (only 1 hour drive), the city of Lyon, and ideally served by the A40 and A41 motorways. Virtual decor proposal by AI to illustrate decoration potential, strictly preserving architectural integrity and actual volumes. “Information on risks related to this property can be found on the Géorisques website: www.georisques.gouv.fr”

Ref. : 60FEA

REGENT ALPS - Christie's International Real Estate

ST-PAUL-DE-VENCE2 490 000 €

House for sale see view - 8 rooms - 327

Contemporary villa - 327m2 - Saint Paul de Vence

Magnificent contemporary architect-designed villa with 327 m2 situated on a plot of 4638 m2 built in 1971. In perfect condition!!! Ideally located in Southwest exposure. Enjoying panoramic views of the surrounding countryside, this villa comprises a spacious air-conditioned living/dining room with fireplace and mezzanine, a separate fitted kitchen, 3 bedrooms with bathrooms and closets, and a 47 m2 master suite with bathroom, dressing room and toilet, the latter opening onto a very beautiful terrace with a huge swimming pool. On the lower level: an independent apartment of approximately 45 m2, a guest bedroom with shower room and dressing room, a workshop, a technical room and a laundry room as well as a storage space. Huge garage for 6/8 cars. A must-see!!!

Ref. : SPP121RM

Saint Paul Properties

CANNES1 844 400 €

Apartment for sale see view - 3 rooms - 71

CANNES PALM BEACH Seafront – Elegant apartment with sea view and large terrace in exclusivity

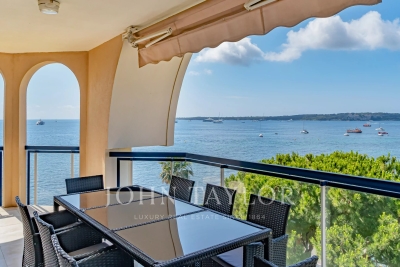
EXCLUSIVITY: Located on the 4th floor of a luxury residence facing the sea, this elegant apartment benefits from a fabulous sea view and the Lérins Islands as well as a spacious 31 m² terrace. With a "Carrez law" surface of 71.43 m², it includes an entrance hall, a bright living room of 22 m², a fully equipped independent kitchen, two bedrooms, a bathroom, and a shower room. A basement parking space completes this property. This luxurious residence features a swimming pool and a caretaker. This superb apartment is attractive for its breathtaking sea view, its deep terrace, and its prime location close to beaches and shops. A rare property in one of the most sought-after areas of Cannes.

Ref. : V7394CA

JOHN TAYLOR Cannes

LES GETS1 790 000 €

House for sale see view - 6 rooms - 282

Spacious chalet with beautiful mountain views - LES GETS

EXCLUSIVITÉ REGENT ALPS - CHRISTIE'S INTERNATIONAL REAL ESTATE Un havre de paix montagnard à deux pas du centre du village Situé à seulement 8 minutes de marche à pied du centre animé et historique du village des Gets, ce chalet individuel de 4 chambres et 4 salles de bains offre un équilibre parfait entre intimité préservée, calme résidentiel et confort haut de gamme, le tout blotti dans un cadre montagnard idyllique. Bénéficiant d'une position dominante, la propriété dévoile une vue panoramique imprenable et spectaculaire sur les massifs environnants et le village, changeant de décor au fil des saisons. Une distribution magistrale pensée pour la convivialité et le bien-être Parfaitement agencé sur trois niveaux, le chalet propose des volumes généreux et une sectorisation idéale : Au rez-de-jardin (Technique & Détente) : Une entrée fonctionnelle accueille les résidents et dessert un immense garage fermé (idéal pour sécuriser vos véhicules et vtt). Ce niveau est dédié à l'après-ski et à la relaxation avec un véritable espace bien-être comprenant un sauna pour une détente optimale après une journée sur les pistes, une douche séparée et une buanderie bien équipée. Les amateurs de glisse apprécieront le ski-room avec un local à skis et un sèche-chaussures dédié. Au premier étage (Le cœur de vie) : Un large et élégant escalier mène à une pièce à vivre magistrale, baignée de lumière naturelle grâce à de larges ouvertures. Une cuisine entièrement équipée de haute facture, une salle à manger ouverte et un salon chaleureux agrémenté d'un poêle à bois performant récemment installé offrent un espace lumineux et feutré propice aux longs moments conviviaux en famille. Une salle de bain familiale, des wc séparés et deux chambres spacieuses, dont une superbe suite avec sa propre salle de bains attenante, complètent ce niveau. Au deuxième étage (L'espace Master et enfants) : Ce dernier niveau sous charpente accueille une grande et somptueuse chambre parentale disposant de sa salle de bains privative et d'un balcon intime offrant une vue panoramique à couper le souffle au réveil. Un espace nuit douillet dédié pour les enfants (avec une charmante faible hauteur sous plafond créant un esprit cabane), une quatrième chambre avec deux lits simples, une salle de douche contemporaine, des wc séparés et une mezzanine modulable complètent harmonieusement cet étage. Une opportunité patrimoniale clé en main Avec son accès rapide aux commodités et au domaine skiable des Portes du Soleil, ce chalet familial chaleureux et soigné représente un excellent investissement à fort potentiel locatif. “Les informations sur les risques auxquels ce bien est exposé sont disponibles sur le site Géorisques : www.georisques.gouv.fr”.

Ref. : 31ANI

REGENT ALPS - Christie's International Real Estate

NICE598 500 €

Apartment for sale see view - 4 rooms - 92

NICE WEST - LES BOSQUETS - 3 BEDROOM APARTMENT OF 117 SQM FOR SALE - 92 SQM OF CARREZ LAW - SEA VIEW - TOP FLOOR - GARAGE AND CELLAR - 70 SQM OF TERRACES

Nice West – Les Bosquets – Located within a secure and highly sought-after residence, this top-floor 3 bedroom apartment offers an exceptional living environment. With a living area of 117 sqm (92.34 sqm of carrez law), the property stands out for its nearly 70 sqm of outdoor space, providing a lovely sea view. An ideal, crossing apartment. The entrance opens onto a spacious living area with a lounge and kitchen, extended by two loggias measuring 15 and 10 sqm. The sleeping area consists of three bedrooms with built-in storage, a bathroom with WC, an additional shower room, and a separate WC. The standout feature of this penthouse is its multiple outdoor spaces. You will enjoy three pleasant terraces of 35 sqm, 20 sqm, and 13 sqm. The apartment is located on the top floor with elevator access. It includes reversible air conditioning and a fireplace. A private garage and a storage cellar complete this property, and two additional garages may be offered at an extra cost on top of the sale price. The residence is located in the immediate vicinity of local amenities and transport links. Agency fees payable by the buyer (5%) Price excluding agency fees: €570,000.

Ref. : N-41331

Century 21 LAFAGE TRANSACTIONS Nice

MENTON460 000 €

Apartment for sale see view - 2 rooms - 45

1-2 bedroom apartment fully renovated with sea views - Menton Old Town

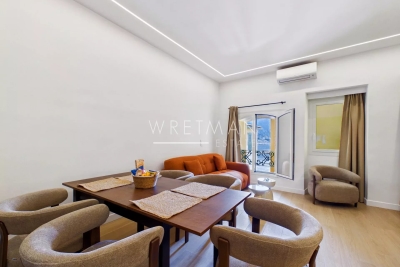
In the old town of Menton, close to the promenade and the Sablettes beach with its restaurants, bars and cafés, beautiful 1/2 bedroom apartment of 45 sqm with sea view. With its own private entrance, this apartment completely renovated with high quality finishes opens onto a living room with fully equiped kitchen facing the sea; a quiet bedroom as well as a sleeping corner both with exposed beams, a bathroom with toilets and laundry area. Parquet flooring in all rooms, air conditioning. A large vaulted cellar is also included. Only 300 m from the sablettes public car park. You will be amazed by this property that offers comfort and beautiful !

Ref. : 87090902

WRETMAN ESTATE & CONSULTING

NICE360 000 €

Apartment for sale see view - 3 rooms - 54

NICE CORNICHE FLEURIE - APARTMENT 3 ROOMS WITH TERRACE

Nice Corniche Fleurie - In a condominium with a garden and swimming pool, we offer for sale this magnificent 2-bedroom apartment in excellent condition, located on the top floor, in a quiet and bright setting. Tastefully renovated, this apartment comprises an entrance hall, a south-facing living room with an open-plan kitchen, two bedrooms, a shower room, a separate toilet, and built-in wardrobes. The living room and bedroom have direct access to a beautiful sunny terrace with unobstructed sea views. The apartment features dual aspect windows, double glazing, and air conditioning. The residence is secure thanks to the presence of a caretaker and is surrounded by green spaces, a children's playground, and a swimming pool. A parking space is available for purchase separately. Information on the natural and/or technological risks to which this property is exposed is available on the Géorisques website: www.georisques.gouv.fr

Ref. : 86969125

AGENCE VICTOIRE

LES GETS410 000 €

Apartment for sale see view - 3 rooms - 49

2-room apartment + cabin - Les Perrieres

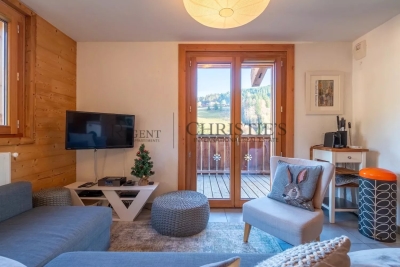
Regent alps exclusivity - christie's international real estate a charming 3-room apartment in the heart of les perrières a charming 3-room apartment, ideal for a warm alpine pied-à-terre or for a high-performing heritage rental investment. Ideally located in the very trendy and authentic les perrières district of les gets, this property benefits from a large cross-terrace balcony offering a panoramic and unobstructed view of the surrounding mountain ranges. Imagine turning off the tv and marveling at the magical work of snow groomers in the evening from your living room! A true immersion in mountain living. Main features: modular sleeping area: a bright and spacious master bedroom, plus a second separate bedroom equipped with bunk beds, ideal for children. Exterior and connectivity: large corner balcony with clear panoramic view, complemented by high-speed internet via fiber optic, ideal for teleworking. Ski-in / ski-out: direct access to ski slopes and ski lifts in the les perrières sector. Ideal neighborhood life: immediate proximity to the sherpa supermarket for daily shopping, a lively après-ski bar, a renowned cheese specialties restaurant, and a ski and bike rental shop. Soft mobility: located just a few steps or a few minutes by free shuttle bus from the lively center of les gets. High-end annexes: a secure underground garage for sheltered parking away from snow and a spacious private cellar (ideal for storing ski equipment and bikes). Excellent rental potential: high demand in this highly sought-after area by families. Interior accommodation and layout the apartment is part of a small, high-end co-ownership, a small chalet-style building built in a traditional savoyard style, perfectly integrated into the les perrières district of les gets. It has a private underground garage and a secure cellar. The apartment itself features spacious and particularly bright interior volumes. The layout offers optimal distribution: a functional entrance, a warm master bedroom, a cabin bedroom with bunk beds, a contemporary bathroom, and a large open main living area including the living room, dining area, and a fully equipped american kitchen. Technical and legal information property subject to co-ownership status (healthy management, no ongoing proceedings). Estimated annual energy expenses for standard use: between €590 and €860 per year. Average energy prices indexed to 2021 (including subscriptions). An excellent energy performance ensuring controlled heating charges on a daily basis. Information on the risks to which this property is exposed is available on the georisques website: www. Georisques. Gouv. Fr.

Ref. : DMIL

REGENT ALPS - Christie's International Real Estate

MANDELIEU-LA-NAPOULE595 000 €

Apartment for sale see view - 3 rooms - 80

EXCLUSIVE - 24/7 SECURE ESTATE - PERFECT CONDITION - TOP FLOOR APARTMENT 85sqm LIVING SPACE WITH SOUTH/SOUTHWEST FACING TERRACE, PANORAMIC VIEWS OF THE ESTEREL MOUNTAINS AND A

BERTI AND SONS Real Estate Group exclusively offers this apartment for sale in Mandelieu - a rare find! - a top-floor apartment in the prestigious Domaine du Grand Duc. It features 80.07 sq m of living space (Carrez Law) with a 5 sq m enclosed loggia, two bedrooms, two bathrooms with toilets, and a dual aspect. In perfect condition, with air conditioning. An exceptional and unique location. A garage and a cellar complete this property. The residence offers a swimming pool, tennis courts, and a gym. A must-see!

Ref. : NBA101

AGENCE DE LA POSTE

LES GETS1 425 000 €

Apartment for sale see view - 5 rooms - 141

DUPLEX APARTMENT 4 BEDROOMS + CABIN - LES GETS

Hoani Apartments – Ski-in Living in the Heart of Les Gets Located in the sought-after La Turche area of Les Gets, Chalet Hoani is a newly completed development offering a small collection of spacious apartments in one of the resort's most desirable locations. With the ski slopes just 50 metres away and giving easy access to the village centre, this is an excellent opportunity to own a modern alpine home in the heart of the Portes du Soleil. Positioned on the top floor of the residence, this impressive 141 m² duplex has been thoughtfully designed to combine generous living space with practicality and comfort. The open-plan living area is the focal point of the apartment, featuring vaulted ceilings, exposed timber framing and large windows that fill the space with natural light throughout the day. The living room opens onto a 20 m² south-facing terrace, providing an ideal space for outdoor dining or simply enjoying the mountain views in every season. The contemporary Italian kitchen is fully fitted and equipped, offering both style and functionality. This level also includes a utility cupboard, a guest WC and a spacious en-suite bedroom, making the layout equally suited to family living or entertaining guests. Upstairs, the accommodation has been carefully arranged to maximise flexibility. Three further double bedrooms each benefit from their own en-suite shower room, while an additional cabin room provides an ideal space for children or extra guests. A separate shower room completes the upper floor, allowing the apartment to comfortably accommodate larger families or visiting friends. The specification throughout reflects the quality of the development. Features include underfloor heating with individual remote control, quality wood flooring, traditional timber finishes, electric shutters and carefully selected materials that create a warm and contemporary alpine interior. The apartment is sold with a private cellar, a secure underground parking space and a private garage, providing excellent storage for skis, bikes and outdoor equipment. Chalet Hoani enjoys a particularly convenient position within Les Gets. The La Turche slopes are just a short walk away, offering direct access to the Portes du Soleil ski area, while the village centre, restaurants, shops and amenities are all within easy reach. During the summer months, the surrounding area becomes a popular destination for mountain biking, hiking and outdoor activities, making the property equally appealing throughout the year. Whether you are looking for a family holiday home, a permanent mountain residence or an investment in one of the French Alps' most established year-round resorts, this apartment offers an excellent combination of location, space and quality in a completed development ready to enjoy immediately. Apartment highlights: • 141 m² top-floor duplex apartment • South-facing 20 m² terrace • Direct access to the ski slopes (approximately 50 metres) • Four en-suite double bedrooms plus cabin room • Fully fitted Italian kitchen • Underfloor heating with remote control • Cellar, underground parking space and private garage • Newly completed development in the sought-after La Turche area of Les Gets Legal information: Property subject to co-ownership status (17 main lots). Annual co-ownership charges: unknown No ongoing procedures. AI virtual decor suggestion has been used to illustrate potential decoration. “Information about risks to which this property is exposed is available on the Georisques website: www.georisques.gouv.fr”.

Ref. : HOANI202

REGENT ALPS - Christie's International Real Estate

VILLEFRANCHE-SUR-MER990 000 €

Apartment for sale see view - 3 rooms - 65

Beautiful furnished 3-room apartment – 65 m²

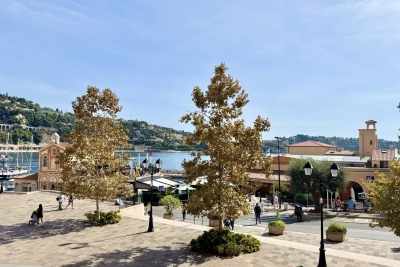
Located in the heart of Villefranche Port, this 3-room apartment of 65 m² offers unobstructed sea views and a south-east exposure, making it very bright. It consists of a living room with an open kitchen, two bedrooms with en-suite showers and built-in storage, as well as a balcony to fully enjoy the sun and the view. The apartment has an independent entrance within a building spread over three floors. This property is also ideal as a rental investment. A rare opportunity to discover without delay.

Ref. : 86230432

DEPLANCHE IMMOBILIER