OK
More than Less than
€  ok

Key-words : see view

Houses and Apartments, your real estate specialist magazine offers a selection of ads that match with the keyword see view. You can refine your search by specifying the area or price range in the navigation bar link Search for a House/Apartment.

NICE1 930 000 €

Apartment for sale see view - 5 rooms - 129 m²

4-bedroom duplex with panoramic view and private rooftop

NICE CIMIEZ - CONSERVATORY Experience the exceptional with this 4-bedroom DUPLEX apartment with top-of-the-range features, nestled in a unique RESIDENTIAL ENSEMBLE. With approximately 130 m2 of living space, the second floor features a LARGE living room opening onto a LARGE TERRACE, a comfortable open-plan kitchen that blends naturally into the living space, a bathroom and a guest toilet. Upstairs are 4 bedrooms, one of which is an EN SUITE with its own private shower room, an additional shower room, a BUANDERIE and an independent toilet. This rare property offers exceptional QUALITY OF LIFE with its PRIVATE ROOFTOP, PANORAMIC SEA VIEW and a remarkable view of the Cimiez hills and the famous Regina. Overall, VOLUMES are generous, LIGHT is omnipresent, and outdoor spaces are perfect for relaxing or entertaining. Noble materials, state-of-the-art equipment and optimal thermal comfort. The residence, with its contemporary architecture, is built around a LARGE LANDSCAPE PARK with pedestrian walkways, relaxation areas and a genuine neighborhood feel thanks to INTEGRATED SHOPS and SERVICES. School and transport just around the corner. A signature property between sea and hills. RARE OPPORTUNITY. Information on request.

Ref. : 86723850

Empire Estates

CANNES1 990 000 €

Apartment for sale see view - 4 rooms - 103 m²

Contemporary apartment ideally located in Basse Californie

In the heart of the Basse Californie district in Cannes, this apartment enjoys a particularly sought-after address, 3 minutes from rue d'Antibes and as close as possible to all shops. Located in a high-end residence with caretaker, park, swimming pool, video surveillance, fencing and secure access, it offers 103.63 m² under the Carrez law in excellent condition. The well-balanced and carefully designed layout highlights spaces conceived both for everyday comfort and for entertaining. The living room opens onto a 24 m² terrace offering panoramic sea views over the Lérins islands, the Esterel hills and the wooded park, with no overlooking. The modern fitted separate kitchen complements this ensemble. The night area includes 3 en suite bedrooms, including a master bedroom with dressing room. The whole property is enhanced by a bright, contemporary and elegant atmosphere, highlighted by solid parquet flooring and excellent high-end features. A cellar and a garage complete this property. Reference MZICC4897.

Ref. : MZICC4897

Michaël Zingraf Christies International Real Estate CANNES CALIFORNIE

PARIS 17EME5 900 000 €

House for sale see view - 8 rooms - 309 m²

Paris 17th – Parc Monceau – Private Mansion with Landscaped Courtyard and Rooftop – 4/5 Bedrooms

Paris 17th – Parc Monceau – Private Mansion with Landscaped Courtyard and Rooftop – 4/5 Bedrooms In close proximity to Parc Monceau, this magnificent 309.5 sq. m. (3,331 sq. ft.) townhouse (Hôtel particulier) spans four upper levels, a finished basement, a private courtyard, and a rooftop terrace. Property Layout : Ground Floor: An elegant entrance hall leads to a formal dining room opening onto a 25 sq. m. private, landscaped paved terrace, and a spacious, fully-equipped eat-in kitchen. First Floor: A grand, dual-aspect double reception room spanning 64 sq. m., flooded with natural light. Second Floor: A master bedroom, a walk-in wardrobe (convertible into an additional bedroom), an en-suite shower room, a second bedroom with built-in closets and its own shower room, and a separate restroom. Third Floor: Two additional bedrooms (one featuring an en-suite bathroom), a separate full bathroom, and a separate restroom. Fourth Floor: A spectacular 25 sq. m. rooftop terrace offering unobstructed, leafy views. Basement: A versatile family room/home cinema, a laundry room, a restroom, and a wine cellar. Additional Features : This exceptional property includes two parking spaces with direct elevator or stair access from the basement. School District: Catchment area for the prestigious Lycée Carnot. Agency fees payable by vendor - Montant moyen de la quote-part de charges courantes 1 €/yearly - Montant estimé des dépenses annuelles d'énergie pour un usage standard, établi à partir des prix de l'énergie de l'année 2021 : 7330€ ~ 9920€ - Les informations sur les risques auxquels ce bien est exposé sont disponibles sur le site Géorisques : www.georisques.gouv.fr - Valérie FROT-DOUEK - Agent commercial - EI - RSAC 949 753 578

Ref. : 87071907

BARNES COURCELLES

GRIMAUD4 350 000 €

House for sale see view - 8 rooms - 225 m²

GRIMAUD - VILLA 5 BEDROOM - SWIMMING POOL

Located in the heart of the Beauvallon estate, close to the golf course and the sea, this contemporary 225 sqm villa offers a peaceful living environment. On the ground floor, the villa features a TV lounge, a second living room adjoining a spacious kitchen with direct access to the outdoors, as well as three en-suite bedrooms. Upstairs, there is a master suite with a private terrace and an additional en-suite bedroom. The beautifully landscaped grounds offer numerous areas for relaxation, several furnished terraces, an outdoor kitchen, a pétanque court, a basketball court and a swimming pool. A secure double garage completes the amenities of this villa. “Information regarding the risks to which this property is exposed is available on the Géorisques website: www.georisques.gouv.fr” Alice GUIBAL – Commercial Agent – Sole Trader (EI) – RSAC No. 944 771 187 Property located in an area subject to mandatory vegetation clearance requirements. Located in the Gulf of Saint-Tropez, Grimaud Beauvallon captivates with its exceptional setting between the sea, rolling hills and the Beauvallon Golf Course. This peaceful area offers beautiful beaches, lush green surroundings and an atmosphere ideal for relaxation, both in summer and throughout the quieter off-season. With golf, beaches and scenic walks nearby, each day can be enjoyed at your own pace, whether swimming, practising sports or simply unwinding while taking in views of the Mediterranean. Nearby, the village of Grimaud charms visitors with its picturesque narrow streets, traditional stone houses and castle overlooking the rooftops, while Port Grimaud invites leisurely strolls along its charming canals. Saint-Tropez and Sainte-Maxime are also accessible via a cycle path, offering the perfect opportunity to enjoy the beautiful coastal scenery on foot or by bike, embracing a relaxed lifestyle surrounded by nature and the great outdoors. A specialist in luxury real estate, BARNES supports its clients in all their projects through a network of 159 agencies across 21 countries and 75 destinations. For any further information, the BARNES International Saint-Tropez team is at your disposal on +33 4 94 43 32 47.

Ref. : 87510350

BARNES SAINT-TROPEZ

EZE430 000 €

House for sale see view - 4 rooms - 110 m²

Èze – 110 m² house with sea and hillside views and two parking spaces.

CCharming two-storey house to renovate, located just 10 minutes from Monaco, offering panoramic views of the sea and lush green hills, with a total floor area of 109.43 m². The new plans provide for the following layout on the ground floor: two bedrooms, a shower room with washbasin, WC and shower, a dressing room, and stairs leading to the upper level, which will comprise a bedroom suite with its own bathroom, a fully fitted kitchen opening onto a spacious, light-filled living room, all enjoying superb sea views. A covered parking area accommodating two vehicles completes the property. Planning permission has been granted by the local town hall to enlarge the south-facing windows and the living room. Full documentation available upon request. A property worth viewing without delay!

Ref. : 86391451

DEPLANCHE IMMOBILIER

PARIS 8EME6 490 000 €

Apartment for sale see view - 6 rooms - 314 m²

GOLDEN TRIANGLE – AVENUE GEORGE V

GOLDEN TRIANGLE – AVENUE GEORGE V EXCEPTIONAL ENTERTAINING APARTMENT – 5th FLOOR – 314 m² – 3 BALCONIES – PANORAMIC VIEWS WITH GLIMPSES OF THE EIFFEL TOWER In the heart of the prestigious Golden Triangle, on the iconic Avenue George V, Engel & Völkers offers this sumptuous family and entertaining apartment measuring 314.03 m² under the Carrez Law, with a total floor area of 351.53 m², located on the fifth floor with lift of a magnificent six-storey Haussmannian building dating from 1884. Occupying the entire landing, this dual-aspect apartment benefits from triple exposure, exceptional natural light and superb continuous balconies offering unobstructed panoramic views over Avenue George V and the rooftops of Paris, with glimpses of the Eiffel Tower. A majestic 18.80 m² entrance hall leads to almost 100 m² of reception rooms, comprising a sumptuous 68.75 m² living room and an elegant 30.07 m² dining room, extended by the balconies. The herringbone parquet flooring, refined mouldings, period fireplaces and generous proportions give this ensemble all the prestige of Haussmannian architecture. The sleeping quarters comprise four spacious bedrooms, including a 37.05 m² master suite, as well as three bedrooms measuring 26.01 m², 25.20 m² and 17.80 m², each with a private bathroom or shower room and toilet. A fully equipped 22.70 m² kitchen with a service entrance completes this harmonious layout. The apartment also benefits from several hallways, storage areas and three balcony spaces totalling 37.50 m² (20 m², 13.50 m² and 4 m²). The building stands out for its magnificent common areas, caretaker, lift and security facilities. A cellar completes the property, with the possibility of separately acquiring a staff room. Offering remarkable potential for reconfiguration and enhancement, this rare property provides the opportunity to create a bespoke prestigious residence combining the timeless elegance of Parisian heritage with contemporary comfort. In the immediate vicinity of the Champs-Élysées, luxury hotels and the most prestigious haute couture houses, this exceptional address represents a rare opportunity in one of Paris's most exclusive districts. Property subject to the co-ownership regime No proceedings pending Co-ownership charges: €1,000/month Property tax: €6,500/year Energy performance rating: Class D – 184 kWh/m²/year – GHG: Class D, 34 kg CO?/m²/year. Estimated energy costs: €4,795 to €6,487/year. Sale price: €6,900,000 Transaction fees of 3.60% payable by the purchaser. Net vendor price: €6,660,000 Information on the risks to which this property is exposed is available on the Géorisques website: www.georisques.gouv.fr At the heart of the Golden Triangle, the George V Avenue district embodies the elegance and prestige of the Parisian art of living. Between the Champs-Élysées, Avenue Montaigne and the banks of the Seine, this iconic location brings together haute couture houses, legendary palace hotels and gourmet restaurants. Its majestic avenues, lined with prestigious buildings, create a refined residential setting. Just steps away, riverside promenades, cultural venues and luxury boutiques offer an exceptional lifestyle in one of the capital's most sought-after areas.

Ref. : W-04C7XF

ENGEL & VÖLKERS

ROQUEBRUNE-CAP-MARTIN1 990 000 €

House for sale see view - - 145 m²

Roquebrune-Cap-Martin – Private Estate

? A Peaceful Haven Just Minutes from the Sea ? Hidden from view within a secure hamlet of only three homes, this property offers a rare lifestyle where peace, nature and privacy come together. Recently created, this private estate charms from the moment you arrive with its paved entrance, parking areas and lush surroundings. Century-old olive trees, flowering trees and Mediterranean plants create an enchanting setting where the only sound is birdsong. ? A Prime Location While enjoying absolute tranquillity, the property is located just a few minutes from the beaches, local shops and the centre of Roquebrune-Cap-Martin. ? Generous and Functional Living Spaces The villa offers approximately 139 sqm of Carrez living space (148 sqm total floor area) and features an ideal layout for family living or as a holiday home. The main level comprises a spacious living and dining area enhanced by a fireplace, a large independent kitchen, a bright veranda, as well as storage spaces and a guest toilet. The sleeping area includes four bedrooms, one of which is a generous 22 sqm master bedroom, a shower room, a second toilet, and several storage areas. ? Exceptional Outdoor Spaces Set within beautifully landscaped grounds of approximately 1,500 sqm, the property benefits from numerous relaxation areas perfectly integrated into the surrounding natural environment. At the rear of the living room, a pleasant terrace provides the perfect setting for outdoor dining and enjoying the Mediterranean climate. The extensive green spaces create a true haven of peace, ideal for children, entertaining guests, or simply enjoying the tranquility of the surroundings. A beautiful swimming pool completes this harmonious property, offering an exceptional lifestyle throughout the year. ? A charming and rare property in the area, ideal for nature lovers seeking peace, space, and close proximity to the coastline. Agency fees payable by the seller. Information regarding potential risks affecting this property is available on the Géorisques website.

Ref. : 87059116

E&M PROPERTIES

GRIMAUD2 650 000 €

House for sale see view - - 230 m²

Provencal villa with sea view

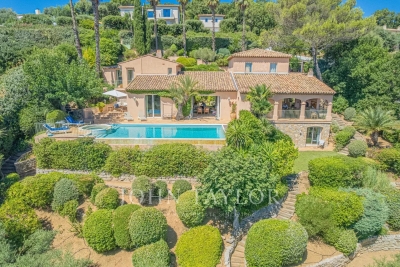
Nestled between lush hills and the shores of the Gulf of Saint-Tropez, this Provençal villa is a true favorite. Located near the charming village of Grimaud, in the heart of the Gulf of Saint-Tropez, it offers a view of the sea, the old village, and nature. Built on a 1,990 m² plot, the property develops approximately 230 m² of living space. The villa is charming with its generous volumes and authenticity. The bright living room benefits from a high ceiling and opens onto large sunny terraces. The independent kitchen harmoniously extends the living space. The villa includes six bedrooms, each with its own bathroom. The outdoor areas feature an infinity pool measuring 5 × 10 meters, heated and equipped with a cover, as well as a jacuzzi. A carport for two cars completes the amenities. The entire property enjoys a quiet environment, with no vis-à-vis. Built with quality materials, this rare property combines the charm of Provence with an exceptional living environment, between authenticity, serenity, and panoramic views. A unique place, ideal for a main residence or a holiday home.

Ref. : V2247ST

JOHN TAYLOR SAINT TROPEZ

LA GARDE-FREINET850 000 €

House for sale see view - 7 rooms - 212 m²

Authentic country house on big plot - wonderful views

An authentic country house in beautiful surroundings, not far from the town centre. A real gem! This typical Provençal house (1959) offers a living area of approximately 212 m² and 6 bedrooms, set on a plot of 15,700 m². The property is situated in the elegant Saint-Clément neighbourhood; here you can enjoy the privacy of extensive grounds, stunning views of the surrounding countryside and hills, proximity to the lively town centre (within walking distance), as well as the many authentic features still present in the house (notably the terracotta floors, the tomettes, etc.). The house Entrance hall with guest WC; large living room with open fireplace and dining room, which opens directly onto the large, covered terrace with spectacular views of the surrounding countryside! Provençal-style kitchen (also opening onto the terrace; utility room). Upper floor: a beautiful ‘tower room' (ideal as a studio, office or bedroom) – again with lovely views of the surrounding countryside. At garden level: 5 bedrooms, an adjoining bathroom, a shower room and a separate toilet. The outdoor area Large garden with mature plants and trees, such as cork oaks and olive trees… simply beautiful. Stone outbuilding. Borehole and also connection to mains water. This property offers tremendous potential – a very attractive neighbourhood – a short distance from shops and restaurants, just 20 minutes from the sea and the beach – with authentic charm set in extensive grounds. Highly recommended!

Ref. : 86121906

MED-ESTATES

CANNES4 700 000 €

Apartment for sale see view - 4 rooms - 150 m²

CANNES – CROISETTE – ELEGANT 3-BEDROOM APARTMENT WITH PANORAMIC SEA VIEWS

In the heart of La Croisette, between the prestigious Carlton and Martinez hotels, this elegant 145 sqm corner apartment is located on the third floor of a prestigious residence. It perfectly combines generous living spaces, natural light and an exceptional lifestyle. Bathed in natural light, the apartment features a spacious and inviting double living room with an open-plan kitchen, creating a harmonious and convivial setting, ideal for entertaining. The living area opens onto a beautiful south-facing terrace, offering panoramic sea views and magnificent sunsets. An idyllic setting for al fresco dining or simply relaxing while enjoying the breathtaking Mediterranean views. The sleeping area comprises three en-suite bedrooms, each with fitted wardrobes, ensuring comfort and privacy. The master bedroom also benefits from direct access to the terrace, allowing you to fully enjoy this exceptional setting. Electric shutters, air conditioning and terrace lighting complete the high-quality features of this property. **A rare and highly sought-after feature:** thanks to its two separate entrances, the apartment offers the possibility of being divided into two independent units, each with its own private entrance. This versatile layout offers a range of possibilities, whether as a main residence with a separate living area, accommodation for guests or a rental investment.

Ref. : MZICA7565

Michaël Zingraf Christies International Real Estate CANNES CROISETTE

ROQUEBRUNE-CAP-MARTIN1 800 000 €

House for sale see view - 6 rooms - 222 m²

Roquebrune Cap Martin - Villa 222 m2 terrain 2 000 m2 double garage 5 parkings piscine

Roquebrune-Cap-Martin, in a dominant position, with exceptional views, in absolute calm, 15 minutes from Monaco, 222 m2 villa set in a peaceful residential area, landscaped grounds of 2,000 m2, built on two levels. Its south-facing aspect provides remarkable sunshine all day long. The main level comprises a large, bright living room with fireplace and sea-view terrace, a modern, fully-equipped kitchen opening onto the living room, a study and two bedrooms with en-suite bathrooms. On the lower floor, a second living room with open-plan kitchen opens onto the garden and pool. Two additional bedrooms, each with en-suite shower room, one with wc and guest toilet, also benefit from direct access to outside parking. Two independent apartments could be created. Outside, a well-kept Mediterranean garden, a recently renovated saltwater swimming pool, a summer dining area, a large 60 m2 closed garage and 5 outdoor parking spaces complete this property. Garage access from inside. This villa represents a rare opportunity close to Monaco, ideal as a primary or secondary residence. Fees at seller's expense. Information on the risks to which these properties are exposed can be consulted on the Géorisques website:

Ref. : 86468605

LIMANDAT REAL ESTATE

PARIS 15EME740 000 €

Apartment for sale see view - 3 rooms - 60 m²

EXCLUSIVE LISTING - PARIS 15 - TOWN HALL - RENOVATED APARTMENT WITH BALCONY - 2 BEDROOMS

60m² (646 sq ft) 2-bed apartment on the second floor of a recent building in the Saint-Lambert neighbourhood of the 15th arrondissement. Renovated throughout, and overlooking an east-facing garden away from the hustle and bustle of the street. Building dating from 2005 served by a lift. The common areas are very well-maintained. The apartment has undergone a complete renovation and is now move-in ready. The entrance, with cupboards, leads first to an office that could also be used as a spare bedroom. Next is a large living room, open on a fitted and equipped kitchen. This living space opens onto a balcony overlooking the garden, providing morning light and affording an unobstructed view over leafy surroundings. Large bedroom with cupboard. A shower room including a laundry area, and a separate toilet, round off the property. Herringbone parquet flooring runs throughout the apartment, which has been renovated using high-quality materials and is ready to move into, with no further work required. The neighbourhood offers all the amenities key to everyday life. Rue de la Convention is home to food shops, supermarkets, local cafés and restaurants, and the market is less than a 10-minute walk away. For families, the apartment is just a few minutes' walk from several nursery and primary schools, and from Camille Sée lower secondary school. It is also a 5-minute walk from Square Saint-Lambert, one of the largest green spaces in the neighbourhood, and less than 10 minutes from Square Violet. Metro stations Convention (line 12) and Félix Faure (line 8) are a 5-minute walk away, providing direct access to Montparnasse, Concorde, Opéra and central Paris. Cellar also included. Parking space also available at an additional cost. Exclusive listing. Contact: Marine Jourde +33 (0)6 88 19 27 94. Listed with BARNES Champ de Mars. Fees payable by the seller - Number of lots in the building: 28 - Average amount of the share of charges €1,800/year - Estimated amount of annual energy costs for standard use: €881 ~ €1,193 Agency fees payable by vendor - Nombre de lots dans la copropriété: 28 - Montant moyen de la quote-part de charges courantes 1,800 €/yearly - Montant estimé des dépenses annuelles d'énergie pour un usage standard, établi à partir des prix de l'énergie de l'année 2021, 2022, 2023 : 881€ ~ 1193€

Ref. : 87543661

BARNES CHAMP DE MARS

ROQUEBRUNE-CAP-MARTIN685 000 €

Apartment for sale see view - 2 rooms - 52 m²

Plateau du Cap Martin - Exceptional 2-room apartment, loggia, garden, garage. Monaco view

Plateau du Cap Martin - A jewel of refinement overlooking Monaco In one of Cap Martin's most sought-after neighborhoods, this elegant two-bedroom apartment combines elegance and modernity, just a few steps from the town center and shops. Nestled in a luxury residence, in absolute calm, close to all amenities and just a few steps from the sentier des Douaniers, this apartment captivates with its peaceful atmosphere and proximity to the sea. With a surface area of 52 m², it offers a harmonious layout: a bright bedroom with fitted closets, an elegant bathroom, a semi-open kitchen enhanced by a blue marble countertop, and a vast living room opening onto the loggia and garden. Every detail has been designed to combine comfort and contemporary style. The exterior, a true extension of the living space, includes a 28 m² loggia and an 80 m² private garden, carefully landscaped to take full advantage of the exceptional view of the Mediterranean and Monaco. The residence itself is a haven of serenity, featuring landscaped gardens with waterfalls, a swimming pool and a unique Zen decor, inviting you to relax and feel good. An exceptional place, perfect for a refined and serene lifestyle. Basement parking and cellar included. Subject to co-ownership status. Condominium charges 310 €/month Total number of lots 299 (including 77 residential lots) Seller's fees ENERGY CLASS D 155 CLIMATE CLASS A 5 ECD performed before July 01, 2021 Information on the risks to which this property is exposed is available on the Géorisques website www.georisques.gouv.fr

Ref. : 85368497

LIMANDAT REAL ESTATE

BORMES-LES-MIMOSAS271 700 €

Apartment for sale see view - 2 rooms - 40 m²

Exclusive listing. Apartment for sale in a recent building close to the shops and transport in the Pin de Bormes in Bormes les Mimosas. This one-bedroom apartment has a large terrace of 19 m² with clear views. The flat has an entrance with storage, a living room and open plan kitchen with access to the terrace. There is a sunny bedroom and a large bathroom with a toilet.The property includes reversible air con through out a garage of 15.41 m². There is a communal swimming pool in the residence. The building was completed in 2020 it has low charges.

Ref. : 1085V13A

CELLIER & COATES

BEAUSOLEIL1 240 000 €

Apartment for sale see view - 3 rooms - 152 m²

In a Belle Epoque residence overlooking the principality of Monaco, magnificent 2 bedroom apartment of 152 m2 of living space, each room offering a panoramic view of the sea and the Casino of Monte Carlo. The apartment is composed of an entrance, a beautiful living and dining room, a fully equipped kitchen, a master bedroom with its magnificent fireplace with its dressing room and its en-suite bathroom equipped with a shower and a bath, a second bedroom with its fireplace, a shower room and a large laundry room. Collective parking in the residence. You will appreciate the big volumes bathed in light, the high ceilings and the charms of the Belle Epoque style.

Ref. : 519V900843A

AFIM France