OK
More than Less than
€  ok

Key-words : see view

Houses and Apartments, your real estate specialist magazine offers a selection of ads that match with the keyword see view. You can refine your search by specifying the area or price range in the navigation bar link Search for a House/Apartment.

PARIS 16EME7 200 000 €

Apartment for sale see view - 7 rooms - 335 m²

Jardin du Ranelagh – Beautiful family home and reception apartment overlooking the gardens

Located at a sought-after address on Boulevard de Beauséjour, across from the Ranelagh Gardens, on the 2nd floor (with elevator) of a luxury cut-stone building, we are pleased to offer this beautiful 335.80 m² family home and entertainer's apartment—the only unit on its floor—featuring a wrap-around balcony and unobstructed views of the greenery. This dual-aspect property offers generous space with ceilings over 3 meters high and is laid out as follows: - An entryway, - A living room opening onto the wrap-around balcony and the Ranelagh gardens, - A dining room, - A kitchen-dining area with exposed beams, - Five bedrooms, three of which have en-suite bathrooms with toilets, - Two walk-in closets, - A laundry room, - A shower room, - Two separate toilets. Two cellars and two adjacent parking spaces in the courtyard complete this property. A garage and a 36.75 m² studio may be offered at an additional cost. Its sought-after location, view of the Ranelagh Gardens, wraparound balcony, spacious rooms, and open floor plan make this apartment a rare find in this sought-after area of the 16th arrondissement.

Ref. : V4332PA

JOHN TAYLOR PARIS

PUBLIER570 000 €

House for sale see view - 6 rooms - 132 m²

charming semi-detached villa in `Publier

EVIAN SOTHEBY'S INTERNATIONAL REALTY is pleased to present this charming semi-detached villa offering approximately 132 sq.m of living space, set on a 460 sq.m enclosed plot, and enjoying lovely views over Lake Geneva. Located in a quiet and sought-after residential neighbourhood, the property offers an exceptional lifestyle, with both the lake and local shops within easy walking distance. The ground floor comprises an entrance hall with built-in wardrobes, a fully equipped open-plan kitchen leading into the dining area and a bright living room with a fireplace. This welcoming living space opens onto a spacious south-facing terrace and a landscaped garden, both benefiting from pleasant views of the lake. A guest WC with a washbasin completes this level. The first split level features a south-facing bedroom, a bathroom with a corner bathtub and WC, and a second north-facing bedroom with built-in wardrobes and a balcony overlooking the lake. The next split level offers a generous mezzanine, ideal as a home office, library or additional lounge area. The upper split level comprises two further bedrooms, including one with lake views and built-in wardrobes, as well as a shower room with WC. The lower ground floor includes a tiled garage, a utility/plant room equipped with a heat pump, and, on the lower split level, a spacious cellar/workshop. Outside, the fully enclosed garden is complemented by a garden shed. Features: heat pump, water softener. EVIAN SOTHEBY'S INTERNATIONAL REALTY – Your expert in the sale of prestigious properties in Évian-les-Bains and the surrounding area.

Ref. : EV1-1500

Evian Sotheby s International Realty

LE CANNET980 000 €

Apartment for sale see view - 5 rooms - 152 m²

Le Cannet sea view apartment with large terraces in prestigious residence

Le Cannet sea view apartment with 120 sqm of terraces in prestigious secure residence Located in one of the most desirable residential areas of Le Cannet, within a prestigious secure residence with year-round caretaker, this apartment of more than 150 sqm benefits from a peaceful and privileged environment. The property includes a spacious double reception room of approximately 60 sqm opening onto a large south-facing terrace with sea views and open panoramas. The fully equipped independent kitchen benefits from a private garden area and a second west-facing terrace. The sleeping quarters comprise three bedrooms, two of which benefit from direct access to the principal terrace, as well as a dressing room, two bathrooms and two independent toilets. The outdoor areas total approximately 120 sqm of terraces, offering generous exterior reception and relaxation spaces. Two cellars, underground parking and an additional indoor parking space complete the property. Located close to Cannes and the main amenities of the French Riviera, this apartment represents an ideal opportunity for a prestigious primary or secondary residence on the Côte d'Azur. Furnished visuals are presented for illustrative purposes only and are non-contractual. Côte d'Azur Sotheby's International Realty For further information or to arrange a private viewing, please contact Côte d'Azur Sotheby's International Realty, your expert in luxury real estate on the French Riviera.

Ref. : CA6-3076

COTE D'AZUR SOTHEBY'S INTERNATIONAL REALTY

GRIMAUD2 990 000 €

House for sale see view - 8 rooms - 350 m²

Fully renovated villa near the village of Grimaud

Located near the village of Grimaud, in a quiet neighborhood, this villa spans approximately 350 sqm and consists of a new part and a renovated part. A large garage and a basement complete the property. The living room of approximately 120 sqm benefits from exposure on all four sides and large glass doors opening onto the surrounding landscapes and offering a view of the Château de Grimaud. The fully equipped kitchen integrates into this living space. The villa also includes a living room with a fireplace, six bedrooms, four bathrooms or shower rooms, a laundry room, and an office space. Situated on a wooded plot of approximately 2,000 sqm, the property features a swimming pool and a pétanque court. The whole combines the character of a countryside environment with contemporary amenities.

Ref. : V2245ST

JOHN TAYLOR SAINT TROPEZ

PARIS 14EME1 700 000 €

Apartment for sale see view - 6 rooms - 158 m²

Paris 14th arrondissement - Montparnasse - Family apartment - 4 bedrooms - Balconies

Paris 14th arrondissement—In the heart of a vibrant and sought-after neighborhood, within walking distance of shops, public transportation, and renowned establishments, discover this 145-square-meter apartment located on the 2nd floor (with elevator) of a well-maintained building with a concierge. This property stands out for its generous floor space and its dual-aspect layout. The spacious, open-concept living area centers around a double living room that extends into an outdoor space. The kitchen, integrated into this layout, is perfect for entertaining On the sleeping side, four bedrooms offer peace and comfort, several of which open onto an interior garden with access to a balcony and views of the building's tree-lined and flower-filled gardens. The apartment also features a bathroom, a shower room, a laundry area, and two separate toilets. Functional and well-laid-out, it features ample storage, a basement storage unit, and includes a parking space at no additional cost. Property subject to condominium regulations. Information on the risks associated with this property is available on the Géorisques website: In the heart of the sought-after Montparnasse neighborhood, discover a vibrant and desirable setting where the Parisian art of living, cultural vibrancy, and everyday convenience come together. Just a stone's throw from local shops, cafés, restaurants, theaters, and the iconic movie theaters of the Left Bank, the neighborhood charms with its authentic atmosphere and cultural richness. Its exceptional public transportation access—thanks in particular to nearby metro stations and the Montparnasse train station—makes it easy to reach all of Paris's different neighborhoods. 1,650,485.44 € Agency fees not included - Agency commission: 3%VAT included Agency fees payable by buyer - Nombre de lots dans la copropriété: 110 - Montant moyen de la quote-part de charges courantes 6,400 €/yearly - Montant estimé des dépenses annuelles d'énergie pour un usage standard, établi à partir des prix de l'énergie de l'année 2021 : 1720€ ~ 2330€ - Les informations sur les risques auxquels ce bien est exposé sont disponibles sur le site Géorisques : www.georisques.gouv.fr - Eliana MARQUES-JOUARD - Agent commercial - EI - RSAC 832548606

Ref. : 86918820

BARNES PANTHEON

THÉOULE-SUR-MER7 950 000 €

House for sale see view - 8 rooms - 511 m²

VILLA 5BR - PANORAMIC SEA VIEW

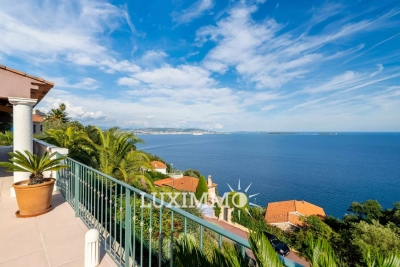
THEOULE-SUR-MER - Situated in a dominant position, in a green setting, a few minutes from the beaches, this 340m² villa with 138m² of annexes is built on a 4280m² plot with swimming pool and pool house. Main level: A large 115 m² living room opening onto the terraces and pool area, 1 independent fitted kitchen, 3 bedrooms and 2 bathrooms. First floor: 2 bedrooms, 1 bathroom. Basement: 130 m² of annexes, including 1 studio apartment, a 37 m² wine cellar, A 90 m² garage with space for 4 vehicles. « Information on the risks to which this property is exposed is available on the Géorisques website: www.georisques.gouv.fr »

Ref. : 85303162

Luximmo

BIOT1 650 000 €

House for sale see view - 7 rooms - 240 m²

Immerse yourself in the charm of Biot, an authentic village where tranquility blends seamlessly with a sought-after quality of life. Located just a few minutes' walk from the center, this property enjoys a peaceful and elevated setting, offering open views over the hills of Caussols, the Baous, and the surrounding landscapes. Set on a beautifully landscaped plot of approximately 2,800 sqm, this residence is nestled within a typically Mediterranean environment, featuring a variety of plant species, terraced gardens, and thoughtfully designed relaxation areas. The outdoor spaces offer a true haven of peace, with an infinity pool, a perfectly positioned pool house, a covered terrace, a south-facing garden planted with fruit trees, and an elegant koi pond. With a total surface area of nearly 300 sqm, including approximately 240 sqm of living space, the villa stands out for its generous volumes and natural light. The living areas include a bright, dual-aspect double living room with dining area, opening onto the garden and extended by a covered terrace, as well as a fully equipped independent kitchen with an adjoining veranda. The night area features four en-suite bedrooms, including a stunning master suite with its own private terrace of approximately 45 sqm. An independent garden-level studio allows for hosting family or guests with complete privacy. A large fitted basement completes the property, offering storage spaces, a workshop, a games room, and a wine cellar. A double garage and numerous private parking spaces further enhance the property. A residence full of character, ideal as a primary or secondary home, combining Provençal charm, modern comfort, and an exceptional lifestyle on the French Riviera.

Ref. : 840

CENTURY 21 Visa Immobilier

NICE268 000 €

Apartment for sale see view - 2 rooms - 34 m²

Charming bright 2-room apartment in the heart of Nice

Come and discover this beautiful 35 m² apartment ideally located in Nice, just a few steps from shops and all amenities. This two-room apartment offers a warm and welcoming atmosphere, with a spacious and bright living room thanks to its large windows and access to a balcony offering a pleasant view of the city. The open and fully equipped kitchen fits perfectly into the living space, ideal for sharing convivial moments with friends or family. The independent bedroom is comfortable and provides appreciated privacy, while the modern bathroom has a shower and plenty of practical storage. This property is perfect for an investor or a first purchase. Enjoy all the attractions of Nice while benefiting from a peaceful, functional, and practical living environment. A rare opportunity to seize quickly!

Ref. : GBLIB268

ISIT Immobilier

CEYRESTE3 350 000 €

House for sale see view - 10 rooms - 778 m²

For sale - La Ciotat - A rare property - 2 villas and a garden shed - Elevated position - Unobstructed sea views - Utterly peaceful

BARNES is pleased to offer for sale, in complete confidence, a rare property comprising two contemporary villas and a garden shed, all set on a 5,500 m² plot. The first villa enjoys exceptional sea views. It is situated in a sought-after residential area, in an elevated position and sheltered from any disturbance. It offers a rare living environment where elegance, modernity and serenity come together. Every detail has been carefully considered to meet the demands of a high-end lifestyle. Spanning two perfectly laid-out levels, the villa is organised around a main ground-floor level of approximately 260 m², designed to prioritise comfort and the fluidity of the spaces. As soon as you enter, you will be immediately captivated by a spectacular living area comprising a living room of approximately 120 m², bathed in natural light thanks to large windows facing outwards and towards the sea. This impressive space offers a warm and welcoming atmosphere, ideal for entertaining. The kitchen, which opens onto the living room and covers an area of approximately 50 m², combines contemporary design with functionality. It blends seamlessly into the living space and provides direct access to the terrace, where the sea view becomes a veritable living painting. The indoor-outdoor layout has been designed to offer perfect continuity and allow you to fully enjoy the surrounding setting. The sleeping area, perfectly separate, accommodates an elegant master suite comprising a bathroom, two walk-in wardrobes and a study of approximately 15 m², offering a private and comfortable space. Two further bedrooms complete this level and share a bathroom fitted with a shower and a bath, ideal for family life. Outside, the swimming pool with sea views blends seamlessly into the landscaped surroundings and naturally extends the living spaces. A pétanque court completes this convivial space, perfect for enjoying moments of relaxation in complete simplicity. The garden level offers a second floor with outstanding amenities. It comprises a large garage of approximately 120 m², a utility room, a games room and a wellness area featuring a hammam, a sauna and a jacuzzi. A fully-fledged cinema room completes the ensemble, offering a level of comfort befitting the finest properties. The second villa, completely separate and set back from the main house, has been designed in a similar spirit and boasts the same high-end features. This 110m² villa comprises a large living area with an open-plan kitchen and three bedrooms upstairs. The whole space features large south-facing bay windows overlooking the sea. A separate outbuilding completes this property, set in absolute tranquillity. Combining spaciousness, natural light, absolute tranquillity and high-quality fittings, this property represents a rare opportunity on the market. A real gem, ideal for those who appreciate comfort and exceptional views. CONTACT - Maureen Bernard: +33(0)6 27 33 31 27 Independent estate agent (RSAC 912409299) Information regarding the risks associated with this property is available on the Géorisques website: www.georisques.gouv.fr Agency fees payable by vendor - Montant estimé des dépenses annuelles d'énergie pour un usage standard, établi à partir des prix de l'énergie de l'année 2021 : 1050€ ~ 1430€ - Maureen BERNARD - Agent commercial - EI - RSAC 912 409 299

Ref. : 86974704

BARNES MARSEILLE CASSIS LITTORAL

VILLENEUVE-LOUBET2 850 000 €

House for sale see view - 4 rooms - 140 m²

Detached villa with sea view, Hauts de Vaugrenier

Magnificent detached villa with sea view, located in the Domaine des Oliviers within the prestigious Domaine des Hauts de Vaugrenier in Villeneuve-Loubet. In a commanding position, this villa boasts stunning sea and green views. It features a private entrance with a gate and a large 37m2 double garage with a charging station. Built on an 1100m2 plot, it includes a lagoon-style swimming pool, waterfalls, and a counter-current swimming system, all set within a lovely garden landscaped with exotic plants. Two terraces allow you to enjoy the outdoor spaces all year round as the villa has a superb South/West sun exposure offering sumptuous sunsets. On the ground floor, we find an entrance with guest toilet and laundry room, a fully equipped kitchen opening onto a large living room with sliding glass doors. A bedroom with en-suite bathroom and large fitted wardrobes is also located on the ground floor, opening onto a small terrace. Two en suite bedrooms with shower rooms are located upstairs, both opening onto a rooftop terrace with sea views. Rare property in this 24/7 secured residence, located 15 minutes from Nice airport and 25 minutes from Cannes.

Ref. : SPP375JF

Saint Paul Properties

NICE1 290 000 €

Apartment for sale see view - 4 rooms - 198 m²

Nice : Cimiez - Exceptional 4-room bourgeois apartment

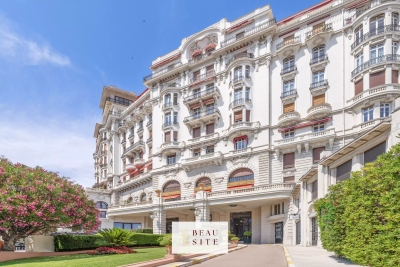
"OFFER ACCEPTED" Nice – Lower Part of Cimiez: Exceptional Bourgeois 4-Room Apartment EXCLUSIVE. Located in the heart of the highly sought-after Cimiez district, within the prestigious Palais Majestic, a listed historic monument, this 190 sqm bourgeois apartment captivates with its timeless elegance and the outstanding quality of its remarkably well-preserved original features. Designed by Jules Febvre in 1906, the Majestic is the largest hotel ever built in Nice, measuring 175 meters in length, 44 meters in height and rising over 9 floors. Converted into a residential building in 1947, it remains one of the most iconic Belle Époque palaces in the city of Nice. From the moment you enter the apartment, you will be charmed by the generous volumes, the impressive ceiling height (approximately 4 meters), the ornate moldings and period fireplaces, giving the property a rare and authentic character. The apartment features a spacious entrance hall leading to a modern, fully independent kitchen, a 38 sqm reception living room flooded with natural light thanks to its large rounded windows, a master suite with its own bathroom, shower and toilet, as well as two other large bedrooms of over 25 sqm each, sharing a second shower room with toilet. The apartment enjoys exceptional natural light thanks to its open views from an elevated position and its south-facing exposure. Two continuous balconies further enhance this outstanding property. A laundry room adds practical comfort to the living space. Ideally located close to the city center and local shops, and only a 20-minute walk from the Promenade des Anglais, this property offers a privileged lifestyle combining peace, prestige and accessibility. A large, dry cellar completes this exceptional property. Information regarding potential risks to which this property is exposed is available on the Géorisques website: www.georisques.gouv.fr

Ref. : 87157355

Beau Site Estate

THONON-LES-BAINS1 690 000 €

House for sale see view - 8 rooms - 203 m²

THONON PORT CHARACTER HOUSE

Evian sotheby's international realty presents to you in thonon-les-bains: rare for sale. A remarkable architect-designed villa built in 1939 in art deco style with regionalist accents in a residential area overlooking the lake and close to the docks and marina. The property enjoys a privileged location with panoramic views, while being just a few steps from the city center. Nestled in the heart of a park of over 4000 m2, this bourgeois residence comprises over 203 m2 of usable space and 141 m2 of living space. The main level opens onto a large entrance leading to an elegant living room and kitchen. Upstairs, a landing leads to three bedrooms, an office, and a bathroom. The top level includes attic space currently used as a playroom but can be reconfigured. The basement houses a laundry room, a cellar, a workshop, a studio with a bathroom, and a large garage of over 30 m2. The property also has a boat garage facing the lake. It should be noted that rehabilitation or simple renovation work is necessary to restore this elegant villa to its former glory. Evian sotheby's international realty, your expert in luxury property sales in evian and its surroundings.

Ref. : EV1-1130

Evian Sotheby s International Realty

EYGALIÈRES1 490 000 €

House for sale see view - 4 rooms - 194 m²

GORGEOUS VILLAGE HOUSE

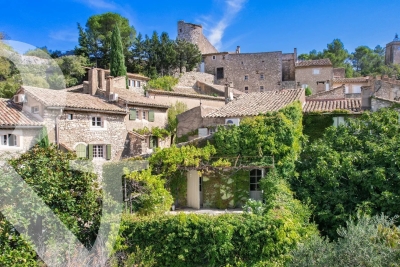
Set in the heart of the oldest part of Eygalières, this period property with vaulted ceilings is just oozing with charm and boasts magnificent views of the Alpilles. The current owner has succeeded in giving her home a real sense of character where, within its' 167m² of living space, you are taken on a journey through numerous nuances and colours. The reception rooms are on the ground floor, and on the first floor there are two en-suite bedrooms, including one with a panoramic terrace. The top floor is currently used as a studio and could easily be converted into a third bedroom. The outdoor area is intimate, featuring a plunge pool 2,10x4,20m as well as several inviting terraces, all set in a very bucolic and leafy setting: the property stands on a plot of 345m². This exquisite village house is a rare find and requires some refurbishment, but charm and authenticity abound. An absolute jewel.

Ref. : 258

Colpaert et Wehrle

JUAN-LES-PINS1 080 000 €

Apartment for sale see view - 3 rooms - 105 m²

EXCLUSIVE 3-Room Apartment at the Beginning of Cap d'Antibes, Top Floor

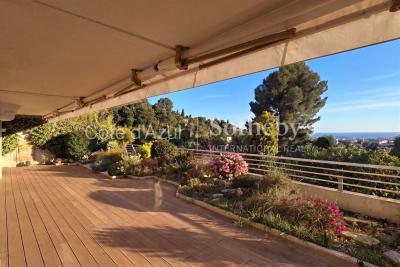
JUAN LES PINS at the edge of Cap d'Antibes, beautiful 3-room apartment - Sea view over Juan Les Pins bay and hills. Top floor - Through apartment - South/West facing - Air-conditioned 105 m² + terrace. Quiet and sunny Basement garage and cellar Co-ownership of 35 main units Annual common charges: €5,000 Price: €1,080,000 Agency fees payable by the buyer, 5% VAT included, i.e., €1,028,571 excluding fees.

Ref. : 87257887

CENTRAL OFFICE

CAP-D'AIL478 000 €

Apartment for sale see view - 2 rooms - 35 m²

In a building with swimming pool, nice 2 rooms living room with kitchen, terrace of 18 m², a bedroom with bathroom and storage, a separate toilet. Panoramic sea views facing South. Garage

Ref. : 519V900134A

AFIM France