OK
More than Less than
€  ok

Key-words : see view

Houses and Apartments, your real estate specialist magazine offers a selection of ads that match with the keyword see view. You can refine your search by specifying the area or price range in the navigation bar link Search for a House/Apartment.

MENTON1 200 000 €

House for sale see view - 5 rooms - 300 m²

SAINTE-AGNÈS – SPACIOUS VILLA WITH SEA VIEW, HEATED POOL AND OUTBUILDING

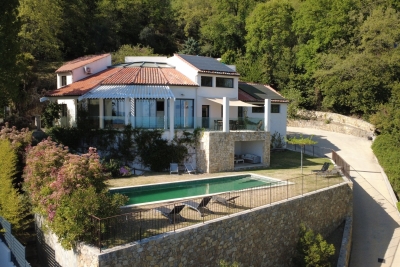
EXCLUSIVE: Less than 15 minutes from Menton and the beaches, discover this beautiful 170 m² villa, situated on a 4,326 m² plot, offering a privileged living environment, peaceful, with a superb sea view. Spread over two levels, the house offers generous spaces and pleasant living areas. The main level consists of a large living room with fireplace and sea view, a kitchen, a bright veranda, as well as an independent WC. On the ground floor, the sleeping area includes three bedrooms and three bathrooms, with direct access to the terrace and the heated pool. Outside, you will enjoy a lovely wooded garden with fruit trees, beautiful terraces, and a large heated pool, ideal for fully enjoying the sunny days. The plot has a private access leading to the house and allows parking for several vehicles. A large garage completes this property. The property also includes an outbuilding comprising a living room, a bedroom, a kitchenette and a bathroom, ideal for hosting family and friends independently. In terms of equipment, the villa has solar panels, air conditioning, an alarm system and a reinforced door. Sold furnished, this property represents a great opportunity, both as a main residence or as a secondary residence on the French Riviera. To discover without delay! Information about the risks to which this property is exposed is available on the Géorisques website

Ref. : X52414

GIOTTO Riviera Real Estate

LES ISSAMBRES995 000 €

House for sale see view - 4 rooms - 160 m²

LES ISSAMBRES VILLA WITH SEA VIEW, GREAT POTENTIAL, WALKING DISTANCE FROM THE TOWN CENTRE AND BEACHES

Ideally located in Les Issambres, in a sought-after residential area, this villa boasts lovely sea views over the Gulf of Saint-Tropez, a south-facing aspect, and a prime location within easy walking distance of the beaches and shops. The main living area offers approximately 147 sq m of living space and comprises a living room extending onto a spacious loggia, a separate kitchen with access to a terrace, two bedrooms, a bathroom, and a guest toilet. On the garden level, an independent studio of approximately 36 sq m complements the property and offers numerous possibilities: independent accommodation, an office, or rental income. At the rear of the house, a separate bedroom with an en-suite shower room also provides accommodation for family or friends. Built on a flat plot with space for a swimming pool, the property includes a large garage of approximately 40 sq m with a cellar. With its layout, southern exposure, sea views, and grounds, this villa offers significant potential for development and appreciation, including the possibility of adding a swimming pool and reconfiguring certain spaces to suit individual needs. A property with great potential for expansion, ideal as a primary or secondary residence, just a few minutes' walk from the beaches and shops of Les Issambres.

Ref. : 2911

SEA VIEW PROPERTY / GROUPE AGENCE DU CAP

NICE899 000 €

Apartment for sale see view - 4 rooms - 109 m²

NICE - SAINT-PHILIPPE - DUPLEX APARTMENT - PANORAMIC SEA VIEW

Located in the sought-after Saint-Philippe district of Nice, within an intimate residence, this elegant 110 sq m apartment enjoys magnificent panoramic views of the sea and the city. On the top floor, the main living level features a spacious living room opening onto a 23 sq m south-east-facing terrace, as well as a fully equipped kitchen. This layout allows residents to make the most of the natural light and views from the living areas, with direct access to the outdoor space. The lower level is dedicated to the sleeping quarters. It comprises three bedrooms, each enjoying sea views and featuring a large dressing room. One bedroom has an en-suite shower room, another opens onto a private balcony, and a second shower room serves the bedrooms. An additional dressing room provides further storage space. Occupying the top two levels of the residence, this property stands out for its generous volumes, natural light and open views, offering a privileged living environment on the heights of Nice. The duplex layout creates a pleasant separation between the living and sleeping areas. The apartment also includes a cellar. A double garage accommodating two vehicles is available at an additional price of €60,000, agency fees included. Shops are 700 m away, Nice-Ville TGV train station and the city centre are both 2 km away. The motorway is 5 km away and Nice Côte d'Azur Airport is 7 km away. A leading name in luxury real estate and an ambassador of the French art of living, BARNES operates an integrated network of 159 agencies across 21 countries and 75 destinations, supporting clients with all their property and lifestyle projects. The property is located in an area subject to mandatory vegetation clearance requirements. Information on the risks to which this property is exposed is available on the Géorisques website: www.georisques.gouv.fr Co-ownership: Yes | Number of lots: 12 | Annual service charges: €3,424.52 | No ongoing legal proceedings Léa NOUET: Property Consultant – Independent Commercial Agent (E.I.) RSAC: 109 759 225 Agency fees payable by vendor - Nombre de lots dans la copropriété: 4 - Montant moyen de la quote-part de charges courantes 3,424.52 €/yearly - Montant estimé des dépenses annuelles d'énergie pour un usage standard, établi à partir des prix de l'énergie de l'année 2026 : 1050€ ~ 1430€

Ref. : 87455123

BARNES Nice Beaulieu | Cap-Ferrat

PARIS 9EME890 000 €

Apartment for sale see view - 2 rooms - 62 m²

PARIS 9 – TRUDAINE – ARTIST'S STUDIO - 3RD AND TOP FLOOR - 1 BEDROOM - BRIGHT - EXCEPTIONAL VOLUMES - VIEW OF THE SACRÉ-CŒUR - SHARED GARDEN

Artist's studio offering exceptional volume and complete peace and quiet situated on the 3rd and top floor of a remarkable Neo-Baroque style shared ownership building with staircase. This unique property, renovated by an architect offers great period charm and comprises: a superb living room with cathedral ceiling and majestic glass roof, a mezzanine bedroom with unobstructed views of the Sacré-Cœur, a fitted kitchen, and a shower room with toilet. Great volume, preserved and enhanced period features, plenty of storage space and pleasant garden planted with trees shared by the co-owners. Remarkable co-ownership that once housed the studio of sculptor Joseph Chéret, whose work in many ways heralded Art Nouveau. Fees payable by the seller - Number of lots in the building: 26 - Average amount of the share of charges €1,472/year - Estimated amount of annual energy costs for standard use: €1,700 ~ €2,340 - Sarah PILICER - Sales agent - EI - RSAC 897609707 Agency fees payable by vendor - Nombre de lots dans la copropriété: 26 - Montant moyen de la quote-part de charges courantes 1,472 €/yearly - Montant estimé des dépenses annuelles d'énergie pour un usage standard : 1700€ ~ 2340€

Ref. : 87116210

BARNES MARTYRS

GRASSE1 490 000 €

House for sale see view - 7 rooms - 200 m²

ARCHITECT'S VILLA – PANORAMIC SEA VIEW

Occupying an elevated position, this elegant architect-designed villa of approximately 200 sqm enjoys an exceptional south-facing aspect and spectacular panoramic views stretching to the sea and the Bay of Mandelieu. Inspired by 1960s Californian architecture, this distinctive property has been tastefully and meticulously renovated. Set in a particularly peaceful environment, it sits within approximately 800 sqm of landscaped gardens featuring a swimming pool and several terraces, offering a variety of outdoor living spaces. The main level comprises an entrance hall, a brand-new open-plan kitchen, a dining room opening onto a magnificent terrace through large floor-to-ceiling windows, a bright living room with a contemporary fireplace, and a separate TV lounge. The lower level is dedicated to the sleeping quarters and features four bedrooms, three bathrooms and a laundry room. A superb rooftop terrace with a jacuzzi completes the property, providing a privileged setting in which to enjoy the views and long Mediterranean evenings. This is an ideal home for a family seeking an exceptional lifestyle, combining peace and tranquillity, natural light, privacy and proximity to local amenities. A renowned international school is just a few minutes away, while golf courses, tennis courts and a wide range of leisure activities are all within easy reach. Nice International Airport is approximately 40 minutes away. Located in the highly sought-after Rothschild district, the property enjoys a desirable residential setting and an exceptional microclimate, offering an outstanding quality of life throughout the year. A rare villa with distinctive architecture, exceptional sea views and an outstanding quality of life. Energy rating: D – Climate rating: C Estimated annual energy costs for standard use: between €2,640 and €3,650 (reference year: 2023). Information on the potential risks to which this property is exposed is available on the Géorisques website: www.georisques.gouv.fr Emilie PAUL : Consultante - Agent commerciale E.I. RSAC : 539 034 140 Agency fees payable by vendor - Montant estimé des dépenses annuelles d'énergie pour un usage standard, établi à partir des prix de l'énergie de l'année 2025 : 2670€ ~ 3620€ - Les informations sur les risques auxquels ce bien est exposé sont disponibles sur le site Géorisques : www.georisques.gouv.fr - Emilie PAUL - Agent commercial - EI - RSAC 539 034 140

Ref. : 87306888

Barnes Valbonne

PARIS 6EME676 000 €

Apartment for sale see view - 3 rooms - 41 m²

Paris 6th – Place Saint-Sulpice – Top Floor – Loft-Style Apartment – 41 sqm

PLACE SAINT-SULPICE – In the heart of Saint-Germain-des-Prés, just steps from Place Saint-Sulpice, a 31.78 sqm apartment (Carrez law), with a total floor area of 50.75 sqm, located on the third and top floor overlooking the courtyard of a well-maintained period building with a resident caretaker. The apartment comprises a spacious, light-filled living area with an open-plan kitchen and views of the towers of Saint-Sulpice Church. A first sleeping area on the mezzanine, a second sleeping area with a study corner, a bathroom and ample storage space complete the layout. An emblematic Left Bank address, where the charm of the spaces beneath the rooftops and abundant natural light are complemented by views of one of the neighbourhood's most recognisable landmarks.

Ref. : 6716

AGENCE VARENNE PARIS 7E

PARIS 2EME1 150 000 €

Apartment for sale see view - 2 rooms - 66 m²

Apartment for sale - Paris 2 - Montorgueil - Southerly views - Balcony - Lift

Barnes has the listing of this 66m² (710 sq ft) apartment on the fourth floor of a beautiful Parisian building with lift, facing directly south for optimum natural light throughout the day. Featuring an entrance hall, a bright living room opening onto a south-facing balcony, a separate kitchen, one bedroom, a bathroom and a separate toilet. Metal shutters on all the windows. In the heart of the 2nd arrondissement, this exclusive sector close to the famous Rue Montorgueil and Place des Victoires combines all the vitality of the Right Bank with the charm of Paris's historic centre. Largely pedestrianised and free from the urban hustle and bustle, the district has a tranquil atmosphere combined with a particularly coveted dolce vita in the capital. Characterised by the splendid architecture of the surrounding covered passageways and buildings, it offers all the advantages of convivial neighbourhood life along with reputed restaurants and local shops. Ideal for a family or an upper-level executive in search of an authentic Parisian lifestyle, this micro-district is highly sought after. Close to recognised schools such as Étienne Marcel primary and César Franck lower secondary, as well as leading private schools including the Montessori, guaranteeing quality education. The sector is particularly accessible, with Sentier (line 3) and Étienne Marcel (line 4) metro stations nearby as well as various bus routes along the Réaumur and Sébastopol lines. Cellar also included. Main photo: 3D home staging Fees payable by the seller - Number of lots in the building: 21 - Average amount of the share of charges €2,284/year - Estimated amount of annual energy costs for standard use: €1,110 ~ €1,540 - Information on the risks to which this property is exposed is available on the Géorisques website: www.georisques.gouv.fr Agency fees payable by vendor - Nombre de lots dans la copropriété: 21 - Montant moyen de la quote-part de charges courantes 2,284 €/yearly - Montant estimé des dépenses annuelles d'énergie pour un usage standard : 1110€ ~ 1540€ - Les informations sur les risques auxquels ce bien est exposé sont disponibles sur le site Géorisques : www.georisques.gouv.fr

Ref. : 87116388

BARNES LE MARAIS

PARIS 16EME2 300 000 €

Apartment for sale see view - 4 rooms - 123 m²

Victor Hugo – Renovated and air-conditioned apartment

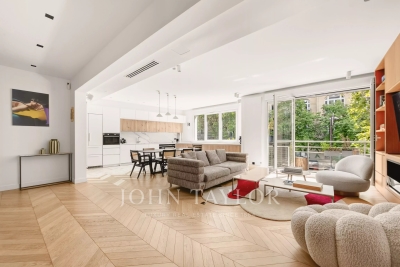
On the second floor of a semi-recent guarded building, an elegant through apartment of 123 sqm. Benefiting from careful renovation and fully air-conditioned, it is attractive due to its brightness and harmonious layout, with no loss of space. It is composed as follows: A beautiful reception room facing south, opening onto a balcony with a nice view of the Arc de Triomphe A fully equipped open kitchen A laundry room A master suite with custom dressing room, shower room and toilet Two additional bedrooms A bathroom Guest toilets The apartment is through and benefits from a particularly pleasant distribution, with reception areas facing south on Avenue Victor Hugo and the sleeping area in a quiet courtyard. A cellar completes this property.

Ref. : V4296PA

JOHN TAYLOR PARIS

LES GETS2 250 000 €

Apartment for sale see view - 6 rooms - 148 m²

Exceptional 5-Bedroom Alpine Residence with Panoramic Mountain Views

Le Rocher is set in one of the most sought-after areas of Les Gets, prized for its peaceful surroundings, exceptional views and easy access to the ski area. Everything here has been designed for effortless mountain living: the shuttle bus stops directly outside the residence, a private ski locker is conveniently located on the same floor, and a double garage completes the property. Inside, the generous proportions reflect the exceptional setting. Five en-suite bedrooms provide outstanding comfort for family and friends, while the spacious living area opens onto an impressive south-east-facing terrace of over 60 sqm, with uninterrupted views towards the mountains and ski slopes. Future owners will also have the opportunity to work with an interior designer to create a fully bespoke interior, tailored to their personal style and the way they wish to experience mountain living. This exceptional property is equally suited as a prestigious family residence or as a long-term investment in a new-build Alpine property, benefiting from reduced notary fees and, subject to eligibility, the possibility of VAT recovery. A rare address, a home to make your own, with the mountains as its backdrop. Fees to be paid by the seller. In a condominium of 18 lots. No ongoing proceedings. Not subject to DPE. Information on the risks to which this property is exposed is available on the Geohazards website: www.georisques.gouv.fr.

Ref. : 108331-ACMIMMO

ACM IMMOBILIER

MAGAGNOSC1 395 000 €

House for sale see view - 5 rooms - 214 m²

Nestled atop a hill overlooking Magagnosc, this fully renovated house offers breathtaking sea views. The living room opens onto large bay windows that bring the landscape indoors, whilst the kitchen and adjoining utility room ensure practical everyday living. Four spacious bedrooms, each with its own en-suite bathroom, offer privacy and comfort; a large study has been converted into a home cinema. The pool house, swimming pool and garden surrounding the property create an ideal outdoor space to enjoy the climate, and the separate garage perfectly complements this living environment. The property enjoys an elevated position that guarantees peace and tranquillity, whilst remaining close to shops and amenities. The location, both peaceful and close to nature, is a real asset for families seeking a privileged living environment in the Provence region.

Ref. : 757

CENTURY 21 Visa Immobilier

MENTON740 000 €

Apartment for sale see view - 3 rooms - 78 m²

Menton Seafront – Lovely three-room flat with a spacious terrace – Parking & Cellar

Your estate agent is pleased to offer this exceptional property for sale on an exclusive basis. Situated on a high floor within a luxury seaside residence, it boasts breathtaking views over Garavan Bay – a veritable living painting in constant motion. With a Carrez area of 78.50 m², this living space is designed to offer you the ultimate in comfort and elegance. It comprises a spacious entrance hall, a bright and airy living room, a spacious bedroom with a fitted wardrobe, a separate fitted kitchen, a second bedroom, a shower room and a separate toilet. A 16 m² terrace adjoining the living room and bedroom, facing due south with panoramic views of the sea and the old town, and a balcony on the north-facing façade adjoining the kitchen and the second bedroom. A private indoor parking space and a cellar in the basement complete this exceptional property. Information on the risks associated with this property is available on the Géorisques website: www.georisques.gouv.fr.

Ref. : W2864

IDM PROPERTIES

CANNES1 740 000 €

Apartment for sale see view - 3 rooms - 102 m²

SOLE AGENT: A must-see!

In the Californie district of Cannes, within one of the most exclusive residences, with caretaker, park, swimming pool and video surveillance, this prestigious setting offers a particularly high level of security. Located on the 2nd floor, this contemporary apartment in excellent condition offers 102.56 m². The entrance leads to a spacious living room filled with light through double French windows, extended by a modern fitted open kitchen. The 19.65 m² terrace provides a true outdoor extension and offers panoramic sea views over the Lérins Islands and the greenery. The sleeping area includes two en-suite bedrooms, in an ensemble with no overlooking, defined by a resolutely contemporary spirit and high-end materials. A cellar and a garage complete this property.

Ref. : MZICC4888

Michaël Zingraf Christies International Real Estate CANNES CALIFORNIE

EZE215 000 €

Apartment for sale see view - - 26 m²

Eze bord de Mer, studio flat with a loggia near the beach

Exclusive listing. In Eze-bord-de-Mer, a 5-minute walk from the beach yet in a quiet location, within a small block of flats set in lush green surroundings, this 26.66m² studio also features a 7.50m² loggia that can be used all year round, providing significant additional comfort as part of the living space. Well laid out, there is no wasted space: the kitchen is situated in the entrance hall with a shower room to the right, and extending from the kitchen is the living area opening onto the loggia. The view is unobstructed with a glimpse of the sea. Private parking space within the block and a cellar.

Ref. : 1388 VA G

CORNICHE GROUPE IMMOBILIER

VELIZY VILLACOUBLAY730 000 €

House for sale see view - 6 rooms - 125 m²

125m² (1,345 sq ft) house for sale - Vélizy - 4 bedrooms

Located in a quiet residential area of Vélizy-Villacoublay (Le Clos neighbourhood) and built on a flat 210m² (2,260 sq ft) plot, Barnes is listing this approximately 125m² (1,345 sq ft) house, laid out as follows: Ground floor: entrance hall, semi-equipped kitchen, living room with a wood-burning stove opening onto a terrace and its garden (east-facing), separate toilet with hand basin. First floor: landing leading to a master suite with its shower room, two bedrooms, bathroom and separate toilet. Second floor: loft converted to a lovely bedroom, but potential use as a multi-purpose room spanning 20m² (215 sq ft) (Carrez Law surface) that can be fitted out to suit you. Full basement level: boiler room, cellar/storeroom, box room that could be converted to a games room/home gym and a single garage. Everyday shops: 2 to 5 minutes' walk (Mozart shopping centre 200m (220 yards) away, Place Louvois 450m (492 yards) away, Franprix Vélizy 200m (220 yards) away) Schools are less than 15 minutes' walk away: Roule Galette crèche: 3 minutes' walk, 200m (220 yards) René Dorme nursery: 1 minute's walk, 93m (100 yards) Fronval primary: 15 minutes' walk, 1.4km (1 mile) Saint-Exupéry lower secondary: 4 minutes' walk, 300m (330 yards) Maryse Bastié lower secondary: 15 minutes' walk, 1.2km (0.7 miles) Franco-German upper secondary n Buc, served by bus Higher education: ISTY - UVSQ Vélizy campus: 15 minutes' walk, 1.3km (0.8 miles) Transport: T6 tram (Châtillon-Viroflay): Robert Wagner station 200m (220 yards) away and Inovel Parc Nord station 474m (520 yards) away (main interchange) Buses 2 minutes away: Lines 6123, 6124, 6134, 390, 6145, 6140 Line 390: direct to Pont de Sèvres (Metro line 9) Line 6124: Versailles Chantiers (RER C/Transilien) By car: A86 motorway 2.8km (1.7 miles) away Fees payable by the sellers. BARNES contact: Sandrine Dechaux - +33 (0)6 59 81 07 17 - Information on the risks to which this property is exposed is available at: www.georisques.gouv.fr We offer a wide selection of off-market properties that cannot be viewed online. Feel free to contact me for further details of these VIP listings. Fees payable by the seller - Estimated amount of annual energy costs for standard use based on 2026 energy costs: €1,700 ~ €2,320 - Information on the risks to which this property is exposed is available on the Géorisques website: www.georisques.gouv.fr - Sandrine Dechaux - Sales agent - EI - RSAC 907 642 177 Agency fees payable by vendor - Montant estimé des dépenses annuelles d'énergie pour un usage standard, établi à partir des prix de l'énergie de l'année 2026 : 1700€ ~ 2320€ - Les informations sur les risques auxquels ce bien est exposé sont disponibles sur le site Géorisques : www.georisques.gouv.fr - Sandrine DECHAUX - Agent commercial - EI - RSAC 907 642 177

Ref. : 86592901

BARNES YVELINES

LA GARDE-FREINET579 000 €

House for sale see view - 5 rooms - 94 m²

House with beautiful view - close to the village.

Located a few hundred meters from the village. Ground floor: Entrance opening onto a bedroom with bathroom and mezzanine. Garden level: large bright living room which opens onto the view and the garden, separate kitchen, 2 bedrooms and 2 bathrooms. Possibility of expansion and swimming pool.

Ref. : 2_FHS 931

FEDERAGENCES