OK
More than Less than
€  ok

Key-words : see view

Houses and Apartments, your real estate specialist magazine offers a selection of ads that match with the keyword see view. You can refine your search by specifying the area or price range in the navigation bar link Search for a House/Apartment.

LES ISSAMBRES2 415 000 €

House for sale see view - 5 rooms - 147 m²

FOR SALE: 147sqm villa with 3 bedrooms and sea view in Les Issambres

Just a 3-minute walk from the beaches and the center of Les Issambres, this 147 sqm house boasts an exceptional location and breathtaking panoramic sea views. The main level comprises a bright and spacious open-plan living area with a lounge, dining room, and kitchen, extending onto a large terrace facing the sea. A bedroom with an en-suite shower room and a separate WC complete this level. On the garden level, two bedrooms share a shower room, a separate WC, and a dressing room. Outside, the swimming pool and its comfortable pool house also benefit from this incredible sea view, providing an ideal setting to fully enjoy the Mediterranean climate. A rare property due to its location, allowing you to do everything on foot while enjoying exceptional panoramic views of the Mediterranean.

Ref. : 4508

SEA VIEW PROPERTY / GROUPE AGENCE DU CAP

ANTIBES1 100 000 €

Apartment for sale see view - 4 rooms - 102 m²

100m from the sea, duplex apartment of 102 m², top floor, exce

In one of the most sought-after areas of Antibes, We present to you this exceptional 102 m² duplex apartment located on the 6th and top floor of a bourgeois building. It is situated just a 3 to 5-minute walk from some of the city's most beautiful beaches, all local services and shops, the old town, the ramparts, as well as the Place du Général de Gaulle. This bright, dual-aspect apartment has been completely renovated by an architect and will charm you with its high-end finishes. The elegance of the space, its charm, natural light, and tranquility are the key elements inviting relaxation. This stunning duplex features a spacious entrance, a first living room of 22 m², and three bedrooms-two of which have their own bathrooms. The third bedroom is currently used as an office, enhanced with custom joinery providing ample storage. All rooms open onto two very bright balconies equipped with large bay windows. On the upper floor, you will find a magnificent, fully equipped contemporary kitchen tastefully designed and open to a second living and dining area of 32 m² bathed in light, which opens onto a 34 m² terrace and a second balcony, all offering panoramic views over the old town, the beginning of Cap d'Antibes, the sea, and the mountains. This exclusive panoramic view gives a tremendous feeling of freedom and relaxation. The outdoor spaces seamlessly extend the apartment and provide a privileged living environment, suspended between sea and sky, in a typically Mediterranean setting. The apartment is very well laid out with plenty of storage, a perfectly integrated elevator in the hallway connecting the 6th and 7th floors, as well as a spacious laundry room, three toilets, reversible air conditioning, centralized electric shutters, and electric blinds. A cellar and garage complete the comfort of this exceptional apartment, with the option to purchase a secure parking space separately.

Ref. : 284V2839A

COTE IMMOBILIER

GOLFE JUAN1 150 000 €

House for sale see view - 9 rooms - 233 m²

PANORAMIC SEA VIEW - CITY CENTER

A villa divided into separate units, totaling 233.37 sqm, located near the town center of Golfe-Juan and boasting a superb sea view. It comprises three apartments: A main apartment of 111 sqm featuring a living room with an open-plan, fully equipped kitchen, three bedrooms, two bathrooms, a terrace, and a roof terrace. of 132 sqm. An independent 3-room apartment of 64 sqm featuring a living room with a fully equipped kitchen, two bedrooms, and a bathroom. An independent 2-room apartment of 57 sqm featuring a living room with a fully equipped kitchen, a bedroom, and a bathroom. The property sits on a 583 sqm plot and offers ample parking space.

Ref. : 85357193

Alexandre LAGRELLE ESTATE

LA CROIX-VALMER4 490 000 €

House for sale see view - 6 rooms - 210 m²

Gigaro / Ramatuelle — 4-Bedroom Property, Private Estate and Panoramic Sea View

This exceptional property is nestled between La Croix-Valmer and Ramatuelle, within a small private and secure estate, in one of the most sought-after and unspoilt areas of the region. South-facing on a flat plot of over 1,400 m², planted with umbrella pines and shielded from view, it offers a truly panoramic sea view stretching from Cap Lardier to the Îles d'Or. All the living areas are bright and light-filled, enjoying this sea view and opening generously onto the terraces and garden. The outdoor layout includes a heated pool (electrolysis treatment), beautifully set within this green haven, along with a vast terrace featuring an outdoor summer dining area. The interior is arranged over two levels: Ground Floor: A spacious living room with an open, fully equipped kitchen forms the heart of the house, complemented by a wine cellar and a dining room opening directly onto the terrace. This level also includes 3 bedrooms, each with its own en-suite shower room. First Floor: Entirely dedicated to the master suite, this level offers privacy and an unobstructed sea view, set apart from the reception areas. The property is fitted with every modern comfort, and tastefully and elegantly decorated; the villa is sold fully furnished and equipped. A rare address, designed for a clientele seeking discretion, comfort, and a true Mediterranean way of life.

Ref. : V2276ST

JOHN TAYLOR SAINT TROPEZ

ROUSSILLON1 395 000 €

House for sale see view - 12 rooms - 292 m²

Roussillon - Stunning stone house with a pool and exceptional panoramic views

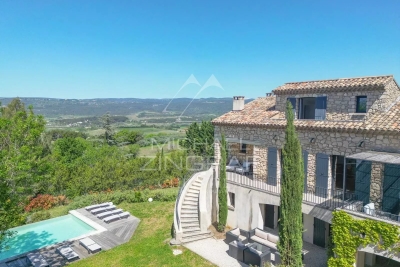
Just a few minutes' walk from the famous village of Roussillon and its iconic ochre hills, this elegant stone house enjoys an elevated location offering spectacular panoramic views of the Luberon, the Monts de Vaucluse, and Mont Ventoux. With a living area of approximately 250 m², the property is laid out as follows: On the ground floor: a spacious, self-contained apartment, accessible either from the outside or via an interior staircase, featuring a large living room and a separate kitchen, both opening onto a terrace, a master bedroom with an en-suite bathroom, a second bedroom, a shower room, and a separate guest bathroom; On the first floor, where the main entrance is located: an entry hall with a coat closet and guest restroom, a spacious living room partially open to a kitchen with dining area, the entire space opening onto a superb terrace offering a panoramic view, as well as two en-suite bedrooms; On the second floor: a magnificent master suite with a bedroom, office, bathroom, walk-in closet, and private terrace. In addition, the property features a garage and a laundry room. Outside, a wooded and fully fenced lot of approximately 2,650 m² features a sumptuous infinity pool. Located in a buildable zone, it offers numerous development possibilities. This property already offers excellent rental potential, while also being ideally suited as a large family home, combining comfort, an exceptional setting, and close proximity to the village.

Ref. : MZIGO3475

Michaël Zingraf Christies International Real Estate GORDES

CHATEAUNEUF-GRASSE4 250 000 €

House for sale see view - 6 rooms - 287 m²

Exceptional high-end property with panoramic views of the hills and the sea

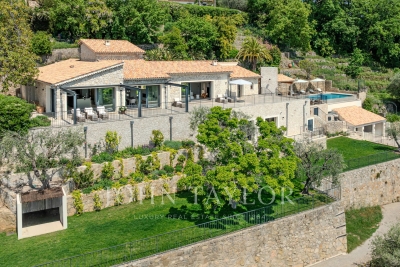
This exceptional property in Châteauneuf-Grasse combines the ultimate relaxed South of France lifestyle with the highest standards of a luxury home on the Côte d'Azur. Charming stone walls blend with modern, contemporary architecture, while ancient olive trees and beautiful Mediterranean plants evoke a truly Provençal way of life. The breathtaking panoramic views over the surrounding landscape, extending all the way to the sea, make this property an absolute rarity on the real estate market. Spacious, light-filled rooms seamlessly merge indoor and outdoor living, creating a truly exceptional living experience. Modern design, the finest materials, ultimate comfort, and technical excellence define the interiors and underline the exclusive character of this home. Passing charming stone walls or via a discreetly integrated lift, you comfortably access the generous living areas, featuring a fully equipped open-plan kitchen, a charming bedroom with en-suite bathroom, and a state-of-the-art utility room. These living spaces are surrounded by large sliding doors opening onto various terraces, each with its own distinct character and adapting naturally to every mood. Whether you wish to feel at home in a romantic hamlet setting—ideal for convivial and joyful moments—or to let your mind wander on the expansive terrace with its spectacular views stretching as far as the Bay of Mandelieu. On the garden level, there are three additional comfortable suites, as well as a highly attractive, air-conditioned wine cellar, visible through large glass panels. Set within 2,400 m² of south-facing, private grounds, the property also features a saltwater infinity pool with a charming pool house—ideal for enjoying the wonderful climate and the unique colours of the famous Côte d'Azur in complete privacy with family and friends. A spacious double garage and several parking spaces complete the comfort of this unique property, surrounded by renowned golf courses and located just 25 km from Nice Airport. Do not hesitate to make your dream of living in the South of France a reality !

Ref. : V3710VA

JOHN TAYLOR VALBONNE

LA CLUSAZ2 100 000 €

House for sale see view - 5 rooms - 151 m²

Chalet - Exceptional panoramic views & close to the slopes

In La Clusaz, in the highly sought-after Riondes area, just 160 meters from the slopes, this chalet enjoys a privileged setting with a remarkable panoramic view over the resort and the entire Aravis range. Set on a 944 m² plot, it combines proximity to the ski area, sunshine and a preserved living environment. Completed in 2009, this post-and-beam chalet, inspired by Swiss architecture, offers a floor area of 151 m², of which 129 m² are habitable. Its interior, particularly well-finished and warm, highlights quality materials and an authentic atmosphere, ideal for fully enjoying the mountains in every season. The true heart of the home, the living area of nearly 59 m² brings together an open kitchen, a dining area and a sitting room with a fireplace. Flooded with light, this space opens onto a large southeast-facing terrace, extended by a jacuzzi and a pleasant outdoor dining area, allowing you to contemplate an exceptional panorama in complete tranquility. The sleeping area includes four bedrooms laid out functionally and three bathrooms, ensuring comfort and privacy whether for a family residence or for hosting guests. A closed garage, a carport and several outdoor parking spaces complete the chalet's amenities. Because of its sought-after location, the quality of its construction and its features, this chalet is a prime opportunity, equally suited to a main home or a second residence, with strong asset potential. A characterful chalet offering a privileged mountain experience facing the most beautiful panoramas of the Aravis. Référence agence : 3643

Ref. : 3GZM-JJG-S4O

Agence ATHERAC - Transaction

PARIS 8EME3 950 000 €

Apartment for sale see view - 6 rooms - 253 m²

Renovated apartment in Paris 8th, Madeleine/Saint Augustin area - 4th floor with balcony and unobstructed view - 4 bedrooms

Spacious renovated apartment with balcony in Paris' 8th arrondissement, Madeleine/Saint Augustin area - Bright - 4 bedrooms. On the 4th floor of a prestigious Haussmannian building, this magnificent 253.4 sq m (Carrez law) apartment is ideally located near the Place de la Madeleine. Completely renovated, it boasts generous proportions and abundant natural light, thanks to its numerous floor-to-ceiling windows and unobstructed views. It features air conditioning, and the main original features have been preserved (moldings, herringbone parquet flooring, fireplaces). This property includes an entrance gallery, large reception rooms (living room and dining room) opening onto a balcony, a separate kitchen, four bedrooms, a bathroom, and three shower rooms. A cellar completes this prestigious property Along the Seine, between the Place de la Concorde and the Pont Alexandre III, this area offers one of the most spectacular panoramas in Paris. The legacy of the 1900 Universal Exposition is on full display here: the Pont Alexandre III—with its view toward the Esplanade des Invalides—as well as the Grand Palais and the Petit Palais. The Champs-Élysées gardens and the Tuileries Garden provide expansive spaces for a stroll. The neighborhood is served by the Concorde metro station (lines 1, 8, and 12) and the Invalides station (RER C, lines 8 and 13); the Gare Saint-Lazare is just two stops away via line 12. As for gastronomy, the Pavillon Ledoyen—home to Yannick Alléno's Michelin-starred restaurants—is nestled in the heart of the gardens. Avenue Montaigne, with its prestigious fashion houses, is also close by. Agency fees payable by vendor - Nombre de lots dans la copropriété: 19 - Montant estimé des dépenses annuelles d'énergie pour un usage standard, établi à partir des prix de l'énergie de l'année 2021, 2022, 2023 : 5715€ ~ 7733€

Ref. : 86940652

BARNES SAINT-HONORE

PARIS 9EME670 000 €

Apartment for sale see view - 2 rooms - 47 m²

FOR SALE - 1-bedroom apartment - Rue Chauchat - Paris IX

47 m² pied-à-terre apartment, south-facing, located on the 3rd floor with elevator in a remarkable Art Deco condominium, ideally located in the heart of the 9th arrondissement. Bathed in light, this property charms with its spacious rooms and harmonious layout. It offers a semi-open kitchen, a beautiful living/dining area opening onto a balcony with unobstructed views, and a large bedroom with its own balcony. A spacious bathroom with shower and toilet completes this rare property.

Ref. : MZIPARG269

MICHAEL ZINGRAF REAL ESTATE PARIS RIVE GAUCHE

ST-JEAN-CAP-FERRAT4 350 000 €

House for sale see view - 6 rooms - 143 m²

EXCLUSIVE - Villa for sale St Jean Cap Ferrat

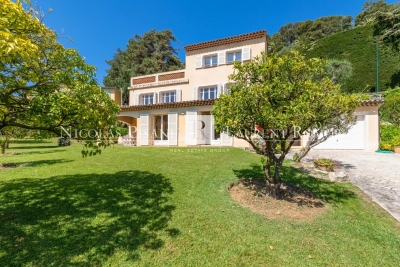
Just a short stroll from the renowned Maurice Rouvier seaside promenade, ideally positioned midway between Beaulieu-sur-Mer and the port of Saint-Jean-Cap-Ferrat, this charming 1950s villa enjoys a highly sought-after location in the heart of the peninsula. Nestled just below the prestigious gardens of the Villa Ephrussi de Rothschild, the property benefits from an exceptional setting combining tranquility, lush greenery, and immediate proximity to the coastline. Set on a magnificent flat landscaped plot, a rare feature in this area, the villa enjoys pleasant sea views as well as a stunning open outlook towards the spectacular cliffs of Èze. The garden level features a spacious and light-filled living area comprising a lounge, dining room, and open-plan kitchen, all opening seamlessly onto the garden. This beautiful outdoor space provides a true haven of peace and an ideal setting for enjoying the privileged lifestyle and climate of the French Riviera. The first floor offers three comfortable bedrooms and a bathroom. The top floor is entirely dedicated to the master suite, which opens onto a beautiful terrace enjoying a magnificent panoramic outlook. An independent laundry room and a large garage further enhance the property's amenities. The grounds also offer the possibility of adding a swimming pool, providing additional potential to create an exceptional residence tailored to the highest standards. A rare opportunity in Saint-Jean-Cap-Ferrat, offering an outstanding location between the sea, nature, and heritage, and presenting tremendous potential in one of the French Riviera's most prestigious addresses. Agency fees payable by the seller.

Ref. : 87100512 VM B

NICOLAS PISANI & LAURENT ROMOR

STE-MAXIME7 980 000 €

House for sale see view - 6 rooms - 710 m²

Sainte-Maxime – Le Sémaphore | Exceptional contemporary villa with ocean views

Just a few minutes from downtown Sainte-Maxime, in the heart of a sought-after residential neighborhood, this architect-designed villa captivates with its contemporary lines, peaceful setting, and unobstructed views of the sea and the surrounding greenery. Built on a landscaped lot of approximately 1,600 m², the property offers a total living area of approximately 700 m². The villa is organized around a stunning tropical garden, the true heart of the property. Bathed in natural light, the living areas open wide onto spacious south-facing terraces, ideal for fully enjoying the Mediterranean climate and the panoramic views. The sleeping quarters include five suites, each with its own bathroom or shower room. An elegant master suite with an office is located on the ground floor. The four other suites, as well as a game room, are situated on the garden level and are also accessible by elevator. Outside, the enclosed and fully landscaped garden offers a lush, green oasis perfect for relaxation. It features a high-end lighting system and a sophisticated automatic irrigation system. A 10 x 4. 30-meter swimming pool, which can be heated or cooled by a heat pump and secured by a roller shutter, completes this space. Spacious terraces have been converted into lounge and reception areas. Finally, the property features several parking spaces at the entrance as well as a large underground garage that can accommodate up to seven vehicles, including sports cars with low ground clearance.

Ref. : 5072V

AGENCE BIRD

STE-MAXIME1 250 000 €

Apartment for sale see view - 3 rooms - 96 m²

Exclusively at Excellence Immobilier. Stunning sea views for this completely renovated 3-room apartment for sale facing the port of Sainte Maxime. It features an entrance hall, a living room opening onto a 22 m² terrace. A fully equipped kitchen. The sleeping area consists of two bedrooms, each with its own bathroom. A cellar and a garage complete this property.

Ref. : 956V1499A

EXCELLENCE IMMOBILIER

VALLAURIS2 190 000 €

Apartment for sale see view - 5 rooms - 150 m²

RARE Cannes, Basse Californie: Exceptional 150m2 dual-aspect

This elegant 4/5-room apartment in impeccable condition is ideally located in the heart of the sought-after residence: Les Hauts de La Mirandole In absolute peace and quiet, enjoy a panoramic sea view from your spacious triple living room, designed to combine comfort and conviviality. Apartment features :- Bright triple living room: A generous living space, including a double living room - dining room of 65m2 as well as a TV lounge, perfect for relaxing with family or entertaining friends while everyone has their own space. - Sea view from the main suite: The Master suite has a large dressing room and a beautiful bathroom with a large walk-in shower and enjoys a spectacular sea view, offering an idyllic setting for your peaceful nights. - Separate kitchen equipped with high-end appliances. - Two other comfortable bedrooms with balconies, each with a dressing room, toilet and shower room: Ideal for accommodating your guests or children. - Double box - Two cellars Outside - Private terrace of 45m2: Relax on your sunny terrace and enjoy al fresco dining with a sea view - Residence with landscaped park: Discover a beautifully maintained park, offering a soothing setting for your walks. - Mirror pool: Relax by the mirror pool, a place for relaxation and socializing .- Sports facilities: Enjoy a tennis court and a pétanque court, perfect for sports and leisure enthusiasts. -guest parking - impeccably maintained, secure, and gated residence. You will be impressed by the quality of the amenities, including: integrated air conditioning, double glazing, aluminium bay windows, roller shutters and electric blinds... another advantage; the apartment is the only one on the landing. Contact us on 06 28 72 66 13 to visit this apartment.

Ref. : DSVAP40000557

Dray and Partners

MENTON220 000 €

Apartment for sale see view - Studio - 32 m²

Apartment with Sea View in Mentone

Situated right on the picturesque seafront of Mentone, this charming furnished apartment offers a delightful living experience in the French Riviera. With an area of 32.69 m², the property features one spacious room that seamlessly combines living, dining, and sleeping areas, all bathed in natural light from the large window overlooking the Mediterranean. Enjoy modern comforts with high-speed internet, TV distribution, and a convenient lift, making everyday living effortless and connected. Tastefully decorated and thoughtfully furnished, the apartment includes ample storage, a comfortable sofa, dining area, and a practical kitchenette, perfect for relaxed meals at home. Step outside to enjoy the vibrant atmosphere of Mentone, with the beach just across the street and all amenities nearby. This property is ideal for those seeking a cozy holiday home or a smart investment in one of France's most desirable coastal towns.

Ref. : V10525

INTER IMMOBILIER

ROQUEBRUNE-CAP-MARTIN3 200 000 €

House for sale see view - 5 rooms - 140 m²

ROQUEBRUNE CAP MARTIN - MODERN VILLA

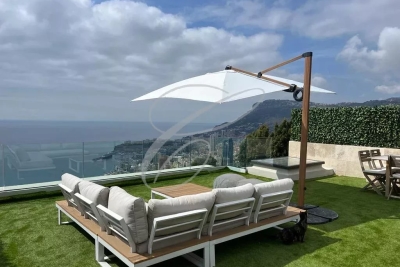
Very close to Monaco, renovated modern villa with a spectacular sea view roof terrace! Lounge, luxurious equipped kitchen, four bedrooms, three bathrooms. A swimming pool with pool-house, summer kitchen, and garage for 5 cars complete this property. Ideal for people working in Monaco or for rental investment. Information on the risks to which this property is exposed is available on the Géorisques website: www.georisques.gouv.fr

Ref. : 86915973

CAP MARTIN PROPERTIES