OK
More than Less than
€  ok

Key-words : see view garden alpes maritimes

Houses and Apartments, your real estate specialist magazine offers a selection of ads that match with the keyword see view garden alpes maritimes. You can refine your search by specifying the area or price range in the navigation bar link Search for a House/Apartment.

NICE515 000 €

Apartment for sale see view garden alpes maritimes - Studio - 67 m²

Character Loft, 66 m² - South-Facing Garden - Nice Palace Building

Welcome to Abriculteurs, the family-run agency committed to providing exceptional service. Discover a carefully presented property, complete with professional photos, a detailed floor plan and an immersive virtual tour to help you picture yourself here. Trust our expertise to turn your property plans into remarkable successes. Discover this character loft offering 66.19 m² of Carrez floor area, located on the ground floor of a beautiful palace building, in the heart of Nice's sought-after Les Fleurs district. Fully renovated less than 3 years ago--including the electrical system, plumbing and sound insulation--the apartment combines old-world charm with the comfort of a recent renovation, while respecting the building's original architecture. It opens onto a warm and distinctive large living area comprising an entrance, living room and open-plan kitchen, with nearly 35 m² of main living space. Facing due south, the loft opens directly onto a magnificent landscaped garden with mature trees, in an exceptionally peaceful setting. A 13.73 m² glass-enclosed veranda extends the living area and offers lovely views of the garden's trees and orange trees. The 13.63 m² mezzanine, with enough headroom to stand, naturally lends itself to use as a sleeping area, office or relaxation space. A shower room with WC completes the property. The property benefits from the use of a large landscaped garden, with relaxation areas and fruit trees, and two points of access--via the palace entrance and through the garden--creating a rare atmosphere in the heart of Nice. The apartment has been insulated on the walls and ceiling to enhance comfort and ensure genuine peace and quiet. There is no noise disturbance: a home designed for well-being in a privileged setting. A cellar completes the property. The apartment is just steps from shops, amenities and the tramway, and a few minutes from the Promenade des Anglais and the beaches. Property highlights: - Distinctive loft with high ceilings - Recent, carefully executed renovation - South-facing aspect - Views of and direct access to the landscaped garden - Glass-enclosed veranda overlooking the trees and orange trees - Mezzanine suitable for use as a sleeping area or office - Exceptionally peaceful, with no noise disturbance - Enhanced sound insulation - Sought-after, elegant period building - Cellar included - Garage available for purchase at an additional cost, subject to availability Please note: - 2025 property tax: €1,216/year - Quarterly service charges: €435.40, or approximately €1,741.60/year - Heating: communal gas heating, costs allocated according to meter readings - Property condition: very good; renovated less than 3 years ago - Property subject to co-ownership regulations - No ongoing legal proceedings Energy performance: - Standard energy consumption: 189 kWhEP/m²/year -- Class D - Estimated emissions: 33 kg CO2/m²/year -- Class D - Estimated energy costs: between €1,340 and €1,860/year - Reference years for energy prices: 2021, 2022 and 2023 Asking price: €515,000, including VAT Abriculteurs' fees payable by the seller. A unique property in Nice, ideal for buyers seeking a rare, elegant and peaceful home, combining the charm of a Nice palace building with the comfort of a contemporary renovation. Interested in this property? Arranging a viewing with us couldn't be easier: simply book a time that suits you best. Listing prepared under the editorial responsibility of SASU Inov'You, registered with the Nice Trade and Companies Register under no. 851 223 610, registered office, not holding client funds, acting on behalf of SARL Abriculteurs Immobilier, registered under SIREN no. 837 704 584, holder of professional licence no. CPI 7501 2018 000 025 842, issued by the Paris Île-de-France Chamber of Commerce and Industry.

Ref. : XXYK0762_MM_2710_6
abriculteurs

ROQUEBRUNE-CAP-MARTIN6 490 000 €

House for sale see view garden alpes maritimes - 7 rooms - 230 m²

Stunning Villa near Monaco

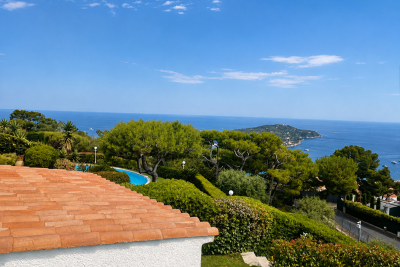
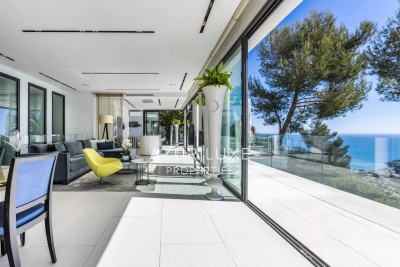
Located in Roquebrune-Cap-Martin, this stunning villa offers exceptional panoramic views over the Mediterranean Sea. From the moment you enter, you will be captivated by a spacious and bright living area featuring a fully equipped open kitchen, combining modern design with a warm and welcoming atmosphere. The living spaces open onto a large terrace, perfect for enjoying the surroundings and breathtaking sunsets. Outside, a high-end summer kitchen, located close to the swimming pool and relaxation areas. On the lower level, the villa comprises three bedrooms, a bathroom with a bathtub, and a shower room. Each bedroom benefits direct access to a terrace with sea view. A separate guest area includes two additional bedrooms, a shower room, and a sauna, ensuring comfort and privacy for visitors. Additional features include a fitness room, a landscaped garden, and multiple outdoor spaces designed for relaxation. The property also offers a closed garage as well as several outdoor parking spaces, a rare advantage in this area. For added security, the villa is equipped with a remote-access video surveillance system. A rare property combining generous living spaces, high-end amenities, and an exceptional location.

Ref. : 514

AZUR LUXE PROPERTIES

CANNES2 995 000 €

Apartment for sale see view garden alpes maritimes - 4 rooms - 145 m²

Renovated 145 sqm apartment with three suites and sea views near La Croisette in Cannes

Located just a few steps from La Croisette, in a highly sought after area of Cannes, this exceptional apartment of approximately 145 sqm enjoys open views over the Grand Hôtel gardens and the Mediterranean Sea. Set within an elegant period residence with concierge service, the property has undergone a meticulous renovation combining generous proportions and impressive ceiling heights with high quality contemporary amenities. The spacious reception areas benefit from views over the gardens and the sea, creating an elegant environment for both everyday living and entertaining. The high technology kitchen features integrated appliances and is complemented by a dedicated bar area and a connected wine cellar with automatic opening. The sleeping accommodation comprises three independent suites. Each features an illuminated dressing room, a television and its own private bathroom. The primary suite enjoys sea views and benefits from a bathroom equipped with both a shower and a bathtub. The apartment can be controlled remotely and features a Sonos audio system, integrated Wi-Fi access points, reversible air conditioning and a dual flow ventilation system. High quality acoustic and thermal insulation further enhances comfort throughout the property. Security features include two secure access points operated by a single key, an intrusion alarm and a digital video entry system. A separate storage room and a large basement cellar complete the property. The apartment is also fully furnished with Roche Bobois furniture. Its location just steps from La Croisette provides convenient access to the beaches and the principal addresses of Cannes, while offering generous interiors and a particularly comprehensive level of equipment. With approximately 145 sqm of living space, three suites, Mediterranean views, a high quality renovation and a privileged location near La Croisette, this property brings together some of the most desirable features of the Cannes luxury real estate market. For further information or to arrange a confidential private viewing, contact Côte d'Azur Sotheby's International Realty, specialists in luxury real estate in Cannes and across the French Riviera.

Ref. : CA6-3165

COTE D'AZUR SOTHEBY'S INTERNATIONAL REALTY

VILLEFRANCHE-SUR-MER1 990 000 €

Apartment for sale see view garden alpes maritimes - 4 rooms - 131 m²

Stunning 4-ROOM Duplex - Sea View

In the heart of the residential and sought-after Vinaigrier district, just a few minutes from schools and amenities, this superb 131.05 sqm duplex apartment (Carrez law) enjoys a privileged location, on the garden level of an elegant residence with a swimming pool. Boasting a magnificent view of the sea and Fort du Mont-Alban, the apartment is spread over two levels. On the garden level, an entrance hall leads to a beautiful reception area with a living room, dining room and kitchen, opening onto a 25.75 sqm terrace extended by the private garden, as well as onto a second 12.5 sqm terrace at the rear. This level also includes a bedroom with a shower room and WC, as well as storage space. Upstairs, the master suite features a sitting area, a dressing room, an en-suite shower room and a private 16.6 sqm terrace. A third bedroom with an adjoining shower room and built-in wardrobes completes this floor. The private garden is a true extension of the apartment and benefits from direct access to the residence's swimming pool through a private gate. A cellar and two closed garages complete this property. An apartment with the feel of a villa, offering beautiful outdoor spaces, a pleasant sea view and a peaceful living environment, in the immediate vicinity of Nice, Villefranche-sur-Mer and their amenities.

Ref. : VF2520

Dotta Immobilier

EZE1 195 000 €

Apartment for sale see view garden alpes maritimes - 4 rooms - 92 m²

ÈZE – AIGHETTA – 92 SQM FOUR-ROOM PENTHOUSE WITH ROOFTOP TERRACE AND SEA VIEWS

Located within a new residence comprising 13 apartments in the Aighetta district, this 92 sq.m. three-bedroom penthouse enjoys a south-east exposure. The living room with open-plan kitchen extends through large sliding glass doors onto a terrace providing access to a private 66 sq.m. rooftop terrace with sea views. This elevated outdoor space offers additional room to enjoy the views and south-east exposure. The layout provides several distinct living areas opening onto the outdoors. The sleeping area comprises three bedrooms, one of which has direct outdoor access, a shower room and a bathroom. A utility room completes the layout. Features include individual heating, a thermodynamic water heater, large-format 80 x 80 cm floor tiles, electric roller shutters in every room, and bathrooms fitted with vanity units, mirrors and LED lighting. The entrance door is equipped with an A2P-certified three-point locking system, while the building entrances feature an Intratone access control system. These features have been designed to combine everyday comfort, functionality and security. Comprising two single-storey buildings, the residence is surrounded by landscaped gardens planted with olive trees, palm trees, magnolias and strawberry trees. A secure, gated pedestrian pathway leads to the building entrances. Additional amenities include a swimming pool with sunbathing area and pool house, a lift and a bicycle storage room. The landscaped gardens and shared facilities contribute to the harmonious layout of this intimate new residence. The swimming pool provides an additional space for relaxation within the residence. Bus routes 82 and 83, serving the village, Èze train station and Nice, are located 50 metres away, as are the André Gianton school complex and tennis club. The nursery is 400 metres away, while shops and a pharmacy are 1 km away. Monaco can be reached in 15 minutes, the A8 motorway is 7.3 km away and Nice Côte d'Azur Airport is a 29-minute drive. This location provides convenient access to the area's main amenities while enjoying a residential setting. Two underground parking spaces complete this penthouse. Eliza TORBICZ – Consultant – Self-employed Commercial Agent – RSAC No. 790 569 107 Agency fees payable by vendor - Montant moyen de la quote-part de charges courantes 4,404 €/yearly - Eliza TORBICZ - Agent commercial - EI - RSAC 790 569 107

Ref. : 85655614

BARNES Nice Beaulieu | Cap-Ferrat

MANDELIEU-LA-NAPOULE1 870 000 €

House for sale see view garden alpes maritimes - 5 rooms - 200 m²

Elegant 4-Bedroom Villa with Panoramic Views

Nestled in the highly sought-after residential area of Minelle, this elegant Mediterranean-Provençal villa enjoys panoramic views over the golf course and the Estérel mountains. The home features a bright living room with fireplace, a dining area, and a fully equipped kitchen. Four bedrooms and three bathrooms/shower rooms provide comfortable accommodation for family and guests. Light-filled living spaces open onto wide terraces, perfect for relaxing and entertaining. Additional features include a garage, bike storage, a pool house, and a heated swimming pool. Located at the end of a quiet cul-de-sac, the property offers complete privacy with no overlooking neighbors and exceptional natural light throughout the day. Recently renovated with quality materials and refined finishes, it combines Mediterranean style with a warm, inviting atmosphere. Outside, the fully renovated pool is surrounded by a sunny terrace and a beautifully landscaped garden, creating a peaceful and intimate setting. Contactez Vanessa HESSE au +33667208643

Ref. : 86893605

LG PRESTIGE IMMOBILIER

ROQUEFORT-LES-PINS14 800 000 €

House for sale see view garden alpes maritimes - 14 rooms - 700 m²

Between Cannes and Monaco - Unique equestrian property of nearly 8 hectares with stone Bastide

Located between Cannes and Monaco, this magnificent property nestled in a green setting is a haven of peace for riders and their mounts. This private residence and its equestrian property are surrounded by all the facilities necessary for training, the horses well being and for peaceful rides on a land of more than 7 hectares. - Large stone bastide (totaling approx. 700 sqm) - Heated swimming pool 15 m X 5 m - Overflow Jacuzzi on the pool - Pool house with BBQ and summer kitchen - Outdoor living and dining area - A sunny office with views on the gardens and the quarry - An artist's studio with a panoramic terrace - A triple living room - A dining room with a large bay window - A gym - 5 en suite bedrooms including a master - 2 apartments of one bedroom each, kitchen, bathroom - Garages for 3 cars - Numerous parking spaces for cars - A fish pond with a wrought-iron structure. A fenced garden. A secure alarm system with contacts, indoor and outdoor motion detectors, and cameras. An electric gate. A driveway leading to the equestrian facilities and the residence. Large car park. 5 horse stalls with the possibility of adding 12 more, for a total of 17 stalls. Several horse paddocks. A gallop track. A large riding arena. The gallop track can be converted into a driving range, golf course, or area for other activities. Energy class : B – Climat class : A / estimated annual costs for standard use : between €3,630 and 4,930€ (ref year 2021) Information on the risks to which this property is exposed is available on the Geohazards website : www.georisques.gouv.fr Property located in an area subject to compulsory brush clearance. Represented by Caroline METOUT, acting in his capacity as authorized service provider, with full powers for the purposes hereof. Agency fees payable by vendor - Montant estimé des dépenses annuelles d'énergie pour un usage standard, établi à partir des prix de l'énergie de l'année 2021 : 3630€ ~ 4930€

Ref. : 87005374

Barnes Valbonne

LA COLLE-SUR-LOUP1 495 000 €

House for sale see view garden alpes maritimes - 5 rooms - 200 m²

Villa with Sea Views and Views over Saint-Paul-de-Vence – La Colle-sur-Loup, 3 Bedrooms, Studio & Pool

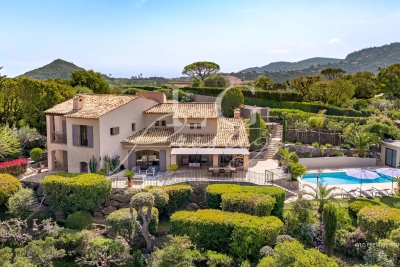
Discover this beautiful 200 sqm villa in La Colle-sur-Loup, exceptionally well maintained and set in a peaceful location with magnificent panoramic views over the surrounding hills, Saint-Paul-de-Vence and the Mediterranean Sea. The villa offers 3 bedrooms together with an independent studio, which could easily be reconfigured to create a 4th bedroom if desired. The bright and welcoming living room features a fireplace and large sliding glass doors opening onto the outdoor areas and enhancing the connection with the exceptional views. A modern kitchen, air conditioning, double glazing, fibre-optic internet and electric shutters provide excellent everyday comfort. Outside, the fully enclosed landscaped garden features a beautiful swimming pool with jacuzzi area, a spacious terrace shaded by a pergola, a barbecue and an automatic irrigation system. A carport and dedicated bicycle storage complete the property. For added comfort and security, the villa also benefits from an electric gate, alarm system, intercom, video entry system and carefully designed exterior lighting. A natural water source is an additional valuable feature. Just minutes from the charming village of La Colle-sur-Loup, this exceptional property combines absolute peace and quiet with sea views, views over Saint-Paul-de-Vence, privacy and an outstanding Côte d'Azur lifestyle. An ideal permanent residence or second home, with excellent flexibility thanks to the independent studio.

Ref. : 1177

Agence Hamilton SelectionMed

VILLEFRANCHE-SUR-MER2 950 000 €

Apartment for sale see view garden alpes maritimes - 4 rooms - 190 m²

Magnificent Apartment Villa - Villefranche-sur-Mer

RARE! In a small Art Deco building, beautiful duplex of 190 sqm, with its own and private swimming pool and a panoramic sea view over the Bay of Villefranche and Cap Ferrat, facing south. At the ground floor, the interiors offer 3 bedrooms en suite, the master bedroom opening on a beautiful terrace, at the garden floor, a large living room, a dining room, a kitchen an a laundry, all opening onto a double terrace over 100 sqm. Closed garage and a car parking space.

Ref. : MZISJ752

MICHAËL ZINGRAF CHRISTIE'S INTERNATIONAL REAL ESTATE SAINT-JEAN CAP FERRAT

ST-PAUL-DE-VENCE1 590 000 €

House for sale see view garden alpes maritimes - 7 rooms - 180 m²

Contemporary new villa with swimming pool and unobstructed view

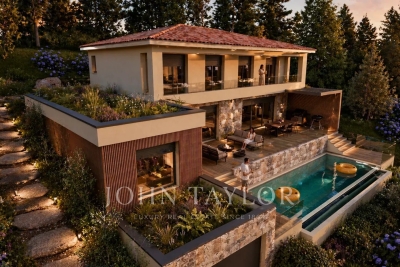
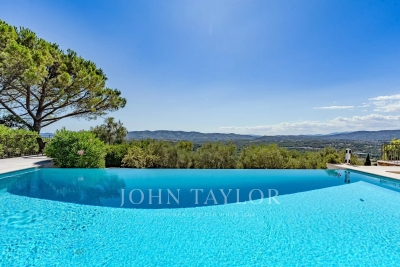
Located just a few steps from all amenities yet in a lush environment, this high-end new contemporary-style villa with swimming pool offers beautiful living spaces, 5 en-suite bedrooms, and enjoys an ideal west exposure providing pleasant brightness until the very end of the day! With all modern comforts, this property consists of a single-story area with a large living room with an open kitchen and a utility/laundry room, as well as a master bedroom with a shower room and dressing room. These spaces are widely open onto a large terrace of over 50 m2 access to the pool and garden. The upper floor includes 4 bedrooms with en-suite bath/shower rooms, all opening onto a west-facing terrace. Large garage for one vehicle and cellar. The approximately 1500 m2 garden will be organized into multiple areas. The pool with its terraces and flat lawn. The back of the house, ideal for installing a pétanque court, a small orchard, a beautiful vegetable garden or a play area for the youngest members of the family! Available for visits now, scheduled delivery in December 2026!

Ref. : V2777CO

JOHN TAYLOR SAINT PAUL DE VENCE

LA COLLE-SUR-LOUP1 495 000 €

House for sale see view garden alpes maritimes - 5 rooms - 175 m²

Panoramic views over the sea and village - walking distance village

Ideally located just moments from the charming village of La Colle-sur-Loup and in close proximity to the iconic Saint-Paul-de-Vence, this elegant villa enjoys a privileged setting that combines absolute tranquillity with excellent accessibility. Just 15 minutes from Nice International Airport and within easy reach of the Côte d'Azur's most celebrated destinations, it offers a refined and sought-after lifestyle. The living areas — lounge, dining room, and kitchen — open generously onto the outdoors through expansive picture windows, bathing the interiors in natural light and framing breathtaking views over the verdant valley, the medieval village of Saint-Paul-de-Vence, and, in the distance, the shimmering expanse of the Mediterranean Sea. A vast panoramic terrace extends seamlessly from the living spaces, providing the perfect backdrop for appreciating every moment in postcard-worthy surroundings. Arranged over two levels, the villa offers three bedrooms and three shower rooms, each thoughtfully designed to ensure comfort, privacy, and a serene way of life. The lower level houses the third bedroom along with a versatile space that could easily be converted into a self-contained apartment or a fourth bedroom, according to your preferences and requirements. The beautifully landscaped garden of 1,850 m² is a true haven of greenery, planted with Mediterranean species and fruit trees, and dotted with peaceful corners for rest and relaxation. A second terrace, situated beside the pool, invites conviviality with its fully equipped summer kitchen, including a traditional pizza oven — perfect for entertaining in style. The heated swimming pool, complete with integrated cover, extends the pleasures of outdoor living across the seasons, offering a sublime setting to enjoy the region's exceptional climate. A secure garage, carport and several additional parking spaces complete this outstanding property. This is a rare opportunity to embrace the elegance and gentle way of life of the French Riviera, where preserved nature, cultural heritage, and convenience come together in perfect harmony. A truly exceptional offering.

Ref. : 85949724

Coldwell Banker Art Realty

EZE8 900 000 €

House for sale see view garden alpes maritimes -

ÈZE – CONTEMPORARY VILLA WITH PANORAMIC SEA VIEWS

Set on the hills of Èze in a peaceful residential environment, this contemporary villa enjoys outstanding panoramic views over the Mediterranean Sea. Arranged over two levels, the property offers bright, open living spaces enhanced by large floor-to-ceiling windows that create a seamless connection with the outdoors. The main level features a spacious living and dining area with an open-plan kitchen, complemented by a TV lounge and a private office. The lower level comprises four bedrooms, each with its own en-suite bathroom or shower room and built-in storage. All bedrooms open directly onto a terrace or the garden. Ideally suited to family living on the French Riviera, the villa combines comfortable interiors, generous outdoor areas and a privileged setting within easy reach of Monaco and Beaulieu-sur-Mer. The property also benefits from a comprehensive security system including cameras, motion detectors and an alarm connected to a security service. Energy rating: A (51 kWh) – Climate rating: A (5 kg). Estimated annual energy costs for standard use: between €2,220 and €3,020 (reference year 2021). Information regarding the risks to which this property is exposed is available on the Géorisques website.

Ref. : VHG

Sud Azur Properties

NICE520 000 €

Apartment for sale see view garden alpes maritimes - 3 rooms - 77 m²

EXCLUSIVE – NICE SAINT-ROMAN DE BELLET – VILLA IN A QUIET SETTING WITH GARDEN AND DOUBLE GARAGE

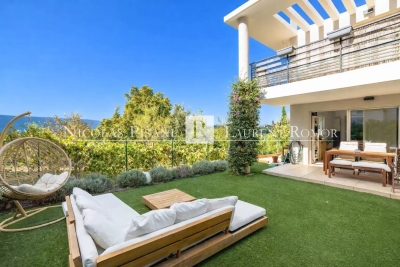
Within a secure estate, this semi-detached villa of 75 sqm stands out for its modern comfort and peaceful setting. Spread over two levels, the property features on the garden floor a spacious 40 sqm living area with an open-plan kitchen of fine quality, opening directly onto a landscaped 100 sqm garden, ideal for entertaining and relaxation. Upstairs, the master bedroom enjoys access to a private terrace with panoramic views of the Baou de Saint-Jeannet and the Bellet vineyards. A second bedroom and a bathroom complete the night area. Still under ten-year guarantee, the residence combines the tranquility of the Niçois hillside with immediate proximity to shops, schools, and major connections. Possibility to purchase a 25 sqm double garage. EXCLUSIVE MANDATE

Ref. : 86333806 VM P

NICOLAS PISANI & LAURENT ROMOR

MOUANS-SARTOUX3 350 000 €

House for sale see view garden alpes maritimes - 6 rooms - 223 m²

Castellaras, near Mougins - Breathtaking view down to the sea

On the hillside of Castellaras, one of the most exclusive residential areas in the Cannois hinterland, just a few minutes from Mougins, exceptional villa renovated by a renowned architect. The magnificent 5,110 m² plot offers an incomparable 260° panoramic view of the sea, the bay of Mandelieu and the Estérel hills! The villa's entrance hall leads directly to a large dining room with high ceilings, as well as a top-of-the-range open kitchen, the focal point of your convivial moments, with direct access to the terraces from every room. The master suite with dressing room and spacious bathroom also opens onto a terrace via French windows. A few steps further up, you'll discover the cosy living room with fireplace. A large bay window leads to a balcony from which you can enjoy a breathtaking panoramic view! On the garden level are three magnificent bedrooms, each with its own shower room and WC, ideal for guests or family. Behind the kitchen, a modern laundry room with plenty of storage space leads to the garage, further underlining the property's high level of comfort. The heated swimming pool with jacuzzi, facing south-west, overlooks an olive grove and offers an exceptional atmosphere, perfect for relaxing! The recently renovated poolhouse is equipped with an attractive kitchen, shower and toilet, allowing you to enjoy Mediterranean living to the full. Just 10 minutes from restaurants, golf courses and international schools, as well as close to Cannes and Nice airport, this property is the ideal location for a luxury residence!

Ref. : V1676VA

JOHN TAYLOR VALBONNE

GRASSE545 000 €

Building plot for sale see view garden alpes maritimes - - 2300 m²

Grasse – Saint-François – Serviced sea-view plot – 2,300 sqm

Dominant position and panoramic sea view for this buildable and pool-suitable plot of approximately 2,300 sq.m, south-facing and enjoying absolute tranquillity. Located in Grasse, in the prestigious Saint-François district. A building permit, already granted and free of any third-party appeals, allows for the construction of a detached bastide-style house of approximately 170 sq.m of living space. A small stone mazet to renovate is also located on the plot. An amended permit (accepted but expired since) could potentially allow for a total floor area of around 217 m², as well as a swimming pool and a garden shed, subject to approval by the urban planning department. Utility connections (electricity and water) are available at the edge of the plot. A prime location, close to amenities, 20 minutes from Cannes and 35 minutes from Nice Airport. Energy performance certificate (DPE): not applicable. Information on the risks to which this property is exposed is available on the Géorisques website: www.georisques.gouv.fr Property located in an area subject to mandatory vegetation clearance regulations. Camille CHARLES Consultant – Independent Sales Agent RSAC: 977 664 762 Agency fees payable by vendor - Emilie PAUL - Agent commercial - EI - RSAC 539 034 140

Ref. : 86816879

Barnes Valbonne