OK
More than Less than
€  ok

Key-words : second

Houses and Apartments, your real estate specialist magazine offers a selection of ads that match with the keyword second. You can refine your search by specifying the area or price range in the navigation bar link Search for a House/Apartment.

VALBONNE1 950 000 €

House for sale second - 9 rooms - 275 m²

3-Dwelling Estate with garden - Valbonne

Co Exclusive - This property made up of 3 independent units is situated just 2.5km from the historic centre of Valbonne, It offers a unique blend of privacy and flexibility across a 4,047m² plot. Whether envisioned as a multi-generational family compound or a high-yield investment opportunity, the property provides a rare level of adaptability in a serene countryside setting. MAIN RESIDENCE The open-plan kitchen, dining, and living areas serve as the heart of the home, featuring large sliding glass doors that merge the interior with the covered terrace and surrounding gardens. The sleeping quarters consist of three well-proportioned bedrooms, including a primary suite with a private shower and a separate full family bathroom. A dedicated study completes the layout, offering an ideal space for an office. GARDEN DUPLEX The second residence is a two-story property. The upper garden level is defined by high ceilings and dual-aspect windows that bathe the open-plan living and kitchen space in natural light. This floor also includes a shower room. On the lower level, two quiet bedrooms provide a cool retreat from the summer heat, accompanied by a large storage room that could easily function as a private wine cellar. APARTMENT Located on the second floor of the main house this self-contained one-bedroom apartment is an ideal solution for hosting staff, extended family, or long-term guests. It features its own open-plan kitchen and living area along with a private shower room, ensuring total autonomy from the other residences on the grounds. GROUNDS, POOL & AMENITIES The exterior of the property is a private parkland of over 4,000m², offering immense space for recreation and seclusion. At the centre sits an expansive swimming pool with its own covered terrace, framed by terraces designed for outdoor entertaining and sunbathing. For car enthusiasts or those requiring extensive storage, the property includes a substantial garage.

Ref. : 87380579

WRETMAN ESTATE & CONSULTING

BIOT650 000 €

Apartment for sale second - 5 rooms - 112 m²

Modern apartment in Co-Exclusive in Biot

Rare on the market. Located in a contemporary high-end residence (built in 2022), this 112 m² apartment offers top-notch amenities, excellent natural light, and a large 51 m² terrace with an unobstructed view of nature, with no overlooking neighbors. The secure residence also features a large communal pool. The apartment includes an entrance with storage, a beautiful 30 m² living room opening to the outside, and a fully equipped open kitchen. It has three bedrooms, including a master suite of 22.5 m², a bathroom, a shower room, separate toilets, and a fully equipped laundry room. Comfort is enhanced by a ducted air conditioning system, reversible heating, and integrated mosquito screens on all windows and sliding doors. For parking, the property benefits from a large closed box of 23 m² with a Tesla-type charging station, direct access between the garage and the apartment, and a cellar of 8 m². Among the many advantages of this property: recent construction meeting RT 2012 standards, a still valid ten-year guarantee, solar panels installed on the residence, fiber optic connection, no work required, complete furnishings included in the sale, and the possibility to set up an office space in the living room. This property, both rare, comfortable, and turnkey, will perfectly suit a family, an active couple, or an investor. Energy performance diagnosis: 62 – A Greenhouse gas emissions: 1 - A Estimated annual energy costs of the dwelling: 445-602 euros. Co-ownership of 173 lots, average annual charges of the lots: 6090 euros. Ongoing procedure: none. Transaction fees including tax paid by the seller. Information on the risks to which this property is exposed is available on the Géorisques website: www.georisques.gouv.fr The luxury real estate market on the French Riviera is one of the most attractive in the Mediterranean region. Holiday homes and second residences on the French Riviera offer not only an unparalleled lifestyle and quality of life but also represent, in light of the international economic situation, a safe investment and a smart retirement project, especially at premium addresses. Biot is characterized by its luxurious villas, international residents, and its old village near Antibes. Located in the heart of the French Riviera between Nice and Cannes, five minutes from the Mediterranean, Biot holds incredible treasures. Located within the Sophia Antipolis Technology Park, this modern apartment will delight families seeking a peaceful lifestyle close to all amenities. The location is particularly sought after, just steps away from the Mouratoglou Academy, the CIV, the Mougins School, and in close proximity to Sophia Antipolis and the headquarters of Amadeus. Access to the A8 motorway is quick, as is access to Nice airport, located 20 minutes away. Shops, schools, and services are easily accessible. Golf enthusiasts will not be disappointed with two golf courses just a few minutes away.

Ref. : W-030H16

ENGEL & VÖLKERS

ST-JEAN-CAP-FERRAT2 400 000 €

House for sale second - 7 rooms - 131 m²

SAINT JEAN CAP FERRAT - VILLAGE CENTER - 131M² HOUSE FOR SALE - SOUTH-FACING TERRACE - HIGH POTENTIAL

SAINT-JEAN-CAP-FERRAT VILLAGE CENTRE 131 SQM HOUSE SOUTH-FACING TERRACE Ideally located in the heart of Saint-Jean-Cap-Ferrat, just a short walk from the port, beaches, shops and restaurants, discover this charming village house offering approximately 131 sqm of living space and nearly 180 sqm of total floor area, including ancillary spaces, set on a flat 287 sqm plot. Arranged over two levels, the property is currently configured as two independent apartments. The ground floor comprises a living room, a separate kitchen, two bedrooms, a shower room and a separate WC. A pleasant covered summer kitchen with dining area opens onto the main south-facing terrace, enjoying excellent sunshine throughout most of the day. The first floor offers a second apartment comprising a living room with open-plan kitchen, two bedrooms, a bathroom and a separate shower room. The property is further complemented by a cellar, a laundry room and a workshop, providing generous storage and valuable additional space. Habitable in its current condition, the house nevertheless offers significant renovation and reconfiguration potential. The two floors could notably be combined to create a beautiful family home in the heart of one of the most sought-after villages on the French Riviera. Accessible exclusively via a pedestrian pathway, the property enjoys a peaceful and preserved setting while remaining within immediate walking distance of all amenities. Parking spaces or garages are available to rent or purchase nearby.

Ref. : B-1954

Century 21 LAFAGE TRANSACTIONS Beaulieu-sur-mer

PARIS 17EME660 000 €

Apartment for sale second - 2 rooms - 58 m²

Pont Cardinet – Marché Lévis – Duplex apartment with terrace

BARNES is listing a property in a prime location, close to Pont Cardinet, Marché Lévis and schools. A stone's throw from public transport services and local shops, this atypical duplex apartment features, on the first level, an entrance hall, a spacious living room, an open kitchen and a separate toilet. On the second level, there is a bathroom with toilet, a bedroom with storage space and access to a terrace. In a perfectly peaceful location, this property is a wonderful opportunity for a first-time buyer, a property investment or a pied-a-terre. €676,250 Agency fees not included - Agency fees: 4.99% incl. tax fees payable by the buyer - Number of lots in the building: 7 - Average amount of the share of charges €2,969.12/year - Estimated amount of annual energy costs for standard use based on 2021 energy costs: €1,255 ~ €1,699 635,000 € Agency fees not included - Agency commission: 3.94%VAT included Agency fees payable by buyer - Nombre de lots dans la copropriété: 7 - Montant moyen de la quote-part de charges courantes 2,969.12 €/yearly - Montant estimé des dépenses annuelles d'énergie pour un usage standard, établi à partir des prix de l'énergie de l'année 2021 : 1 255€ ~ 1 699€

Ref. : 87277303

BARNES PIED-A-TERRE COURCELLES

LA CLUSAZ495 000 €

Apartment for sale second - 3 rooms - 54 m²

Renovated apartment - Top floor & close to slopes

In La Clusaz, in the sought-after Pré de Foire area, this two-bedroom apartment is located on the top floor of a small residence and enjoys a peaceful environment while remaining within immediate proximity to the amenities and ski slopes. Offering a total surface area of 54.20 sqm (including 39.57 sqm under the Carrez Law), the apartment stands out for its tasteful renovation, warm atmosphere, and well-optimised layout, making it ideal both as a second home and as a rental investment. The bright and welcoming living area is arranged around a semi-open kitchen, a dining space, and a comfortable lounge, creating a pleasant living environment throughout the year. It opens onto an east-facing balcony, allowing you to enjoy the morning sunshine in a peaceful setting. The sleeping area includes two bedrooms, a modern shower room, and a separate toilet, providing a functional layout for comfortably accommodating family and friends. A ski locker and a private parking space complete the amenities -- highly valuable features for a property in a ski resort. Thanks to its location, renovation quality, and accommodation capacity, this property offers strong rental potential and excellent versatility of use. A warm and functional apartment combining comfort, prime location, and quality of life in the heart of La Clusaz. Référence agence : 3531

Ref. : OY9U-0UC-ER5

Agence ATHERAC - Transaction

NICE430 000 €

Apartment for sale second - 2 rooms - 42 m²

Nice Port, 43 sqm one bedroom apartment with balcony on the penultimate floor

Exclusive listing with Côte d'Azur Sotheby's International Realty. Located just two minutes on foot from the Port of Nice, this 43 sqm one bedroom apartment occupies the penultimate floor of a modern residence completed in 2020, featuring a lift and step free accessibility. Never occupied and presented in excellent condition, the property comprises a living room with a fully fitted and equipped open plan kitchen, a separate bedroom and a bathroom with WC. The apartment also benefits from a private balcony, providing valuable outdoor space in this central location. The recent construction of the residence and the excellent condition of the apartment allow the future owner to enjoy the property without the need for renovation. Its position in the heart of the Nice Port district provides convenient walking access to the waterfront, shops, restaurants and public transport. The nearby tram offers easy connections to other areas of Nice. This 43 sqm one bedroom apartment is suitable as a pied à terre or second home and may also be considered for rental investment, subject to the regulations applicable to the intended rental use. There is also the possibility of purchasing an adjoining studio apartment, an interesting option for buyers looking to acquire two neighbouring properties. Presented exclusively by Côte d'Azur Sotheby's International Realty, this apartment combines a modern residence, private balcony and a highly convenient location close to the Port of Nice.

Ref. : CA14-847

COTE D'AZUR SOTHEBY'S INTERNATIONAL REALTY

THÉOULE-SUR-MER2 750 000 €

House for sale second - 7 rooms - 313 m²

Near Cannes – Villa with Panoramic Sea Views in a Secure Gated Estate

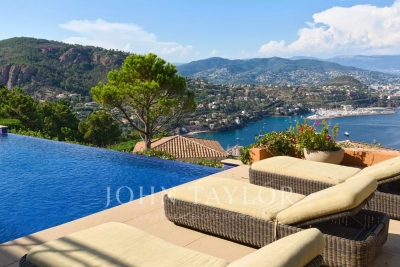
Located within a gated and secure estate in a sought-after area of Théoule-sur-Mer, this villa of approximately 313 sqm enjoys panoramic sea views. The villa features a spacious and particularly bright cathedral-style living room, a large kitchen, as well as a second reception lounge. The sleeping area comprises 5 en-suite bedrooms, each with its own bathroom or shower room, as well as a guest toilet. A laundry room and a cellar complete the interior spaces. Outside, the property features an infinity pool overlooking the sea and ample parking for at least 4 vehicles. The villa also benefits from underfloor heating and air conditioning throughout.

Ref. : V7482CA

JOHN TAYLOR Cannes

ROQUEBRUNE-CAP-MARTIN900 000 €

Apartment for sale second - 3 rooms - 56 m²

Renovated 3-room apartment with 106 m² terrace, jacuzzi and panoramic sea view – Roquebrune-Cap-Martin Beausoleil border

Renovated 3-room apartment with 106 m² terrace, jacuzzi and panoramic sea view – Roquebrune-Cap-Martin Beausoleil border In the immediate vicinity of Monaco, in the sought-after Saint-Roman area of Roquebrune-Cap-Martin, discover this superb 3-room apartment located on the top floor of a residence. Fully renovated with quality materials, this property benefits from a dominant position offering a magnificent unobstructed view of Saint-Roman and the Principality of Monaco. Its main asset lies in its exceptional 106 m² terrace, a true extension of the interior space, equipped with a jacuzzi and offering a privileged panorama of Monaco and the surrounding landscapes. A fully renovated 3-room apartment The apartment has undergone a complete renovation carried out with care, favoring quality materials, meticulous finishes, and contemporary layout. The living area offers an elegant and comfortable setting, designed to fully enjoy the brightness and the dominant position of the accommodation. The sleeping area includes two bedrooms: - A master bedroom. - A child's bedroom. The whole offers a functional organization and a carefully maintained interior, allowing immediate installation. An exceptional 106 m² terrace with jacuzzi and view of Monaco A distinctive feature of this apartment, the 106 m² terrace is an exceptionally rare outdoor space near Monaco. Accessible from the living area, it allows you to arrange different spaces according to your wishes: outdoor lounge, dining area, relaxation corner, or reception area. A jacuzzi complements these features and allows you to enjoy relaxing moments facing the unobstructed view of Saint-Roman and the Principality of Monaco. Thanks to its dominant position, this terrace benefits from a remarkable panorama and allows you to fully enjoy the Mediterranean climate throughout the year. A privileged location at the gates of Monaco Located in the Saint-Roman sector of Roquebrune-Cap-Martin, this apartment benefits from a particularly sought-after location for those wishing to live in close proximity to Monaco. Its location allows you to enjoy the attractiveness of the Principality while benefiting from a residential setting on the French Riviera. It represents an interesting opportunity for a primary residence, a pied-à-terre, or a second home near Monaco. Private parking and cellar To complete the amenities of this property, the apartment also has: - A private parking space. - A cellar offering additional storage space. These annexes constitute a valuable advantage in this highly sought-after area. Property features - Type: 3-room apartment - Location: Roquebrune-Cap-Martin (06190) - Area: Saint-Roman - Position: Top floor - Condition: Fully renovated - Number of bedrooms: 2 - Exterior: 106 m² terrace - Outdoor equipment: Jacuzzi - View: Unobstructed view of Saint-Roman and Monaco - Parking: Private parking - Annex: Cellar - Proximity: Principality of Monaco A rare apartment in Roquebrune-Cap-Martin, combining quality renovation, top floor, 106 m² terrace, jacuzzi, view of Monaco, private parking and cellar. – Your real estate agency in Roquebrune-Cap-Martin Do you have a real estate project on the French Riviera? Are you an owner and wish to sell an apartment, a house, or a villa in Roquebrune-Cap-Martin, Menton, Beausoleil or near Monaco? supports you in the estimation and marketing of your property, with personalized follow-up and a sales strategy adapted to your project. Are you looking for an apartment, house, villa or real estate investment on the French Riviera? Our team supports you in your search and provides its knowledge of the local real estate market and network to identify opportunities matching your criteria. – Your real estate agency in Roquebrune-Cap-Martin, at the service of your buying, selling, rental, and investment projects between Monaco and Menton. Contact to discuss your real estate project.

Ref. : 2602

VISTA IMMOBILIER

VIROFLAY1 790 000 €

House for sale second - 7 rooms - 299 m²

Viroflay Rive-Droite - 230m² (2,476 sq ft) contemporary villa - 4/5 bedrooms - Garden - Swimming pool - Parking spaces. Central location.

Exclusive listing. Your expert Barnes consultant – Damien Portail – is delighted to present this superb period property for sale, featuring a contemporary extension built in 2010, set in gardens with a swimming pool in the sought-after neighbourhood of Viroflay Rive-Droite. Situated in the heart of the town, a 5-minute walk from all amenities: Viroflay Rive-Droite station (line L to La Défense and Paris Saint-Lazare) and Rive-Gauche station (line N to Paris Montparnasse), shops, covered markets and the open-air market, primary and secondary schools, the Fausses-Reposes forest. This house offers a surface area of 230m² (2,476 sq ft) built on a full basement level and sits on a 700m² (7,535 sq ft) plot. Ideal for an active family! In immaculate condition, detached and particularly bright, it is laid out as follows: - ground floor: entrance hall, large 41m² (441 sq ft) living room with a wood-burning insert fireplace and access to the terrace and garden on the same level via a large picture window, lounge, fitted kitchen with a glass roof, pantry, separate toilet and storage space. - first floor: landing leading to 3 bedrooms, 2 bathrooms, toilet and hallway with storage. - second floor: landing leading to a superb master suite featuring a bedroom area with a wood-burning fireplace, wardrobe, large office opening onto a suspended terrace, and large bathroom with shower and toilet. Also, the house benefits from a full basement level including a large family room, a laundry room, a boiler room and several storage areas. There is also a 6m x 4m (20ft x 13ft) heated swimming pool and 2 to 3 parking spaces on the plot. A truly unique property in Viroflay, with a distinct character and architecture that perfectly combines period charm and contemporary design. EPC rating: C / C. Fibre broadband. Double glazing throughout. Heating and hot water with mains gas condensing boiler. Property tax 2026: €5,263. Fees at 4% payable by the buyers (1,721,160 net seller price). Your BARNES contact: Damien PORTAIL +33 (0)6 60 42 72 23 “Information on the risks to which this property is exposed is available on the Géorisques website: www.georisques.gouv.fr” €1,721,160 Agency fees not included - Agency fees: 4% incl. VAT Fees payable by the buyer - Estimated amount of annual energy costs for standard use based on 2022 energy costs: €2,340 ~ €3,180 - Information on the risks to which this property is exposed is available on the Géorisques website: www.georisques.gouv.fr - Damien PORTAIL - Sales agent - EI - RSAC 892 234 196 1,721,160 € Agency fees not included - Agency commission: 4%VAT included Agency fees payable by buyer - Montant estimé des dépenses annuelles d'énergie pour un usage standard, établi à partir des prix de l'énergie de l'année 2022 : 2340€ ~ 3180€ - Les informations sur les risques auxquels ce bien est exposé sont disponibles sur le site Géorisques : www.georisques.gouv.fr - Damien PORTAIL - Agent commercial - EI - RSAC 892 234 196

Ref. : 87245363

BARNES YVELINES

CANNES850 000 €

Apartment for sale second - 4 rooms - 92 m²

Exclusive—Spacious Apartment with Panoramic Sea View

Cannes – Croix des Gardes In the highly sought-after Croix des Gardes district, nestled in landscaped grounds, this prestigious, secure and concierge-serviced residence enjoys a peaceful and privileged setting. It features two swimming pools, including an infinity pool offering exceptional sea views. Located on the top floor and occupying a corner position, this apartment is distinguished by its generous proportions, abundant natural light and remarkable panoramic sea views. Designed like a house, it offers seamless continuity between the interior and exterior spaces. The rooms open naturally onto the terraces, creating genuine additional living areas and allowing you to make the most of the light and views. The sea view, ever-present, accompanies the apartment's various spaces. The main living area and a first en-suite bedroom open onto a large terrace. A second en-suite bedroom has direct access to a separate terrace, providing greater privacy. This layout, rare in a residence, offers a privileged lifestyle combining space, light, privacy and comfort in a sought-after residential setting. A storage room and a superb double garage, already combined into one unit, complete this rare property. An apartment with the feel of a house, enjoying a privileged residential setting and an exceptional quality of life, with remarkable panoramic sea views in Cannes. Energy Performance Certificate: 93 – B Greenhouse Gas Emissions: 3 – A Estimated annual energy costs for the property: €871–1,179. Co-ownership comprising 343 lots; average annual charges: €5,280. Ongoing proceedings: yes. Transaction fees, including VAT, payable by the seller. Information on the risks to which this property is exposed is available at the Géorisques website: www.georisques.gouv.fr The luxury property market on the French Riviera is one of the most attractive in the Mediterranean region. Holiday homes and second residences on the French Riviera offer not only an incomparable lifestyle and quality of life, but, given the international economic situation, also represent a secure investment and a smart retirement plan, particularly at premium addresses. La Croix des Gardes is one of Cannes' most exclusive residential areas. It is characterised by prestigious residences with grounds, swimming pools and villas. This area is both close to the Croisette, its beaches, restaurants and luxury boutiques, while retaining peace and tranquillity.

Ref. : W-04BN0K

ENGEL & VÖLKERS

GOLFE JUAN1 550 000 €

Apartment for sale second - 4 rooms - 162 m²

GOLFE-JUAN – VUE MER PANORAMIQUE - 4 PIECES AVEC VASTE JARDIN

In Golfe-Juan, within a secure, upscale residence with a swimming pool, this splendid 4-room apartment boasts a south-east facing aspect, breathtaking panoramic sea views, and an exceptional green setting. Located on the raised ground floor, this fully air-conditioned apartment offers 161.43 sq m of living space (Carrez Law) and includes a magnificent 257 sq m outdoor area (terrace and garden) as well as a terraced garden/vegetable patch of approximately 150 sq m accessible directly from the terrace. The apartment comprises a spacious and bright 74.42 sq m living/dining room, a master bedroom with an en-suite bathroom and shower opening onto the sea-view terrace, a kitchen, a second bedroom/office with access to the rear terrace, and a third bedroom with a loggia, shower room, and dressing room. Two enclosed garages and two cellars complete this exceptional property. Located 3 minutes from downtown Golfe-Juan and 5 minutes from Cannes. Condominium fees: €759/month Property tax: €3,368/year

Ref. : 87432705

SP Immobilier/ SP Real Estate

NICE598 000 €

Apartment for sale second - 3 rooms - 79 m²

Exclusive – Spacious 2-bedroom apartment in the heart of Nice's

Be captivated by this spacious apartment, offering generous proportions and an optimal layout: A beautiful living area comprising an elegant separate sitting room and a kitchen with dining area. The sleeping quarters feature two spacious, bright bedrooms, one with a balcony. The apartment has two separate bathrooms: one with a shower, the other combining a bathtub and shower. A versatile room completes the property and can be used as a dressing room, office, pantry or playroom, according to your needs. Located on the 3rd floor of an elegant early-20th-century building, this apartment enjoys a prime location in Nice's prestigious Carré d'Or, between Rue de la Buffa and Rue Cronstadt. This rare setting places you just steps from the famous Promenade des Anglais, the sea and all the amenities of the city centre, combining historic charm with the dynamism of urban life. Energy performance rating: C-152; greenhouse gas emissions: A-4 Estimated annual energy costs for the property: €960–€1,350 Condominium comprising 28 lots, Average annual service charges: €1,440 Legal proceedings underway: no Transaction fees payable by the seller Information about the risks to which this property is exposed is available on the Géorisques website: www.georisques.gouv.fr The luxury real estate market on the French Riviera is one of the most attractive in the Mediterranean region. Holiday homes and second residences on the French Riviera offer not only an incomparable lifestyle and quality of life, but also, given the international economic climate, a secure investment and a smart retirement plan, particularly at premium addresses. Nice, the capital of the French Riviera and France's fifth-largest city, shines brightly. It has the charm of Mediterranean cities, where the gentle pace of life is due as much to the beauty of the city and its colourful façades as to its exceptional climate, with more than 300 days of sunshine a year. A city of art and culture, it has more museums than any French city other than Paris. The flavours and traditions, charm and authenticity of Old Nice and its flower market, the splendour of the Bay of Angels, its beaches and luxury hotels, and the rich history of its many monuments, parks and grand bourgeois residences all contribute to Nice's appeal. At once elegant, vibrant and welcoming, the city lives to the rhythm of its two thousand cultural, festive and sporting events. Its international airport, spectacular for its unique approach along the coastline, serves more than 100 direct destinations.

Ref. : W-04AXJE

ENGEL & VÖLKERS

PARIS 15EME990 000 €

House for sale second - 6 rooms - 114 m²

Paris 15th: Santos Dumont - House with garden

In the heart of a quiet small street, we are pleased to present you exclusively this town house with garden. The 114m² house and 32.66m² of gardens consists on the ground floor of two rooms that can be combined to form a spacious reception, independent kitchen, shower room with WC, and a second bathroom to be arranged. On the first floor, there are two bedrooms, an office, an independent kitchen, and a shower room with WC. On the second floor, there is a living room opening onto an open kitchen, one bedroom, a shower room, and a separate WC. Two bedrooms can be created on this floor, for a total of four bedrooms each with their own bathroom, and an office across the two floors. This house grants access to a 32m² garden, which is perfectly quiet. Access to the 48m² attic with 1.20m height and a basement room of just over 24m². Work is required for this house, which has great potential for development.

Ref. : 87434542

VANEAU SÈVRES-LECOURBE

CANNES799 000 €

Apartment for sale second - 3 rooms - 84 m²

Cannes Californie Apartment – Swimming Pool and Tennis Court

Located in one of the quietest and most secure estates in Cannes, this superb 84.41 sq. m. (Loi Carrez) 2-bedroom corner apartment offers an exceptional living environment. Bathed in light, its large living room opens onto two wonderful 18 sq. m. terraces offering a relaxing view of a vast green park. The night area consists of two private suites: the 15 sq. m. master bedroom with its en-suite shower room, and the second bedroom, complemented by a bathroom. The residence's amenities (swimming pool, tennis court, caretaker) and the immediate proximity to the Croisette and the city center make it a rare property. A closed double garage and a cellar complete this absolute comfort. Information on the risks to which this property is exposed is available on the Georisques website: www.georisques.gouv.fr

Ref. : 86796988

VON POLL REAL ESTATE

BOULOGNE BILLANCOURT1 350 000 €

Apartment for sale second - 4 rooms - 117 m²

NORTH BOULOGNE - TOP FLOOR, 2 TERRACES - 120m² (1,292 sq ft) duplex apartment with terraces

North boulogne - top floor, 2 terraces - 120m² (1,292 sq ft) duplex apartment with two terraces (48m² or 517 sq ft and 36m² or 388 sq ft) this duplex apartment, on the 4th and 5th floors of a building located in a sought-after neighbourhood of north boulogne, comprises, on the ground floor, a corner living room opening onto a 48m² (517 sq ft) south-facing terrace with no steps, a large separate kitchen (which could be partially opened up) and a master suite. Upstairs, two bedrooms open onto a second 36m² (388 sq ft) terrace, along with a bathroom and an office. Large parking space and cellar also included. (possibility of a second parking space subject to approval) rare – 2 terraces – unobstructed view – close to shops, the metro and schools barnes boulogne exclusive listing juliette chatton +33 (0)6 85 17 05 17 fees payable by the seller - average amount of the share of charges €6,000/year - juliette chatton - sales agent- ei - rsac 801 223 447 agency fees payable by vendor - montant moyen de la quote-part de charges courantes 6,000 €/yearly - juliette chatton - agent commercial - ei - rsac 801 223 447

Ref. : 87146901

BARNES BOULOGNE