OK
More than Less than
€  ok

Key-words : second

Houses and Apartments, your real estate specialist magazine offers a selection of ads that match with the keyword second. You can refine your search by specifying the area or price range in the navigation bar link Search for a House/Apartment.

VERSAILLES760 000 €

Apartment for sale second - 4 rooms - 97 m²

Versailles, Notre-Dame district

Barnes Versailles is listing a 95.36m² or 1,026 sq ft (Carrez law) apartment (97.48m² or 1,049 sq ft of floor space) situated on the second floor of a beautiful period building, on Avenue de Saint-Cloud, in the heart of the Notre-Dame district. Sought-after location right next to shops, schools and the station. The property is in good condition and offers generous volume and period charm. The apartment is single-level. An entrance hall with storage space leads to a large, separate, fitted kitchen, a living room with parquet flooring and fireplace, and a dining room. It comprises two large bedrooms with storage space, a high-quality bathroom and an office. Cellar also included. Your BARNES contact: Vadim Souedet +33 (0)6 61 88 82 05 “Information on the risks to which this property is exposed is available on the Géorisques website: www.georisques.gouv.fr” €731,000 Agency fees not included - Agency fees: 3.97% incl. tax Fees payable by the buyer - Estimated amount of annual energy costs for standard use based on 2021 energy costs: €1,320 ~ €1,790 731,000 € Agency fees not included - Agency commission: 3.97%VAT included Agency fees payable by buyer - Montant estimé des dépenses annuelles d'énergie pour un usage standard, établi à partir des prix de l'énergie de l'année 2021 : 1320€ ~ 1790€

Ref. : 87156332

BARNES YVELINES

ST-PAUL-DE-VENCE3 450 000 €

House for sale second - 7 rooms - 295 m²

Villa with village & sea view for sale in Saint Paul de Vence

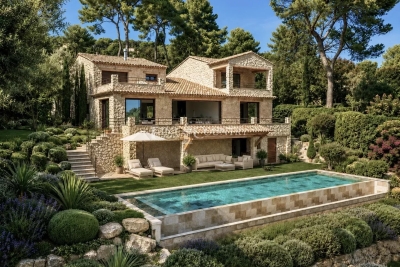
Ref. 072026 482 Located in one of the most sought-after neighborhoods in Saint-Paul-de-Vence, this villa offers spectacular views of the medieval village, the sea, the forest, and the valley. From the numerous terraces, the garden with its pool and pool house, and even from every room in the house, including the bedrooms, you can fully enjoy this unique setting. Completely renovated in 2022, the villa features 4 bedrooms, 3 bathrooms, 4 toilets, and a hammam. The spacious living room, with its cathedral ceiling and fireplace, creates a welcoming atmosphere for relaxation and socializing. The open kitchen, designed with high-quality materials and modern appliances, complements this inviting space. Thanks to the large bay windows, with sliding doors, the living room, dining area, and kitchen enjoy uninterrupted views of the landscape and open onto a spacious terrace. The pool, accompanied by a pool house that includes a summer kitchen, a bathroom, and a toilet, is the perfect spot to enjoy the sunshine and the mild Mediterranean climate. A second building completes the property. Part of this is already fitted with two rooms and a bathroom, while the remaining can be finished and customized to your needs or desires. This property perfectly combines the charm of a stone house with modern comfort and amenities, all in an idyllic and privileged setting. The plot, over 1 hectare in size and partially wooded, offers a peaceful space for walks and outdoor activities. A rare opportunity not to be missed! Saint-Paul-de-Vence, with its proximity to the sea, the mountains, and the airport, as well as its rich artistic and historical heritage, offers an exceptional lifestyle. Information about the risks this property is exposed to is available on the Géorisques website: www.georisques.gouv.fr.

Ref. : 072026-482

FINE AND COUNTRY

LE CANNET445 000 €

Apartment for sale second - 3 rooms - 71 m²

Le Cannet - 3 room apartment with pool for sale

Located in a high-standard residence with a swimming pool, this charming 71 m² three-room apartment sits on the second floor of a four-story building. It features a pleasant, sunny terrace of approximately 18 m² offering a lovely sea view. The apartment comprises an entrance hall, a spacious living room with a fully equipped open-plan kitchen, two bedrooms with built-in closets, a shower room, and a separate toilet. The residence offers a superb swimming pool and a private poolside cabin, providing an exceptional setting to make the most of sunny days. A small garage (suitable for a compact car) and a storage cellar complete this property, which is in perfect condition. This property is suitable for use as either a primary residence or a holiday home.

Ref. : 2276 LF3

Agence IMPACT

RAMATUELLE5 340 000 €

House for sale second - 7 rooms - 483 m²

Elite real estate offers you this magnificent property of 380 m², nestled in the heart of a park of over one hectare. This large outdoor space offers many possibilities for development, including the creation of an olive grove or the development of a guesthouse activity. An old sheepfold fully renovated, the main building boasts a bright living room, open to an elegant dining room and a friendly kitchen. An office and a laundry room complete this level. The sleeping area includes a bedroom with a private bathroom as well as a sumptuous 45 m² master suite. A second stone building already hosts three guest rooms, each with its own bathroom, offering strong potential for an immediately exploitable or developable welcoming activity. It also includes a workshop, easily transformable into a gym, with direct access to the swimming pool area and its pool house. The swimming pool, with generous dimensions (15 x 4 meters), blends perfectly into this privileged environment. Finally, two double garages of 40 m² and 35 m² ensure comfortable and secure parking.

Ref. : 169

ELITE IMMOBILIER SAINT-TROPEZ

NICE435 000 €

Apartment for sale second - 3 rooms - 70 m²

NICE BAS FABRON - 3 ROOM APARTMENT OF 70SQM FOR SALE - TERRACE WITH OPEN SEA VIEW - PARKING AND CELLAR - RESIDENCE WITH SWIMMING POOL

NICE BAS FABRON: Located in the sought-after West Nice district, within walking distance (1 km) of the tram, the sea, and local shops. Set within a well-maintained, secure residential complex featuring a swimming pool, green spaces, and a tennis court. This attractive 70 m² duplex apartment comprises a 30 m² living area with an open-plan kitchen, opening onto a first southeast-facing terrace that offers an unobstructed view of the greenery and the sea. A separate toilet is also located on this level. The sleeping area on the lower level includes two bedrooms, a shower room with a discreet macerator toilet, and a second 14 m² terrace. Quiet and bright, the apartment has been recently renovated and features air conditioning, double glazing, and ample storage space. An underground parking space and a cellar complete the property. Ideal as a primary residence or a holiday home.

Ref. : C-3107

Century 21 LAFAGE TRANSACTIONS NICE CORVESY

VILLEFRANCHE-SUR-MER1 750 000 €

House for sale second - 5 rooms - 133 m²

EXCLUSIVE - SALE - VILLA GOOD POTENTIAL - VILLEFRANCHE SUR MER

We are offering you for sale this Villa of 133.40 m², spread over two levels , located in Villefranche-sur-Mer. This villa comprises two apartments, each with its own independent entrance. The first apartment is composed of an entrance hall, a living room opening onto a beautiful sea-view terrace and the garden, a separate kitchen, two bedrooms, an additional bedroom/office, a shower room, a separate toilet, and a laundry/storage room. The second apartment is composed an entrance hall, a living room, one bedroom, a bathroom, a separate toilet, and a loggia. Garden storage room and technical room. The two apartments can be connected internally, offering the possibility of creating a single spacious residence. Excellent potential. A garage completes this property. Requiring complete renovation, this property represents a unique opportunity to create an exceptional residence, subject to the applicable planning regulations and authorisations. Average amount of energy expenditure for standard use in 2023: between 2 310 euros and 3 180 euros. Energy Class : D - Climate Class : D Informations on the risks to which this property is exposed, are available on the Géorisques website: Fees at Seller's expense.

Ref. : AGBVL1186

AGENCE GÉNÉRALE BOVIS

NICE1 175 000 €

House for sale second - 6 rooms - 202 m²

NICE WEST – CONTEMPORARY SINGLE-STOREY HOUSE 175 M² – SWIMMING POOL – GARDEN

Nice West, close to all amenities and in absolute calm, come and discover this elegant single-story villa of 173 m², completely renovated! Offering generous volumes and a privileged living environment. From the entrance, you will be charmed by a spacious and pleasant living room, flooded with light, over 40 m² with a fireplace, offering a real reception and conviviality space. Extending this, a superb fully glazed veranda of 12 m² naturally enlarges the living room and allows full enjoyment of the view of the garden, the pool, and the hills. A 28 m² independent kitchen, fully furnished and equipped, very modern, with a glass roof. A covered terrace, ideal for family or friends' meals. On the night side, the house offers two beautiful and large bedrooms with storage, as well as a master suite with a private bathroom, hammam, and toilet. A second shower room and a separate toilet with a hand basin for guests! Additionally, an office that can also serve as a bedroom, completely independent, with direct access to the garden, offering real flexibility according to your needs. All rooms in the house access the garden. A laundry room of 12 m², particularly practical for daily storage and organization, as well as a large cellar, complement the interior spaces. Outside, you will enjoy a flat, landscaped, and wooded garden of 600 m², a swimming pool, and several terraces facing SOUTH and WEST. The house has internal parking as well as two outdoor parking spaces. Reversible air conditioning with individual controls in each room, electric roller shutters, double glazing, and central gas heating. A bright and perfectly maintained property, designed to fully enjoy both indoor comfort and outdoor spaces. Close to tramway, airport, and main roads. Fees payable by the seller. Information on the risks to which this property is exposed is available on the Georisques website: www.georisques.gouv.fr

Ref. : 87354954

Reussite Immo Nice

MEGÈVE1 790 000 €

Apartment for sale second - 4 rooms - 109 m²

Ancolie Apartment in Megève – South-Facing Terrace and Mountain Views

Ideally located just moments from the centre of Megève and the Palais des Sports, the Ancolie Apartment enjoys a prime setting in the heart of this prestigious French Alps resort. Set on the garden level, the property has been fully renovated by a Megève-based architecture practice. Offering 109 sq m of beautifully designed living space, the apartment combines a warm, inviting atmosphere with refined contemporary interiors. A spacious south-facing terrace extends the living areas outdoors and offers beautiful mountain views towards Rochebrune and Le Jaillet. The property forms part of an exclusive residence comprising just two apartments. • Living area: a welcoming open-plan space combining a TV lounge, dining area and fully equipped kitchen. • En-suite bedroom: a comfortable bedroom with private shower room and WC. • Principal bedroom: a spacious suite with bathroom, WC and direct access to the terrace and garden. • Double bedroom: a third suite with shower room, WC and direct outdoor access. • Bunk room: an additional sleeping area with a separate WC, shower room and its own private terrace. Offered for sale fully furnished and ready to move into, this apartment in Megève also includes a private parking space and ski storage. With its sought-after location, generous outdoor spaces, south-facing aspect and high-quality renovation, the Ancolie Apartment is an attractive opportunity for anyone looking to buy property in Megève. It is ideally suited as a second home in the French Alps or as a long-term property investment in one of the Alps' most iconic mountain resorts.

Ref. : PM1-677

Megeve Sotheby's International Realty (Or Immo Megeve)

ST-RAPHAËL599 000 €

House for sale second - 5 rooms - 136 m²

Valescure - Saint-Raphaël Golf Courses - Beautiful Villa with Infinity Pool and View of Roquebrune Rock Located in the sought-after area of Valescure, in the heart of the Saint-Raphaël golf courses, this beautiful 136 m² villa, built on a 580 m² plot, impresses with the quality of its construction, its lush surroundings, and its stunning infinity pool offering an exceptional living environment. The property enjoys a southwest exposure, perfect for making the most of the sunlight, along with a pleasant view of the Roquebrune rock. On the main floor, the villa features a spacious living area that includes a kitchen, dining room, and lounge, as well as two bedrooms, a bathroom, and a separate toilet. This space provides a comfortable and practical living arrangement. On the garden level, you will find a bedroom, a bathroom, and a porch. This level also offers great potential for customization, with the possibility to add a second bedroom and a kitchen, creating two separate living spaces to suit your needs. Outside, the landscaped garden, adorned with various plant species and palm trees, surrounds a magnificent infinity pool, a true highlight of the property. A semi-covered terrace allows you to enjoy sunny days in a pleasant and bright setting. The advantages of this villa: ? 136 m² of living space on a 580 m² plot ? Quality construction ? Stunning infinity pool ? View of Roquebrune rock ? Southwest exposure ? Desirable residential area close to the Valescure golf courses ? Potential to convert the garden level into an additional living area Additional information: ? Energy performance certificate: class C ? Climate rating: A (2025 certifications) ? Property tax: €1,932 per year A charming villa offering an exceptional living environment and great potential for customization, ideal for enjoying the relaxed lifestyle of the French Riviera. Contact Franck at: 06 50 52 98 24

Ref. : 977V36M

Angelique agency

MARSEILLE 8EME1 190 000 €

Apartment for sale second - 5 rooms - 162 m²

Marseille 8th District – Paradis / Delibes – Garden-Level Duplex – 165 sqm – Private Garden, Stone Terrace, Heated Pool – Absolute Peace and Quie

Located in one of the most sought-after addresses in the 8th arrondissement of Marseille, on the prestigious Rue Paradis just a few steps from the elegant Place Delibes, BARNES Marseille is pleased to present this rare and distinctive property: a 165 sqm garden-level duplex, offering a true haven of peace in the heart of the city. From the moment you enter, the property reveals a warm and refined atmosphere, with a layout designed to combine comfort and functionality. The ground floor features a spacious, dual-aspect living area flooded with natural light thanks to its large openings. This space includes an elegant living room with a fireplace, perfect for cozy evenings, a welcoming dining room ideal for entertaining, and a separate kitchen. The kitchen can easily be opened up with minimal work, creating a modern, open-plan living area that aligns perfectly with contemporary lifestyles. The entire ground floor opens onto a beautifully landscaped west-facing private garden, a true green sanctuary sheltered from view. This outdoor space is enhanced by a stone terrace and a heated swimming pool, offering an exceptional setting to fully enjoy the Mediterranean climate throughout the year, whether for relaxation or social gatherings. Upstairs, a second independent entrance provides remarkable flexibility, allowing the space to be adapted to a variety of needs. The current layout includes a very large bedroom with its own private terrace, a shower room, and a dressing area, as well as an additional bedroom. An independent one-bedroom apartment completes this level, featuring a spacious bedroom, a large bathroom, a bright living room, and a kitchenette. This separate unit is a significant asset: currently used for short-term rentals and generating attractive rental income, it can either be maintained as an investment opportunity or seamlessly reintegrated into the main living space to create a generous family sleeping area. In addition, the property benefits from an ????? 120 sqm cellar—an exceptionally rare feature in the city center. This expansive space offers endless possibilities for customization, such as a gym, home cinema, workshop, or extensive storage area. This duplex stands out for its hybrid and adaptable nature, combining elegance, tranquility, and outstanding potential. It is perfectly suited for a family seeking a privileged lifestyle, a dynamic couple looking for both comfort and a prime location, or a discerning investor in search of a high-value asset. The property is part of a very small and exclusive co-ownership of only two owners, ensuring peace, privacy, and complete independence, with no shared charges. Information regarding potential risks to which this property is exposed is available on the Géorisques website. Contact: Delphine Meschi +33 (0)6 50 79 09 84 R.S.A.C: 915 093 157 Agency fees payable by vendor - Montant estimé des dépenses annuelles d'énergie pour un usage standard, établi à partir des prix de l'énergie de l'année 2021 : 1750€ ~ 2380€ - Delphine MESCHI - Agent commercial - EI - RSAC 915 093 157

Ref. : 86343828

BARNES MARSEILLE CASSIS LITTORAL

VALBONNE3 635 000 €

House for sale second - 10 rooms - 380 m²

2 Villas -Walking distance to Valbonne

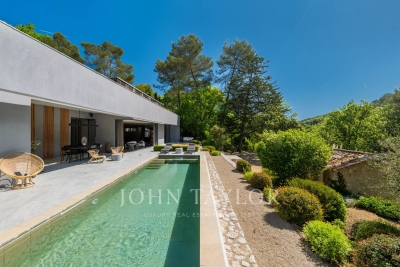
On a plot of 6573m², just 10 minutes at the foot of the village of Valbonne, two adjacent south-facing villas, offering strong potential for extension and/or construction. In a calm and green environment near the Brague river, the first villa of 120m² includes a large bright living room opening onto a terrace overlooking the forest, a fully equipped American kitchen, two bedrooms, a bathroom, a shower room, as well as an independent 2-room apartment. The second 260m² villa offers a clear view of the countryside and the forest. It has a living room, a room to manage and an open kitchen, large sliding bay windows extending the interior towards several south-facing terraces, a master suite on the ground floor and three bedrooms additional upstairs. A swimming pool, a convertible basement, a laundry room and covered parking for four vehicles complete the property. Real estate project offering numerous development possibilities thanks to the significant residual construction and extension capacity of this vast property! First villa: Energy class 220 kWh/m²/year (D) – Climate class 7 kg CO2/m²/year (B) – Estimated amount of annual energy expenditure for a standard of use, established from prices energy for the year 2021, 2022, 2023: 1280€ - 1770€. Second villa: Energy class 70 kWh/m²/year (B) – Climate class 5 kg CO2/m²/year (A) – Estimated amount of annual energy expenditure for a standard of use, established from prices energy for the year 2021, 2022, 2023: 1495€ - 2023€.

Ref. : V3746VA

JOHN TAYLOR VALBONNE

STE-MAXIME498 000 €

House for sale second - 3 rooms - 66 m²

3-ROOM APARTMENT FOR SALE WITH GARAGE IN SAINTE MAXIME, CLOSE TO AMENITIES AND THE CITY CENTRE

Discover this superb 66 sq m apartment, ideally located in a secure residence, close to amenities and the town center of Sainte-Maxime. This apartment is easy and pleasant to live in, with two bedrooms, a bathroom, a separate toilet, and a bright living area opening onto a 30 sq m terrace, perfect for enjoying sunny days. The apartment benefits from a southwest exposure, and the residence has a swimming pool and a 30 sq m garage. Ideal as a second home or primary residence. Don't delay, book a viewing today!

Ref. : 2868

SEA VIEW PROPERTY / GROUPE AGENCE DU CAP

PARIS 16EME550 000 €

Apartment for sale second - 2 rooms - 36 m²

Paris 16 - Village de Passy - View of the Eiffel Tower

This duplex apartment is situated on the 5th and 6th floors of a secure building with a lift up to the 4th floor, accessed via a quiet, leafy lane in the heart of the Village de Passy. Sold furnished and spanning 36.51m² (393 sq ft) of Carrez Law surface, it currently has a bright living room affording a view of the Eiffel Tower and the rooftops of Paris on the first level, along with an open kitchen and separate toilet. A bedroom with wardrobe and shower room make up the second level. Highly sought-after location right next to the shops on Rue de Passy. Property subject to shared ownership status. Fees payable by the seller - Number of lots in the building: 31 - Average amount of the share of charges €2,468/year - Estimated amount of annual energy costs for standard use based on 2025 energy costs: €1,040 ~ €1,420 - Information on the risks to which this property is exposed is available on the Géorisques website: www.georisques.gouv.fr Agency fees payable by vendor - Nombre de lots dans la copropriété: 31 - Montant moyen de la quote-part de charges courantes 2,468 €/yearly - Montant estimé des dépenses annuelles d'énergie pour un usage standard, établi à partir des prix de l'énergie de l'année 2025 : 1040€ ~ 1420€ - Les informations sur les risques auxquels ce bien est exposé sont disponibles sur le site Géorisques : www.georisques.gouv.fr

Ref. : 87452098

BARNES PIED-A-TERRE PASSY-LA MUETTE

LES ISSAMBRES1 350 000 €

House for sale second - 7 rooms - 205 m²

Les Issambres – Exceptional villa with panoramic views of the Gulf of Saint-Tropez

Just a few minutes from the village and beaches, in one of the most sought-after areas of Les Issambres, this elegant Provençal villa stands out for its privileged location and exceptional panorama over the Gulf of Saint-Tropez. Facing due south, nestled in a green setting and in absolute tranquility, the property offers a rare feeling of serenity. Here, the Mediterranean invites itself into every room, while natural light accompanies the volumes throughout the day. From the entrance, generous proportions, beautiful ceiling heights, and a warm atmosphere set the tone. The living spaces flow smoothly around large openings facing the sea and extend onto vast sun-drenched terraces. The living room, enhanced by its fireplace and high ceiling, opens onto the main terrace and offers a constant view of the blue Mediterranean. The open kitchen, designed as a true convivial space, also benefits from direct access to the outside. At the heart of this ensemble, the infinity pool seems to blend into the horizon. A privileged place to enjoy long summer days, entertain family, or simply contemplate the changing lights of the Gulf of Saint-Tropez. A mezzanine provides additional space, ideal for an office, library, or a more intimate lounge. The night area welcomes four spacious bedrooms, all opening onto the outdoors and benefiting from the bright and soothing atmosphere typical of homes oriented towards the sea. The terrace wrapping the pool thus becomes a natural extension of the interior spaces. A laundry room, a garage, and a garden shed complete the property. With its refined decoration, generous volumes, and architecture with Provençal accents, this villa embodies a certain idea of the Côte d'Azur: elegant without ostentation, warm, and deeply oriented towards the outdoors. Only 15 minutes on foot from the village and beaches, it offers a particularly sought-after balance between privacy, proximity, and Mediterranean lifestyle. A rare property, designed as a family home and a privileged second residence, where every day unfolds facing the sea. An exclusive address in Les Issambres, in one of the most beautiful settings on the Côte d'Azur.

Ref. : 87452017

AGENCE BIRD

NICE445 000 €

Apartment for sale second - 3 rooms - 80 m²

Rare Central Nice Rue LePante Elegant 2-Bedroom Apartment Steps from Notre-Dame

Discover the pleasure of living in the heart of Nice, in a neighborhood where everything is within easy reach. Set just steps from local shops, artisan boulangeries, beautiful Belle Époque architecture and the iconic Église Notre-Dame, this charming two-bedroom apartment offers the opportunity to embrace a truly walkable Côte d'Azur lifestyle. The apartment offers two generous bedrooms, a well-appointed bathroom, a spacious living room with three large windows that flood the space with natural light, and a comfortable kitchen perfectly suited to everyday living and entertaining. Whether you are looking for a primary residence, a stylish pied-à-terre or a second home in Nice, this property offers exceptional flexibility. Imagine stepping outside each morning for coffee at your local boulangerie, having the best of the city on your doorstep, and enjoying the freedom of being able to walk almost everywhere. The central location also provides excellent access to public transportation and the train station, making it easy to explore Nice and the wider Côte d'Azur without relying on a car. For buyers seeking location, authentic Nice living and the convenience of having everything close at hand, this is a rare opportunity to create your own home in one of the city's most desirable areas. A property with genuine lifestyle appeal and the potential to become your perfect home in Nice. Information on the risks to which this property is exposed is available on the Géorisques website: www.georisques.gouv.fr.

Ref. : 87451709

RIVIERA SMITH