OK
More than Less than
€  ok

Key-words : second

Houses and Apartments, your real estate specialist magazine offers a selection of ads that match with the keyword second. You can refine your search by specifying the area or price range in the navigation bar link Search for a House/Apartment.

PARIS 7EME1 350 000 €

Apartment for sale second - 3 rooms - 76 m²

Rue Cler – 3-room apartment – Perfect pied-à-terre

Paris VII – Cler / Invalides – 2-bedroom / 2-bathroom apartment in perfect condition. Exclusive listing – In the heart of one of the Left Bank's most sought-after neighborhoods, on Rue Cler, Engel & Völkers presents this beautiful 74 m² Carrez-law dual-aspect apartment, located on the first floor of an elegant, prestigious period building with a lift. In perfect condition, this apartment is appealing for its warm atmosphere, generous proportions and quintessential Parisian charm. Its dual-aspect layout provides pleasant natural light and smooth flow between the various living areas. The apartment comprises an entrance hall, a spacious living room offering an excellent reception area, and a fully equipped eat-in kitchen, ideal for sharing convivial moments. The sleeping quarters include two bedrooms, each with its own bathroom, providing comfort and privacy. The first bedroom has a bathroom with WC, while the second has a shower room with WC. The period character has been perfectly preserved, with beautiful original features including parquet flooring and a fireplace that gives the living room an elegant, welcoming atmosphere. A cellar completes the property. Energy Performance Certificate (DPE): D/186; Greenhouse Gas Emissions (GES): D/40; Estimated annual energy costs for the property: €1,300–€1,790 Co-ownership comprising 25 lots; average annual charges: €2,560 No proceedings pending Transaction fees, including VAT, payable by the seller Information on the risks to which this property is exposed is available on the Géorisques website: www.georisques.gouv.fr With its lively street lined with cafés, restaurants and shops, Rue Cler offers authentic Parisian charm, with every kind of food shop and high-quality fresh produce. With its broad, iconic avenues—such as Avenue de la Bourdonnais, Avenues Bosquet and Rapp—and access to the Seine, the Gros-Caillou district is an affluent area of the capital, bordered to the west by the Champ de Mars and to the east by Boulevard de la Tour-Maubourg.

Ref. : W-02WVL2
ENGEL & VÖLKERS

MURS2 500 000 €

House for sale second - 8 rooms - 211 m²

Stone property in dominant position with fabulous Luberon views.

Nestled in an exceptional natural setting between the picturesque villages of Joucas and Murs, just 6 km from Gordes, this elegant stone property enjoys a privileged elevated position, with panoramic views taking the eye from the Falaises de la Madeleine, over to Saignon, and across the valley towards Roussillon and other iconic Luberon landscapes. Combining authentic Provençal character, beautifully maintained grounds, a heated swimming pool, and complete privacy, it offers a refined lifestyle in one of the region's most desirable locations. The ground floor comprises: entrance hall; superb light-filled living space comprising a dining room and sitting room separated by a striking fireplace, with a timber-framed cathedral ceiling creating exceptional volume above the sitting room; handsome open-plan kitchen with central island, Miele appliances and granite countertops, designed for both everyday living and entertaining; principal bedroom suite with fitted wardrobes and en suite bathroom (bathtub, double vanity, shower and WC); second bedroom suite with fitted wardrobes and en suite shower room with WC; guest WC; spacious utility/laundry room with direct access to the driveway. The reception rooms and both bedroom suites open directly onto the shaded south-facing terrace, from which spectacular countryside views can be enjoyed. The first floor comprises: central landing lined with fitted wardrobes; two further bedrooms (one currently serving as an office); family bathroom with tub and double vanity; separate WC. The property sits within beautifully landscaped grounds of more than one acre, planted with magnificent olive trees, cypress trees and sculpted topiary. A collection of pretty stone walled terraces surrounds the house, each offering fabulous views over the wooded hills and valleys. Gentle stone steps on either side of the terrace lead down to the pool area which provides a wonderful space for relaxation and entertaining. The heated 12.5 m x 5 m swimming pool is equipped with an integrated automatic cover. Facing the pool, the attractive and practical pool house offers a summer kitchen with barbecue and space for relaxing in the shade, a separate storage area and adjacent technical room. A large retractable awning creates welcome shaded areas throughout the day. Amenities include: air conditioning; electric underfloor heating; fireplace; double glazing; fibre-optic internet; automatic watering system; heated 12.5 m x 5 m tiled swimming pool with automatic cover; pool house with summer kitchen and barbecue area; electric entrance gate; intercom; alarm; fully enclosed grounds; ample parking. A rarity on the market, this outstanding turnkey property combines authentic Provençal architecture, exceptional panoramic views and a protected natural environment, ensuring that no future construction can alter its remarkable setting. Just 20 minutes from Apt, with its excellent amenities, renowned weekly Provençal market and regular bus links to Avignon TGV station, and only moments from the Luberon's many celebrated villages, this exceptional property offers a rare opportunity to enjoy the very best of Provence, whether as a warm and welcoming family home or an idyllic lock-up-and-leave retreat. __________Information on the risks to which this property is exposed is available on the Géorisques website: payable by the seller

Ref. : V03403.02044L

Maison Victoire

ROQUEFORT-LES-PINS1 950 000 €

House for sale second - 8 rooms - 430 m²

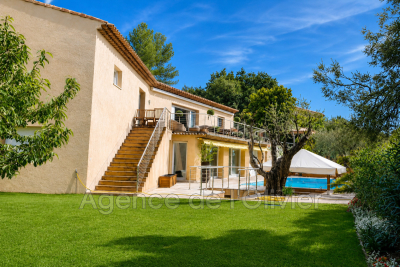
Exceptional 430 m² villa with unobstructed valley views - Roquefort-les-Pins Located in a sought-after residential area, within a gated and secure estate in the south of Roquefort-les-Pins, this remarkable property offers approximately 430 m² of living space. Set in an elevated position, it benefits from stunning panoramic views of the valley and a privileged living environment, combining absolute tranquility, nature, and immediate proximity to the Azurean coastline. The reception area, flooded with natural light through large windows, features a spacious living room with a fireplace, a welcoming dining room, and a fully equipped modern kitchen. The entire space opens seamlessly onto a large terrace, extended by a swimming pool that provides breathtaking views of the surrounding landscape. This level also includes three bedrooms, each with its own en-suite bathroom or shower room, ensuring comfort and privacy for their occupants. The garden-level floor offers a second living area opening directly onto a meticulously landscaped garden. A generously sized master suite is located here, complete with two walk-in closets and a full bathroom equipped with a jacuzzi, creating a dedicated relaxation space. An additional bedroom with an en-suite bathroom rounds off this level. The living room can also be adapted to suit your needs as a gym, recreation room, or playroom, with direct access to the pool and its pool house. Designed for everyday comfort, the property includes a closed garage, a carport, and numerous parking spaces to easily accommodate family and guests. With its generous proportions, high-quality finishes, well-maintained outdoor spaces, pool, and exceptional views, this home represents a rare opportunity on the market. It will appeal to buyers looking for a prestigious family residence just minutes from shops, schools, Nice International Airport, and the beaches of the French Riviera, all while enjoying a preserved natural setting.

Ref. : 485V3119M

AGENCE DE L'OLIVIER

APT650 000 €

House for sale second - 5 rooms - 400 m²

Apt – A character property enjoying a view

This period ensemble to renovate is located in a peaceful neighbourhood on the heights of Apt and just a few minutes walk from the weekly market. Enjoying an open view and set in about 3800 sqm of terraced grounds with a circular swimming pool, it includes a main house comprising a living/reception room, a kitchen opening onto a dining room, and a bedroom and bathroom. Upstairs are a second bedroom with a bathroom and wc, and a convertible near 50 sqm room. Annexes include a little stone-built building, a two-storey barn, and a carport. Great potential.

Ref. : 87251975

Daniel Feau Provence / Lourmarin

CAP-D'AIL690 000 €

House for sale second - 3 rooms - 63 m²

Beautiful furnished townhouse located in the town center of

Lovely townhouse with 3 main rooms, in perfect condition and located in a quiet area in the town center of Cap d'Ail. Garage for 2 cars and large cellar for storage or workshop in the lower part. This unique house offers two levels, one of which is residential. The entire floor is converted into a large garage but would allow, subject to obtaining authorization, the creation of a second residential unit.

Ref. : 170

SEA CAP IMMOBILIER

CADENET870 000 €

House for sale second - 4 rooms - 133 m²

Cadenet – A character property

This former stone-built smithy located in the heart of Cadenet a few minutes from Lourmarin has been tastefully renovated throughout. Benefiting from a peaceful inner courtyard with a little pool, it offers about 133 sqm of living space including a living/reception room with an open-plan kitchen, a utility/storage room, three bedrooms including a suite with a shower room, and a second shower room. With a wine cellar. Reversible air conditioning, double glazing. The nearest shops are in walking distance, and Lourmarin, Pertuis and Aix en Provence are 4, 13 and 35 kilometres distant respectively.

Ref. : 87447036

Daniel Feau Provence / Lourmarin

VILLEFRANCHE-SUR-MER725 000 €

Apartment for sale second - 3 rooms - 98 m²

VILLEFRANCHE-SUR-MER - OLD TOWN - 2 BEDROOM APARTMENT OF 98SQM FOR SALE - RENOVATED - SEA VIEW - CLOSE TO ALL AMENITIES AND BEACH

Villefranche-sur-Mer – Old Town – Top floor apartment with sea and Cap Ferrat views. In the heart of the old town of Villefranche-sur-Mer, discover this superb 3-room apartment with 98 m² of living space (76 m² Loi Carrez), located on the top floor of a characterful building. A rare property offering magnificent views of the sea and the picturesque rooftops of the village. As soon as you enter, you will be charmed by the magnificent cathedral-style living room bathed in light, enhanced by its spaciousness and warm atmosphere. The living room opens onto a semi-independent kitchen, which is both functional and convivial. The apartment also offers a comfortable bedroom, a bathroom, and a superb spacious mezzanine with a second bedroom, ideal for creating an intimate sleeping area or an office corner. This property charms with its unique character, generous proportions, and exceptional location, just a few steps from the port, beaches, and iconic streets of the old town. The advantages: * Top floor * View of the sea and the rooftops of the old town * Cathedral-style living room with beautiful volumes * Large mezzanine converted into a bedroom * Old-world charm with contemporary renovation An apartment full of character, perfect as a primary residence, a charming pied-à-terre, or an exceptional investment on the French Riviera.

Ref. : V-13006

Century 21 LAFAGE TRANSACTIONS Villefranche-sur-Mer

LES ISSAMBRES1 050 000 €

House for sale second - 5 rooms - 137 m²

EXCLUSIVE Charming house 400m from Issambres beaches

Built in 2007 in accordance with the great tradition of Provençal architecture, this character house captivates with its timeless elegance, privileged environment, and rare feeling of living fully the Mediterranean every day. Ideally located, it allows walking to the beach as well as shops, offering a lifestyle as practical as it is sought after. Right from the entrance, the house reveals beautiful volumes and a warm atmosphere, with a large reception room extended by a fully equipped kitchen and its laundry room which also serves as a pantry. Designed to let in light and open up perspectives, the house naturally extends outward to the outside and its approximately 100 m² of terraces, sometimes covered, sometimes sunbathed. From each room, the view escapes to the sea and creates a living picture of the Mediterranean, changing with the hours and seasons. In the extension of the living spaces, a corridor leads to two bedrooms and a bathroom. Upstairs, two additional bedrooms each open onto a terrace facing the sea, offering a rare and gentle panorama upon waking, while a second bathroom completes this more intimate space. On the ground floor, the property further reveals beautiful volumes dedicated to practical uses and the pleasure of entertaining, with two large garages, a workshop, and a wine cellar, all spaces that enhance the character and comfort of this home. Set on approximately 1,600 m² of land, the property also offers particularly interesting development potential, with the possibility of enlarging and creating a pool. A rare house because of its location, architecture, and sea view, where Provençal authenticity meets a Mediterranean lifestyle.

Ref. : AN001

AGENCE BIRD

BEAUSOLEIL645 000 €

Apartment for sale second - 3 rooms - 62 m²

Beausoleil - Top-floor, exceptional, fully renovated luxury apartment with a terrace

Located on the top floor of a charming building, this superb, fully renovated two-bedroom apartment captivates with its perfect balance between old-world charm and high-quality modern amenities. From the moment you enter, the generous proportions (3-meter-high ceilings), elegant moldings, and herringbone parquet flooring create a refined and timeless atmosphere. The bright and perfectly laid-out living room features an open kitchen with a central island, designed as a true gathering space. The large French doors naturally extend the living areas onto a 20-square-meter terrace—the only one in the building—offering an unobstructed panoramic west-facing view, with a glimpse of the sea and a view of the Prince's Palace of Monaco. The apartment features a master bedroom, a second bedroom ideal for children or as an office, and a contemporary bathroom with a toilet. Ample custom-built storage, incorporating lighting and meticulous finishes, completes the ensemble. Fully air-conditioned, the property offers optimal comfort year-round. No renovations are required. Located in a secure residential complex, the building will soon undergo exterior facade renovation and the installation of an elevator (work approved and paid for; scheduled to begin in September 2026). Located just steps from Monaco and all amenities, this property combines convenience with a high quality of life. A public parking lot just 50 meters away offers easy parking (monthly subscription). A move-in-ready property, ideal as a primary residence or a second home. Estimated average annual energy costs for standard use, based on energy prices indexed over the years through 2023, range from €837 to €1,133. Property subject to condominium regulations. Fees payable by the seller. Information on the risks associated with this property is available on the Georisques website: www.georisques.gouv.fr

Ref. : 86447823

LIMANDAT REAL ESTATE

PARIS 20EME1 200 000 €

Apartment for sale second - 4 rooms - 107 m²

Paris XX Avron - 83m² apartment - 2 bedrooms - Top floor - Rooft

Just steps from Maraîchers metro station, Engel & Völkers presents this spectacular apartment with a rooftop terrace and balcony, located on the top floors of a well-maintained recent building. South-facing and bathed in light, in absolute peace and quiet, this turnkey apartment has benefited from a recent, high-quality renovation. The outdoor spaces are the property's rare feature, with a 4.85 m² balcony and a 76 m² rooftop terrace with a summer kitchen and garden shed. Private and landscaped, they offer spectacular views over Paris. The compact, perfectly optimized layout, with no wasted space, comprises: - an entrance hall with storage and guest WC - a large living room with an open-plan kitchen of over 30 m² - two large bedrooms of 12.59 and 14.36 m² with built-in wardrobes - a shower room with WC - a second shower room - an office Together with a cellar and a double garage, this rare property offers a particularly pleasant living environment, close to the exit from Paris and the Bois de Vincennes. Energy rating: D/180 Greenhouse gas emission: B/7 Estimated annual housing energy costs: 1620€ to 2240€ Joint ownership of 47 lots principaux Average annual charges €2700 Property Tax 2026: €2060 Pending proceeding : no Information on the risks to which this property is exposed is available on the “Géorisques” website: www.georisques.gouv.fr Transaction fees VAT to be paid by the seller Maraichers Metro (Line 9).

Ref. : W-04BSX6

ENGEL & VÖLKERS

CAVAILLON1 160 000 €

House for sale second - 8 rooms - 245 m²

Superb charming old house on 18,000 sqm of land with swimmin

Lovers of authenticity and space will be captivated by this exceptional property. Nestled in the heart of 18,000 sqm of lush greenery, this tastefully restored period house offers a peaceful and elegant living environment, ideal for a family or a characterful second home. From the moment you enter, you'll be charmed by the vast living room with its fireplace and magnificent cathedral ceiling, which lend the room both volume and light. A welcoming dining area adjoins the fully equipped kitchen with a central island, perfect for easy entertaining. A cozy TV corner completes this warm living space. On the ground floor, a master suite offers optimal comfort with direct access to the garden and an intimate atmosphere. Upstairs, you'll find two bright bedrooms, a shower room, a quiet office for working from home or studying, as well as a second master suite with a dressing room and private shower room, ideal for hosting family or friends. Outside, a large covered terrace allows you to enjoy sunny days in every season. The garden, adorned with magnificent mature trees, offers shade and coolness throughout the year, in a rare bucolic setting. A well-positioned swimming pool completes this exceptional property, providing moments of relaxation in complete privacy. Combining charm, generous proportions, and high-quality features, this residence is a true haven of peace to discover without delay.

Ref. : 11176

NADOTTI IMMOBILIER

PARIS 16EME2 080 000 €

Apartment for sale second - 4 rooms - 126 m²

Henri-Martin Avenue | Apartment with terrace and Eiffel Tower view

Located on the prestigious Henri-Martin avenue, within a high-end building with a permanent caretaker and double elevator, this 126.97 m² cross-ventilated apartment on the 4th floor benefits from a south-facing exposure, remarkable sunshine and unobstructed views. The apartment opens onto an entrance serving a double reception of about 42 m², consisting of a living room and a dining room, extended by a south-facing terrace offering superb views of the Eiffel Tower, the Trocadéro and the Town Hall of the 16th arrondissement. An independent kitchen completes this reception area. The sleeping area includes a 24 m² master suite, with dressing room and bathroom, opening onto a courtyard-side terrace and enjoying a pleasant unobstructed view of the gardens. A second 13 m² bedroom, a shower room and two toilets complete the layout. The current configuration allows easily recreating a third bedroom. A cellar, a garage and a storage room are included in the price. A second garage is offered at an additional cost. Its sought-after address, its cross-ventilated plan, its iconic views over Paris and its generous outdoor spaces give this apartment a rare character.

Ref. : V4496PA

JOHN TAYLOR PARIS

FILLIERE895 000 €

House for sale second - 5 rooms - 123 m²

ST MARTIN DE BELLEVUE, Villa with swimming pool and wooded grounds

BRIGHT HOUSE WITH POOL Near the town of Cuvat, discover this charming, bright, and meticulously maintained family home, set on a beautiful 1,636 sqm plot with a swimming pool. Offering spacious rooms and quality features, this house benefits from a pleasant environment and perfectly maintained facilities. No work is required: just move in! On the ground floor: A 41 sqm garage, two cellars, a 17 sqm workshop, and a boiler room/laundry room. Upstairs: A welcoming living area comprising: an entrance hall, a bright double living room, a fully equipped open-plan kitchen, a master bedroom with en-suite shower room, a WC, a balcony, and a 15 sqm covered terrace with direct access to the garden. On the second floor: The sleeping area consists of: a landing leading to three bedrooms, a dressing room, a bathroom with garden views, and a WC. Outside, you will enjoy a large 1,636 sqm plot with a swimming pool, ideal for relaxing with family and friends. A comfortable, bright, and functional house offering spacious rooms and a privileged living environment near the town of Cuvat. Information regarding the risks to which this property is exposed is available on the Géorisques website: www.georisques.gouv.fr

Ref. : SP26-469

STONE INVEST

NICE1 499 000 €

Apartment for sale second - 5 rooms - 266 m²

NICE - BAS CIMIEZ - LE MAJESTIC BELLE ÉPOQUE PALACE - SEA VIEW

Designed by architect Jules Febvre in the early 20th century, the Majestic was in its day the largest hotel in Nice. Now listed as a Historic Monument, this former Belle Époque palace remains one of the most sought-after addresses in Lower Cimiez. On a high floor, this spacious dual-aspect apartment of approximately 267 m² opens onto a sweeping panorama of the city, the hills and the Mediterranean. The living room is reached through a long entrance gallery, its floor still laid with the original terracotta tiles and stone paving. It leads to the centrepiece of the apartment: a drawing room of approximately 63 m², punctuated by arches, graced with a period fireplace and lit by floor-to-ceiling oriel windows. Mouldings, antique parquet flooring and built-in storage complete this exceptional reception space. All the main rooms enjoy the view. The 30 m² master suite has retained its period bathroom and has a separate WC. A second suite, with a shower room, opens onto a small balcony. A third bedroom has its own bathroom, and a fourth room is currently used as a study. At the rear, a large 30 m² kitchen with dining area, a pantry, a laundry room, a small sitting room and a guest WC form a more private wing. The apartment requires full renovation, and therein lies its appeal. Its volumes allow the layout to be reimagined: for example, a generous master suite could be created on the quiet garden side in place of the current kitchen, while the study could be opened onto the double living room to create an entertaining kitchen. The mouldings and original floors provide a precious foundation for anyone wishing to combine contemporary comfort with bourgeois character. Everyday life in Lower Cimiez: tree-lined avenues, gardens, museums, the Roman arena and the Cimiez Monastery nearby. The city centre, its shops and schools are just a few minutes' walk away. Contact our agency to receive the full brochure and arrange a private viewing. Co-ownership: Yes | Number of units: 408 (including 247 main units) | Annual service charges: €9,872 | No ongoing legal proceedings Information on the risks to which this property is exposed is available on the Géorisques website: www.georisques.gouv.fr Camille CHARLES Consultant – Independent Sales Agent (E.I.) RSAC 977 664 762 Agency fees payable by vendor - Nombre de lots dans la copropriété: 239 - Montant moyen de la quote-part de charges courantes 9,872 €/yearly - Montant estimé des dépenses annuelles d'énergie pour un usage standard, établi à partir des prix de l'énergie de l'année 2025 : 2550€ ~ 3460€ - Les informations sur les risques auxquels ce bien est exposé sont disponibles sur le site Géorisques : www.georisques.gouv.fr - Camille CHARLES - Agent commercial - EI - RSAC 977 664 762

Ref. : 87528001

BARNES Nice Beaulieu | Cap-Ferrat

MORZINE1 595 000 €

House for sale second - 6 rooms - 210 m²

MONTRIOND 5 bedroom chalet

Chalet Flocon is a beautifully presented 5-bedroom chalet set in a peaceful location close to the centre of Montriond. Built in 2010, it combines traditional Savoyard styling with modern comforts, including an updated kitchen, a sauna and a generous living space. The chalet has a large, landscaped garden, including a separate ‘mazot' used as an office and benefits from excellent views and plenty of direct sunshine. Built on three floors, the chalet's main living floor is on the ground floor with open-plan living and dining, centred around a fireplace which opens onto terraces and the garden. There is also a guest WC and bedroom on this level. There are 4 bedrooms and 3 bathrooms on the first floor, all with balcony access. The games room, large garage, ski boot room and sauna on the lower ground floor. Key features - 5-bedroom, 3-bathroom chalet in Montriond - Large landscaped garden with sunny terraces and mountain views - Updated kitchen and spacious open-plan living area with feature fireplace - Sauna, games room and large garage with ski boot room - Separate mazot ideal as a home office, playroom or studio Our opinion The combination of Alpine character, modern updates and excellent outdoor space makes this chalet particularly appealing. The large garden is a real bonus for families, while the updated kitchen and generous living areas mean the property is ready to enjoy immediately. With flexible accommodation, wellness facilities and easy access to both Montriond and Morzine, it is an excellent choice for buyers looking for a comfortable second home or a property with strong year-round rental appeal. Location Flocon is located in a peaceful residential setting just a short drive or pleasant walk from the centre of Montriond, with its shops, restaurants and amenities. Lake Montriond is a pretty 20 minute riverside walk from the chalet. Morzine and the Portes du Soleil ski area are only a few minutes away, providing quick access to world-class skiing in winter and exceptional hiking and mountain biking during the summer. Geneva International Airport is approximately 1 hour and 15 minutes by car, making the chalet easily accessible for weekend breaks and longer stays throughout the year.

Ref. : Flocon

Douglas Elliman France
